Skip to the content
logo mainlogo darklogo light
  • Services
    • Interior design
    • Turnkey renovation
    • Kitchen renovation
    • Bathrooms renovation
    • Project management
  • Portfolio
    • Case studies
    • Gallery
    • All projects
  • Journal
    • Interior design
    • How to choose a contractor
    • Cost of repairs in NYC
    • Planning tips
    • Trends and Inspiration
    • Case studies
    • Licensing and approval issues
    • Materials and suppliers
  • Pricing
    • Cost breakdown
    • Cost calculator
  • About Us
    • History of Hoppler
    • Team
    • Partners and suppliers
    • Reviews
    • Frequently asked questions
  • Contact Us
logo main
  • Services
    • Interior design
    • Turnkey renovation
    • Kitchen renovation
    • Bathrooms renovation
    • Project management
  • Portfolio
    • Case studies
    • Gallery
    • All projects
  • Journal
    • Interior design
    • How to choose a contractor
    • Cost of repairs in NYC
    • Planning tips
    • Trends and Inspiration
    • Case studies
    • Licensing and approval issues
    • Materials and suppliers
  • Pricing
    • Cost breakdown
    • Cost calculator
  • About Us
    • History of Hoppler
    • Team
    • Partners and suppliers
    • Reviews
    • Frequently asked questions
  • Contact Us
logo main
  • Services
    • Interior design
    • Turnkey renovation
    • Kitchen renovation
    • Bathrooms renovation
    • Project management
  • Portfolio
    • Case studies
    • Gallery
    • All projects
  • Journal
    • Interior design
    • How to choose a contractor
    • Cost of repairs in NYC
    • Planning tips
    • Trends and Inspiration
    • Case studies
    • Licensing and approval issues
    • Materials and suppliers
  • Pricing
    • Cost breakdown
    • Cost calculator
  • About Us
    • History of Hoppler
    • Team
    • Partners and suppliers
    • Reviews
    • Frequently asked questions
  • Contact Us

April 2026

Home2026(Page 6)
18
Apr
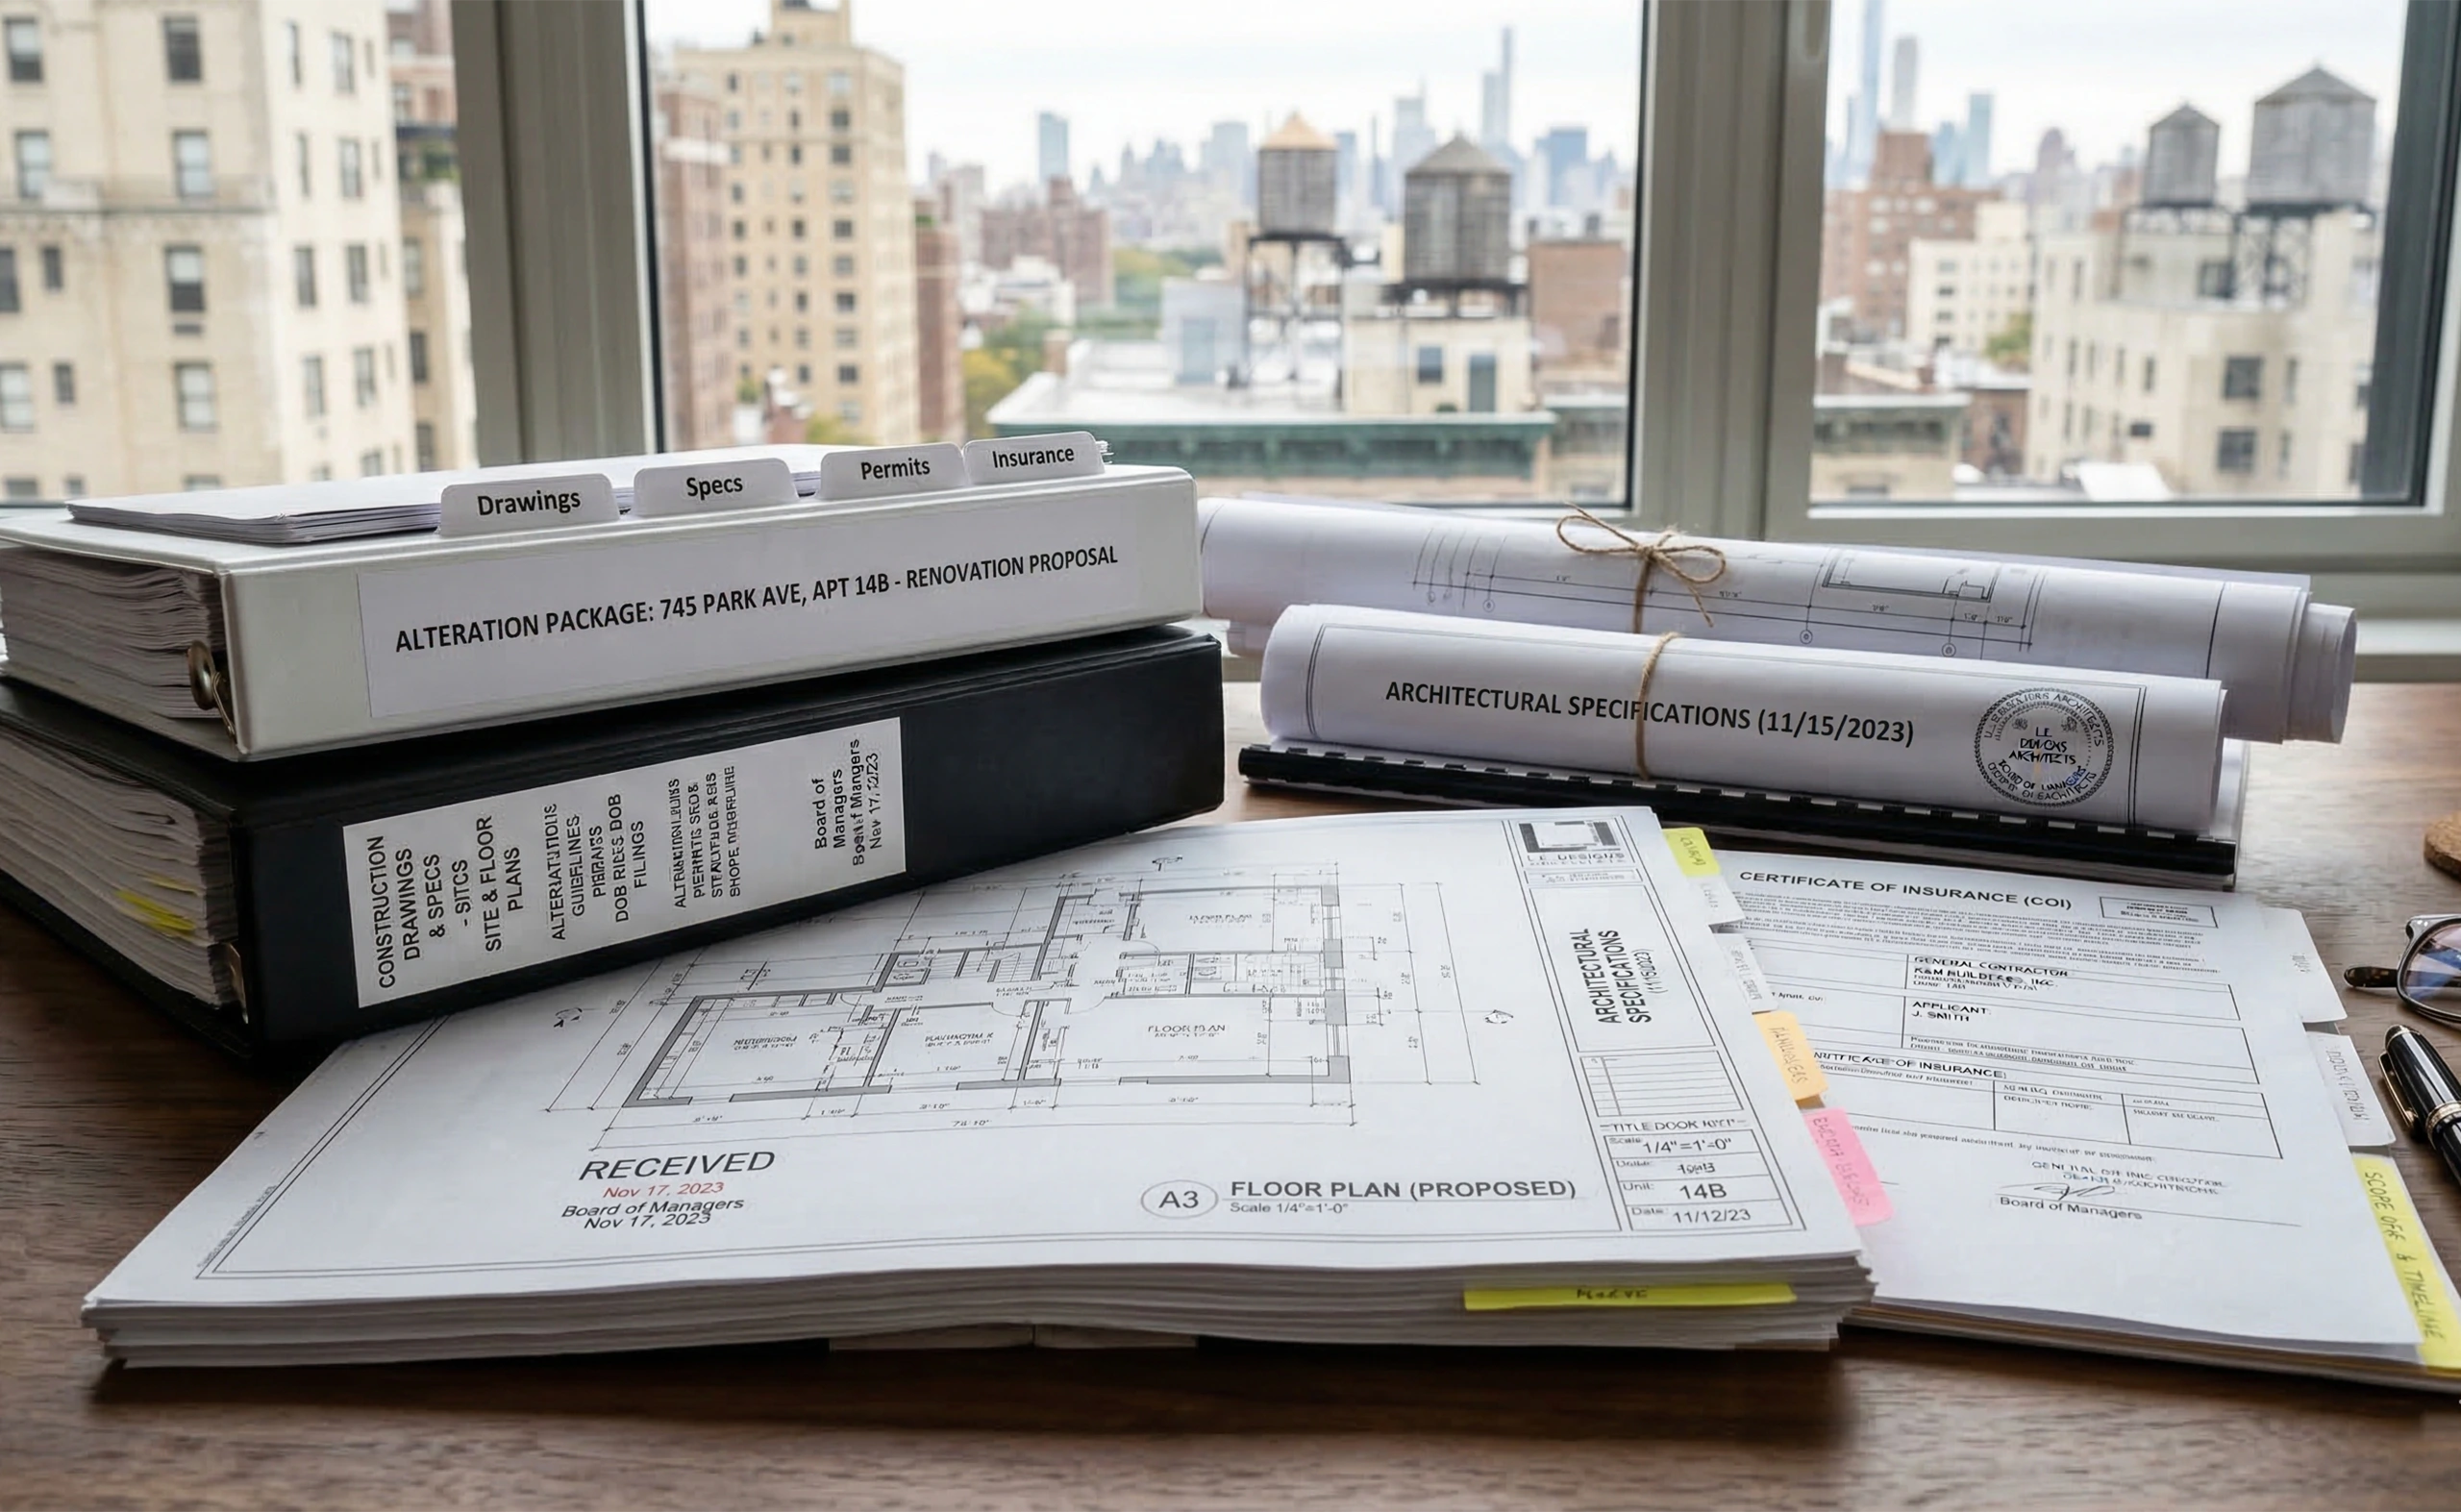
Binders labeled Alteration Package, architectural specifications, and blueprints resting on a desk with a Manhattan skyline view, representing the extensive planning phase of a renovation
administrator
Licensing and approval issues

The Full NYC Renovation Approval Process: From Concept to Final Sign-Off

One of the most common misconceptions in city renovations is that construction time equals project time. In reality, physical construction may represent only one-third to one-half of the total project duration. The remainder is consumed by feasibilit
Read More
15
Apr
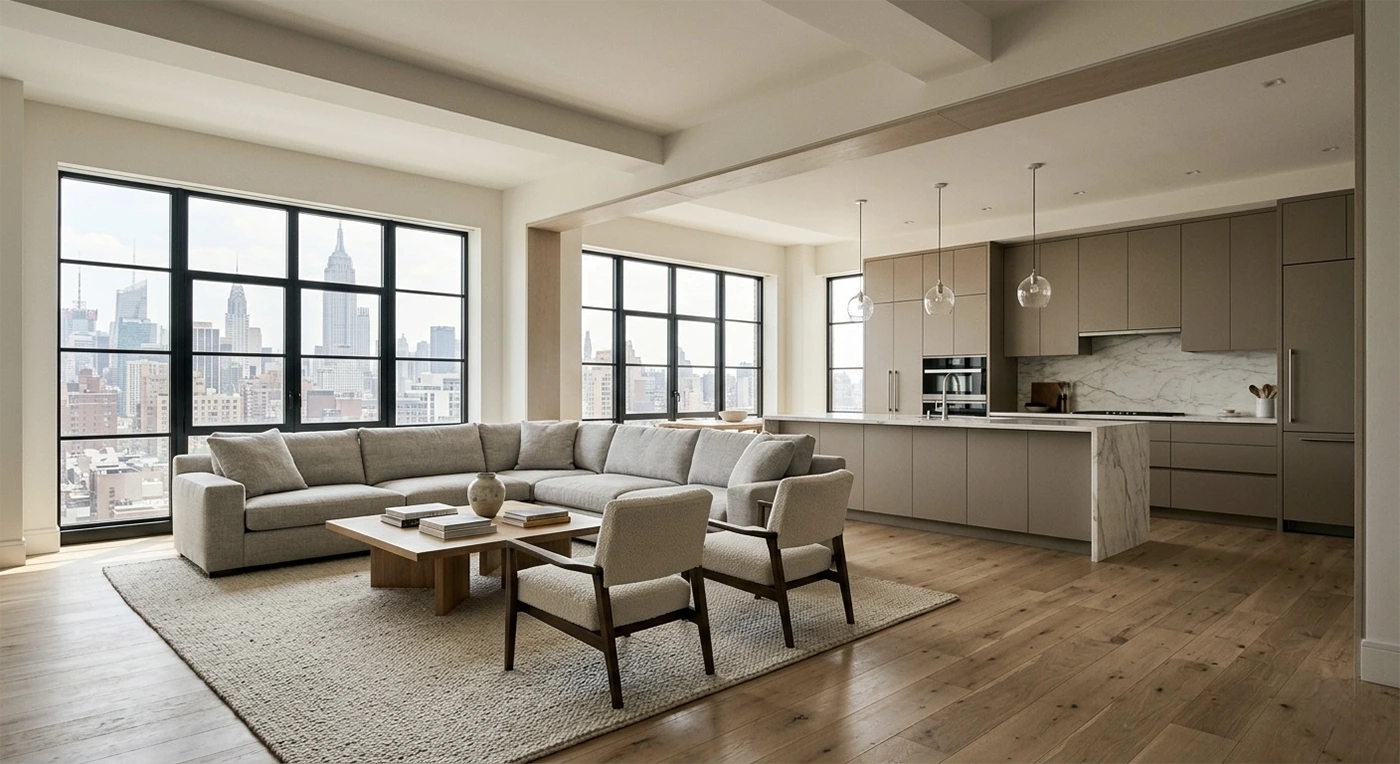
A fully finished luxury Manhattan apartment showcasing a seamless open concept kitchen and living room, demonstrating the aesthetic result of a properly engineered wall removal
administrator
Licensing and approval issues

Removing Load-Bearing Walls in Urban Apartments: Risk, Calculations, and Compliance

Taking down a wall to open a kitchen, connect a living and dining room, or improve natural light is one of the most common renovation goals in city apartments. On paper, it looks simple. In practice, removing a load-bearing wall is a structural inter
Read More
11
Apr
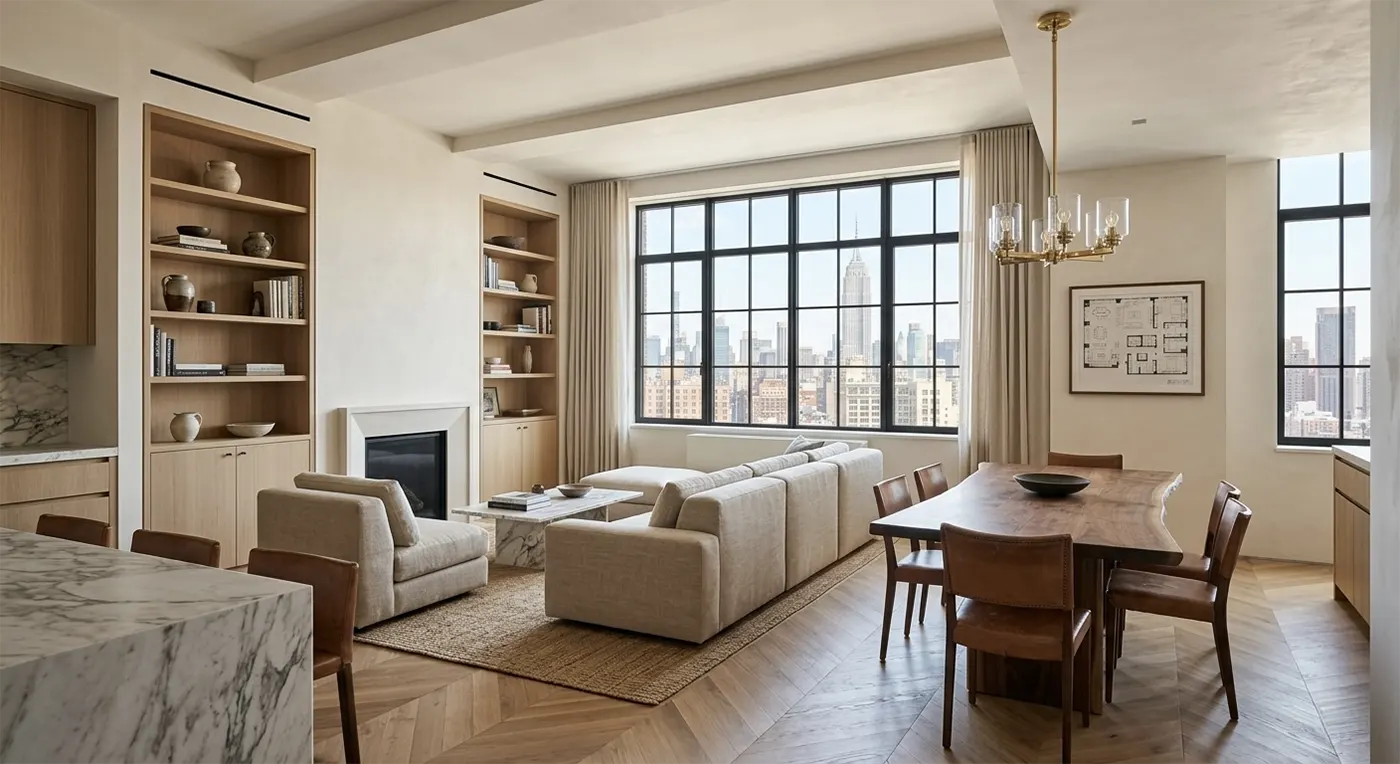
Luxury finished Manhattan apartment living room featuring large windows overlooking the city skyline, demonstrating the successful and stress-free result of a properly insured renovation
administrator
Licensing and approval issues

Insurance Requirements for Apartment Renovations

Insurance requirements in Manhattan co-ops and condominiums are shaped by how New York buildings are constructed and governed. Apartments are privately owned or leased, but the systems that make them function are shared. Plumbing risers serve multipl
Read More
8
Apr
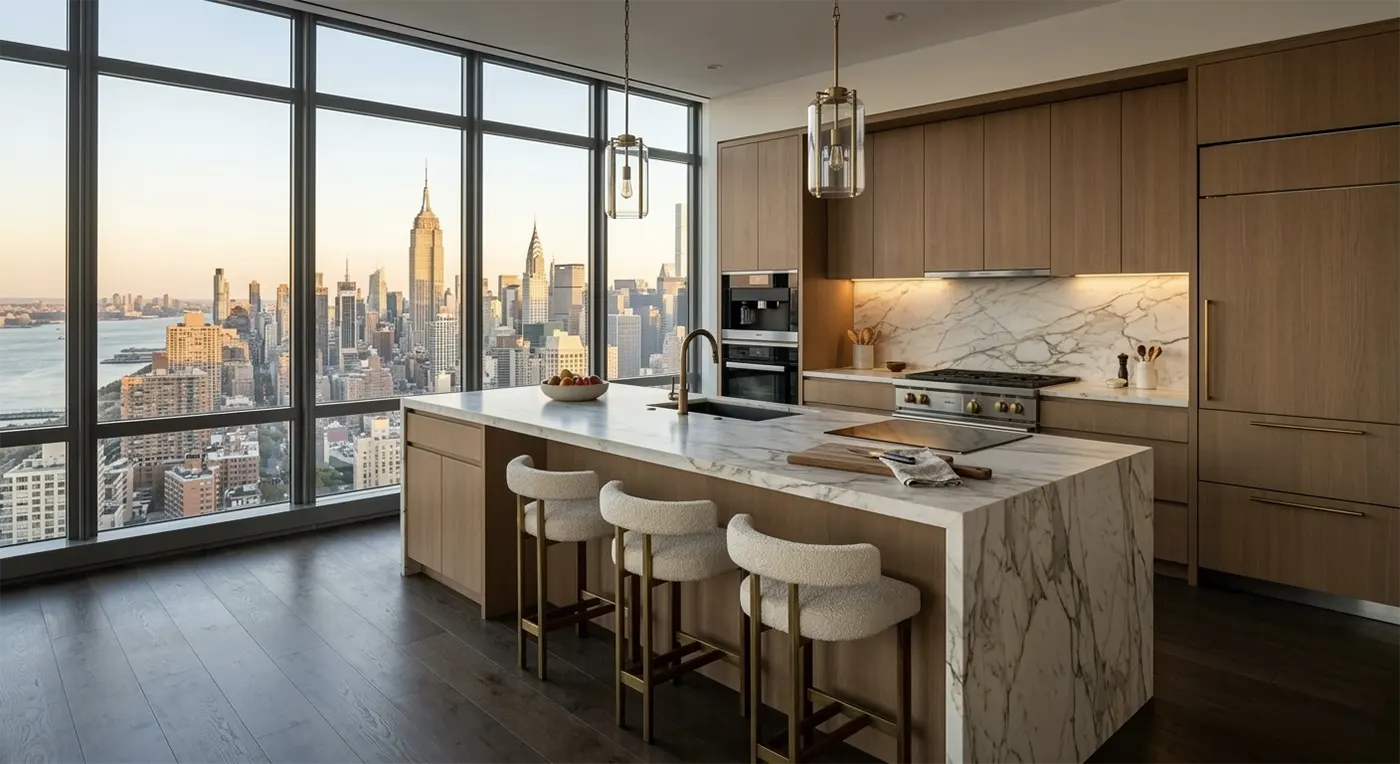
Luxury Manhattan high-rise kitchen featuring a massive marble island countertop with seating, warm wood cabinetry, and a panoramic view of the New York City skyline at sunset
administrator
Planning tips

Countertop Installation in High-Rise Buildings: Technical Considerations

Installing a heavy stone slab in a 30th-floor Manhattan kitchen has very little in common with delivering a prefabricated countertop and setting it on base cabinets. In a high-rise residential building the process combines structural verification, bu

Read More
5
Apr
A shower enclosure under construction showing bright blue liquid waterproofing membrane applied to the walls and floor pan, with a roller and paint bucket resting on the floor.
administrator
Planning tips

Waterproofing Bathrooms: Methods, Membranes, and Building Code Compliance

Tile may be the visible finish in a bathroom, but it isn’t what keeps water out. In multifamily buildings, waterproofing is infrastructure. A single leak can travel through slabs, service chases, and wall cavities, affecting neighbors, triggeri

Read More
2
Apr
Soundproofing Apartments: Real Technical Solutions That Work
administrator
Planning tips

Soundproofing Apartments: Real Technical Solutions That Work

Living in a building with shared slabs and party walls means accepting that sound travels in ways it never would in a detached house. Because of that, acoustic privacy is rarely a decorative problem. It’s an engineering one. Effective apartment

Read More
29
Mar
NYC apartment renovations fail when planning starts too late. Permits, structural limits, board approvals, and hidden costs - what to sort out before demolition begins
administrator
Planning tips

How to Plan an Apartment Renovation in NYC: Ideas and Strategic Planning

Planning an apartment renovation in New York City takes considerably more than design inspiration. Between building regulations, structural constraints, budget realities, and board approvals, nearly every decision carries consequences beyond aestheti

Read More
26
Mar
Expansive, fully renovated luxury Manhattan apartment featuring an open-concept living room with custom walnut millwork, a modern fireplace, wide-plank oak flooring, and a seamless transition to a high-end kitchen and dining area, all overlooking the New York City skyline.
administrator
Cost of repairs in NYC

Manhattan Apartment Renovation Cost: Real Numbers, Hidden Factors, and How to Budget Correctly

Renovating an apartment in Manhattan involves considerably more than construction. It’s a coordinated process shaped by cost per square foot, building rules, permit filings, insurance requirements, labor logistics, and financial planning. Most
Read More
23
Mar
Shower design fails when drainage, waterproofing, or proportions are wrong - not when the tile is off
administrator
Trends and Inspiration

Elevating the Daily Routine: Shower Design That Actually Works

A shower is one of the most intensively used areas in any bathroom, which means its design has to solve practical problems before aesthetic ones. Water has to be controlled, surfaces have to withstand daily moisture, cleaning should be straightforwar

Read More
20
Mar
Serene luxury bathroom bathed in natural light, featuring a white freestanding soaking tub situated by a large window with a city skyline and water view, complemented by a light oak double vanity and soft beige stone tiles
administrator
Trends and Inspiration

The Future of the Sanctuary: Bathroom Design Trends and Inspiration for 2025–2026

The bathroom has shifted from a purely functional room into a calibrated personal environment. It sets the tone for the day, supports routine, and offers a private place to reset. That shift hasn’t meant bigger or flashier. The strongest direct

Read More

Posts pagination

1 … 5 6 7 … 9

Journal

  • What Fits in the Elevator Decides the Kitchen
  • Why the Hood Over Your Range Does Nothing
  • Why Cabinets Never Sit Flush Against a Pre...
  • Kitchen Work Aisles and Clearances: Which ...
  • Bathroom Clearances: The Legal Minimum and...

QUICK LINKS

  • About Us
  • Interior Design & Renovation Services in Manhattan, NYC
  • Portfolio
  • Journal

Contact

A: 450 Lexington Ave, New York, NY 10017

E: info@hopplerdesignbuild.com

T: +1(212) 470-1144‬

H: Monday to Friday 9am - 6pm

Terms and conditions   |   Privacy Policy
© 2026 Hoppler Design & Build, All Rights Reserved

Kitchen Renovation Estimate Request

Answer a few quick questions so our team can understand your project and prepare the next step for a detailed estimate.

A detailed kitchen estimate requires measurements, project scope review, material level, cabinetry details, appliances, and building requirements. You can either provide approximate kitchen dimensions or request an on-site measurement.

What type of kitchen project are you planning?

Where is the property located (ZIP Code)?

What type of property is this?

Are you planning to change the layout?

What level of finishes are you considering?

Premium and luxury finishes may include custom cabinetry, natural stone, high-end appliances, designer lighting, and specialty hardware.

Do you need design services?

What investment range are you considering for this kitchen renovation?

Our kitchen renovation projects typically start from $70,000.

When would you like to start the project?

How would you like us to prepare your detailed estimate?

Kitchen Dimensions

Please provide your approximate kitchen dimensions.

Approximate dimensions are enough for the first review. Final pricing may require an on-site measurement and scope confirmation.

On-Site Measurement Request

When would you prefer us to visit the property?

Our team will contact you to confirm the appointment before visiting the property.

Almost done. Please share your contact details.

Preferred contact method

Thank you. Your kitchen estimate request has been received.

Our team will review your answers, kitchen dimensions, photos or plans, and contact you to discuss the scope and next steps for a detailed estimate.

Our team will contact you to confirm your preferred measurement date and time. After the on-site review, we will prepare the next step for your detailed kitchen estimate.