

What Clients Regret After Renovating in NYC (Real Cases)
The beginning of a renovation feels like possibility. Floor plans get sketched, inspiration images get collected, and the version of the finished apartment in the client’s mind is always better than anything that existed before. That optimism isn’t a problem; it’s what gets people through a process that is, by any honest measure, difficult, expensive, and longer than anyone expects.
The regrets come later. Not during the project, when there’s still momentum and decision-making feels urgent, but after move-in, when life settles back to normal and the apartment reveals itself in daily use. Most of the regrets that surface aren’t catastrophic. They’re not about structural failures or contractor fraud. They’re about the accumulation of small decisions made early in the process, often with incomplete information or under time pressure, that only show their full consequences once the renovation is finished and there’s no practical way to undo them.
The scenarios below are drawn from the kinds of projects that repeat themselves in New York City apartment renovations — specific enough to be recognizable, and honest enough to be useful.
“I Had No Idea It Would Take This Long Before We Even Started”
A couple purchases a two-bedroom co-op on the Upper West Side. They budget eighteen months for the full renovation, which feels generous. They have an architect they like and a contractor who comes with strong references. They’re ready to move quickly.
What they don’t fully account for is the pre-construction timeline. The board at their building meets monthly, and their alteration submission arrives a week after the October meeting. November’s meeting comes and goes with questions about the structural drawings. The revised submission goes back in December. The December meeting is cancelled due to quorum issues. By the time the alteration agreement is executed, it’s February, and they’ve lost four months before the architect even submits for DOB permits.
The permit review produces objections on the plumbing drawings. Two rounds of revisions later, permits are issued in April. Construction doesn’t begin until May, nearly eight months after they first engaged their architect.
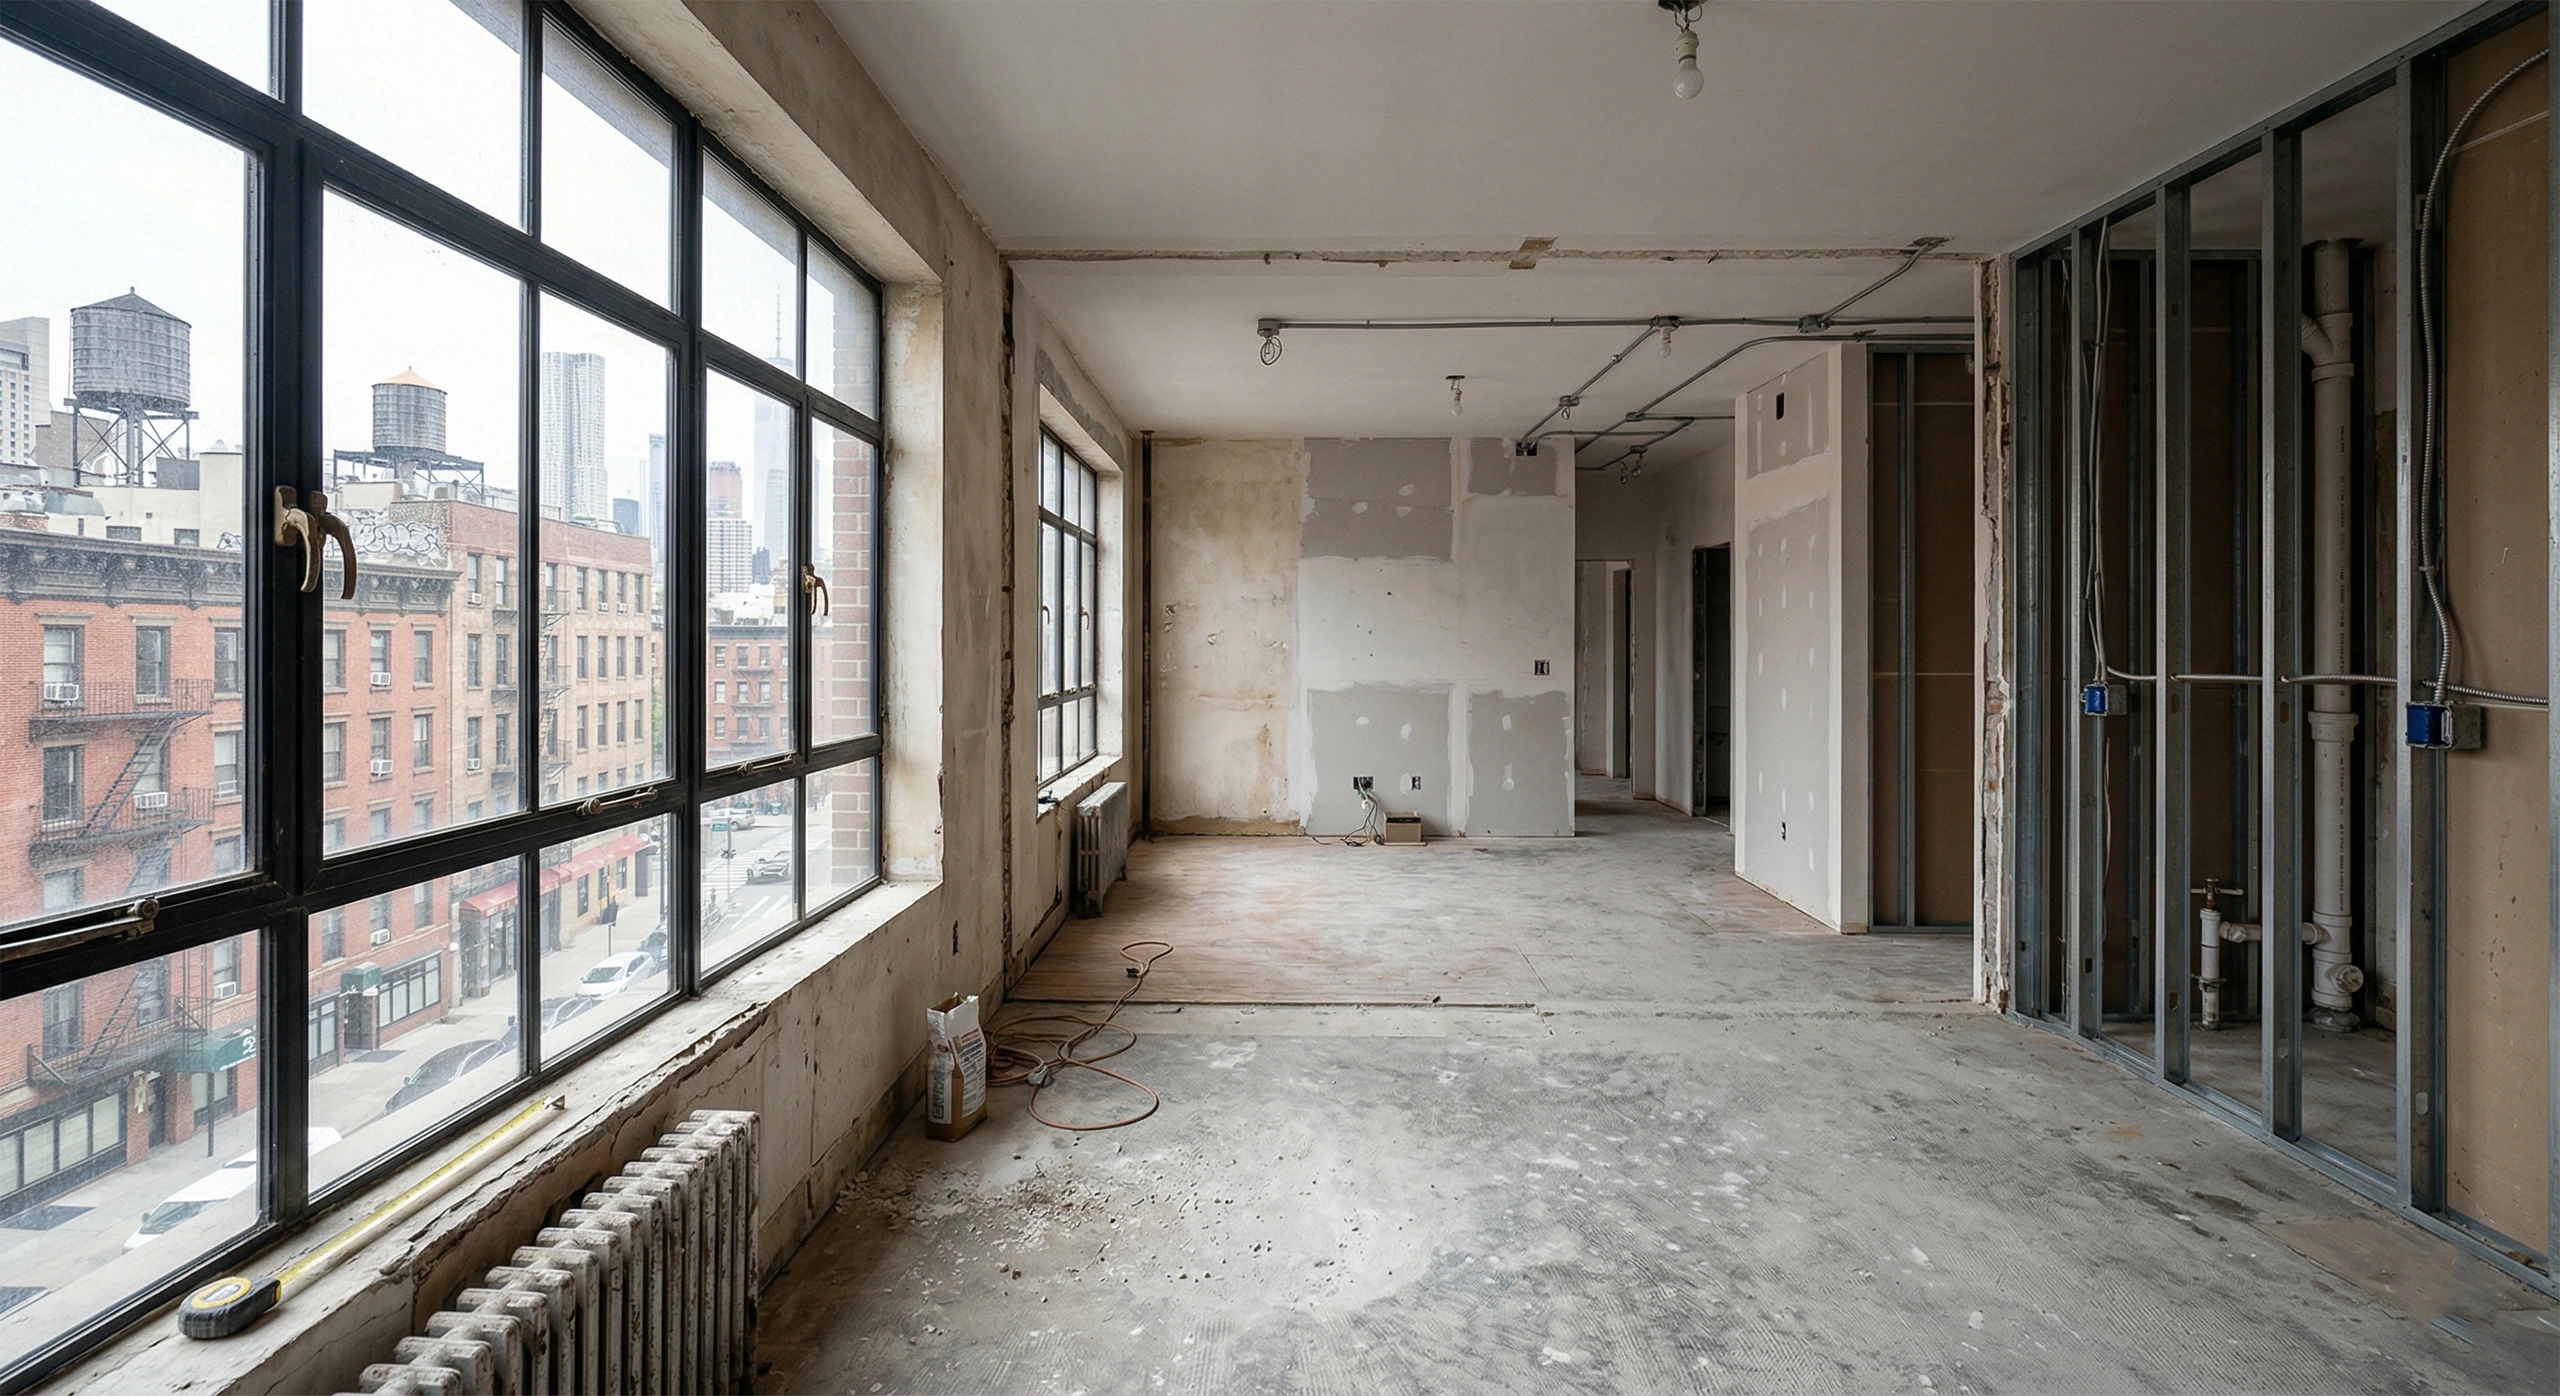
They eventually get a beautiful renovation. But they also paid ten months of maintenance on an apartment they couldn’t live in, extended their temporary housing lease twice, and started construction with a mindset already strained by delay. What they regret isn’t the renovation — it’s the gap between how they planned for the process and how the process actually works in New York City. The board review cycle and the DOB permit timeline were effectively out of their control, and it can get worse than a monthly cadence: many co-op boards don’t meet at all over the summer, so a submission that lands in late June can sit untouched until September. Understanding that from the start, they would have budgeted for the carrying costs and set their expectations more realistically from day one.
“I Chose the Finish for How It Looked in the Showroom”
A client renovating a kitchen in a Park Slope brownstone selects a white oak veneer for the cabinet faces, a bouclé-style upholstered seat for the banquette, and a honed Calacatta marble for the countertops and backsplash. Every choice is beautiful. The kitchen photographs well and gets shared widely among their social circle.
Eighteen months later, the marble countertops have absorbed enough oil and red wine to produce staining that no amount of sealing has fully remediated. The white oak veneer around the sink area has darkened from moisture exposure. The banquette fabric has absorbed cooking smells and requires professional cleaning every few months to remain presentable.
None of this is the fault of the materials. Honed marble absorbs stains. Natural wood veneers respond to moisture. Fabric in a kitchen gets dirty. These are known characteristics of these materials, and experienced architects and designers routinely discuss them with clients during selection. The problem is that clients often hear the maintenance warnings and decide they’re willing to accept them, because in the showroom the material is pristine and the daily reality of cooking and cleaning hasn’t yet asserted itself.
What they regret, consistently, isn’t the choice of material — it’s how much the maintenance burden ends up shaping their relationship with the space. A kitchen that needs careful treatment every time someone cooks produces a low-grade anxiety a kitchen shouldn’t produce. In a high-use room, durability isn’t the compromise; it’s the thing that lets you actually enjoy the design.
“I Focused on the Big Number and Missed Everything Around It”
A client budgets $400,000 for a gut renovation of a two-bedroom condominium in Tribeca. That number covers construction costs, and they’ve verified with their contractor that it’s realistic for the scope. What they haven’t fully mapped out are the costs that surround the construction contract.
Architectural and engineering fees run $55,000. The expediter’s fees for DOB filing and coordination add another $8,000. The building’s non-refundable review fee is $3,500. The condo board also holds a $20,000 security deposit in escrow — refundable after the building’s final inspection, but tied up and unavailable for the duration. The additional insurance coverage the building requires, passed through by the contractor, is $4,200. A structural discovery after demolition produces a change order for $22,000. Three material upgrades the client authorizes mid-project add $18,000. Temporary housing during construction costs $6,500 per month for nine months — nearly $60,000.
By the time the renovation is complete, the client has spent roughly $570,000 in real, non-refundable cost on a project they budgeted at $400,000, with the $20,000 deposit tied up in escrow on top of that. The construction contract came in close to budget. The project as a whole did not.
The problem here is how the budget was framed at the outset. The $400,000 was treated as the total rather than as the construction component of a total that was always going to be larger. Soft costs, carrying costs, contingency, and the inevitable evolution of scope during construction are predictable categories. Budgeting for them explicitly at the start wouldn’t have changed the final number, but it would have changed how the client experienced it.
“We Just Put in Recessed Lights and Called It a Day”
A client renovating a pre-war apartment on Central Park West installs a grid of recessed downlights throughout the apartment. It’s a clean, modern look, and during construction it seems like the right decision: unobtrusive, even, and technically sufficient to illuminate every surface.
After move-in, the apartment feels clinical in a way the client struggles to articulate. The living room, despite a good furniture arrangement and careful material selection, never achieves the warmth and intimacy of the pre-renovation apartment it replaced. The dining area looks fine when the lights are on but feels institutional. The bedroom, with its recessed downlights on full, is impossible to relax in.

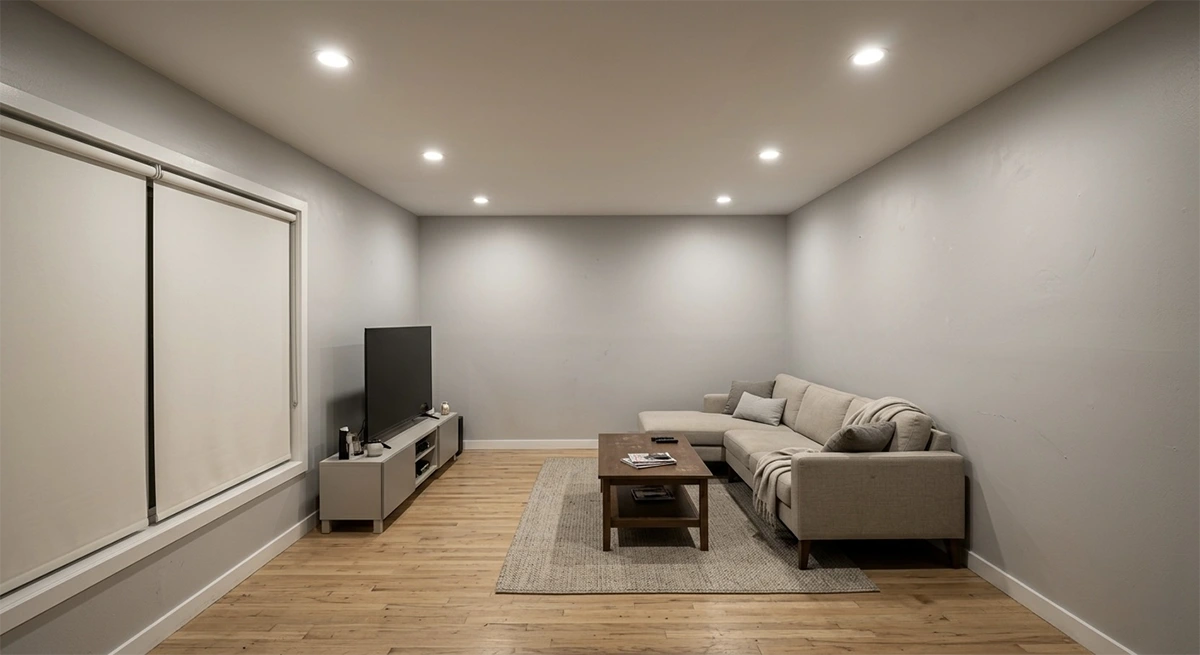
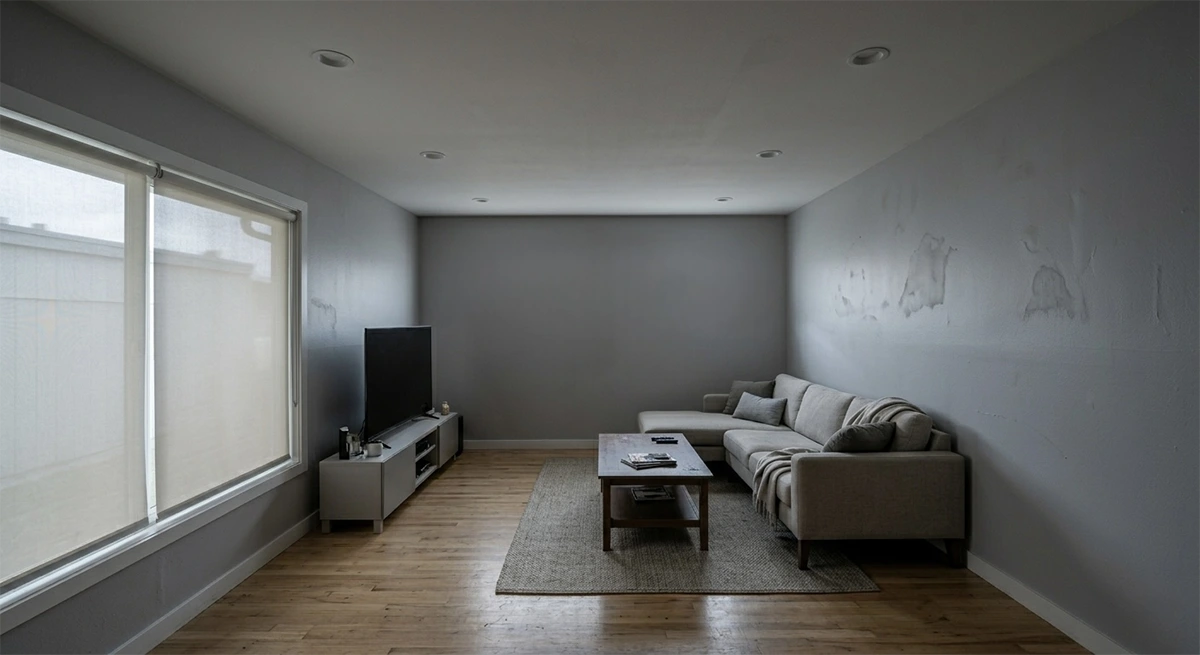
Lighting design is the element most consistently underestimated in apartment renovations. A grid of recessed lights is lighting infrastructure, not lighting design. What makes a room feel right is the layering of different sources at different heights and intensities: ambient light for general illumination, task light for functional surfaces, accent light for architectural features or artwork, and low-level indirect light that creates warmth without glare. None of that layering was built into this apartment during the renovation, which means achieving it afterward requires floor lamps, table lamps, and plug-in fixtures on visible cords — solutions that work but that represent exactly what a gut renovation should have handled properly.
The cost of specifying a thoughtful lighting plan during the design phase, including the additional circuits and dimmer switches it requires, is modest relative to the cost of the renovation itself. The difference it makes in how the finished space feels is not modest at all.
“We Were Under So Much Pressure to Decide”
A client who has been in temporary housing for five months, well past the duration they anticipated, reaches the material selection phase with a deadline that is now genuinely urgent. The contractor needs tile selected by Friday or the schedule slips another three weeks. The countertop template is happening Monday regardless of what stone is chosen.
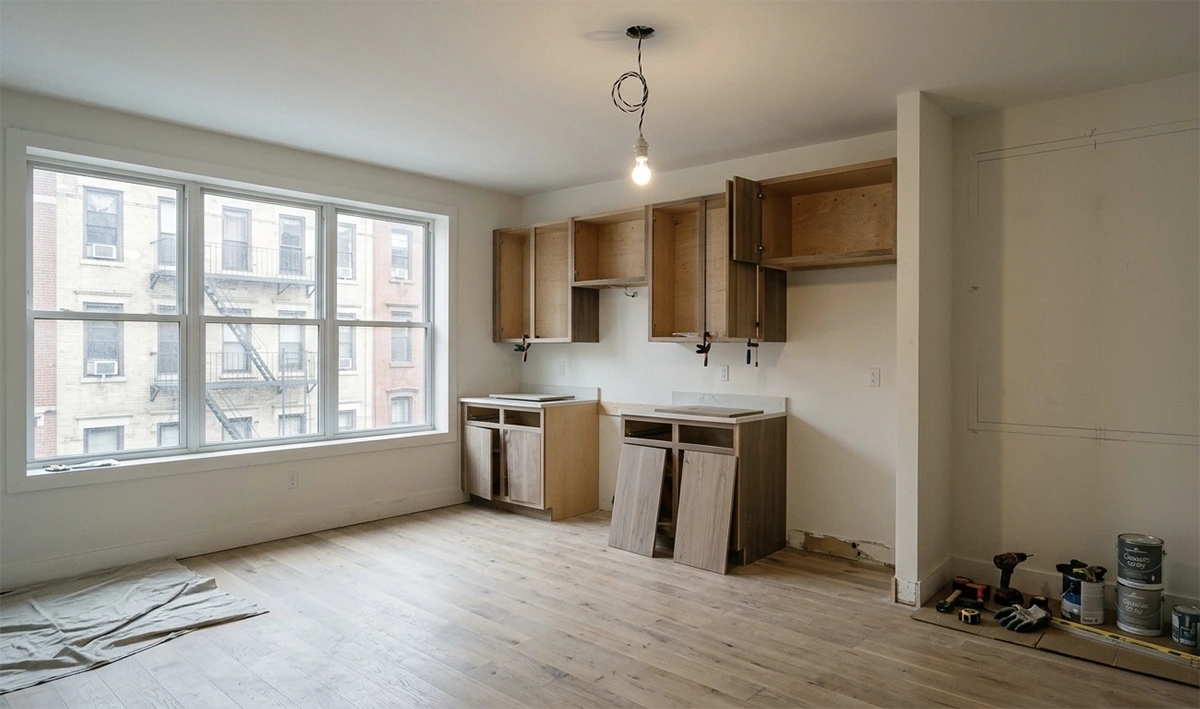
The client walks into the stone yard, looks at fifteen slabs, picks one that seems right, and moves on. They make the tile selection from a reduced set of options that can be delivered in time. The hardware is chosen from in-stock rather than special-order, which eliminates several options that were more consistent with the original design intent.
Six months after move-in, the client still notices the stone. Not because it’s wrong, exactly, but because it’s not what they would have chosen with more time. The kitchen hardware pulls are fine, but every time they open a drawer they’re aware, at some low level, that these were not their first choice. The bathroom tile is perfectly acceptable and will never photograph the way the option they didn’t have time to order would have.
This is one of the most avoidable renovation regrets in New York City, and it’s produced almost entirely by timeline management failures in the early phases of the project. Long-lead selections — stone, custom tile, hardware, and plumbing fixtures — need to happen during the design phase, before construction begins. When they’re deferred until construction is underway and deadlines are real, the client makes decisions under pressure that they then live with for as long as they own the apartment.
“It’s Very Us, But I’m Not Sure Anyone Else Would Feel That Way”
A client renovates a three-bedroom apartment on the Upper East Side with a strong personal aesthetic: deep jewel tones on the walls, highly figured marble throughout the primary bathroom, custom millwork in a glossy lacquer finish in a color that is beautiful and specific in equal measure, and a kitchen with a range and ventilation system sized for serious cooking that dominates the room architecturally.
The renovation is genuinely impressive. It’s also profoundly particular to the taste of the client who designed it. When, three years later, circumstances change and the apartment goes on the market, the broker is honest: buyers in this price range have strong opinions, and an apartment with this much installed personality will appeal to a narrow segment. The gloss lacquer requires refinishing. The jewel tones require repainting. The kitchen is right for a specific kind of buyer.
The apartment sells, eventually, at a price that reflects the renovation investment less fully than a more neutral execution would have. This isn’t always a regret worth having: some clients will live in an apartment for twenty years, and the resale question is genuinely secondary. But for clients who might sell in a shorter window, or who are uncertain about their timeline, the relationship between personal design choices and resale value is worth thinking through during the design phase rather than after the fact.
Designing for yourself isn’t the mistake. The client who deliberately optimizes for personal satisfaction over resale flexibility has made a legitimate choice with open eyes. The harder position is the client who made the same choices without ever weighing the tradeoff, and only meets it when the broker spells it out.
“We Thought We Were Being Smart by Saving There”
A client renovating a bathroom in a landmarked Upper West Side building decides to use a single-component waterproofing paint rather than a sheet membrane system for the shower walls, reasoning that the paint product is code-compliant and significantly less expensive. The tile setter raises the question and is told to proceed with the specified product.
The same trap shows up in finish labor. Drywall and paint done quickly by less-skilled hands can look flawless under soft, even light, and then reveal every taped seam and roller mark the moment low, grazing light rakes across the wall — long after the painters are gone.
Fourteen months later, the grout lines in the shower begin to show moisture migration. The client calls the contractor. The contractor documents that the waterproofing was installed per specification. Remediation requires removing the tile, addressing the substrate, installing a proper membrane system, retiling, and regrouting. The cost of the remediation is significantly higher than the original cost difference would have been — and if the moisture reached the apartment below, it stops being only the owner’s problem. A neighbor with a stained ceiling has a claim, and under most alteration agreements the renovating owner is responsible for damage originating in their unit, which can add a repair bill for someone else’s apartment, and sometimes a legal dispute, on top of the remediation itself.
This scenario repeats itself in various forms across NYC apartment renovations. Clients who reduce the specification on waterproofing, on plumbing rough-in materials, or on the quality of trade work in areas that will be inaccessible after construction create risk that they bear alone. The savings are realized immediately, during construction, when the budget is visible and pressure is real. The consequences are realized later, when the walls are closed and remediation means reopening them.
The same pattern appears with electrical work: an owner who accepts a lower-priced electrician who rough-wires circuits in a way that passes inspection but leaves little capacity for future additions will find that every subsequent improvement requires a panel upgrade or circuit redesign. The cost of doing the rough work correctly is a fraction of the cost of addressing it after the fact.
“We Figured We’d Deal With the Permits Later”
A client renovating a kitchen and bath in a co-op decides, to save filing costs and a few weeks of timeline, to have the contractor relocate plumbing and add electrical circuits without pulling permits. It’s just a renovation, the reasoning goes, and no inspector ever comes to the door. The work is done, the walls are closed, and the apartment looks finished.
Years later, the owner lists the apartment. The buyer’s attorney orders a DOB report as a matter of routine due diligence and finds two things: no permit history for work the building’s staff and neighbors clearly remember happening, and an open violation from a complaint filed during construction that was never resolved. The sale stalls. The buyer wants the work legalized before closing, which now means hiring an architect to document the existing conditions, filing for a permit after the fact, potentially opening finished walls so the concealed work can be inspected, and paying penalties that have been accruing the whole time.
None of this saved money. Skipping the permit deferred a routine, predictable cost to the least convenient possible moment — with a buyer waiting, a closing date at risk, and far less leverage than the owner had when the work was first done. Open DOB violations are public and don’t age off on their own; they surface at exactly the point when the owner most needs the transaction to close cleanly. The regret isn’t the renovation. It’s that the shortcut was never a shortcut at all.
“No One Told Us the Building Would Have an Opinion About That”
A client purchasing a co-op in a prewar building on Park Avenue engages an architect and begins designing a renovation before they have read the building’s alteration rules in any detail. The design calls for relocating the kitchen to a different room, which requires moving wet areas within the footprint of the apartment. It also calls for combining the existing powder room with the adjacent coat closet to create a full guest bathroom.
When the alteration agreement submission goes to the managing agent, the response includes several building-specific restrictions the client didn’t know about: the building prohibits moving any wet area to a location above a dry room on the floor below, which affects the kitchen relocation. The building requires that all new plumbing locations be pre-approved by the building’s engineer before the alteration agreement is executed. And the expansion of a half-bath to a full bath requires a waterproofing specification that the building’s engineer will need to review and approve independently.

The architect revises the design. The kitchen relocation is reconceived around a location that satisfies the wet-over-dry rule. Getting the building’s engineer to review and approve the new plumbing locations adds six weeks to the pre-construction timeline and a fee the client didn’t budget for. A design the client loved has to change before construction begins.
The regret is direct: had the client or their architect read the building’s alteration rules at the outset, before the design was developed, these constraints would have been part of the design process rather than obstacles to a design that was already finished. This is one of the most consistently preventable sources of disruption in NYC co-op renovations, and it happens because clients — and sometimes architects — treat the building’s approval process as administrative rather than substantive.
The Decisions That Feel Small at the Time
Every one of these scenarios has the same underlying structure: a decision made early in the renovation, often with incomplete information or under real or perceived time pressure, that reveals its full consequences only after the project is complete. The permit timeline that wasn’t planned for. The layout that looked right on paper. The material that photographed well but wore poorly. The budget that accounted for construction but not for everything around it. The lighting specified quickly. The selections made under deadline. The personal design choices that eventually meet the market. The specification reduced to save money in the wrong place. The permits skipped that resurfaced at resale. The building rules that weren’t read until they became an obstacle.
None of these are catastrophic errors. None of them require a client to redo the renovation from scratch. They are the specific, accumulated weight of decisions that renovation clients in New York City routinely describe, months or years after move-in, when asked what they would do differently.
The answer to most of them is the same: more time in the planning phase, more specific information earlier in the process, and a clearer-eyed understanding of how renovations in New York City actually work before the first drawing is produced. That understanding doesn’t guarantee a perfect renovation. But it changes the quality of the decisions that get made, which is where most of the regrets begin, and where most of them could have been avoided.

Reviving History: Preserving Character in Historic Home Renovations
There is a quality to pre-war Manhattan apartments that no new construction can manufacture. The par
The Art of the Statement Piece: How to Elevate Your Home’s Decor
A truly exceptional statement piece possesses an almost magnetic quality that draws people into a ro
Small Spaces, Big Style: Clever Design Hacks for Compact Homes
Living in a compact Manhattan home doesn’t mean sacrificing style or functionality. It simply