

Why ‘Cheap Renovation’ Doesn’t Exist in Manhattan
Every few months, someone buys an apartment in Manhattan with a renovation budget that sounds reasonable until it meets reality. They’ve done research. They’ve looked at price-per-square-foot data. They have a number in mind, and that number is based on what renovations cost in other cities, in the suburbs, or in the general concept of what construction should cost when materials and labor are assembled efficiently. None of that research has fully prepared them for what it actually costs to renovate in Manhattan.
This isn’t about contractors overcharging or architects padding fees. It’s about the structural reality of doing construction work in one of the most regulated, most expensive, most logistically constrained urban environments in the world. The cost of a Manhattan renovation reflects that environment in every line of every estimate, and understanding what drives those numbers is far more useful than resisting them.
Labor: What It Actually Costs to Do the Work Right
Labor is the largest single cost in any Manhattan apartment renovation, and it is not negotiable in any direction that doesn’t introduce serious risk. Skilled tradespeople in New York City, including plumbers, electricians, tile setters, carpenters, and plasterers, earn wages that reflect the cost of living in the city, the licensing requirements of their trades, and the demand for their work in a market where renovation activity is constant.
A licensed journeyman plumber or electrician in New York City earns wages well above the national norm for the trade, and the fully burdened rate a contractor bills — which folds in benefits, insurance, overhead, and profit — runs higher still. The exact number varies by trade, by shop, and by whether the building requires union labor, so any single hourly figure you see quoted is an approximation, not a rate card. These rates are not inflated by renovation firms for margin. They are what licensed, insured professionals cost when the work will be inspected by city agencies and needs to last for decades inside a building someone is paying millions of dollars to live in.

Some buildings in Manhattan, particularly older cooperatives with strong relationships with specific trade unions, require or strongly prefer union labor for certain work types. Union labor is skilled, reliable, and insured to a standard that protects the building and the owner. It is also more expensive than non-union alternatives, and in buildings where it is expected, that expectation is built into the cost of doing business.
Beyond the tradespeople themselves, there is the cost of project management. In a Manhattan apartment renovation, work happens in a building where other residents live, where the superintendent monitors compliance with house rules, where the managing agent enforces the alteration agreement, and where the DOB expects work to match approved drawings and be available for inspection at prescribed intervals. Coordinating all of that, keeping a project on schedule, managing subcontractors, and ensuring that the work product matches the architectural drawings is not something that happens on its own. The general contractor who manages this coordination provides a service that has real value and real cost.
Permits and Filings: The Regulatory Foundation
There is no meaningful renovation in a Manhattan apartment building that occurs outside the New York City Department of Buildings’ oversight. Any work involving changes to plumbing, electrical systems, structural elements, or the layout of an apartment requires permits. Obtaining those permits requires a licensed architect to prepare code-compliant drawings, an expediter in many cases to navigate the DOB’s filing systems, and a review process that takes time and generates costs regardless of the project’s scale.
The two most common alteration filing types for apartment renovations are the Alteration-CO and the Alteration. (DOB NOW replaced the old ALT-1/ALT-2/ALT-3 labels in 2021: ALT-1 became Alteration-CO, and ALT-2 and ALT-3 both became Alteration.) An Alteration-CO is required when the project changes the apartment’s use, occupancy classification, or egress, and results in a new Certificate of Occupancy upon completion. An Alteration covers most gut renovations that stay within the existing footprint and don’t change the apartment’s legal occupancy. Both require full architectural drawing sets, DOB review, permit issuance before work begins, required inspections during construction, and a formal letter of completion or new CO at the end.

The professional fees associated with this process are real and non-trivial. An architect’s fees for a gut renovation in Manhattan, covering design development, construction documents, permit drawings, and construction administration, commonly run from eight to fifteen percent of the construction cost. The expediter’s fees for filing management add several thousand dollars more. These fees don’t produce tile or plumbing fixtures. They produce the legal authorization to do the work and the documentation that protects the owner for the life of the apartment.
Trying to avoid this process by performing unpermitted work is not a cost-saving strategy. It is the creation of a liability that will surface eventually, most likely at the worst possible moment: during a sale, a refinancing, or when the next renovation requires opening walls and reveals what was done without authorization. The cost of resolving unpermitted work after the fact is consistently higher than the cost of permitting it correctly from the beginning.
Building Requirements: A Layer of Cost That Exists Before Construction Begins
In a Manhattan co-op or condo, the building’s own requirements add a layer of cost and complexity to every renovation that has no equivalent in a single-family home or a building without a management structure. The alteration agreement that the co-op corporation or condo board requires the owner to execute before construction begins is a binding contract that imposes obligations with direct financial consequences.
Security deposits, typically ranging from $5,000 to $20,000 and higher in premium buildings or for full gut jobs, are held against potential damage to common areas, elevators, corridors, and neighboring apartments. The exact figure isn’t a market standard — it’s whatever the specific building’s alteration agreement sets. These deposits are inaccessible to the owner throughout the construction period and are released only after the building’s final inspection confirms no damage occurred. The money does nothing during that period except serve as insurance for the building.
Insurance requirements imposed by the alteration agreement require the general contractor and all subcontractors to carry commercial general liability coverage at levels the building specifies. The common base structure is $1 million per occurrence and $2 million aggregate, with the co-op corporation and managing agent named as additional insured. Premium Manhattan buildings frequently require more — higher per-occurrence limits and umbrella coverage layered on top — but there is no single citywide standard, and the governing numbers are whatever your building’s alteration agreement states. When a subcontractor’s standard policy doesn’t meet those minimums, they purchase additional coverage for the project, and that cost flows to the owner through the contractor’s pricing.
Work hour restrictions apply in virtually every Manhattan residential building. The city permits construction noise from 7:00 AM to 6:00 PM on weekdays under the Noise Code; most buildings narrow that further through the alteration agreement, commonly to something around 9:00 AM to 5:00 PM, with the exact window set building by building. Saturday work is sometimes permitted with advance notice and occasionally a fee. Sundays and holidays are almost universally off-limits. These restrictions don’t reduce the total amount of work that needs to be done. They extend the amount of time it takes to do it, which increases carrying costs, temporary housing costs, and in some cases labor costs when restricted access creates scheduling inefficiencies.
Logistical requirements compound the cost further. Materials must be moved through the building using the service elevator, not the passenger elevator. Service elevator time must be scheduled in advance and is shared with other residents and other contractors. Corridors and elevator cabs must be padded and protected. Debris must be removed in quantities and at times the building permits. A contractor who could complete a debris removal in two hours in a building with a freight elevator and a loading dock may take twice as long to accomplish the same task in a Manhattan prewar building with a small service elevator and strict timing on dumpster placement.
None of these requirements are unreasonable. They exist to protect a building full of people who are still living there. But they are all costs, and they all make the renovation more expensive than the same work performed under different conditions.
Hidden Costs in Older Buildings: What Renovation Reveals
Manhattan’s residential building stock is old. Most of the prewar cooperatives that make up a significant portion of the city’s most desirable apartments were built between 1900 and 1940, and even the postwar buildings that followed them are now sixty to eighty years old. Renovating inside these buildings means working with the conditions that eight or nine decades of occupancy, previous renovations, deferred maintenance, and building system updates have produced.
Before any of that, there’s a mandatory cost that owners of pre-war apartments routinely leave out of the budget: environmental testing. Any building constructed before April 1, 1987 requires an ACP-5 asbestos certification from a DEP-certified Asbestos Investigator before the DOB will issue a permit, and if asbestos-containing material is found, licensed abatement has to happen before general demolition. Separately, in housing built before 1978, work that disturbs painted surfaces has to be done by an EPA Lead-Safe Certified firm following lead-safe work practices, which carry their own cost. Neither is optional, and neither shows up in a per-square-foot estimate.
Floors that look flat are often not. In prewar buildings with wood plank subfloors, decades of seasonal movement, previous water exposure, and cumulative settling produce subfloor conditions that require significant leveling work before tile or hardwood can be installed. Self-leveling compound, sister joists to stabilize deflection, and in some cases partial subfloor replacement are common findings that appear after demolition and that weren’t visible before. Each of these is a cost that doesn’t appear in a pre-demolition estimate.
Plumbing in prewar buildings is aging infrastructure. Original cast iron drain lines, galvanized steel supply pipes that have corroded from the inside out, and trap configurations that pre-date current code requirements are common findings when walls are opened. A licensed plumber who finds corroded supply lines doesn’t have the option of closing the walls around them. They are flagged, the owner is informed, and the cost of replacing them is a change order. In older buildings, this scenario occurs with enough frequency that experienced contractors and architects build language into their contracts and budgets to account for it.
Electrical capacity in prewar apartments is frequently inadequate for the demands of a modern kitchen renovation. Panels that were sized for the electrical loads of the 1940s need to be upgraded to accommodate commercial-grade appliances, multiple circuits for kitchen equipment, HVAC systems, and smart home infrastructure. Panel upgrades in a cooperative building sometimes require coordination with Con Edison and with the building’s own electrical system, which adds time and cost that has nothing to do with the renovation’s aesthetic ambitions.
Structural conditions occasionally produce their own surprises. A wall that appears non-load-bearing turns out to contain a steel element. A column occupies space that the design assumed was clear. A beam runs in a direction that conflicts with the proposed layout of new drain lines. Each discovery requires engineering analysis, revised drawings in some cases, and construction work that wasn’t in the original contract.
Materials and Logistics: The Cost of Getting Things There
Delivering materials to a Manhattan apartment building is not a logistical exercise that resembles material delivery anywhere else. There is no loading dock. There is a service entrance that the building’s schedule controls. Deliveries must be coordinated with the building management, scheduled around other residents’ deliveries, and executed with equipment sized for a small service elevator rather than a freight dock.
Appliance deliveries for high-end kitchen renovations involve large equipment being navigated through narrow corridors, around tight turns, and into service elevators with restricted dimensions. When an appliance doesn’t fit the route or the elevator, it either comes back on a different day with different equipment or doesn’t come at all. The cost of failed deliveries, rescheduling, and specialized rigging when standard delivery routes aren’t viable adds to the project cost and appears in the contractor’s estimate as the experience to avoid those failures.
Stone slabs for countertops and feature walls are among the most logistically demanding deliveries. A full countertop slab weighs hundreds of pounds, requires specialized handling equipment, and must be staged somewhere in the building until it’s installed. In a building without staging area access, stone may need to be stored off-site and delivered in smaller pieces, which affects installation planning and sometimes material cost.
Material storage during construction is a genuine constraint in Manhattan apartments. There is no garage, no basement staging area available to the contractor, and no space outside the apartment to hold materials waiting for their phase of work. Materials are sequenced carefully, delivered close to the date they’re needed, and stored within the apartment itself, which limits how many trades can work simultaneously and which affects the overall project timeline.
Why Cutting Corners Costs More
The areas where renovation clients most commonly try to reduce cost are also the areas where reduced specification produces the most expensive long-term consequences. This is not a coincidence. The temptation to cut cost in a renovation naturally gravitates toward the parts of the project that are least visible, and those parts are precisely the ones where quality matters most.
Waterproofing is the clearest example. A shower waterproofing system is entirely invisible once tile is installed. The difference in cost between a sheet membrane system and a paint-on waterproofing product is measurable and real during construction. The difference in performance becomes apparent only after the walls are closed and the shower is in daily use. When a less robust waterproofing system fails, which they do at meaningful rates, the remediation requires removing tile, addressing the substrate, installing correct waterproofing, and retiling. That remediation costs significantly more than the specification upgrade would have cost at the outset.
Plumbing rough-in quality follows the same logic. Fittings, connection methods, and pipe materials that meet code minimums but not best practice standards produce systems that work initially and develop problems over time. In a building where a plumbing failure affects not just the owner’s apartment but the units below, the stakes of a substandard rough-in are higher than they would be in a detached house.
Electrical rough-in work done to code minimums but not to the standard of a thoughtfully planned system produces an apartment where every future improvement requires revisiting the electrical infrastructure. Panels sized to minimum capacity rather than to realistic future load create bottlenecks that need to be addressed whenever a new appliance, HVAC system, or EV charger enters the picture.
Labor quality in finish work is visible in ways that material quality sometimes isn’t. Tile set by an experienced tile setter who prepares the substrate correctly, uses appropriate materials, and takes the time to lay out the work carefully produces a result that holds up, looks right, and doesn’t develop grout failures or lippage over time. Tile set by an inexpensive laborer without that experience produces a result that looks acceptable initially and reveals its deficiencies over months and years. In a Manhattan apartment that represents a multimillion-dollar real estate asset, the finish work quality is the primary evidence of the renovation’s value.
Expectations vs. Reality: What Different Budgets Actually Deliver
The gap between what clients expect a renovation to cost and what it actually costs in Manhattan is real and persistent, and it’s worth addressing directly by looking at what different budget levels produce. The figures below are 2026 market estimates, and it’s worth saying plainly that published Manhattan renovation numbers vary widely — often by a factor of two — between sources, so treat these as orientation, not quotes.
A renovation budget of $100,000 in Manhattan does not stretch to a full gut. It is a focused budget that can produce a genuinely good result in a single room or a targeted scope when managed efficiently and executed by experienced professionals. A full kitchen renovation at the mid-range, or two bathrooms without layout changes, is a realistic scope. A full gut renovation of a two-bedroom apartment is not.

A budget in the low-to-mid six figures for a gut renovation of a one-bedroom in a co-op or condo is where Manhattan pricing starts to reflect the full scope of what a gut involves: permits, professional fees, building compliance costs, demolition, full mechanical system replacement, and finish work throughout. Where exactly it lands depends heavily on finish level, building requirements, and what demolition turns up — which is why a fixed number is less useful than an itemized bid. At these price points, this isn’t a luxury spend; it’s the realistic cost of doing the work correctly and completely.
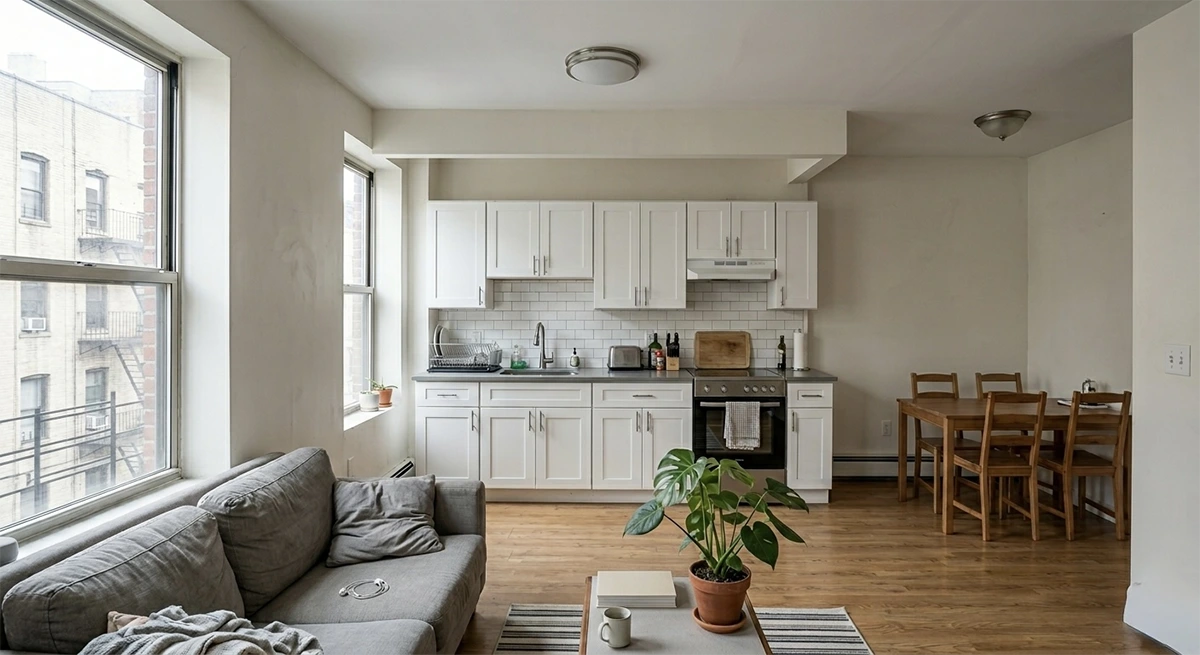
The price-per-square-foot benchmarks that renovation cost calculators provide are averages that obscure the fixed cost structure of NYC apartment renovation. Permits, professional fees, building compliance costs, and the costs associated with working in an older building don’t scale linearly with apartment size. A 600-square-foot apartment and a 1,200-square-foot apartment share many of the same fixed costs. The per-square-foot calculation makes small apartments look inexpensive when the reality is that fixed costs represent a larger share of a smaller project’s total budget.
What “Budget-Conscious” Actually Means in This Market
Rejecting the concept of a cheap renovation in Manhattan is not the same as accepting unlimited spending. There is a real and meaningful difference between a renovation that costs what it needs to cost to be done correctly and one that costs more than necessary because of poor planning, scope drift, or inefficient decision-making. Being budget-conscious here doesn’t mean spending less than the work requires — it means spending exactly what the work requires, without waste.
Efficient renovation planning starts with a realistic budget established before design begins, not after. It means making material selections during the design phase so long-lead items are ordered before construction starts and no decisions are made under deadline pressure. It means working with an architect whose construction documents are thorough enough to minimize the change orders that add cost mid-project. It means choosing a contractor whose bid reflects a complete understanding of the scope rather than one that is artificially low and will be corrected through change orders.
Strategic renovation means being clear about priorities. Not every surface needs the most expensive material. Not every room needs the same level of finish investment. A kitchen that receives premium material and labor investment while secondary bathrooms are renovated at a more efficient specification is a coherent strategy that produces a strong overall result without spending uniformly across the apartment. This kind of deliberate allocation of budget toward the decisions that matter most is what separates a well-managed renovation from an expensive one.
Well-planned renovation means understanding the process well enough to avoid the costs that come from surprises. Owners who understand how board approval timelines work, who budget for carrying costs and soft costs alongside construction, who maintain a genuine contingency reserve, and who make decisions with enough information to stand behind them months later spend less, in total, than owners who learn the process as they go.
What the Price Reflects
The cost of renovating an apartment in Manhattan is high because the conditions under which the work is done are genuinely demanding. Regulatory requirements exist and are enforced. Building standards exist and are binding. Labor is skilled and licensed for good reasons. Older buildings present conditions that younger buildings don’t. Logistics in a dense urban environment with no loading dock and a shared service elevator are harder than logistics anywhere else.
None of the cost is arbitrary, and none of it is unique to a particular firm or contractor. It is the cost structure of doing construction work in New York City, and it applies to every project, at every price point, in every building. The owners who come to terms with that reality before they start designing, before they establish a budget, and before they sign a contract are the ones whose renovations run on schedule, close to budget, and produce results they’re still satisfied with years after move-in. The ones who resist that reality spend the renovation fighting it, and usually spend more in the end.
The question in a Manhattan renovation is never whether it will be cheap. It’s whether it will be efficient, strategic, and well-planned — and those three things, more than any other variable, determine whether the money spent produces a renovation worth what it cost.

What Clients Regret After Renovating in NYC (Real Cases)
The beginning of a renovation feels like possibility. Floor plans get sketched, inspiration images g
The Art of the Statement Piece: How to Elevate Your Home’s Decor
A truly exceptional statement piece possesses an almost magnetic quality that draws people into a ro
Reviving History: Preserving Character in Historic Home Renovations
There is a quality to pre-war Manhattan apartments that no new construction can manufacture. The par