Skip to the content
logo mainlogo darklogo light
  • Services
    • Interior design
    • Turnkey renovation
    • Kitchen renovation
    • Bathrooms renovation
    • Project management
  • Portfolio
    • Case studies
    • Gallery
    • All projects
  • Journal
    • Interior design
    • How to choose a contractor
    • Cost of repairs in NYC
    • Planning tips
    • Trends and Inspiration
    • Case studies
    • Licensing and approval issues
    • Materials and suppliers
  • Pricing
    • Cost breakdown
    • Cost calculator
  • About Us
    • History of Hoppler
    • Team
    • Partners and suppliers
    • Reviews
    • Frequently asked questions
  • Contact Us
logo main
  • Services
    • Interior design
    • Turnkey renovation
    • Kitchen renovation
    • Bathrooms renovation
    • Project management
  • Portfolio
    • Case studies
    • Gallery
    • All projects
  • Journal
    • Interior design
    • How to choose a contractor
    • Cost of repairs in NYC
    • Planning tips
    • Trends and Inspiration
    • Case studies
    • Licensing and approval issues
    • Materials and suppliers
  • Pricing
    • Cost breakdown
    • Cost calculator
  • About Us
    • History of Hoppler
    • Team
    • Partners and suppliers
    • Reviews
    • Frequently asked questions
  • Contact Us
logo main
  • Services
    • Interior design
    • Turnkey renovation
    • Kitchen renovation
    • Bathrooms renovation
    • Project management
  • Portfolio
    • Case studies
    • Gallery
    • All projects
  • Journal
    • Interior design
    • How to choose a contractor
    • Cost of repairs in NYC
    • Planning tips
    • Trends and Inspiration
    • Case studies
    • Licensing and approval issues
    • Materials and suppliers
  • Pricing
    • Cost breakdown
    • Cost calculator
  • About Us
    • History of Hoppler
    • Team
    • Partners and suppliers
    • Reviews
    • Frequently asked questions
  • Contact Us

July 2026

Home2026
31
Jul
Cream linen headboard against solid plaster wall, matching walnut nightstands with brass lamps, tall black-framed windows showing NYC brownstones, warm ivory bedding
administrator
Interior designTrends and Inspiration

Your Bedroom Has the Wrong Energy

On a Tribeca gut renovation we did, the couple kept the bed under a window and both reported waking up wired. If you suspect something similar, start with feng shui bedroom layout, a framework of bed placement, door sightlines, and clearance rules th

Read More
27
Jul
All-white kitchen with flat-front handleless cabinets and marble countertop in Manhattan apartment
administrator
Interior design

Kitchen Cabinet Colors: White, Gray, Wood, and Bold for Manhattan Kitchens

The cabinet color decision locks in every other material downstream. In the Manhattan kitchens we’ve completed over the past three years, the color choice came first and set the direction for countertop selection, hardware finish, and appliance

Read More
23
Jul
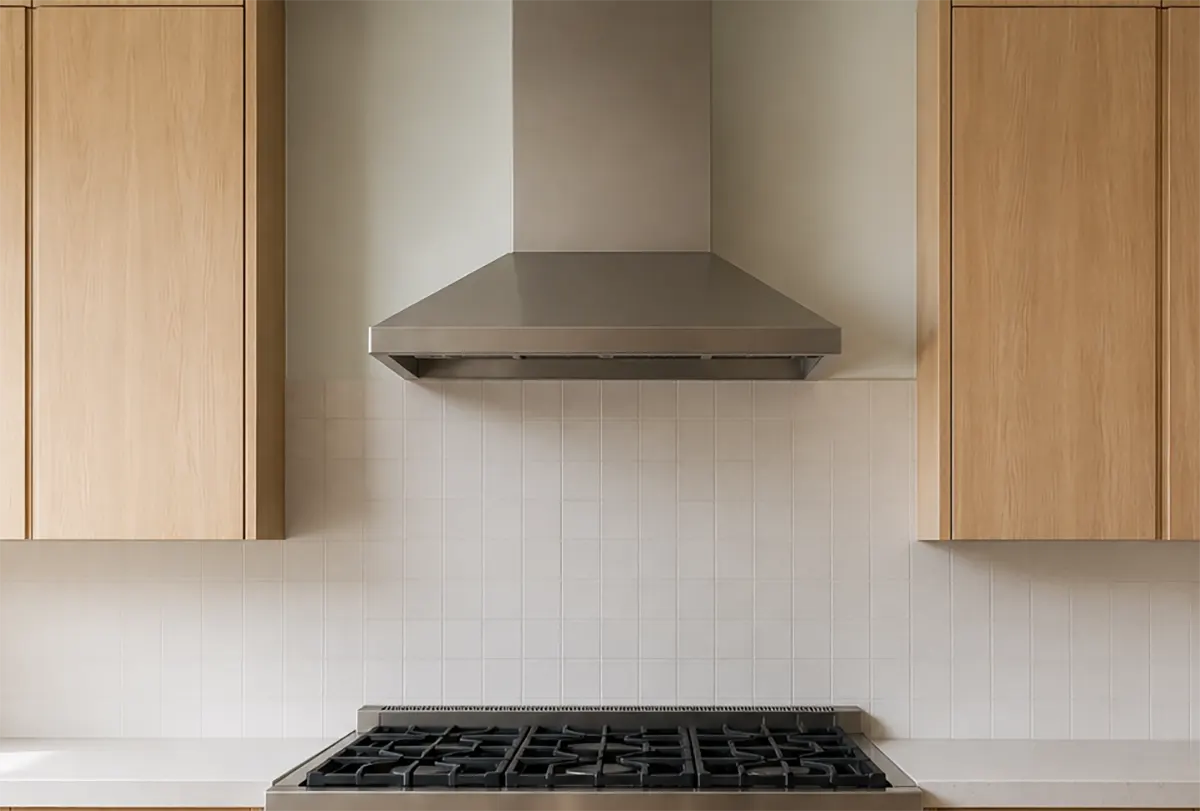
Kitchen backsplash design guide
administrator
Interior design

Kitchen Backsplash Design: Materials, Patterns, and What to Skip

Backsplash is one of the last decisions in a kitchen renovation and one of the hardest to reverse. In the projects we have done across Manhattan, from tight galley kitchens in pre-war Upper West Side apartments to gut renovations in Tribeca lofts, cl

Read More
20
Jul
luxury Manhattan kitchen interior
administrator
Interior design

Kitchen Layouts: U-Shape, L-Shape, Galley, and Open Concept

The layout of a kitchen decides everything that follows: where plumbing goes, how the workflow moves, what the renovation costs, and whether the space can be changed at all. In Manhattan apartments the starting point is almost always the same. The pl

Read More
17
Jul
japandi kitchen interior, Manhattan apartment
administrator
Interior design

Kitchen Design Styles: Japanese, Scandinavian, Mid-Century Modern, and Contemporary

Four renovation projects in the last eighteen months across the Upper West Side had almost identical footprints and budgets, and the kitchens came out completely different. Same 140-square-foot galley, same $85,000, four directions: one Japanese-infl

Read More
14
Jul
luxury spa bathroom, Manhattan apartment
administrator
Interior design

Walk-In Shower Ideas for Small Bathrooms: Layouts, Tile, and What Actually Works

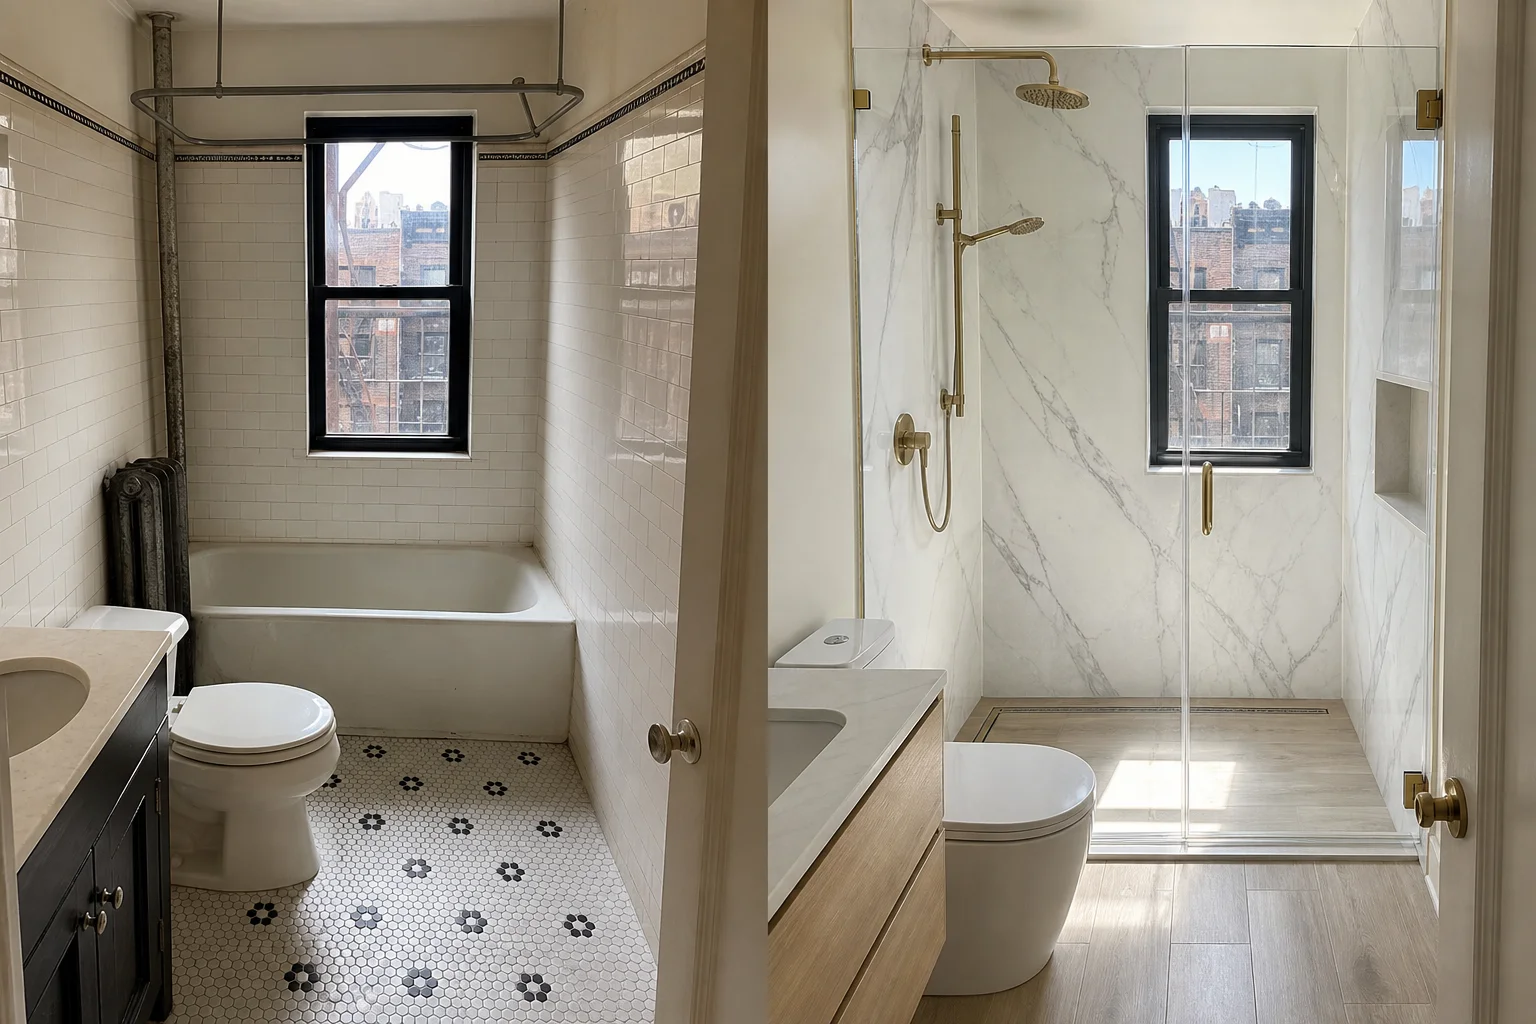
Manhattan bathrooms do not give you much to work with. In projects we have done across the Upper West Side and Carnegie Hill, the most common starting point is a 4×7 or 5×8 bathroom designed around a cast-iron tub that nobody uses anymore.

Read More
10
Jul
Hyperrealistic active apartment renovation site in Manhattan pre-war building, iPhone 15 Pro Max, Pr
administrator
How to choose a contractor

How to Hire a General Contractor in NYC: Costs, Credentials, Red Flags

We have worked alongside dozens of general contractors over the years on projects ranging from single-room renovations in pre-war co-ops to full gut renovations in Tribeca lofts. The difference between a smooth project and a disaster almost always co

Read More
7
Jul
A sterile, uninviting NYC apartment interior demonstrating cheap minimalism, featuring flat white drywall, basic recessed lighting, and mass-produced furniture lacking texture and spatial logic
administrator
Interior design

Why “Minimalism” Often Looks Cheap (and How to Do It Right)

Minimalism is one of the most requested design directions in Manhattan apartment renovations, and one of the most misunderstood. Clients typically assume that a minimal interior is a simpler interior, easier to execute, less expensive to produce. The

Read More
4
Jul
A luxurious, warm minimalist NYC bathroom featuring earthy plaster walls, a floating light wood vanity, brushed brass fixtures, and a large grid window overlooking the Manhattan skyline
administrator
Trends and Inspiration

Best Color Combinations for a Bathroom Renovation in NYC (2026 Trends)

Color is the decision that costs the least to make and the most to get wrong. In a bathroom renovation, every surface you choose, tile, paint, grout, vanity finish, works together as a system. One miscalculated contrast or one shade that reads differ

Read More
1
Jul
A luxurious Manhattan apartment with an open layout, featuring a large beige sectional sofa, a formal dining table, and expansive floor-to-ceiling windows offering a panoramic city view at dusk
administrator
Interior design

Furniture Placement Rules Designers Use in Open Layouts

The open layout is one of the most requested outcomes in Manhattan apartment renovations, and one of the most frequently mishandled. Removing walls between a kitchen, dining area, and living room creates the visual expansion and flexibility that owne

Read More

Posts pagination

1 2 … 7

Journal

  • Your Bedroom Has the Wrong Energy
  • Kitchen Cabinet Colors: White, Gray, Wood,...
  • Kitchen Backsplash Design: Materials, Patt...
  • Kitchen Layouts: U-Shape, L-Shape, Galley,...
  • Kitchen Design Styles: Japanese, Scandinav...

QUICK LINKS

  • About Us
  • Interior Design & Renovation Services in Manhattan, NYC
  • Portfolio
  • Journal

Contact

A: 450 Lexington Ave, New York, NY 10017

E: info@hopplerdesignbuild.com

T: +1(212) 470-1144‬

H: Monday to Friday 9am - 6pm

Terms and conditions   |   Privacy Policy
© 2025 Hoppler Design & Build, All Rights Reserved

Kitchen Renovation Estimate Request

Answer a few quick questions so our team can understand your project and prepare the next step for a detailed estimate.

A detailed kitchen estimate requires measurements, project scope review, material level, cabinetry details, appliances, and building requirements. You can either provide approximate kitchen dimensions or request an on-site measurement.

What type of kitchen project are you planning?

Where is the property located (ZIP Code)?

What type of property is this?

Are you planning to change the layout?

What level of finishes are you considering?

Premium and luxury finishes may include custom cabinetry, natural stone, high-end appliances, designer lighting, and specialty hardware.

Do you need design services?

What investment range are you considering for this kitchen renovation?

Our kitchen renovation projects typically start from $70,000.

When would you like to start the project?

How would you like us to prepare your detailed estimate?

Kitchen Dimensions

Please provide your approximate kitchen dimensions.

Approximate dimensions are enough for the first review. Final pricing may require an on-site measurement and scope confirmation.

On-Site Measurement Request

When would you prefer us to visit the property?

Our team will contact you to confirm the appointment before visiting the property.

Almost done. Please share your contact details.

Preferred contact method

Thank you. Your kitchen estimate request has been received.

Our team will review your answers, kitchen dimensions, photos or plans, and contact you to discuss the scope and next steps for a detailed estimate.

Our team will contact you to confirm your preferred measurement date and time. After the on-site review, we will prepare the next step for your detailed kitchen estimate.