
Bathroom Clearances: The Legal Minimum and What Works
Bathroom dimensions are one of the few parts of a renovation where the code gives you hard numbers rather than guidance. The numbers are also smaller than most people expect. A layout can satisfy every clearance in the book and still be a room you resent every morning, which is why the minimums are worth knowing as a floor to build up from rather than a target to design to.
The numbers the code actually sets
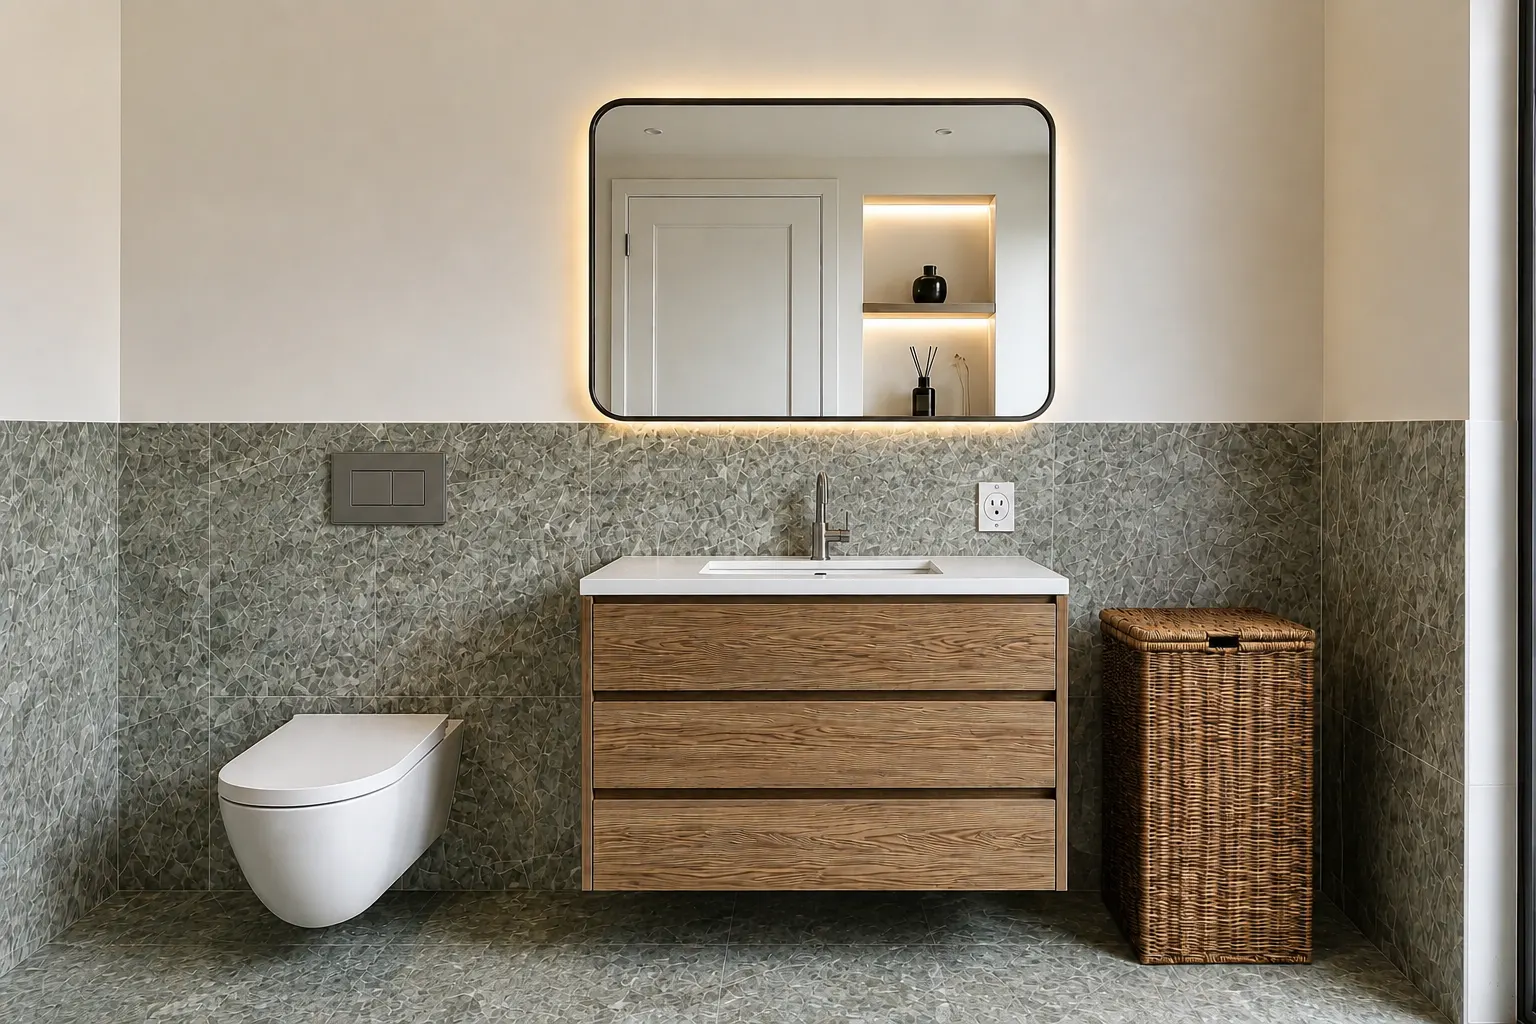
Three distances govern where fixtures land in an open bathroom, and in New York City all of them come from one short section of the 2022 NYC Plumbing Code, section 405.3.1. The five boroughs run their own construction codes rather than the residential code that covers the rest of the state. These three numbers happen to be identical in both books, which is exactly what makes the state code a risky place to look them up: nothing warns you when you land on a section where the city went its own way.
A water closet, lavatory or bidet may not sit closer than 15 inches from its centerline to any side wall, partition, vanity or other obstruction. Adjacent fixtures need 30 inches between centerlines. And there must be at least 21 inches of clear space in front of a water closet, lavatory or bidet, measured to any wall, fixture or door. The same section adds a fourth set of figures for the case where the toilet sits in its own compartment: not less than 30 inches wide and 60 inches deep for a floor mounted water closet, or 30 inches wide and 56 inches deep for a wall hung one.
The 21 inches deserves reading twice, because that measurement runs to a door as well as to a wall. A vanity door, a shower door, or the bathroom door itself swinging into that space counts against it. Plenty of tight bathrooms fail on the door rather than on the fixture.
Showers have their own pair of figures, in section 417.4. A compartment needs at least 900 square inches of interior cross sectional area and at least 30 inches in its smallest dimension. Both are measured at the finished interior surface, and both have to hold up to a height of 70 inches above the drain outlet. Valves, shower heads, soap dishes and grab bars do not count against that smallest dimension.
Notice that 30 by 30 is exactly 900. A 30 inch square shower satisfies both rules with nothing to spare, which is why that size shows up so often in small plans and why tile thickness has to be accounted for before framing rather than after. Finished surface means finished. Studs at 30 inches become a non compliant shower once the backer board and tile go on.
21 inches is legal and it is tight
The clear space rule is what separates a bathroom that passes inspection from a bathroom that works.
21 inches in front of a toilet is roughly the space a seated adult occupies from the front of the bowl outward, and very little else. It leaves nothing for standing and turning, nothing for a second person helping, and nothing for cleaning behind the bowl without moving something first. It is a genuine minimum in the sense that going below it is unworkable, not in the sense that reaching it is an achievement.
The same holds sideways. 15 inches from centerline to a side wall puts the bowl about as close to that wall as a person can sit without a shoulder against it. Legal, uncomfortable, and awkward to clean on the wall side.
There is no code number for what comfortable looks like, and inventing one would be dishonest. What the code does give you is a second set of dimensions, written for a different purpose, showing what these same three fixtures need when someone actually has to maneuver around them.
The accessible dimensions are a different order of magnitude
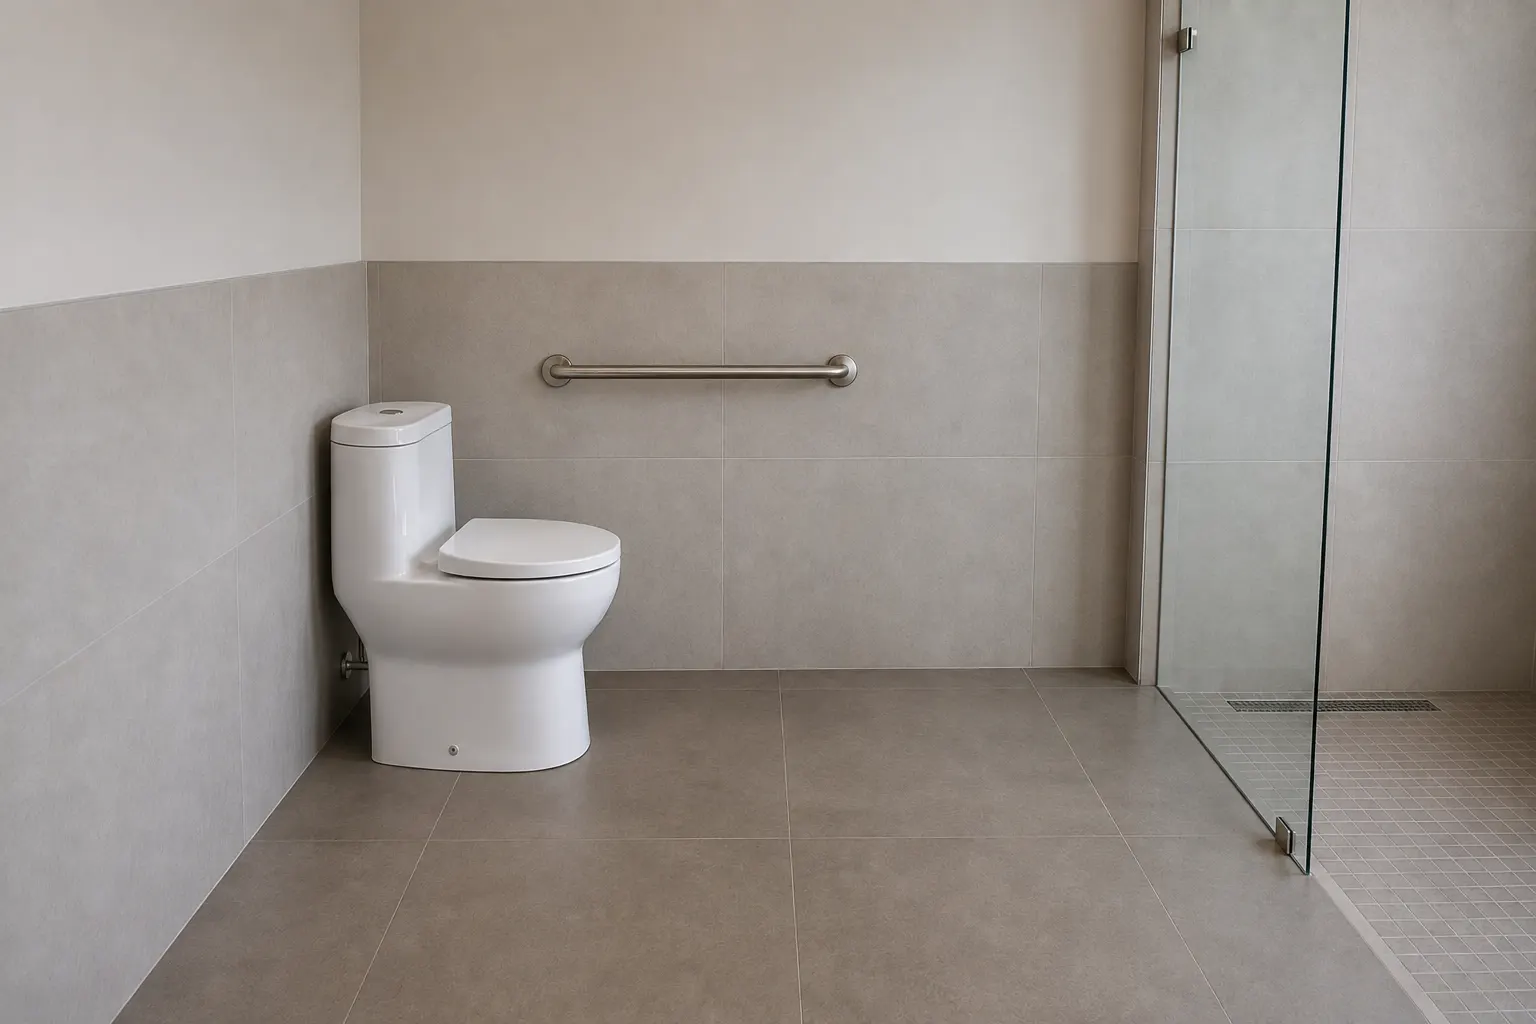
Where accessibility standards apply, the clearances around the same toilet grow several times over. Which book applies depends on the building: city work runs on ICC A117.1-2009, adopted by reference in section 1101.2 of the 2022 NYC Building Code, so every accessible dimension below is quoted from that standard. The federal layer sits alongside it rather than replacing it: the ADA standards govern public accommodations, and the Fair Housing guidelines reach multifamily buildings of four or more units first occupied after March 13, 1991, which leaves the entire pre-war stock outside their scope. A private renovation in a 1920s co-op is usually bound by none of them. The numbers are still worth knowing, because they describe what the space actually needs.
The two sets cannot be read side by side without naming what each figure is measured from. Set out with their datums, they compare like this.
| Measurement | ICC A117.1 | NYC Plumbing Code | Measured from |
|---|---|---|---|
| Bowl centerline to side wall | 16 to 18 in | 15 in minimum | side wall |
| Width of the clear zone | 60 in minimum | no overall width, only 15 in to each obstruction | side wall |
| Depth of the clear zone | 56 in minimum | not set in an open room | rear wall, bowl included |
| Clear space in front of the bowl | 26 to 29 in, derived | 21 in minimum | front edge of the bowl |
| Open transfer floor beside the bowl | 32 to 34 in, derived | not set | side of the bowl |
| Toilet in its own compartment | 60 in wide minimum, 56 in deep minimum for a wall hung bowl and 59 in deep minimum for a floor mounted one | 30 by 60 in floor mounted, 30 by 56 in wall hung | side wall for the width, rear wall for the depth |
| Transfer shower | 36 by 36 in exactly | 900 sq in, 30 in least side | finished interior surface |
The derived rows are where the comparison usually goes wrong. The accessible 56 inches runs from the rear wall and includes the bowl, while the plumbing code counts its 21 inches from the front edge of the bowl, so the two are not one measurement under different names. Take a bowl projecting 27 to 30 inches out of that 56 and what is left as open floor is 26 to 29 inches. The width works the same way: 60 inches from the side wall, with the bowl centered 16 to 18 inches off that wall and about 10 inches of bowl on that side, leaves 32 to 34 inches of transfer floor. Depth barely moves. Width is the jump.
There is a residential allowance worth knowing even if you are not building an accessible unit, because it shows how the geometry trades. It does not live in section 604 at all: it is section 1003.11.2.4.4, in the chapter of the same standard that covers Type A dwelling units. A lavatory no more than 24 inches deep may sit on the rear wall, no closer than 18 inches measured from the water closet centerline to the side edge of the lavatory, provided the clearance at the water closet measures at least 66 inches perpendicular from that rear wall. The standard will let you put a sink inside the zone if you buy the space back in depth, 10 inches of it.
Showers scale the same way. The accessible sizes, in section 608.2, are 36 by 36 inches for a transfer type compartment, an absolute dimension rather than a minimum, with a 36 inch entry and a clear area of 36 by 48 inches measured from the control wall, or 30 by 60 inches for a standard roll in type with a 60 inch entry. Against the general minimum of 30 inches in the smallest dimension, the transfer compartment is 6 extra inches in each direction, which sounds like nothing and completely changes how the space is used. The roll in trades differently: it keeps the same 30 inch depth and doubles the width to 60, so the gain is all in the run a wheelchair rolls along rather than in the reach across.
Grab bars carry their own geometry, in sections 604.5 and 609.4. They mount 33 to 36 inches above the finished floor, measured to the top of the gripping surface. The rear bar is at least 36 inches long and extends from the water closet centerline at least 12 inches on the side closest to the wall and at least 24 inches on the transfer side. The side bar is at least 42 inches long, sits no more than 12 inches from the back wall, and extends at least 54 inches from it. Section 604.5.1 also calls for a vertical bar on the same side wall, at least 18 inches long, mounted with its bottom 39 to 41 inches above the floor, which is a second run of blocking on that wall rather than an extension of the horizontal one. The seat itself sits 17 to 19 inches above the finished floor, under section 604.4.
Those lengths matter to anyone renovating, accessible unit or not, because they map where blocking has to go inside the wall. Blocking is cheap while the wall is open and expensive once it is closed, and the dimensions above tell you exactly where it belongs.
The wet wall rule people forget
One requirement lands in two books at once, and it gets missed twice: once because it is about finishes rather than distances, and once because people quote one datum and stop there.
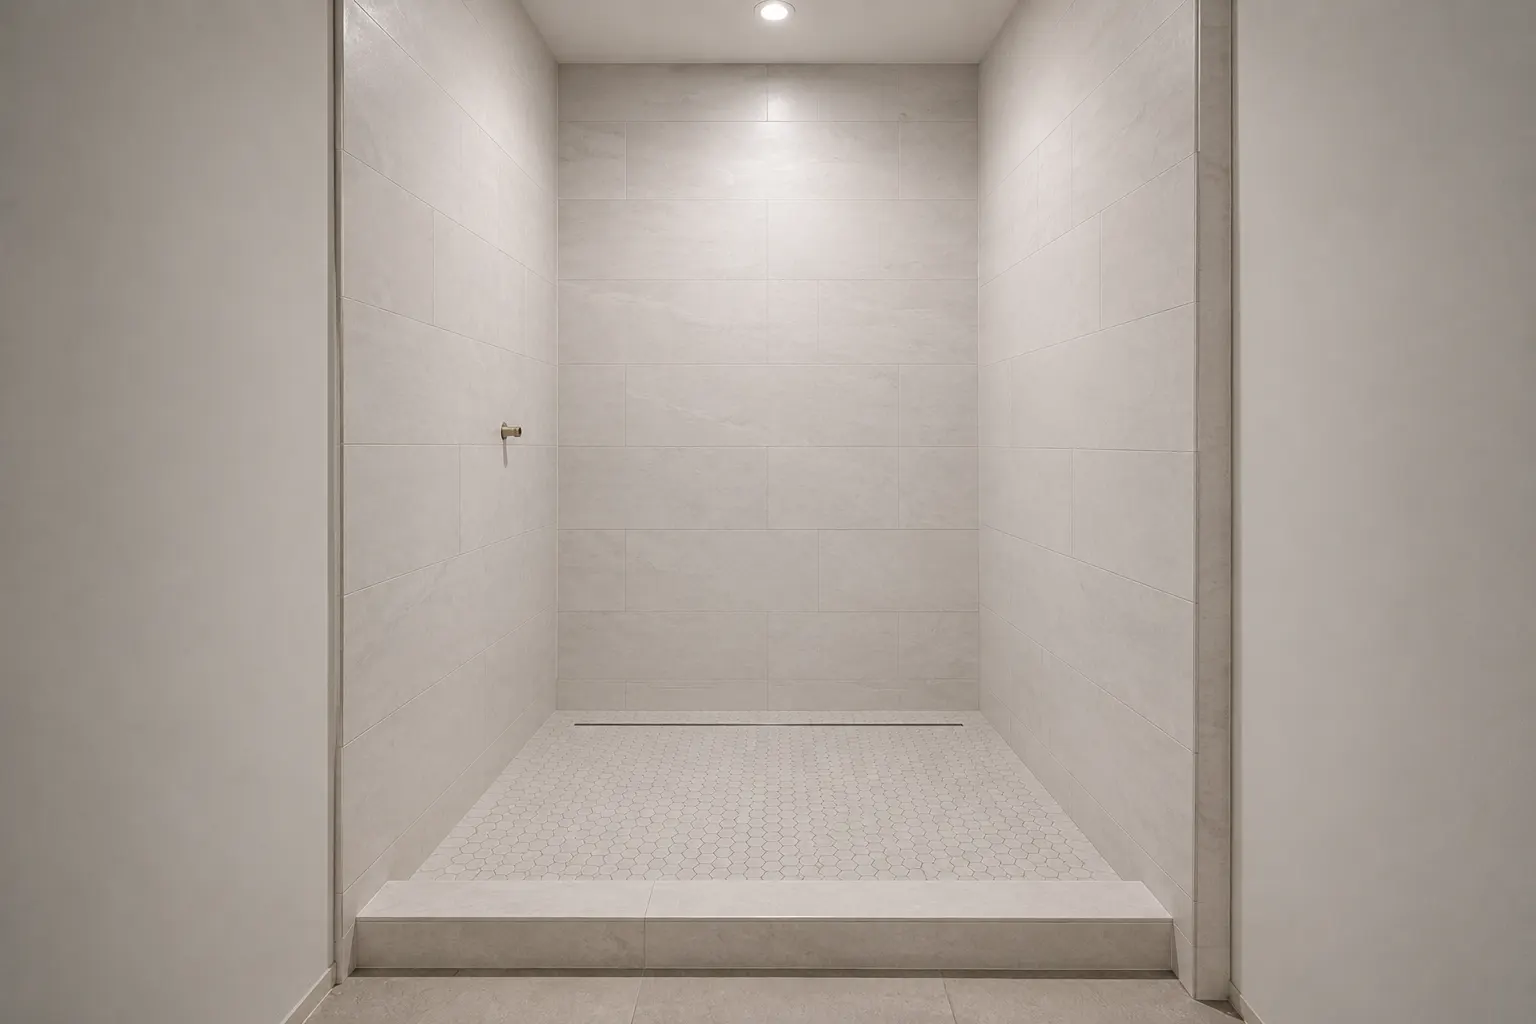
New York City stacks two versions of the same rule. Section 1210.2.3 of the 2022 NYC Building Code requires shower compartments and the walls above a bathtub fitted with a shower head to be finished with a smooth, nonabsorbent surface to a height of not less than 72 inches above the drain inlet. Section 417.4.1 of the 2022 NYC Plumbing Code sets its own pair of minimums for the same wall: 6 feet above the room floor level, and 70 inches above the drain of the tub or shower. The finish has to clear whichever of the three lines comes out highest, so both datums get measured rather than one. In a shower with a sloped bed the drain sits close to the floor and the three land within an inch or two of each other. Over a tub the drain sits in the bottom of the tub, so the 72 inches above it is the number that pushes the tile line up, by however high that bottom stands above the finished floor.
72 inches is a minimum, not a shower head height. A tall head, a rain head, or a handheld on a riser can throw water above that line onto a surface that was only ever meant to be painted. The rule sets the floor for the finish. The fixture layout is what tells you whether to exceed it.
Two more numbers belong to the same wall, and they are the ones a homeowner can hold a contractor to. Under section 417.5.2, a shower floor other than a factory made receptor gets a waterproof liner turned up on all sides at least 2 inches above the finished threshold. Under section 312.9, that liner is tested: the drain connection is plugged, the pan is filled with potable water to a depth of at least 2 inches measured at the threshold, and it sits for at least 15 minutes with no evidence of leakage. Ask when the test is scheduled rather than asking whether the shower will be waterproofed.
Where the electrical rules land in the same room
Fixture spacing decides most of the layout, and then the outlets impose a geometry of their own that can undo it. The city runs the 2025 NYC Electrical Code, in force since December 21, 2025 and built on NEC 2020 rather than the NEC 2023 that most search results describe. Three sections govern the bathroom: 210.52(D) for receptacle placement at the sink, 406.9(C) for the prohibited zone around bathing fixtures, and 210.8(A) for ground fault protection. None of the three was amended by the city, so the base text applies as written.
At least one receptacle has to sit within 3 feet of the outside edge of each sink, and it may not be more than 12 inches below the top of the sink or its counter. There is also a prohibited zone around bathing fixtures: no receptacle within 3 feet horizontally and 8 feet vertically of a tub rim or shower threshold, including the space directly above them.
In a small bathroom those two collide, because the obvious spot between the basin and the tub often falls inside the prohibited zone. The code allows the receptacle to move to the far wall opposite the tub or shower when the room is too small to keep 3 feet of separation. Ground fault protection covers every receptacle in the room, and separately covers any receptacle within 6 feet of the top inside edge of a sink bowl, and any receptacle within 6 feet of the outside edge of a tub or a shower.
What the building adds on top of the code
In a co-op or condo, passing the code is the smaller half of the problem.
Any bathroom work that brings a contractor through the door goes through an alteration agreement or, for lighter work, a decoration agreement, whatever the scope. Most buildings also carry a wet over dry rule that keeps a wet zone from landing above the dry rooms of the apartment below. That is a house rule written into the alteration agreement rather than a city law, which is why it varies building to building and why the answer comes from the managing agent rather than from the code. Moving a toilet or a shower outside its existing footprint is the point where a straightforward renovation turns into a negotiation about risers and slab penetrations.
Then the permits, plural. Changes to the plumbing require a Licensed Master Plumber and a plumbing permit. Moving a receptacle off the prohibited zone is new wiring or a new box, which is its own trade and its own filing: a Licensed Master Electrician and an electrical permit. Swapping a fixture on an existing compliant box is the one thing that stays outside that. And asbestos has to be dealt with before the permit is issued rather than after something turns up behind a wall. The cutoff is construction date, not style: any work under a DOB permit in a building put up before April 1, 1987 has to be surveyed by a DEP certified asbestos investigator first, which catches post-war and mid-century buildings exactly as it catches pre-war ones. Where the investigator certifies the work will not disturb asbestos containing material, the filing is an ACP-5. Where it will, the material goes to a licensed abatement contractor and the filing is an ACP-7 instead. DOB checks for that filing before it issues the permit, so it is a precondition of the job rather than a step during demolition.
Which numbers to design to
Design to the accessible numbers where the space allows, to something between the two sets where it does not, and to the bare minimums only where wall positions are genuinely fixed. Then check the door swing against that 21 inches before anything gets framed, because it is the dimension that most often turns a drawing that worked into a bathroom that does not.

Bathroom Renovation in Manhattan and New York City: What Actually Matters
Bathroom renovation in Manhattan is rarely simple, and it involves far more than choosing tile and s

Design Decisions That Help Apartments Sell Faster
Selling an apartment quickly and at a premium is rarely accidental. In competitive urban markets suc

Beyond the Open Concept: Redefining Modern Living Spaces
For decades, the open concept floor plan ruled American home design. The promise was compelling: sea