
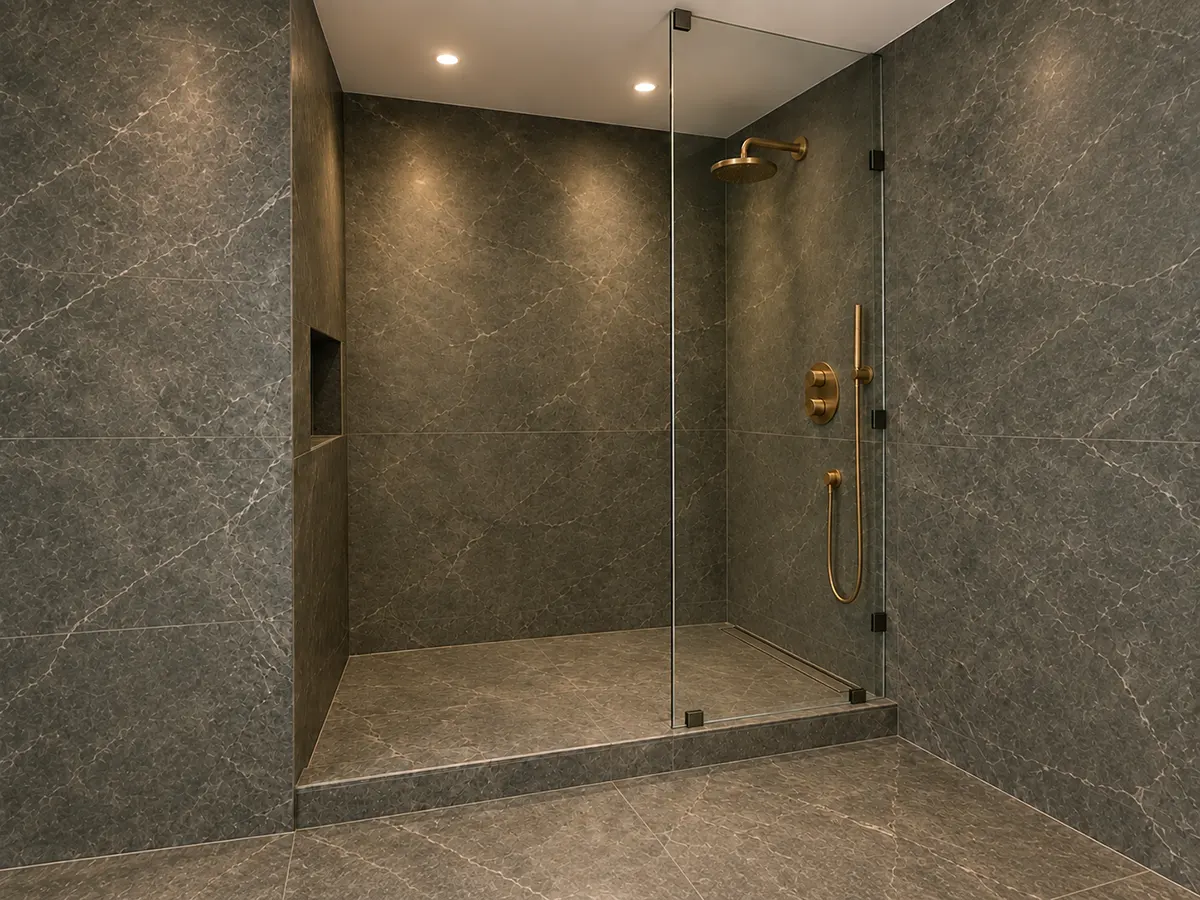
The Quarter Inch That Decides Whether Your Shower Has a Curb
Design drawings for a new bathroom usually show the shower like this. One stone floor runs from the vanity straight into the shower, there is no step, and a thin linear drain sits against the far wall. It reads as a styling choice. On site it turns out to be a height calculation, and in an apartment building not every number in that calculation belongs to you.
Three things set it: the slope water needs to reach the drain, the distance it has to travel, and how much room there is under the floor. The curb, the size of the tile and even whether the shower can do without a step follow from those three.
A quarter inch for every foot
The New York City Plumbing Code sets the pitch at the layer that matters most. The waterproof liner under a tiled shower floor has to slope toward the drain at 1/4 inch per foot, and the mortar bed and the tile above it carry the same fall. Across the country tile setters treat 1/4 inch per foot as the working minimum, and many build somewhat steeper where the tile size or the drain type calls for it.
The arithmetic is short. Take the longest distance water has to travel to the drain and multiply it by 1/4 inch. A run of 2 feet needs 1/2 inch of fall. A run of 5 feet needs 1 1/4 inches. That difference matters, because every fraction of an inch is height the floor has to find somewhere.
Where the drain sits decides where the floor is highest
Take an ordinary shower 3 feet wide and 5 feet long and put the drain in three different places. The slope stays the same in all three. What changes is how far the water travels and which edge of the floor ends up highest.
| Drain position | Longest run | Rise above the drain | Highest edge |
|---|---|---|---|
| Point drain in the center | about 3 feet, to the corners | about 3/4 inch | the whole perimeter |
| Linear drain along the back wall | 5 feet | 1 1/4 inches | the entry |
| Linear drain across the entry | 5 feet | 1 1/4 inches | the back wall |
A center drain needs the least rise, but it asks the most of the tile. The floor has to fall in four directions toward one point, like a very shallow funnel, and a flat stone slab cannot follow four slopes at once without being cut along every line where they meet. Small mosaic follows that shape easily, which is why center drains and small tile usually go together.
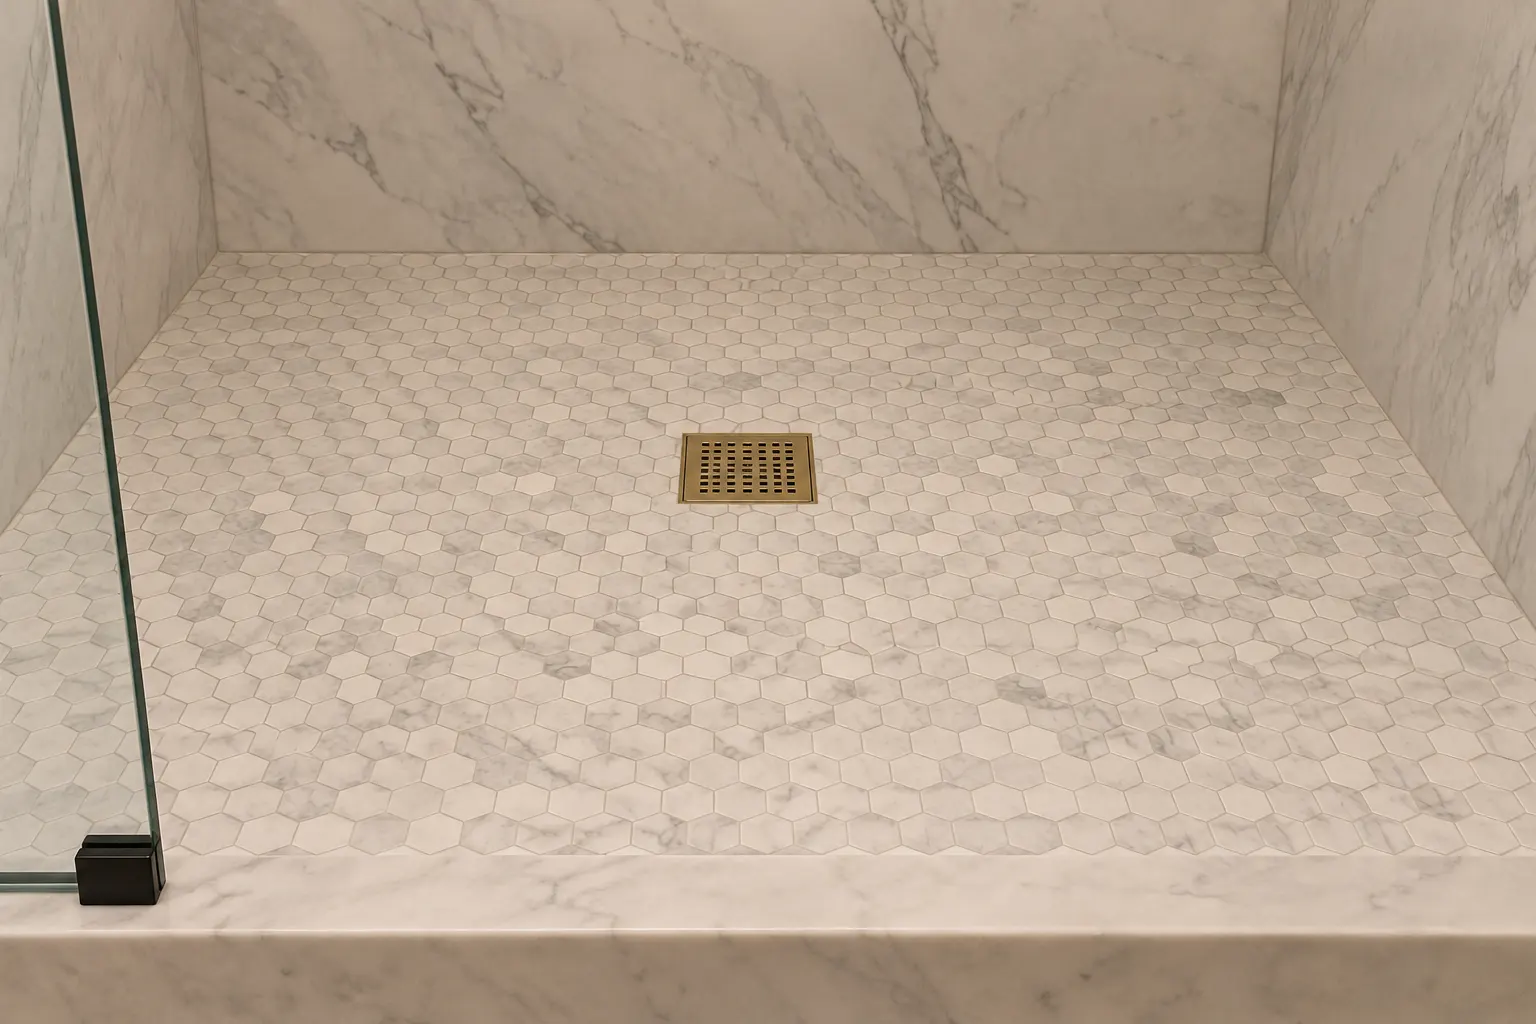
A linear drain against a wall needs only one plane. The floor tilts in a single direction toward a straight line, so large-format tile or a slab can run across it with cuts only at the drain edge. That means a marble slab floor on the drawings and a drain that stays in the center don’t work together. One of them has to change, and it is usually cheaper to know which before the stone is ordered.
A linear drain needs more rise, though. On a 5-foot run the floor has to climb 1 1/4 inches from the drain to its high edge, and the position of the drain decides whether that high edge is the entry or the back wall.
What the curb is doing
The city code doesn’t set a curb height. What it regulates is the liner and its relationship to the threshold: the liner has to turn up the walls to at least 2 inches above the finished threshold, so the waterproofing stands higher than the lip that water would have to cross to leave the shower. The liner itself, and the flood test that proves it holds, are covered in our piece on waterproofing bathrooms and the membranes behind the tile.
With a center drain or a drain on the back wall, the curb gives the rise a place to end. The floor falls from its high edge at the inside base of the curb down to the drain, the top of the curb stands a couple of inches above that edge so it can actually hold water back, and the bathroom floor outside stays where it always was. A step of a few inches is the price of leaving everything below the floor alone.
With the drain across the entry, the logic flips, and the curb is no longer what holds the water back. The lowest point of the shower is now the entry, so water runs toward the bathroom and has to be caught at the drain before it gets there. That only works when the drain spans the full width of the opening, wall to wall, so there is no path around its ends.
A curbless shower in a pre-war building
In a curbless shower, one with no step at the entry, the edge of the shower floor at the entry sits level with the bathroom floor. If the drain stays in the center or against the back wall, the floor has to fall from that edge down to the drain, which puts the drain below the level of the bathroom floor. There are two ways to make room for that, and one way around it.
The shower area can be recessed into the floor structure, so the shower floor starts lower than the rest of the room. The whole bathroom floor can be raised, so there is new build-up for the shower to sink into. Or the drain can move to the entry, flush with the bathroom floor, so the shower floor rises from it toward the back wall and nothing has to go lower. Drain manufacturers point to that last arrangement when the floor is concrete or cannot be recessed, because it leaves the level of the bathroom floor untouched. Whichever way is chosen, a shower with no curb has nothing at the entry to stop splash water, so the waterproofing membrane has to continue about a foot out past the shower opening onto the bathroom floor.
In a pre-war apartment building the first option runs into the question of who owns the floor. What sits under the bathroom floor is the building’s structure, and below that is a neighbor’s ceiling. Cutting down into that structure is up to the building’s engineer and the board, and the answer is often no. Raising the whole bathroom floor raises it at the doorway too, so the step moves from the shower to the hall. That usually leaves the entry drain, which neither cuts into the structure nor moves the step.
Moving the drain at all is plumbing work, which means a Licensed Master Plumber and a plumbing permit, and in a co-op or condo the building reviews it as well. Many buildings also refuse to let a wet area sit over a neighbor’s dry room. That is a rule of the building, written into its alteration agreement, and it can settle where the drain goes before anyone draws the shower.
The drain has to keep up with the shower
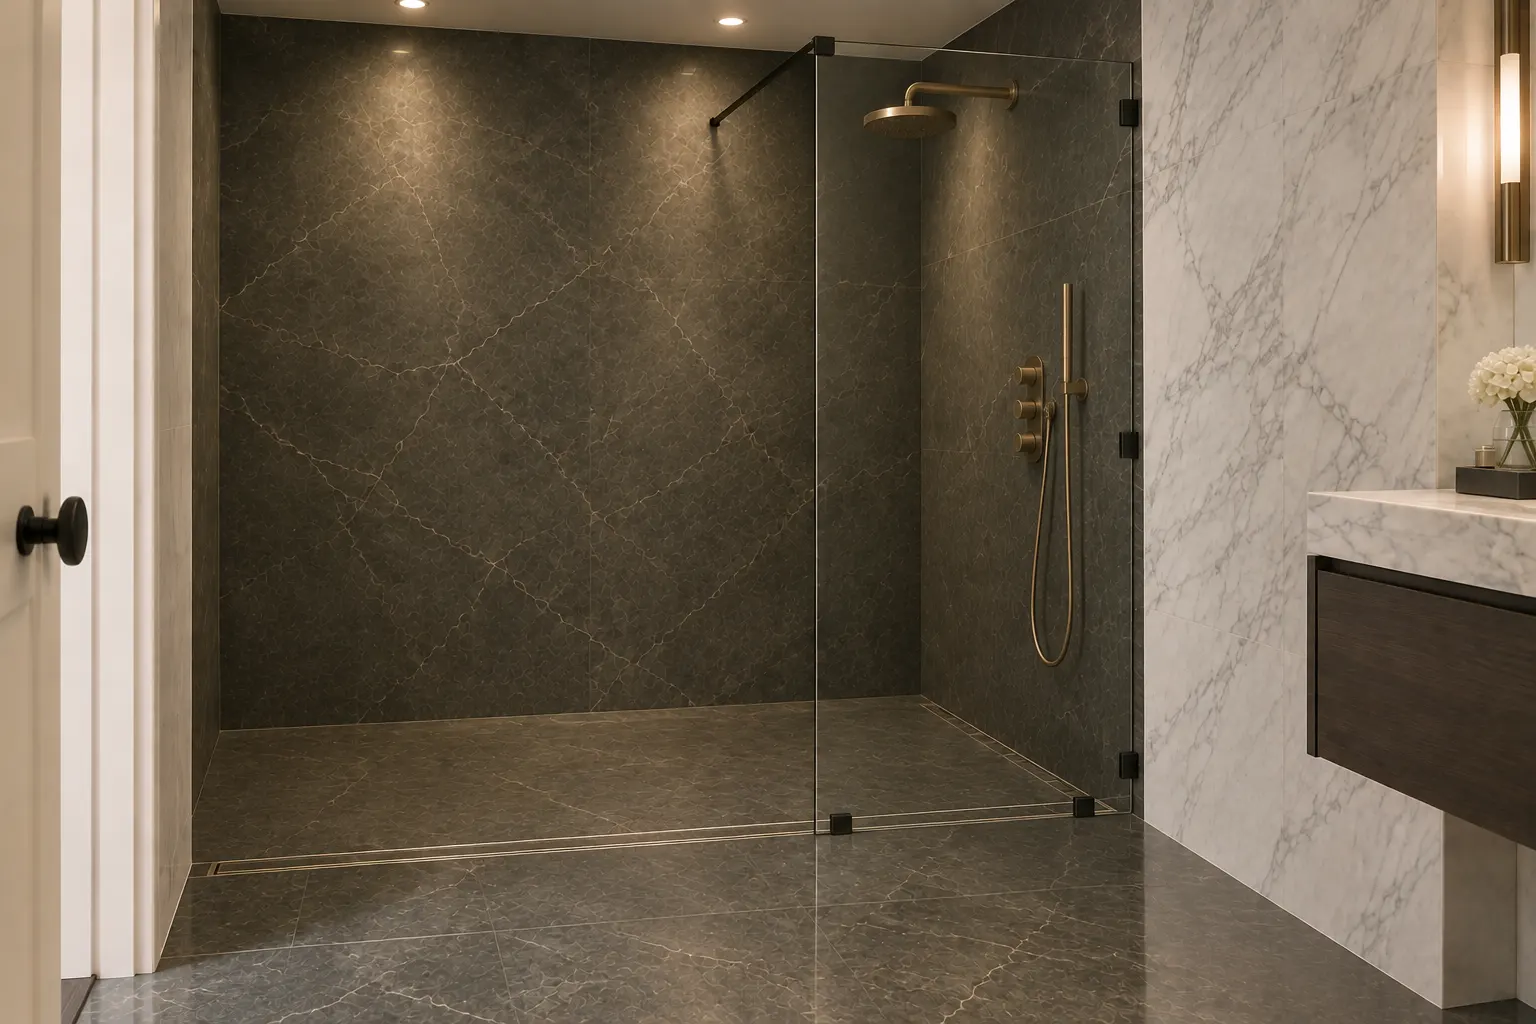
The position of a linear drain also changes how much water it can take. Manufacturers rate the same linear drain for less flow when it sits at the entry of a curbless shower than when it runs along the back wall, because water arriving at a flush entry has almost no room before it reaches the bathroom floor.
A single ordinary shower head stays comfortably inside either rating. A rain head, a hand shower and body sprays running at the same time are a different load, and at an entry drain, whatever it can’t handle goes straight onto the bathroom floor. Before the drain position is locked in, add up the flow of every fixture that will run together and check it against the rating of the drain you are considering.
Check the mortar bed before the tile goes down
The slope lives in the layers under the tile. The tile only follows it. Once stone is set, an error in the pitch shows up as a puddle that stays after every shower.
The day the mortar bed is finished is the day to look. Pour a little water on the bed and watch where it goes: it should run to the drain from every edge and leave nothing standing. Ask whether the floor was pre-sloped under the liner, because a liner laid flat traps any water that gets through the grout. Look at where the liner stops on the walls and compare it with the top of the curb. And on a floor meant for large-format stone, lay a straightedge along the slope in a few directions, since large slabs leave few grout lines to hide a dip.
Every one of those checks takes minutes on an open floor. Fixing what they would have caught is a demolition job once the stone is set.

How to Read a Floor Plan Like a Pro
Whether you’re purchasing a new apartment, embarking on a full renovation, or simply evaluatin
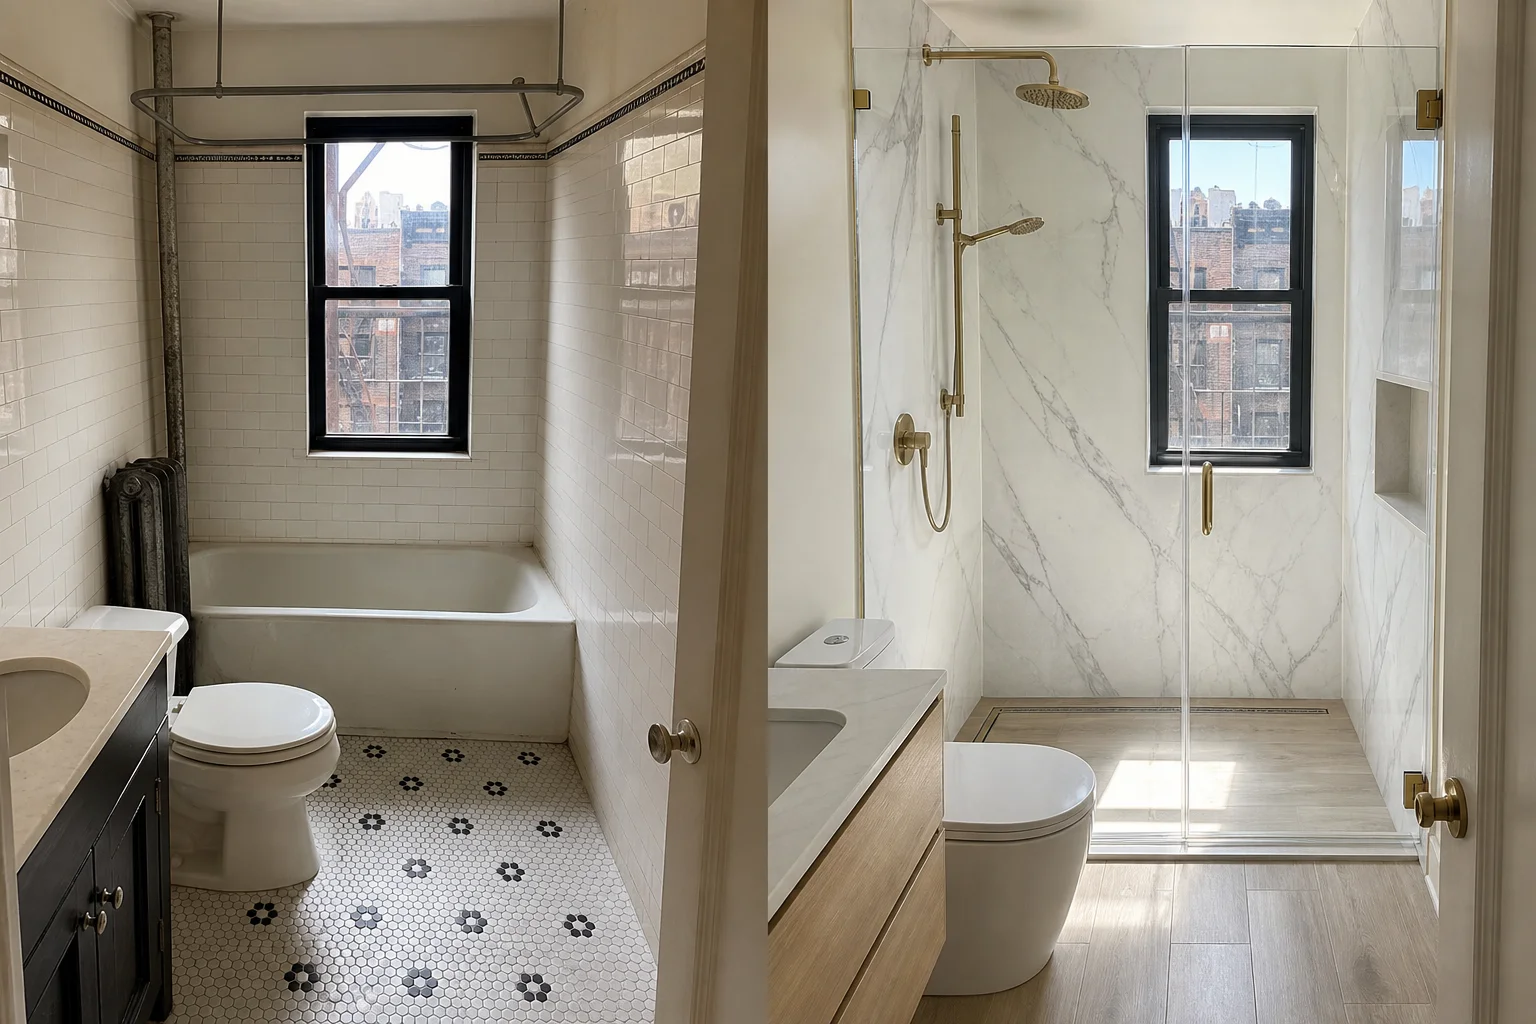
Tub to Walk-In Shower: What the Conversion Involves
Converting a tub to a walk-in shower is one of the most common bathroom remodels: it frees floor are
Why the Bathroom Is Always Finished Last
Somewhere near the end of an apartment renovation there is a week when the bathroom looks finished a