
What Fits in the Elevator Decides the Kitchen
A countertop that stops at the last turn in the corridor is a routine failure in this city, familiar to any fabricator working in pre-war buildings. Nothing about the stone is wrong when it happens. The route is wrong, and the route was never measured.
This is the part of an apartment renovation that gets discovered last and decides the most. In a house, anything you buy can be carried to the room it belongs in, so nobody thinks about it. In a Manhattan building, everything you buy has to pass through a service entrance, a freight elevator, a corridor with at least one turn, an apartment door, and often a second turn inside the apartment. Each of those is fixed. The kitchen is not.
The building is a spec sheet nobody reads
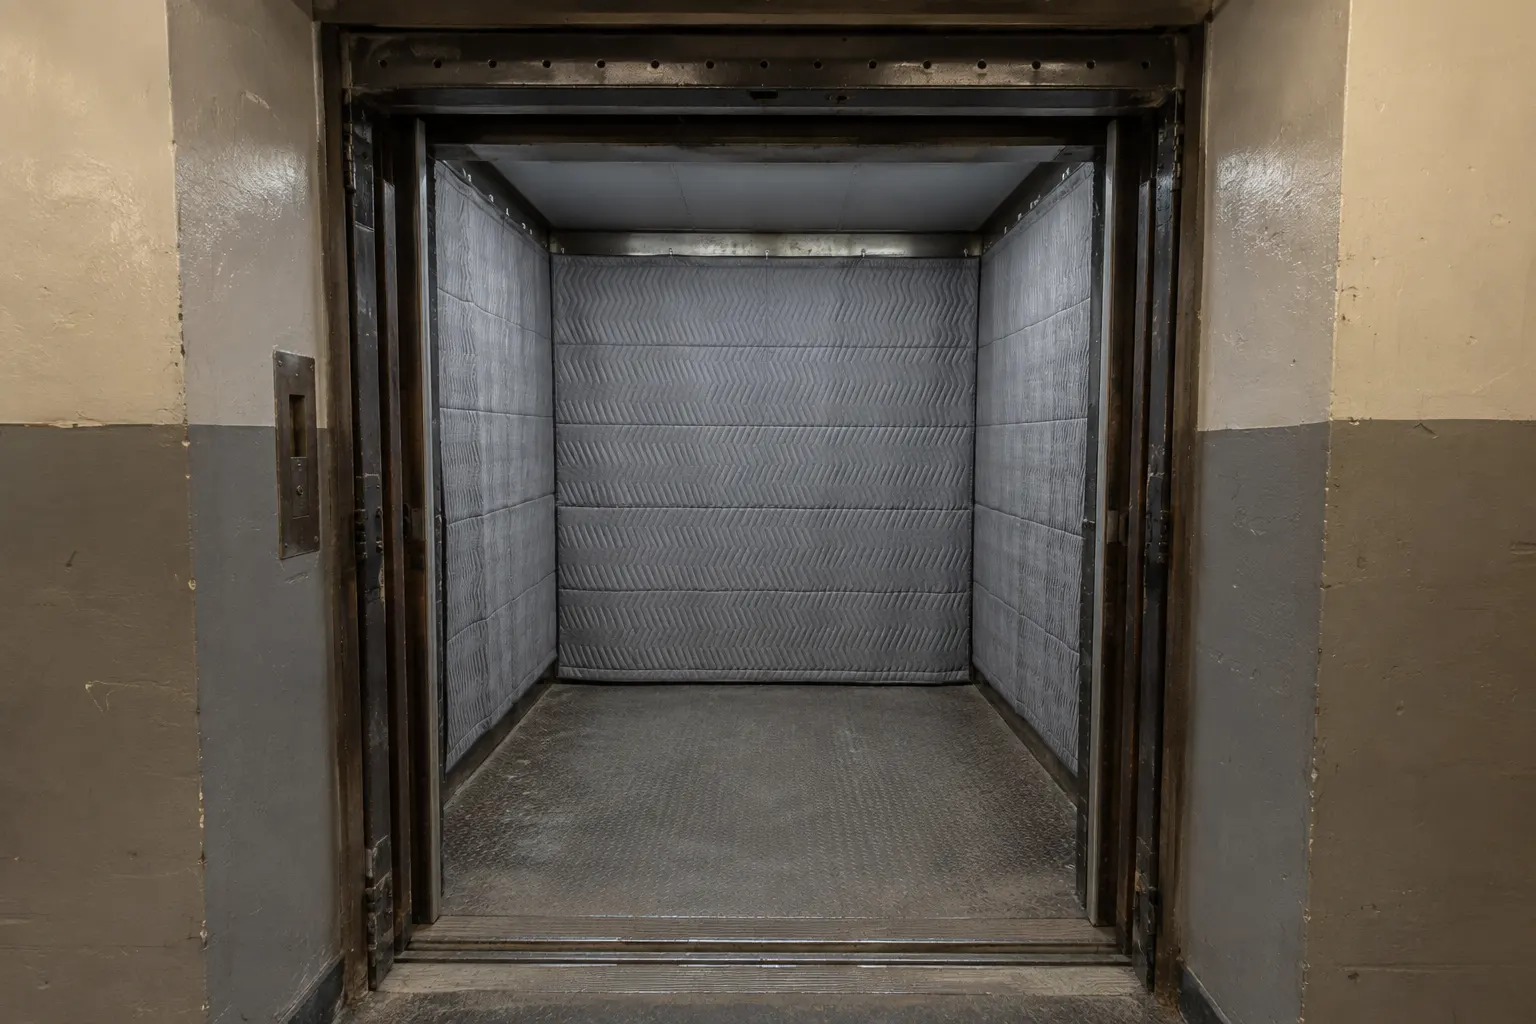
Every co-op and condo has a document that governs renovation work, usually called the alteration agreement. Owners read it for the parts about approvals and deposits and skip the part that will actually shape their kitchen: how material gets into the apartment. That section names the service entrance, the freight elevator, the hours it can be reserved, the requirement to hang protective pads in the car, the requirement to schedule with the superintendent, and whether the passenger elevator is available for anything at all. Usually it is not.
None of this comes from the city. It comes from the building, which means it varies from address to address on the same block and cannot be looked up anywhere. It also means there is no arguing with it. A board that allows deliveries between 9 in the morning and 4 in the afternoon has effectively set the size of every object in your apartment, because the objects have to arrive inside that window, in that car, past that corner.
The city sets only the outer bound, and it is wider than any building’s rule. Section 24-222 of the NYC Administrative Code makes it unlawful to perform construction work other than on weekdays between 7 in the morning and 6 in the evening. The way out of those hours is an after hours work authorization, granted by the agency that issued the construction permit. Two of the grounds for it are open to an apartment renovation: work quiet enough to count as having minimal noise impact, and undue hardship, which requires an alternative noise mitigation plan approved by the department. The rest of the grounds are for emergencies and city work and will not apply to you. Buildings then narrow the permitted hours further on their own authority. The useful thing to know is which of the two is stopping you, because one of them is negotiable through an application and the other is not negotiable at all.
A route is only as wide as its worst point
Most people, asked whether something will fit, picture the elevator. The elevator is rarely the problem. The problem is the chain, and the chain has more links than anyone expects.
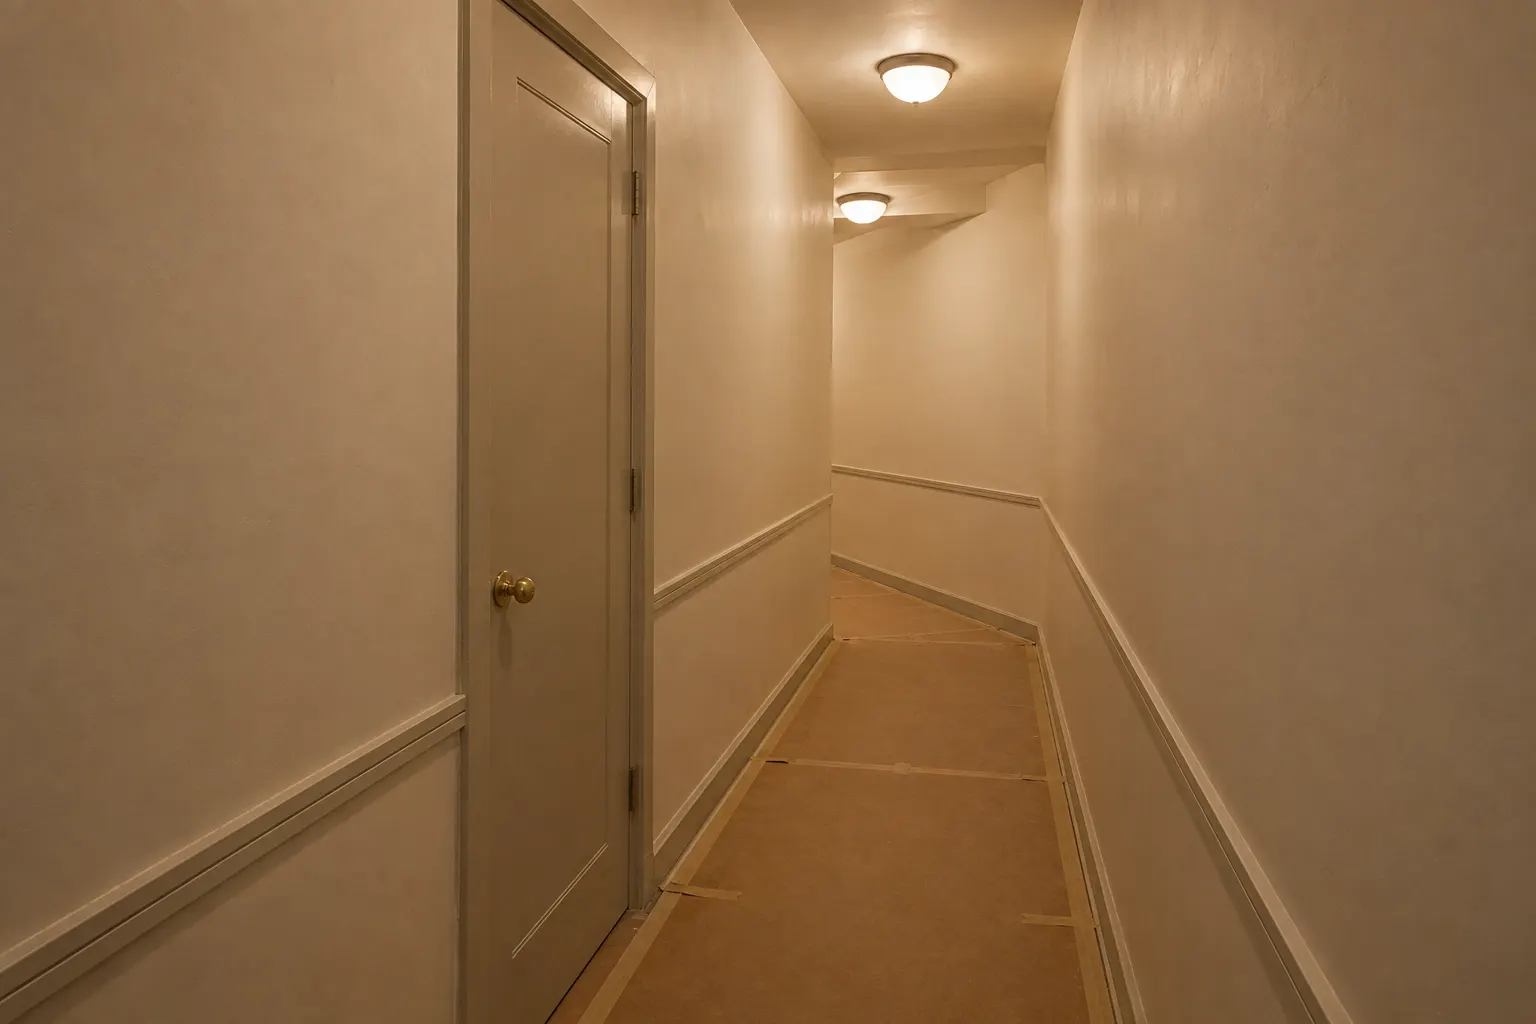
The load starts at the curb, moves through a service entrance that is often narrower than the front door, waits at a landing, enters the elevator through a door opening that is smaller than the car behind it, rides up, comes out into a corridor, makes a turn in that corridor, goes through the apartment door, and then makes another turn inside the apartment because pre-war layouts put the kitchen off a hallway rather than off the entry. The narrowest link governs everything. So does the tightest turn, and the two are different problems: width is about the object, a turn is about the object plus the space to swing it.
Which is why the number that matters for a long object is not its width but its diagonal, and the space that matters at a corner is the distance from the corner to the wall behind you. A slab that clears every doorway on the route can still be defeated by a landing that has no room to pivot in. This is also why the elevator has to be measured as two separate numbers rather than one: the clear height inside the car, which is what decides whether a long object can ride standing at an angle rather than lying flat, and the door opening, which is smaller and is what the object has to pass through to get in there at all.
The measurement that answers all of this is not one number. It is a walk from the sidewalk to the room, with the tape out at every constriction, written down in order. Any contractor who has worked in pre-war buildings does this before ordering. It takes an hour and it is the cheapest hour in the project.
What the route quietly redesigns

Once the route is known, it starts making decisions that look like design decisions.
Countertops are the clearest case. Fabricators would rather deliver a run in one piece, because a seam is the weakest and most visible thing on a counter. When the route cannot take the piece, the run gets cut into sections, and then somebody has to decide where the seam falls. That decision belongs to the designer, not to the delivery crew, and it has to be made early: a seam placed over a cabinet gable and away from the sink reads as a line, while a seam that lands in the middle of an unsupported span reads as a repair. Islands in apartments are seamed for the same reason far more often than in houses.
Bathtubs are the case people remember. A cast iron tub that came into a pre-war building in 1925 came in before the walls were finished, and the building has been rebuilt around it since. Getting the old one out often means breaking it up in place rather than carrying it down, and getting a new one in means choosing among the models that can make the trip. The tub you can carry is a smaller set than the tub you can buy.
Appliances go the same way. A refrigerator that is 2 inches too wide for the apartment door does not become 2 inches narrower, and that case ends with a different model. What door removal buys is depth, not width, and depth is what decides the corridor turn. Whether the doors come off, and what the depth is once they are off, is on the specification sheet rather than in the showroom conversation. Ranges and dishwashers rarely cause trouble. Tall refrigerators and freestanding tubs cause most of it.
Cabinets are the quiet version of the same constraint. Custom shops build long runs as single assemblies when they can, because a single assembly has no joints to align on site. Told about the route in advance, they build the same run as separate boxes and join them in the apartment. Told about it after the fact, they build the assembly, and it comes back to the shop on the same truck it arrived on.
And sheet goods, plywood, drywall, subfloor panels, get cut downstairs. A full sheet is 8 feet long and does not turn many corners. Cutting it at the loading dock instead of in the apartment is normal practice in this city, and it is also why the material takeoff for an apartment is not the same as for a house.
Walk-ups, and the stairwell that decides everything
A building with no elevator changes the arithmetic rather than the principle. The stair is the route, and a stair is a series of turns stacked on top of each other, each one with a handrail narrowing it and a low ceiling over the landing. What kills a delivery in a walk-up is almost never the flight itself. It is the half landing where the stair reverses and there is nowhere to stand the object up.
That is why the honest question in a walk-up is not how heavy something is but how it behaves at a turn. A long rigid object is worse than a heavy compact one, which is why a stone counter section is a harder problem than a range, and why anything that can be delivered flat packed and assembled in the apartment is worth the premium even when the assembled version is cheaper. It is also why the answer is sometimes to buy the smaller model on purpose rather than to pay a crew to solve the larger one.
Elevator or not, one thing carries across every building: the common areas are not yours, and damage to them is charged back. That is the reason for the pads in the car, the hardboard on the corridor floor, the plastic on the lobby marble, and the deposit the building holds against all of it. Protection is a line in the contractor’s price rather than a courtesy, and it should appear there in writing. A crew that shows up without it is usually a crew that has not read the alteration agreement either.
The window is the last resort, and it is a licensed one
When nothing works, the object goes in through a window or over a balcony rail. This happens more often in Manhattan than anywhere else in the country, and it is the most misunderstood step in the process, because people picture it as a favor from a moving company.
It is regulated work. Section 28-404.1 of the NYC Administrative Code makes it unlawful to hoist or lower any article on the outside of any building in the city unless the work is done by, or under the direct and continuing supervision of, a licensed rigger. Two classes of that license cover this kind of work, and the difference between them is weight: a Special Rigger may hoist or lower any article not exceeding 2,000 pounds on the outside of a building, and a Master Rigger may do it irrespective of weight. So the first question about a hoist is not what it costs. It is which license the job needs, and whether the contractor you are talking to holds it or has to bring somebody who does.
Around that sits everything else: the building has to agree, the window or the rail may have to come out and go back, the sidewalk below has to be controlled while the load is in the air, and all of it has to land inside the hours the city and the building allow. A hoist is not an emergency measure you arrange on the day the sofa does not fit. It is planned weeks out, and it is priced accordingly.
Time is a dimension too
The freight elevator is shared, and in most buildings it is the only way anything moves. Another apartment on another floor is having a delivery on the morning you needed. The superintendent who has to be present has one schedule. A missed reservation is not an inconvenience of an hour, it is usually the next available slot, which can be days later, and the crew that was booked to install what did not arrive gets paid or gets lost to another job.
That is what turns a logistics problem into a schedule problem. Every trade in an apartment renovation is stacked behind the one before it, and the deliveries are the joints between them. Cabinets late means the template for the countertop is late, which means the counters are late, which means the plumber comes back a second time. None of that shows up in a design drawing, and all of it shows up in the final invoice.
Ask the building before you finish the drawing
The order that works is not complicated, and it is almost the reverse of what feels natural.
Get the alteration agreement and read the delivery section first, before the layout is settled. Walk the route with a tape from the curb to the room, and write down every constriction in the order they occur, including the turns. Give that list to the cabinet shop, the fabricator and the appliance dealer as part of the order rather than as a question afterward, because every one of them can build to it if they know in advance and none of them can fix it once the truck is loaded. Decide the seams yourself. Check the specification sheets for door removal on anything tall. And keep the hoist in the plan as a known option with a known price rather than as a rescue.
The kitchen that gets installed without drama is not the one that was designed most carefully on paper. It is the one where somebody measured the hallway before anybody chose the stone.

One Renovation, Two Perspectives: How Designers and Builders See the Same Space Differently.
Every renovation begins with a floor plan and two professionals standing over it. They are looking a

Buying to Renovate: What to Look for Before You Sign
In New York City, buying to renovate is as exciting as it is risky. A pre-war apartment full of char

Beyond the Open Concept: Redefining Modern Living Spaces
For decades, the open concept floor plan ruled American home design. The promise was compelling: sea