
What a Pre-War Building Adds to Renovation Cost
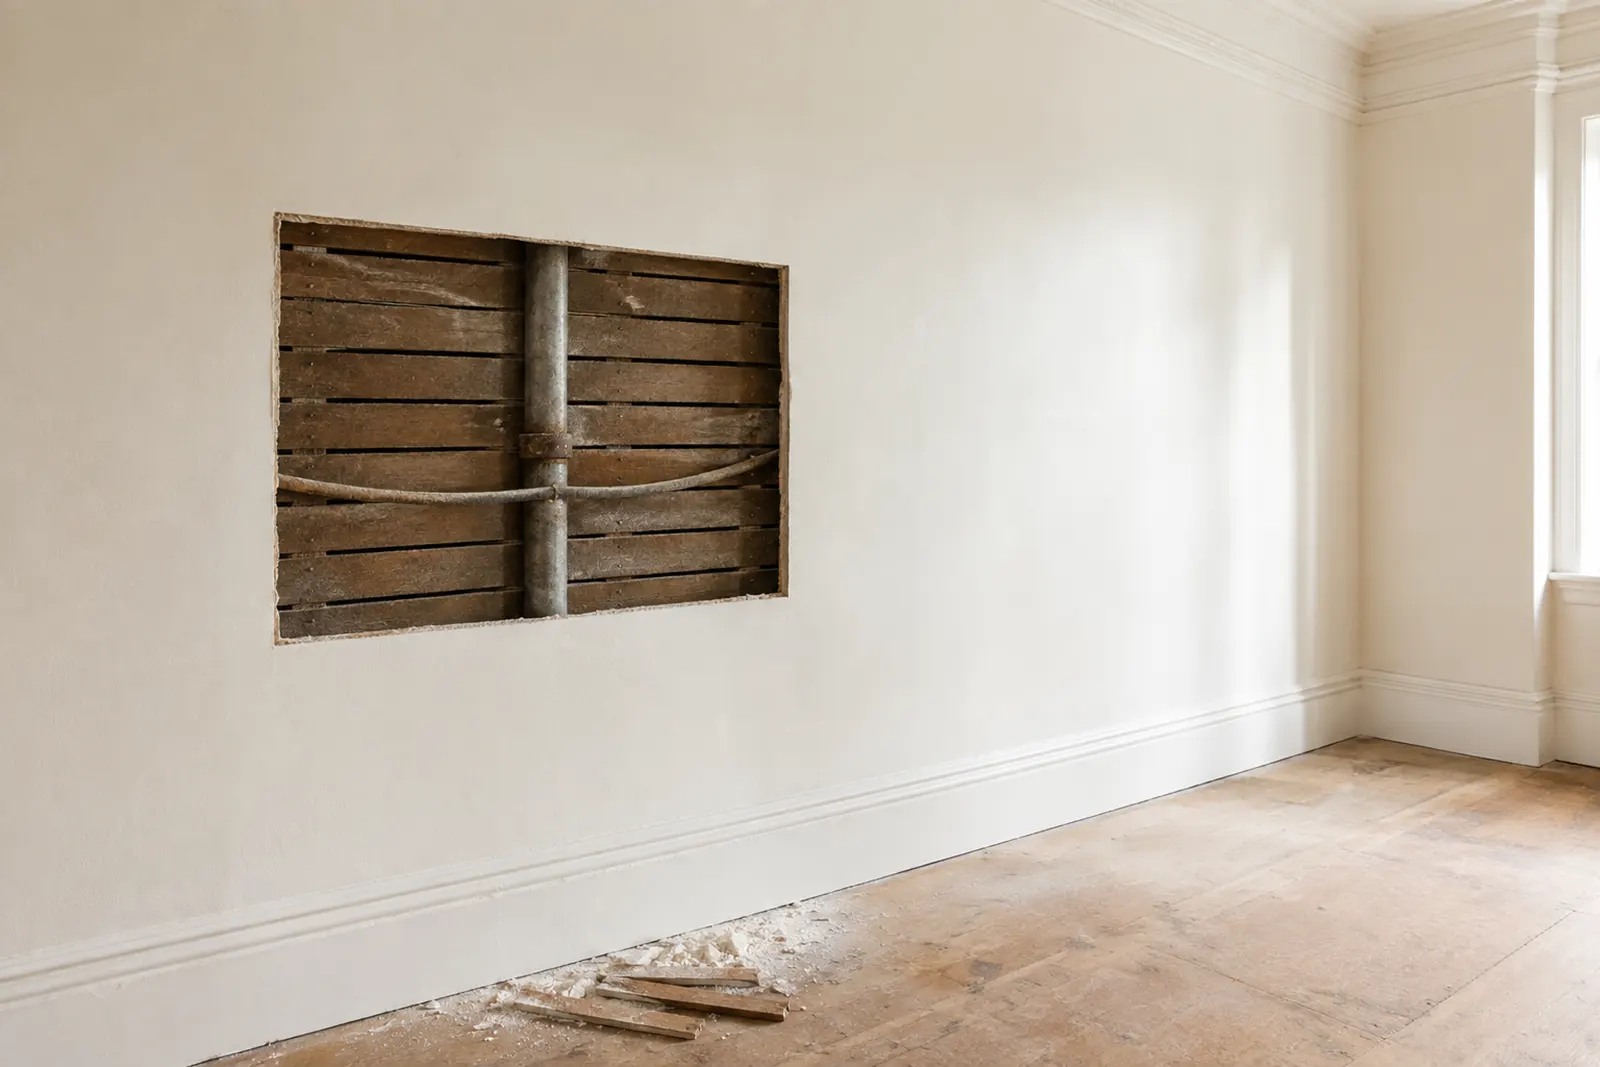
Two apartments of the same size, on the same block, can be renovated to the same finish level for very different money. The one in the pre-war building usually costs more, and owners often assume that means fancier materials. It does not. The difference sits behind the plaster, in systems nobody sees after the job is finished.
Here is what actually drives the number up in a building from the 1920s, in the order you run into it. For the base cost per square foot in Manhattan, we set that out separately in what a Manhattan apartment renovation costs; this is about what a pre-war building adds on top.
The infrastructure is the project
In an apartment that has not been touched for decades, wiring, plumbing, wall repair and adding any kind of cooling can account for a quarter to two-fifths of the total before a single finish is chosen. That is the part buyers underestimate at the showing, because dated kitchens are visible and old branch pipes (the smaller lines that run from the building’s main pipes to your sinks and toilets) are not.
It also explains something that sounds unfair. An apartment last updated in the 1990s often costs nearly as much to renovate as one untouched since 1965, because the systems behind the walls are the same age in both.
Testing comes before the permit, not after demolition
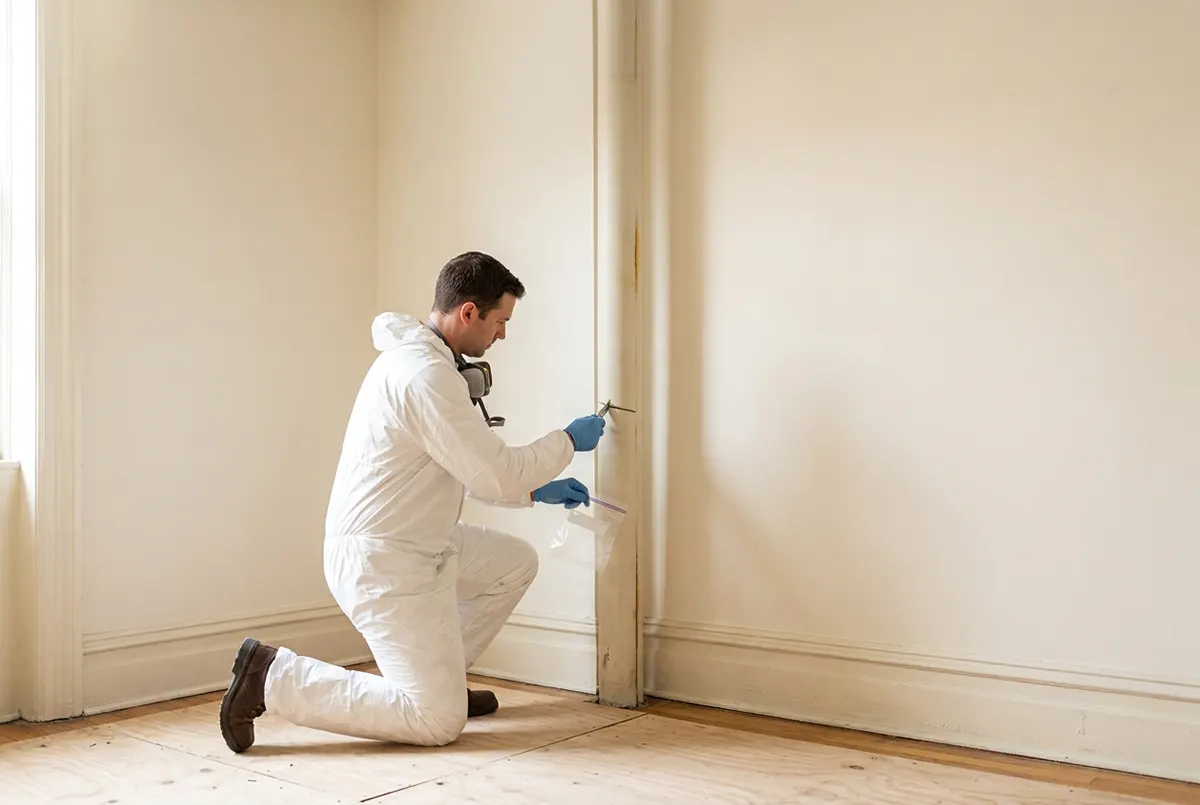
In a pre-war building, the first money goes to a survey. Materials that can contain asbestos (pipe insulation, old floor tile, joint compound) have to be identified by a licensed inspector, and the filing with the Department of Buildings depends on that result. Where nothing is found, the inspector files a form (the ACP-5) stating that the work won’t disturb asbestos, and the permit can move ahead. A small amount (under about 10 square feet of surface, or 25 feet of wrapped pipe) still fits on that form. When the work would disturb more than that, a licensed abatement contractor removes it under a separate city filing (the ACP-7) before the rest of the work starts.
Industry pricing puts testing in the neighborhood of $1,500, with abatement starting around $8,000 and rising with the extent of it. Paint is the second survey: anything painted before 1978 is treated as lead until tested otherwise, which changes how the demolition crew works and how long the cleanup takes.
Neither of these is optional, and neither can be squeezed into the schedule later. They sit at the front of it.
Sixty amps will not run a modern kitchen
Many pre-war apartments still have their original electrical service, often 60 to 80 amps. An induction range, a dishwasher, a washer and dryer and any real air conditioning together need far more than that.
The fix is a new panel and new circuits, and sometimes it is bigger than your apartment: if the building’s own risers (the main lines that carry power up through every floor) are at their limit, raising your service becomes a building matter, with the board and the building’s engineer involved. That is a cost item and a calendar item at the same time, which is why it should come up early, when you and your contractor are still working out what the apartment can take, before the design is final.
Old pipes get replaced whether you planned on it or not
Galvanized steel and brass branch lines corrode from the inside, which shows up as poor pressure long before it shows up as a leak. Most buildings require the branch plumbing in your apartment to be replaced back to the riser as a condition of approving the work, so this is rarely a choice.
The same rule set limits where fixtures can go. The vertical drain pipes serve the apartments above and below as well, and moving a kitchen or a bathroom far from them is often refused outright. A layout that works beautifully on paper can cost a fortune or be impossible, and finding that out early is worth more than any material saving.
Plaster, masonry and nowhere to put the ducts
Pre-war walls are plaster over lath, sometimes over structural clay tile or masonry, and many of them carry load. Cutting into them for wiring or a recessed light is slower work than in drywall, opening them up for a new layout may not be permitted at all, and putting them back is a plasterer’s job.
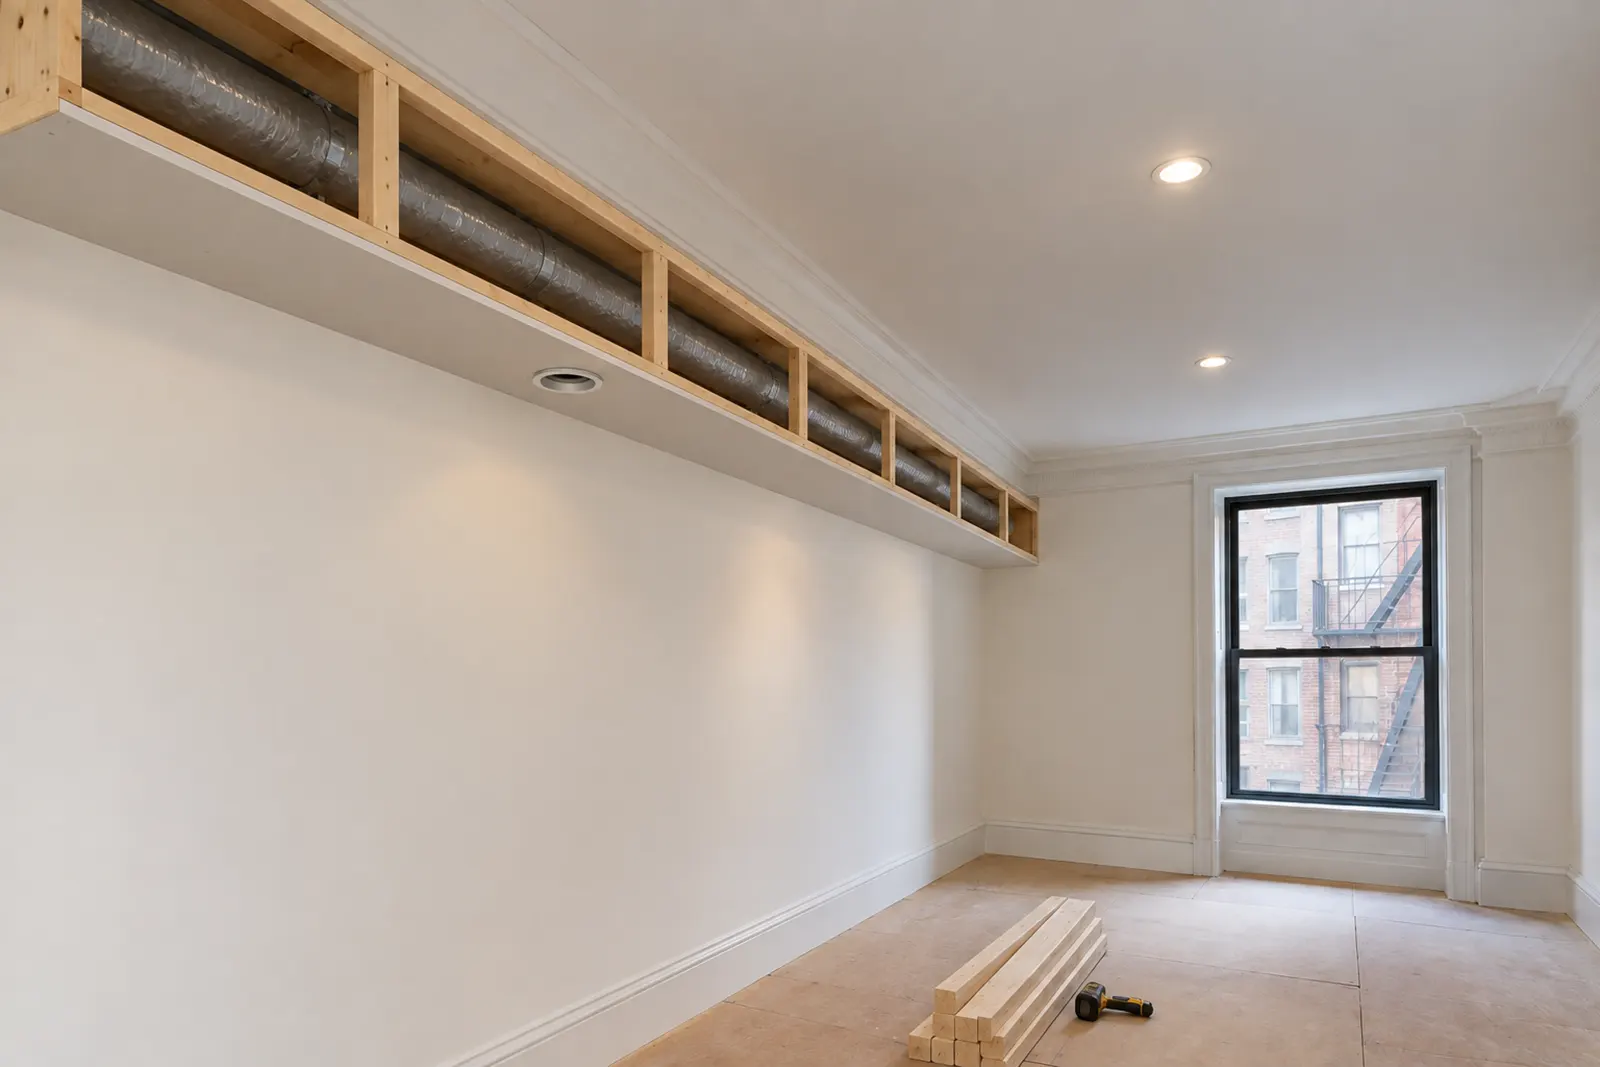
Cooling is the other structural problem. These buildings were designed without ductwork, so central air means either a high-velocity system that pushes air through small tubes, or mini-splits (wall-mounted units fed by a slim line from outside), plus soffits, the boxed-in strips along the ceiling that hide the runs. That is money, and it is also ceiling height, which is part of what you bought.
The building’s calendar shows up in the price
Work in most co-ops runs weekdays only, roughly 9 a.m. to 4 p.m. After setup and cleanup that leaves six or seven productive hours a day, so the same scope takes more weeks than it would in a house. Some buildings also cap the project, commonly around 120 days, with penalties after that.
Before any of it starts, the alteration package goes to the board and its reviewing architect, a review you pay for and one that typically takes six to twelve weeks. None of this is construction cost in the ordinary sense, and all of it is money and time you have to plan for.
What to do with this before you buy
Most of these costs can be estimated before you own the apartment, and the answers come from three conversations: with the managing agent about what the building requires of a renovation, with the super about whether the electrical service and the branch plumbing in that line have ever been upgraded, and with a contractor walking the apartment with you rather than pricing from photographs.
Then set the contingency honestly. In a pre-war apartment, 20 percent is the number that keeps a project calm, because the walls come open once and tell you everything at the same time.

Manhattan Apartment Renovation Cost: Real Numbers, Hidden Factors, and How to Budget Correctly
Renovating an apartment in Manhattan involves considerably more than construction. It’s a coor

Renovation Math: How to Calculate True Cost per Square Foot in NYC
“What’s your price per square foot?” It’s almost always the first question I

Bathroom Renovation in Manhattan and New York City: What Actually Matters
Bathroom renovation in Manhattan is rarely simple, and it involves far more than choosing tile and s