

Renovation Math: How to Calculate True Cost per Square Foot in NYC
“What’s your price per square foot?” It’s almost always the first question I get, and I understand the instinct completely. You’re about to spend a significant amount of money, and you want a number that feels solid, a benchmark that lets you line up Builder A against Builder B the way you’d compare prices on a carton of milk.
Here’s the uncomfortable truth most contractors won’t tell you, though: in New York City, price per square foot is close to meaningless on its own. Budgeting a high-end renovation off a single square-foot figure is a bit like pricing a car by its weight. A Ferrari and a Honda Civic might tip the scale at roughly the same number, yet they’re entirely different machines built from different materials for different purposes.
At Hoppler Design and Build, we don’t guess, and we won’t throw out a comfortable number just to get you to sign. We build budgets using what we call the True Cost Formula, which is less a formula than a commitment to honest math, priced from five distinct layers.
The base cost: the canvas
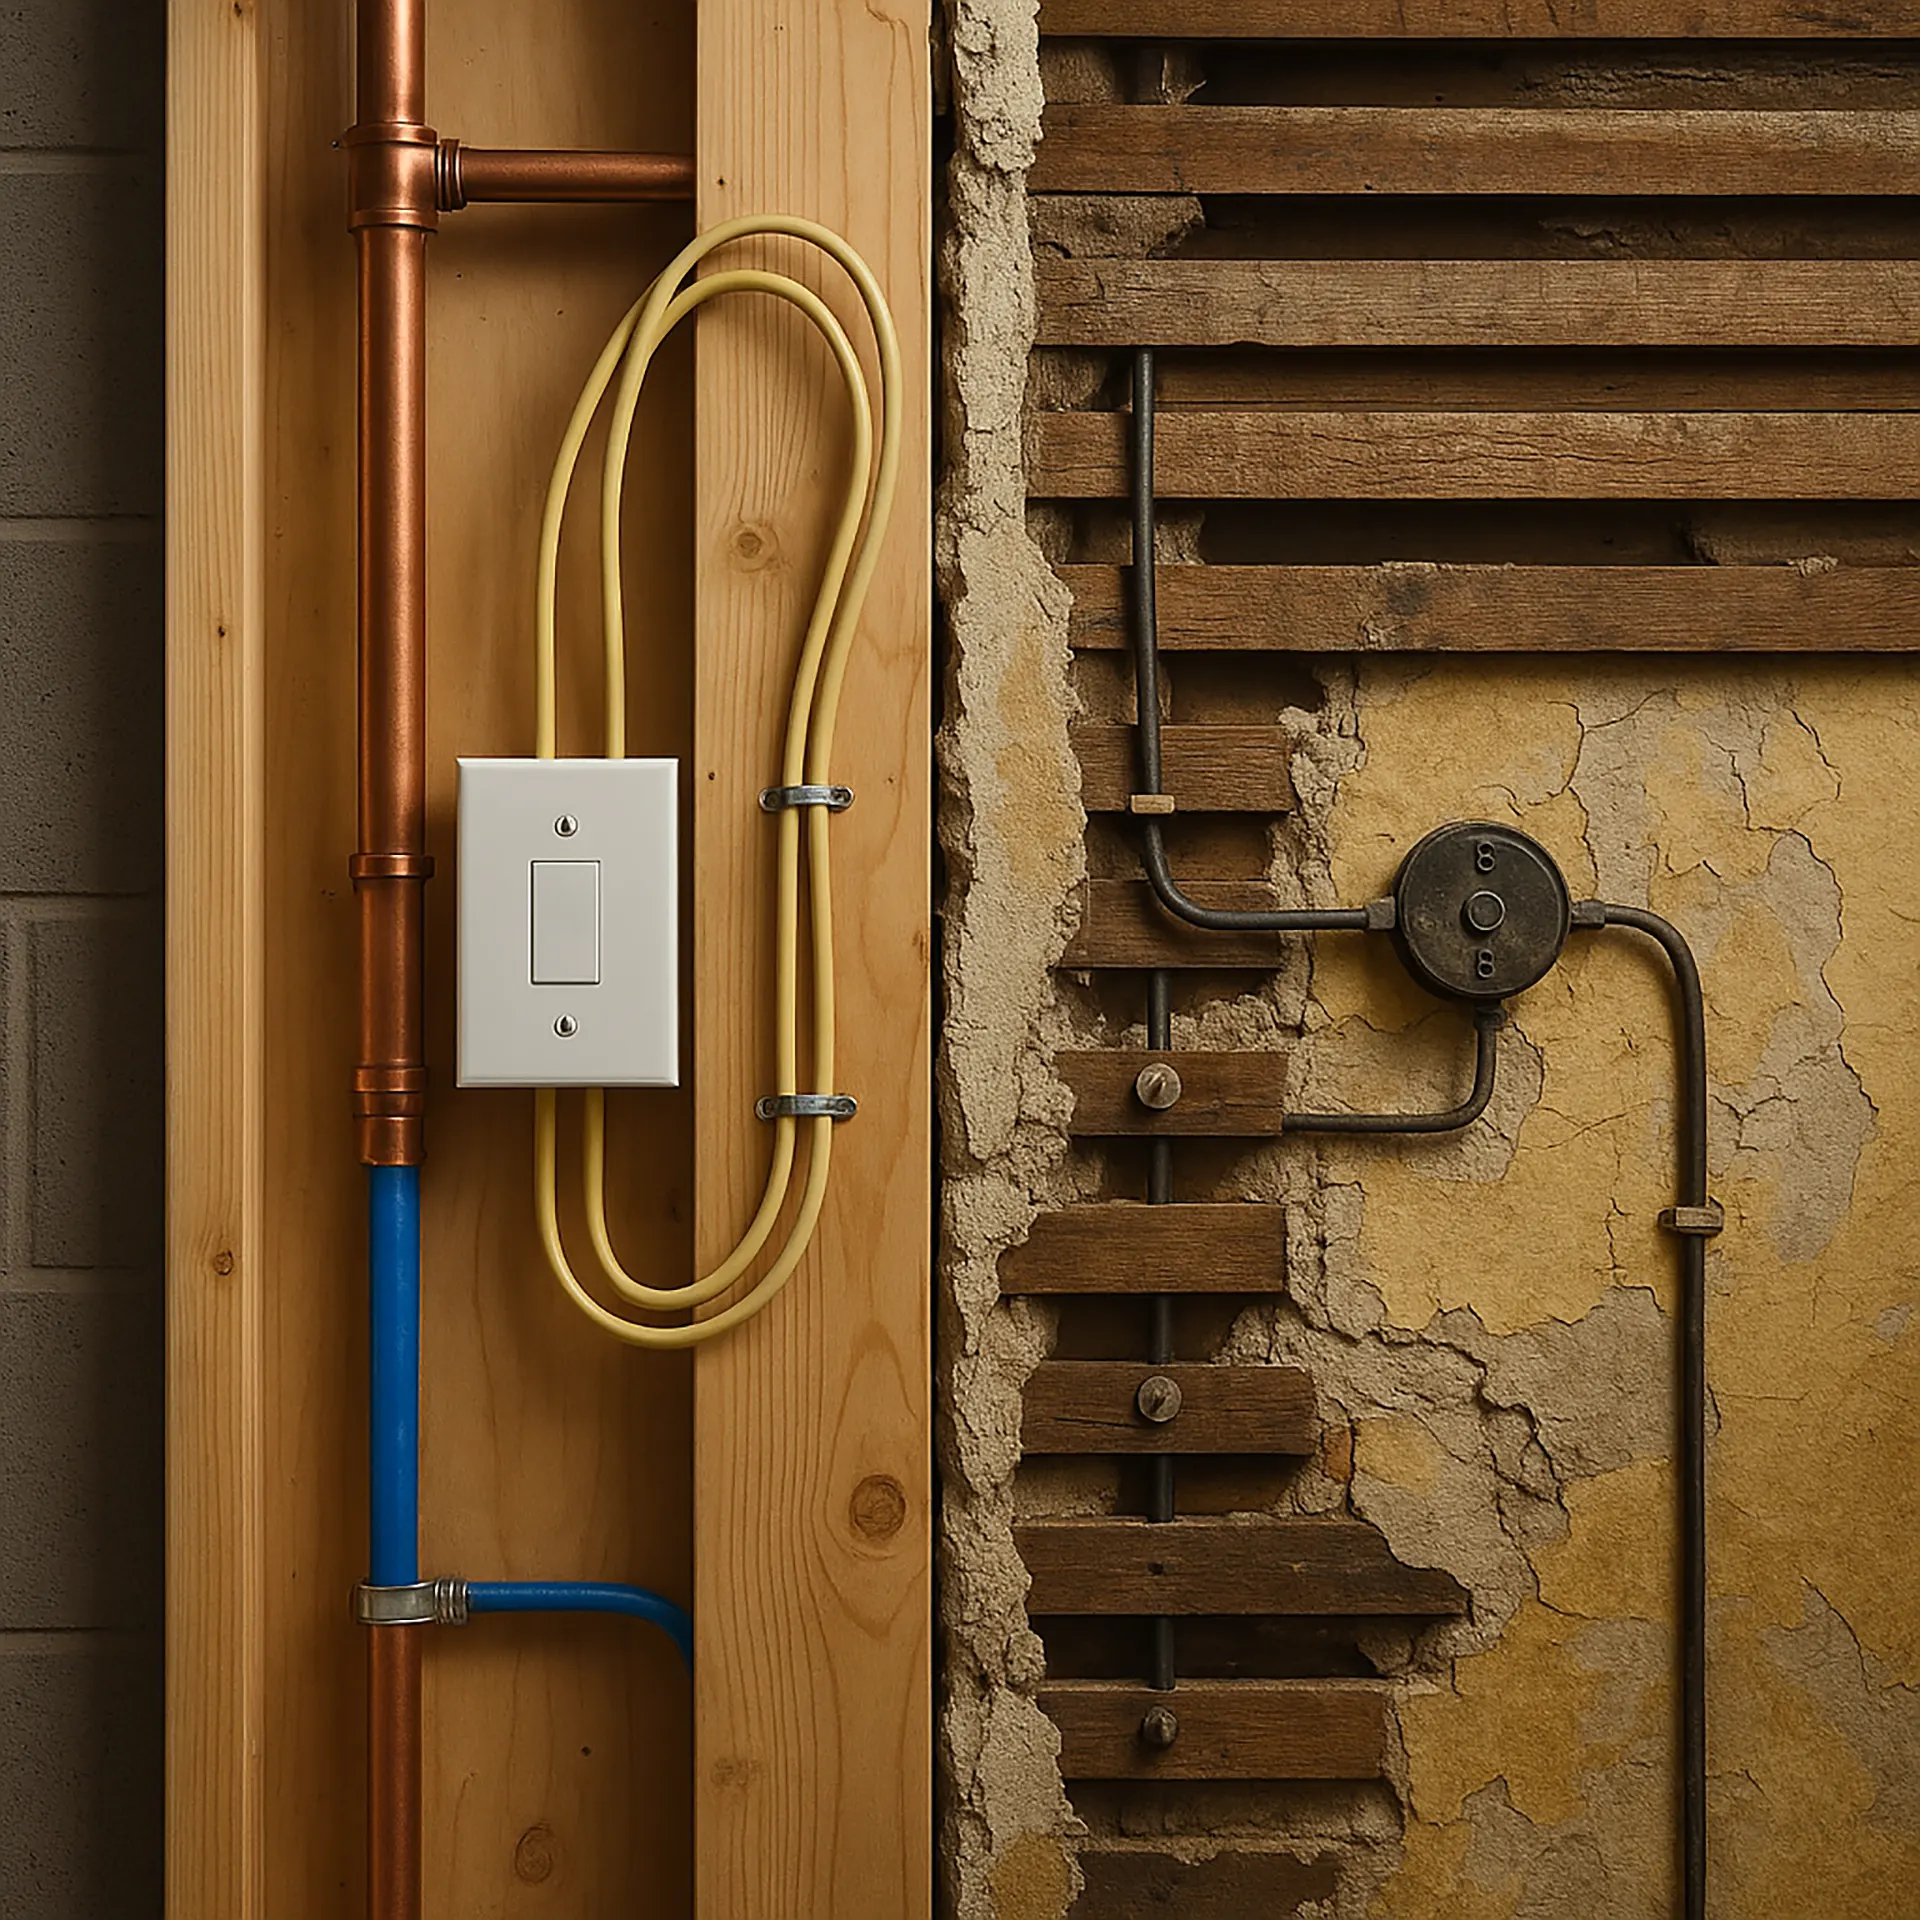
Before a single tile gets laid, there are foundational costs to doing business in New York that every project carries. This is the money that covers protecting the building’s common areas, demolition, framing, the electrical and plumbing work the city requires to bring the apartment up to current code, and the insurance that protects both your building and your neighbors.
The complexity: the surgery
This is the biggest variable in the whole equation, and it comes down to whether we’re giving the apartment a facelift or performing open-heart surgery. The age of the building drives a lot of it. A 1980s condo tends to be predictable, while a 1910 pre-war apartment can hide plaster, lath, and knob-and-tube wiring that’s been sitting behind the walls for a century. Layout ambitions matter just as much. Shifting a single wall is straightforward, but relocating a kitchen in a co-op becomes a structural and regulatory operation governed by wet-over-dry rules, and it can pull in raised floors, steel, and a stack of filings before any finish work begins.
The logistics: the Manhattan tax
This is the cost of friction, and in Manhattan it’s physical, logistical, and largely unavoidable. Picture:
- Working in a 40-story building where the freight elevator is only available during a narrow window each day
- Parking trucks three blocks from the entrance because there’s nowhere closer
- Craning materials in through a window because the stairwell is too narrow to carry them up
Construction here is a choreographed operation, and every hour of coordination is an hour someone is paying for.

Permits and approvals: the paper trail
The check you write for permits isn’t just going to the DOB. You’re paying for the network of licensed professionals it takes to earn permission to build, which can include an architect, a structural engineer, an expediter, an asbestos investigator, your co-op board’s own architect, and, in some buildings, the Landmarks Preservation Commission. It’s an invisible layer of the budget, but it’s a real one, and skipping past it in your early planning is how people get blindsided partway through.
The finishes: the jewelry
This is the part you control completely, and it’s where a budget expands or contracts dramatically. The gap between $15 per square foot porcelain and $200 per square foot hand-cut mosaic, between stock cabinets and custom walnut millwork, or between standard slabs and imported marble is what ultimately sets the final figure. Your taste drives this number far more than your square footage ever will.

A tale of two apartments
Consider two real projects, both 1,500 square feet, both in prestigious neighborhoods, and both delivered exactly what the client paid for.
| Budget Factor | Apartment A | Apartment B |
|---|---|---|
| Era and building type | Post-war condo | Pre-war co-op |
| Structural changes | No layout changes | Relocated the kitchen and added a powder room |
| Building logistics | Easy elevator access | Third-floor walk-up with restricted work hours |
| Finish level | High-end but standard finish level | Imported slabs and custom millwork throughout |
| Investment level | Around $400 per square foot | Near $1,200 per square foot |
Same size, roughly triple the cost, and the difference wasn’t extravagance. Part of that gap traces directly to the building’s age. A pre-war apartment frequently requires asbestos abatement before demolition can even begin, since materials like old pipe insulation, floor tiles, and plaster can contain asbestos that has to be tested for and, if present, professionally removed under strict protocols. That single category, all but absent in the post-war condo, is a meaningful and very real line item in older Manhattan buildings, and it’s one of the quieter reasons pre-war work costs what it does.
When a contractor hands you a quick price per square foot over the phone, that isn’t a budget; it’s a sales pitch dressed up as one. We’d rather walk the site, study the plans, and price every line for what it actually is. It takes longer, and it’s less satisfying than a tidy round number, but it means the figure at the bottom of your proposal is one you can actually build on.
The True Cost Formula rests on five pillars:
- The foundational base of demolition, protection, and code-required upgrades
- The building complexity that comes with the property’s age and structural rules
- The logistical access that governs elevators, parking, and time constraints
- The regulatory paperwork behind architect filings and board approvals
- The material selections that personalize the finished space
What Cabinet Refacing Actually Costs in NYC
Cabinet refacing rarely has a single price. Commonly published ranges put a typical kitchen refacing

Bathroom Renovation in Manhattan and New York City: What Actually Matters
Bathroom renovation in Manhattan is rarely simple, and it involves far more than choosing tile and s

Budget Breakdown: Where Every Dollar Goes in a NYC Renovation
You get the quote. You look at the number at the bottom of the page. You blink. How, you ask yoursel