Skip to the content
logo mainlogo darklogo light
  • Services
    • Interior design
    • Turnkey renovation
    • Kitchen renovation
    • Bathrooms renovation
    • Project management
  • Portfolio
    • Case studies
    • Gallery
    • All projects
  • Journal
    • Interior design
    • How to choose a contractor
    • Cost of repairs in NYC
    • Planning tips
    • Trends and Inspiration
    • Case studies
    • Licensing and approval issues
    • Materials and suppliers
  • Pricing
    • Cost breakdown
    • Cost calculator
  • About Us
    • History of Hoppler
    • Team
    • Partners and suppliers
    • Reviews
    • Frequently asked questions
  • Contact Us
logo main
  • Services
    • Interior design
    • Turnkey renovation
    • Kitchen renovation
    • Bathrooms renovation
    • Project management
  • Portfolio
    • Case studies
    • Gallery
    • All projects
  • Journal
    • Interior design
    • How to choose a contractor
    • Cost of repairs in NYC
    • Planning tips
    • Trends and Inspiration
    • Case studies
    • Licensing and approval issues
    • Materials and suppliers
  • Pricing
    • Cost breakdown
    • Cost calculator
  • About Us
    • History of Hoppler
    • Team
    • Partners and suppliers
    • Reviews
    • Frequently asked questions
  • Contact Us
logo main
  • Services
    • Interior design
    • Turnkey renovation
    • Kitchen renovation
    • Bathrooms renovation
    • Project management
  • Portfolio
    • Case studies
    • Gallery
    • All projects
  • Journal
    • Interior design
    • How to choose a contractor
    • Cost of repairs in NYC
    • Planning tips
    • Trends and Inspiration
    • Case studies
    • Licensing and approval issues
    • Materials and suppliers
  • Pricing
    • Cost breakdown
    • Cost calculator
  • About Us
    • History of Hoppler
    • Team
    • Partners and suppliers
    • Reviews
    • Frequently asked questions
  • Contact Us

August 2026

Home2026August
30
Aug
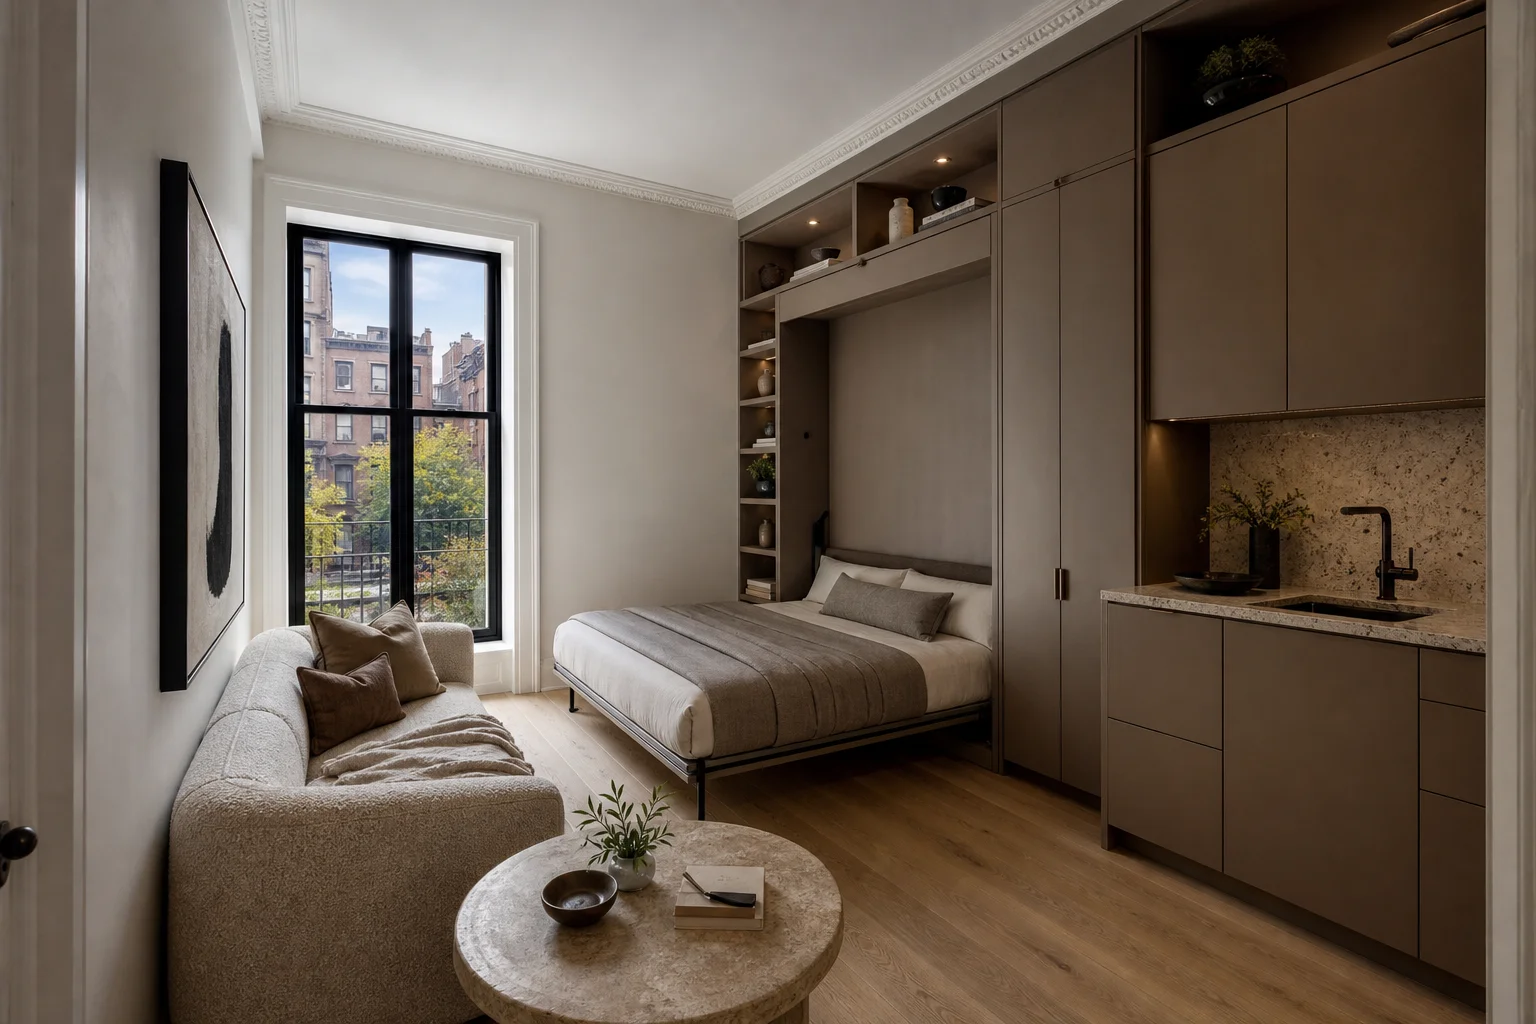
Compact studio with a Murphy bed, small kitchen and light oak floors, window showing NYC brownstone view
administrator
Interior design

Studio Apartment Decorating for Tight Square Footage

A studio comes down to three decisions: how you zone the single room, how you scale the furniture, and how you layer the light. The goal is not to cram every function into a corner but to make each one feel intentional and keep the floor and sightlin
Read More
28
Aug
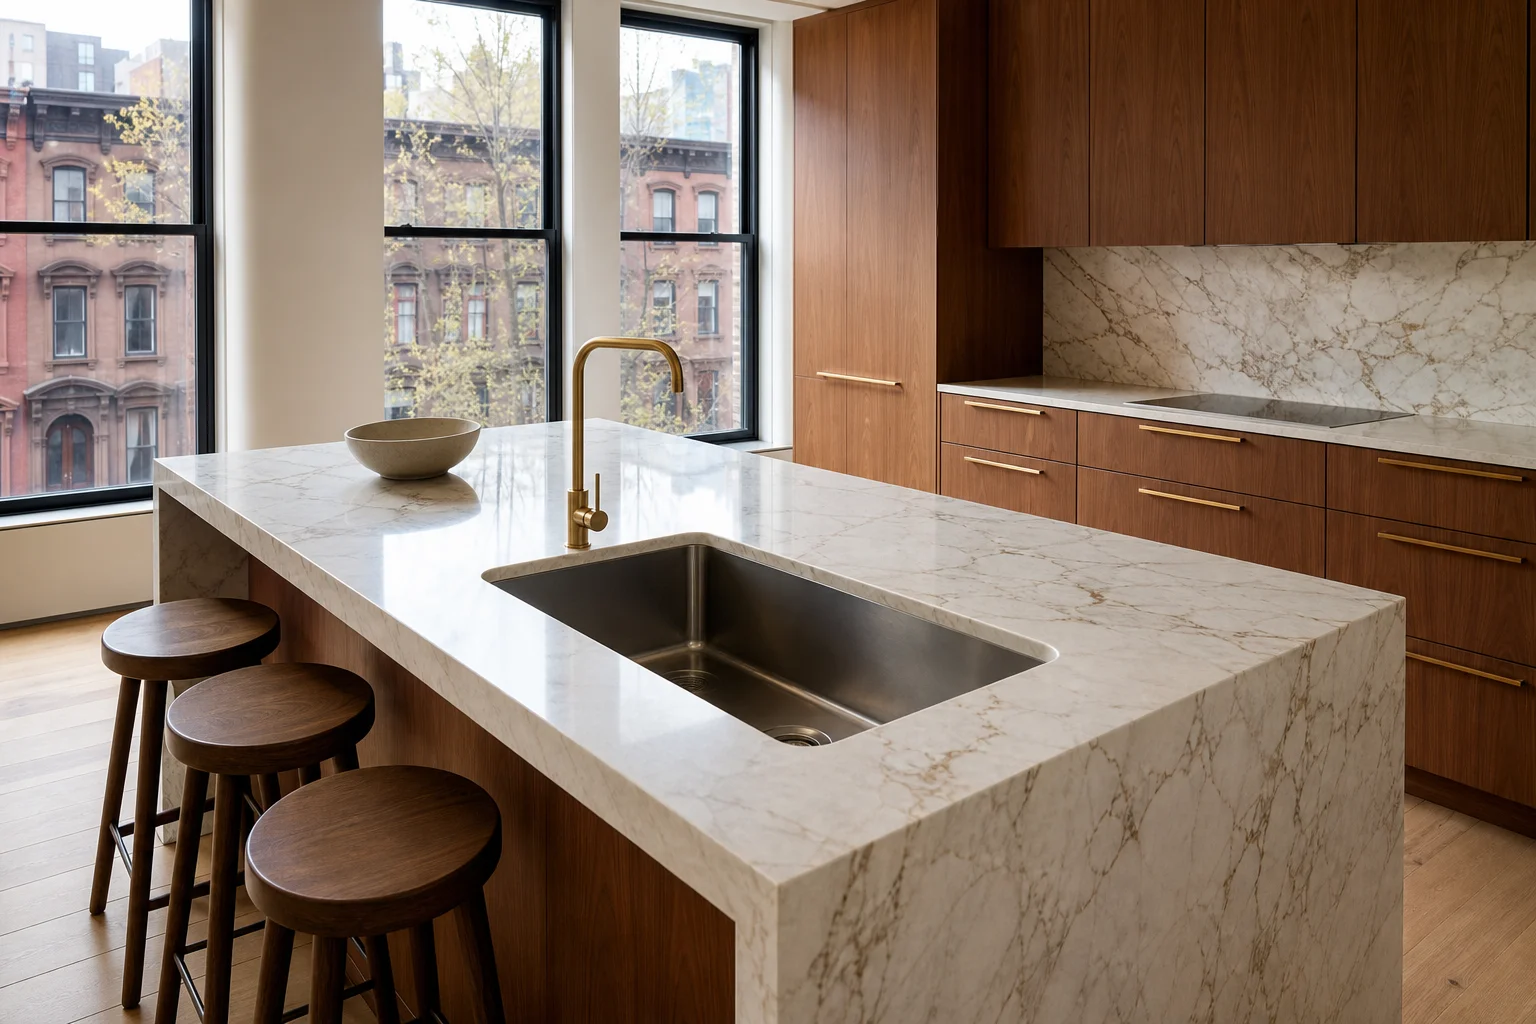
Refaced walnut kitchen with a large undermount island sink, brass faucet and pulls, and a Calacatta backsplash
administrator
Materials and suppliers

Veneer, Laminate or Wood: Cabinet Refacing Materials Compared

When you reface cabinets, you keep the boxes and replace the doors, drawer fronts, and trim. The surface you choose for those new faces sets the look, the durability, and much of the cost. The three common choices are laminate, real-wood veneer, and
Read More
26
Aug
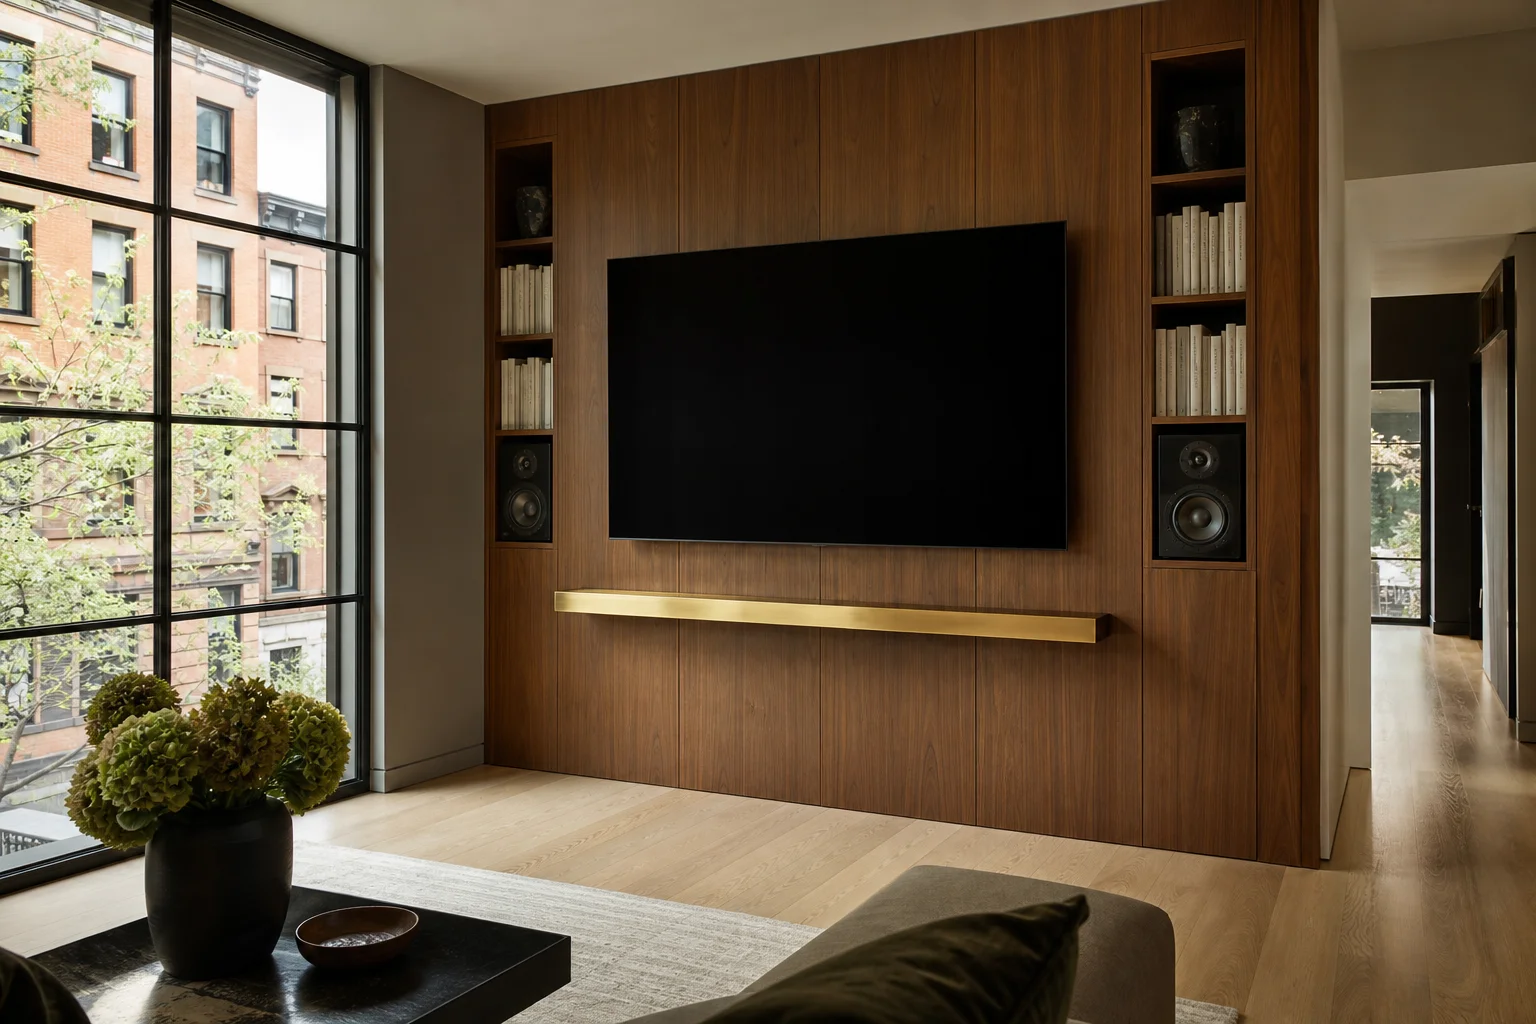
Wall-mounted TV on a walnut paneled media wall with flanking cabinetry and a floating shelf
administrator
Interior design

Media Walls and TV Placement in NYC Living Rooms

A good media wall balances sightlines, sound, and storage so the screen looks intentional, not accidental. Pick a backdrop that fits the room’s scale, plan AV access and ventilation, and decide early whether a built-in media center or a simple
Read More
24
Aug
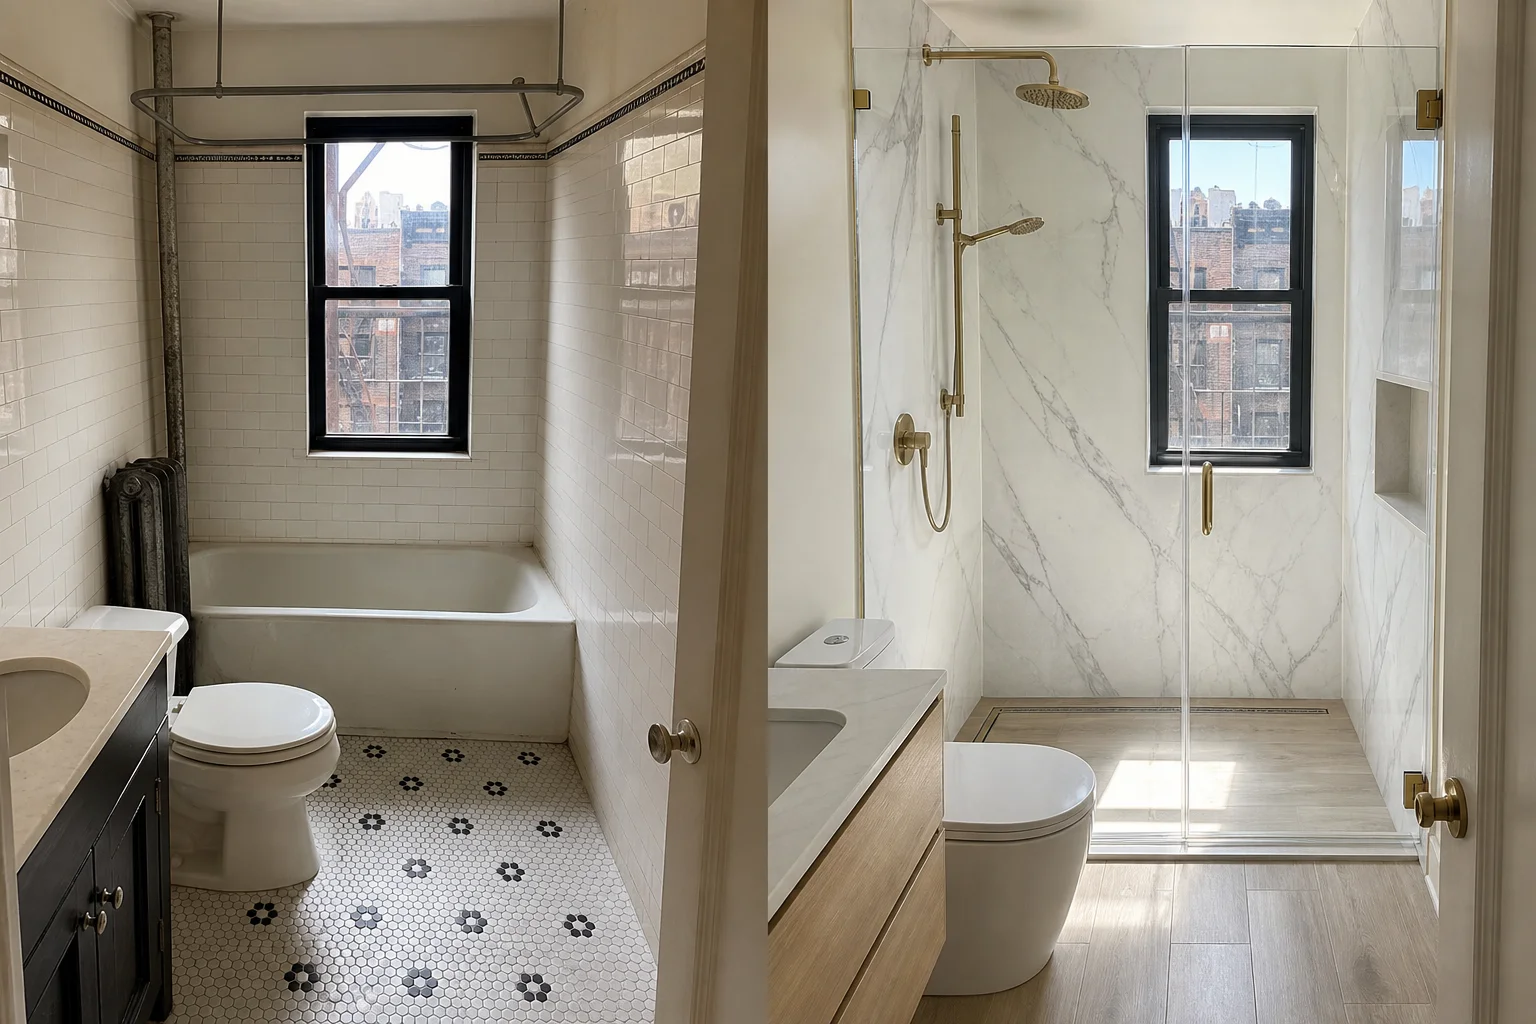
Before-and-after of tub removed and new walk-in shower with glass door
administrator
Planning tips

Tub to Walk-In Shower: What the Conversion Involves

Converting a tub to a walk-in shower is one of the most common bathroom remodels: it frees floor area, improves accessibility, and modernizes a dated bath. What the job involves ranges widely, from a prefab insert dropped into the old tub space to a
Read More
22
Aug

Wide luxury Manhattan kitchen with warm taupe flat-front cabinets, brass pulls, and a Calacatta waterfall island with counter stools, black-framed windows with brownstone view
administrator
Cost of repairs in NYC

What Cabinet Refacing Actually Costs in NYC

Cabinet refacing rarely has a single price. Commonly published ranges put a typical kitchen refacing job at roughly $4,000 to $10,000, with a wider spread of about $3,000 to $13,500 depending on materials, door count, and finish. Treat those as natio
Read More
20
Aug
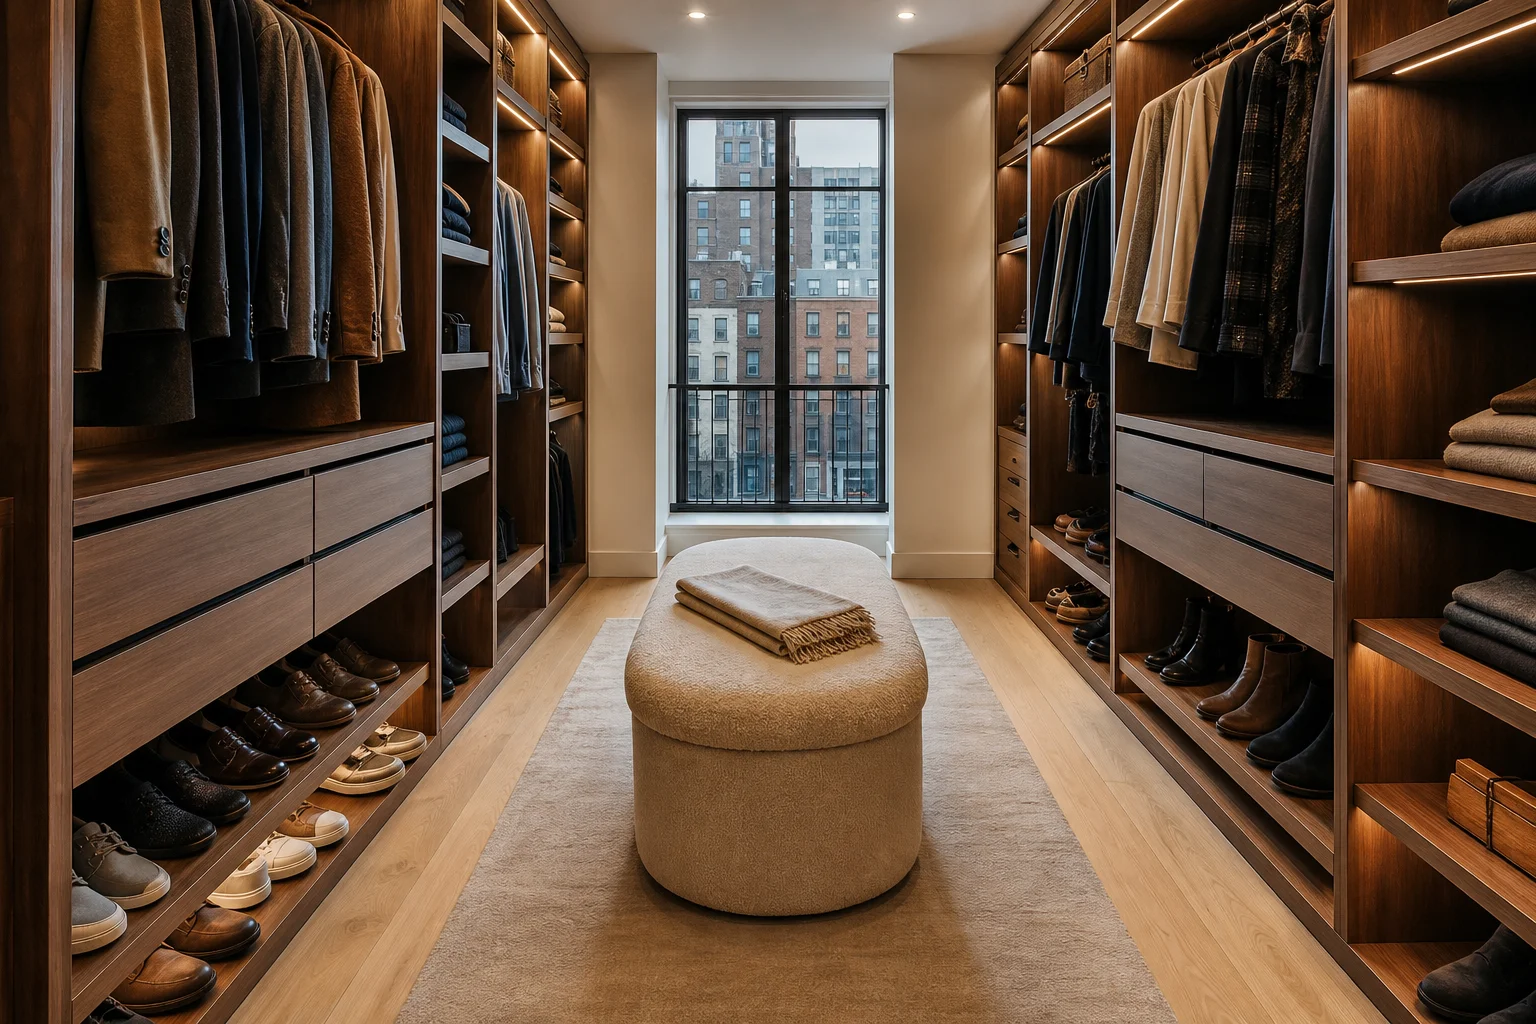
Warm walnut walk-in closet with central ottoman, shoe shelves, and a window view of brownstones
administrator
Interior design

Walk-In Closet or Built-In Wardrobe: Choosing Bedroom Storage

A good bedroom storage plan turns a spare room or a wide alcove into usable space with clear circulation, layered shelving, and a mix of hanging, drawers, and display. The first decision is the format: a walk-in closet you step into, or a built-in wa
Read More
18
Aug
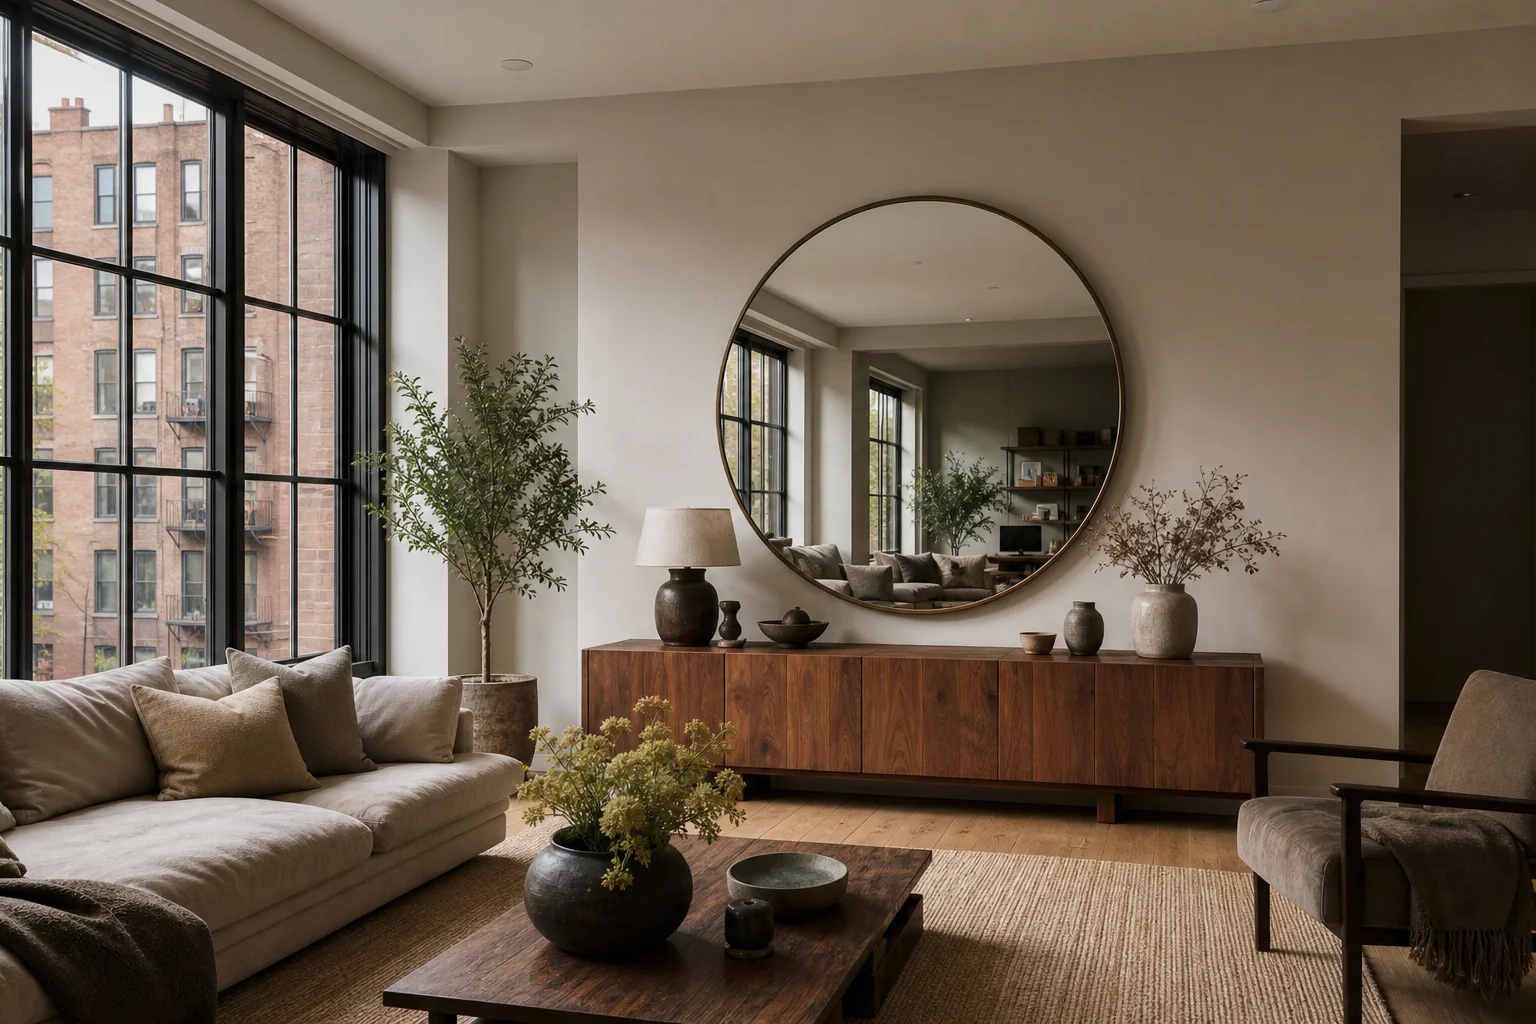
Living room with round mirror above walnut console and cream sofa, Manhattan brownstone view
administrator
Trends and Inspiration

Where Feng Shui Puts Mirrors, Room by Room

Feng shui mirrors are a simple, high-impact element, but placement matters more than size or style. A mirror should expand light and the flow of chi, not bounce it back in confusion. The short version: keep mirrors from facing a bed or the front door
Read More
16
Aug
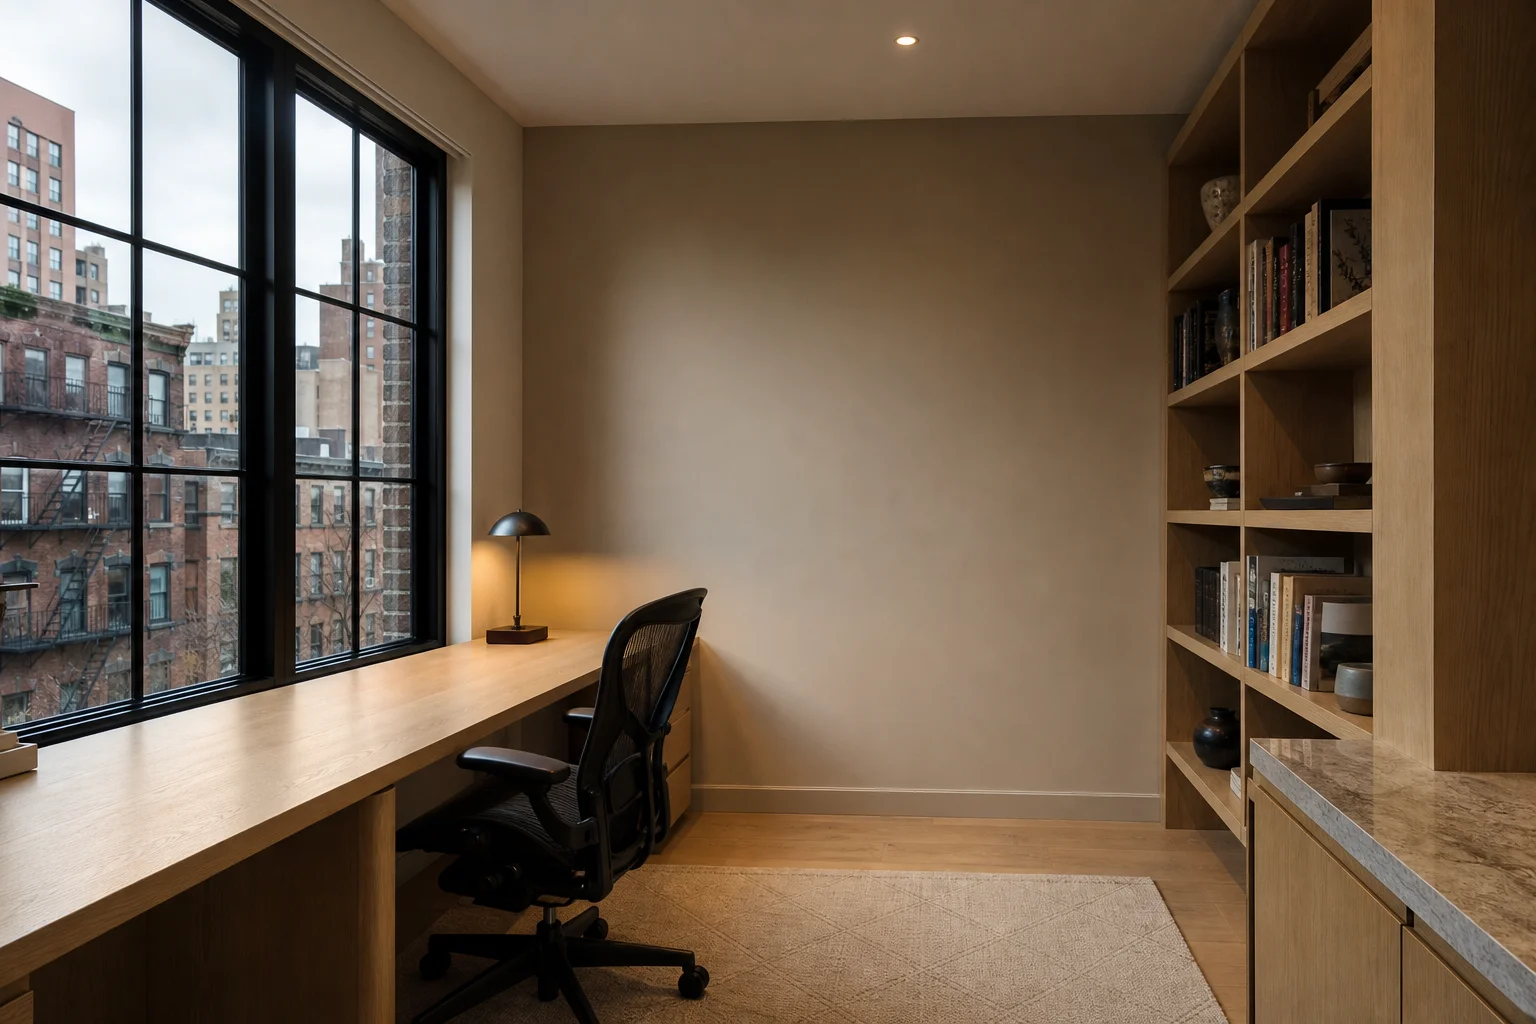
White oak home office desk along a window with brownstone view, ergonomic chair, and side shelving
administrator
Planning tips

A Home Office That Fits a Small NYC Apartment

Fitting a real home office into a New York apartment usually means carving it from a corner, a wide hallway, a closet, or a shared room rather than dedicating a whole room to work. The goal is a workspace you keep using: the right desk and chair for
Read More
14
Aug
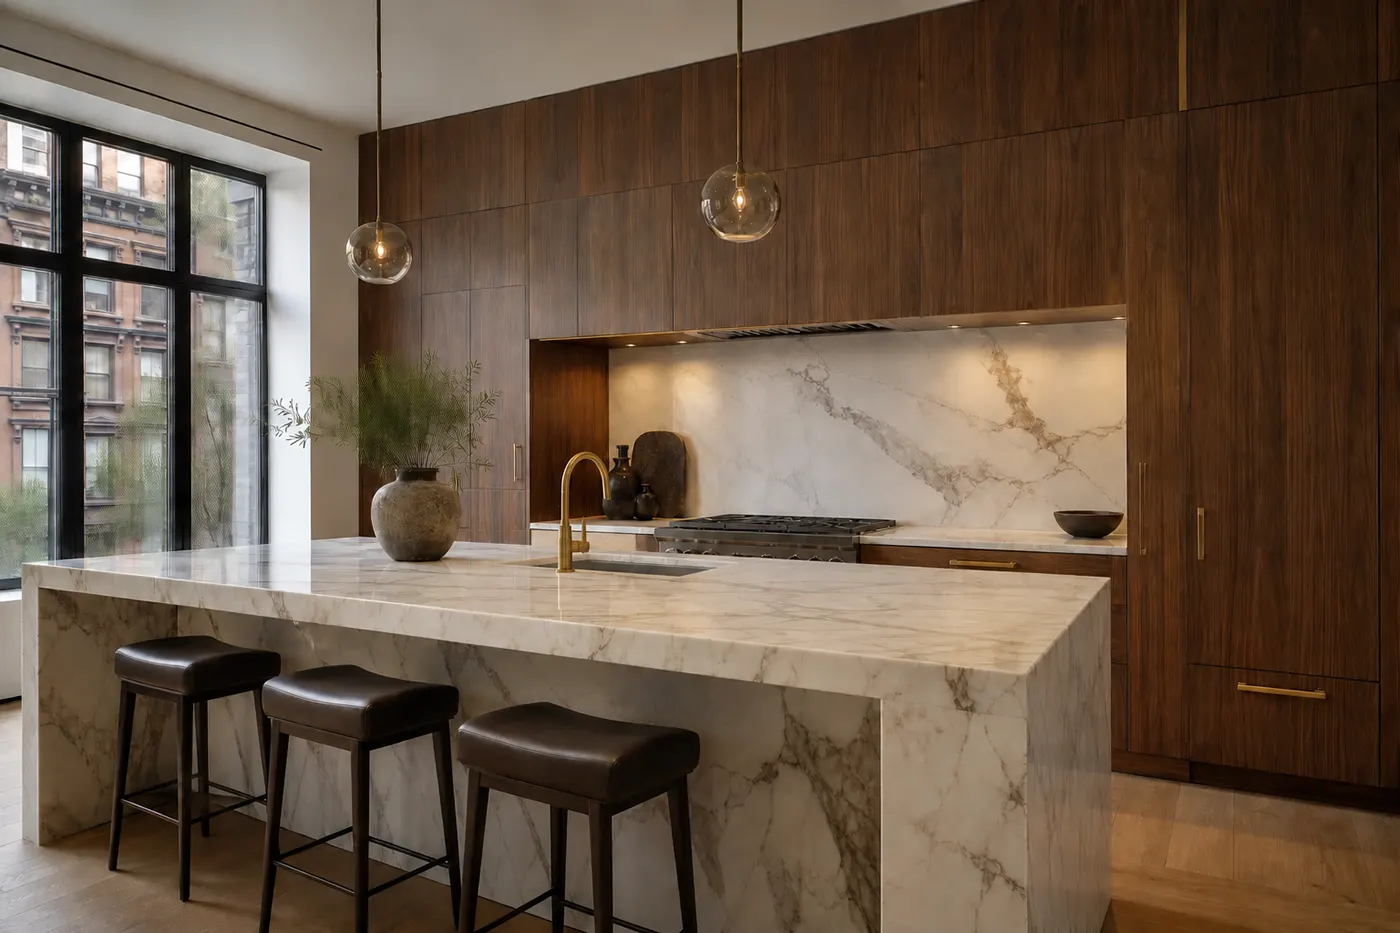
Warm walnut flat-front kitchen with Calacatta waterfall island and Manhattan brownstone view
administrator
Materials and suppliers

Cabinet Refacing or New Cabinets: When Each Is Worth It

The choice between refacing and new cabinets rarely comes down to taste. It comes down to three things: the condition of your cabinet boxes, whether you want to change the layout, and how much disruption your building and schedule can absorb. Work th
Read More
12
Aug
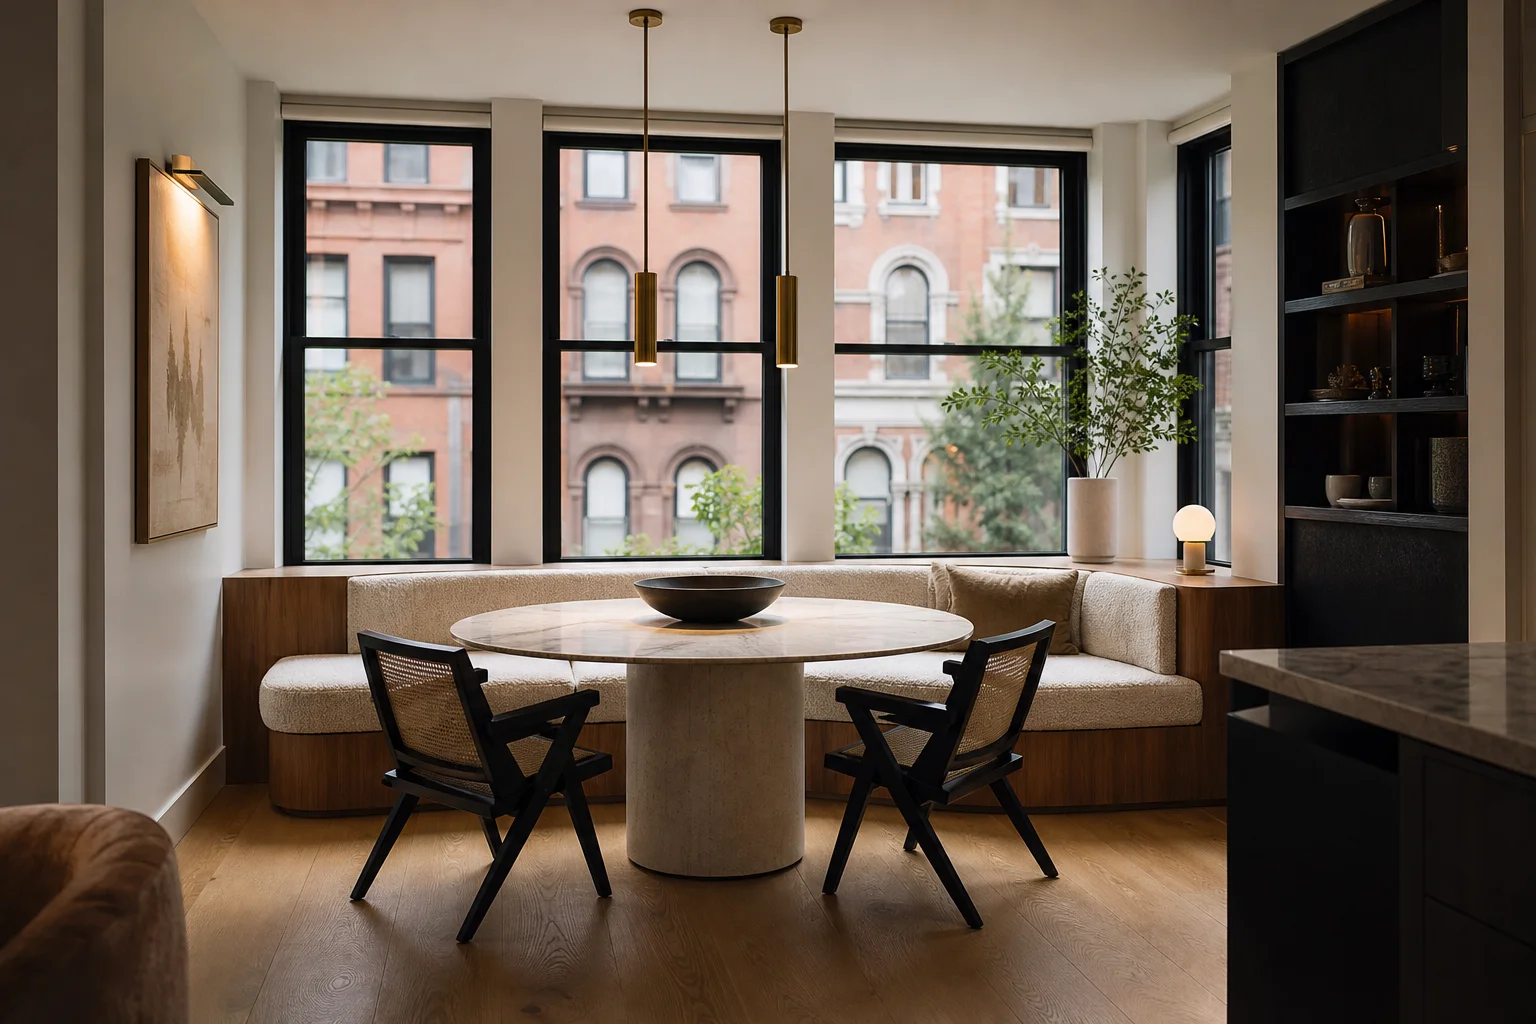
Small dining nook with built-in banquette and round marble table, window view of NYC brownstones
administrator
Interior design

Small Dining Rooms and Breakfast Nooks in NYC Apartments

A small dining room can be comfortable and useful if the layout and the pieces fit the footprint. The core rule: pick furniture that keeps circulation moving, not furniture that blocks it. Whether you have a dedicated compact dining room, a dining ar

Read More

Posts pagination

1 2

Journal

  • Why the Hood Over Your Range Does Nothing
  • Why Cabinets Never Sit Flush Against a Pre...
  • Kitchen Work Aisles and Clearances: Which ...
  • Bathroom Clearances: The Legal Minimum and...
  • Outlet Height and Spacing: What the Code A...

QUICK LINKS

  • About Us
  • Interior Design & Renovation Services in Manhattan, NYC
  • Portfolio
  • Journal

Contact

A: 450 Lexington Ave, New York, NY 10017

E: info@hopplerdesignbuild.com

T: +1(212) 470-1144‬

H: Monday to Friday 9am - 6pm

Terms and conditions   |   Privacy Policy
© 2026 Hoppler Design & Build, All Rights Reserved

Kitchen Renovation Estimate Request

Answer a few quick questions so our team can understand your project and prepare the next step for a detailed estimate.

A detailed kitchen estimate requires measurements, project scope review, material level, cabinetry details, appliances, and building requirements. You can either provide approximate kitchen dimensions or request an on-site measurement.

What type of kitchen project are you planning?

Where is the property located (ZIP Code)?

What type of property is this?

Are you planning to change the layout?

What level of finishes are you considering?

Premium and luxury finishes may include custom cabinetry, natural stone, high-end appliances, designer lighting, and specialty hardware.

Do you need design services?

What investment range are you considering for this kitchen renovation?

Our kitchen renovation projects typically start from $70,000.

When would you like to start the project?

How would you like us to prepare your detailed estimate?

Kitchen Dimensions

Please provide your approximate kitchen dimensions.

Approximate dimensions are enough for the first review. Final pricing may require an on-site measurement and scope confirmation.

On-Site Measurement Request

When would you prefer us to visit the property?

Our team will contact you to confirm the appointment before visiting the property.

Almost done. Please share your contact details.

Preferred contact method

Thank you. Your kitchen estimate request has been received.

Our team will review your answers, kitchen dimensions, photos or plans, and contact you to discuss the scope and next steps for a detailed estimate.

Our team will contact you to confirm your preferred measurement date and time. After the on-site review, we will prepare the next step for your detailed kitchen estimate.