
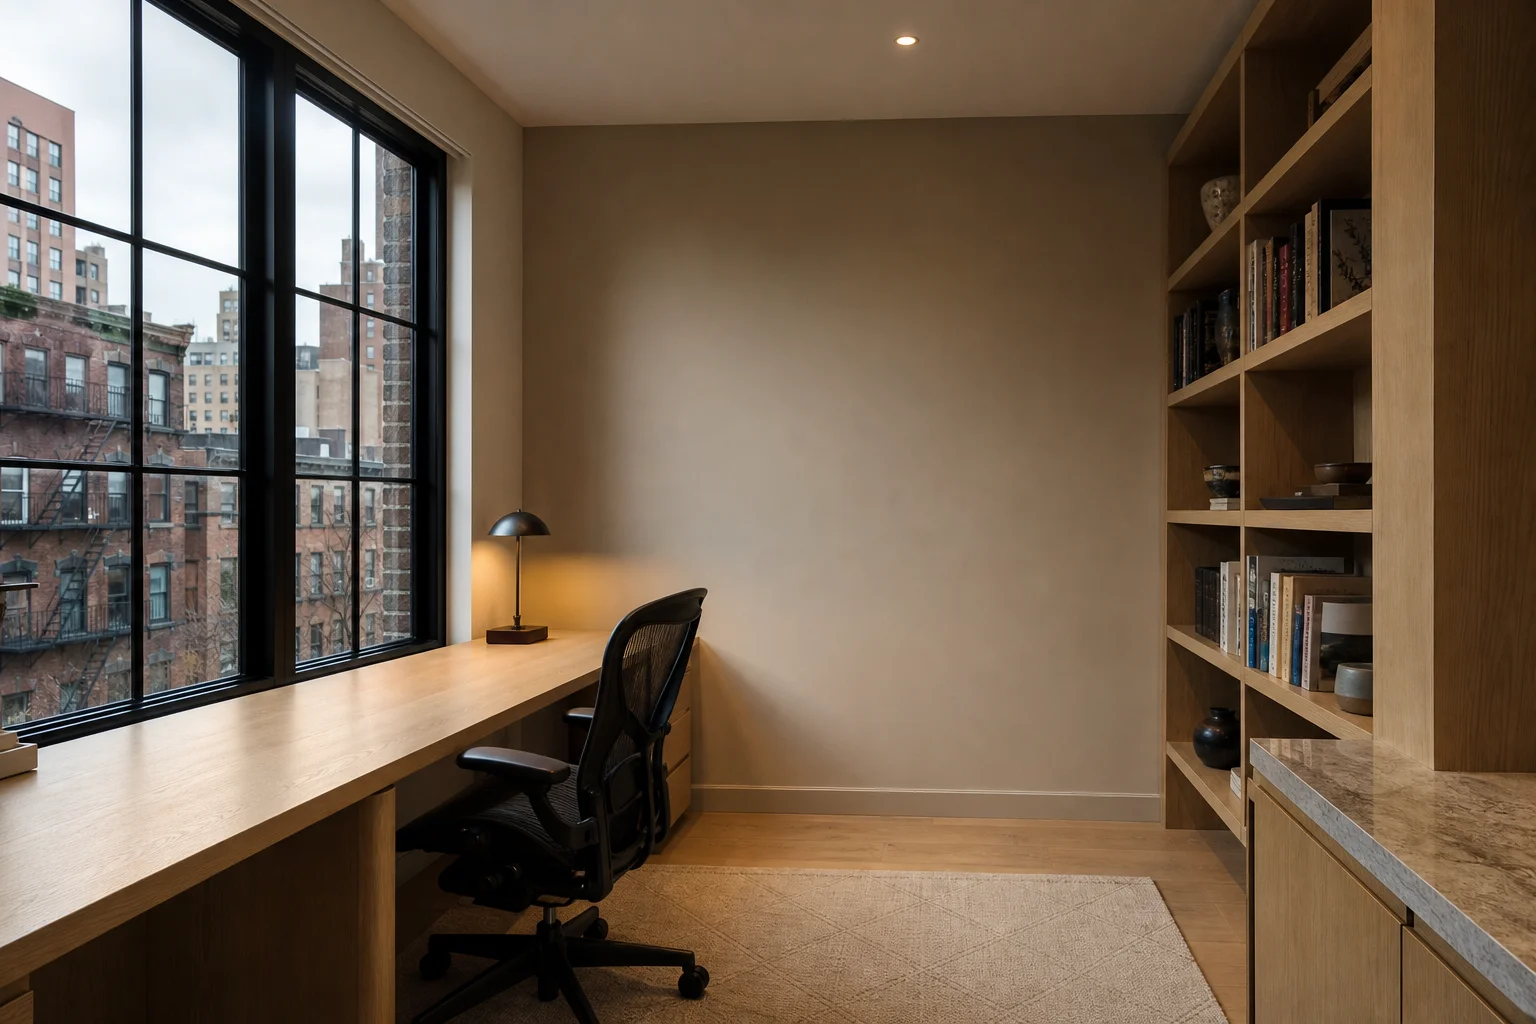
A Home Office That Fits a Small NYC Apartment
Fitting a real home office into a New York apartment usually means carving it from a corner, a wide hallway, a closet, or a shared room rather than dedicating a whole room to work. The goal is a workspace you keep using: the right desk and chair for how you work, a layout that protects circulation, and a renovation plan that respects your building’s rules. Here is how to make a small footprint earn its keep.
Plan around your workflow, not the decor
Start with what you do daily: long video calls, dual monitors, client meetings, or hands-on drafting. That decides desk depth (dual monitors want a deeper top), storage (file drawers versus open shelving), and acoustics (soft surfaces cut echo in a hard-finished room). Finish selection comes after that, not before.
If the project moves a wall or touches plumbing or mechanicals, file an alteration with the NYC Department of Buildings; work is classified as Alteration Type 1, 2, or 3 by scope, and removing or altering a load-bearing wall is a Type 1. Co-op and condo boards usually require an alteration package and approval before construction, so request the building’s rules and contractor-insurance requirements early.
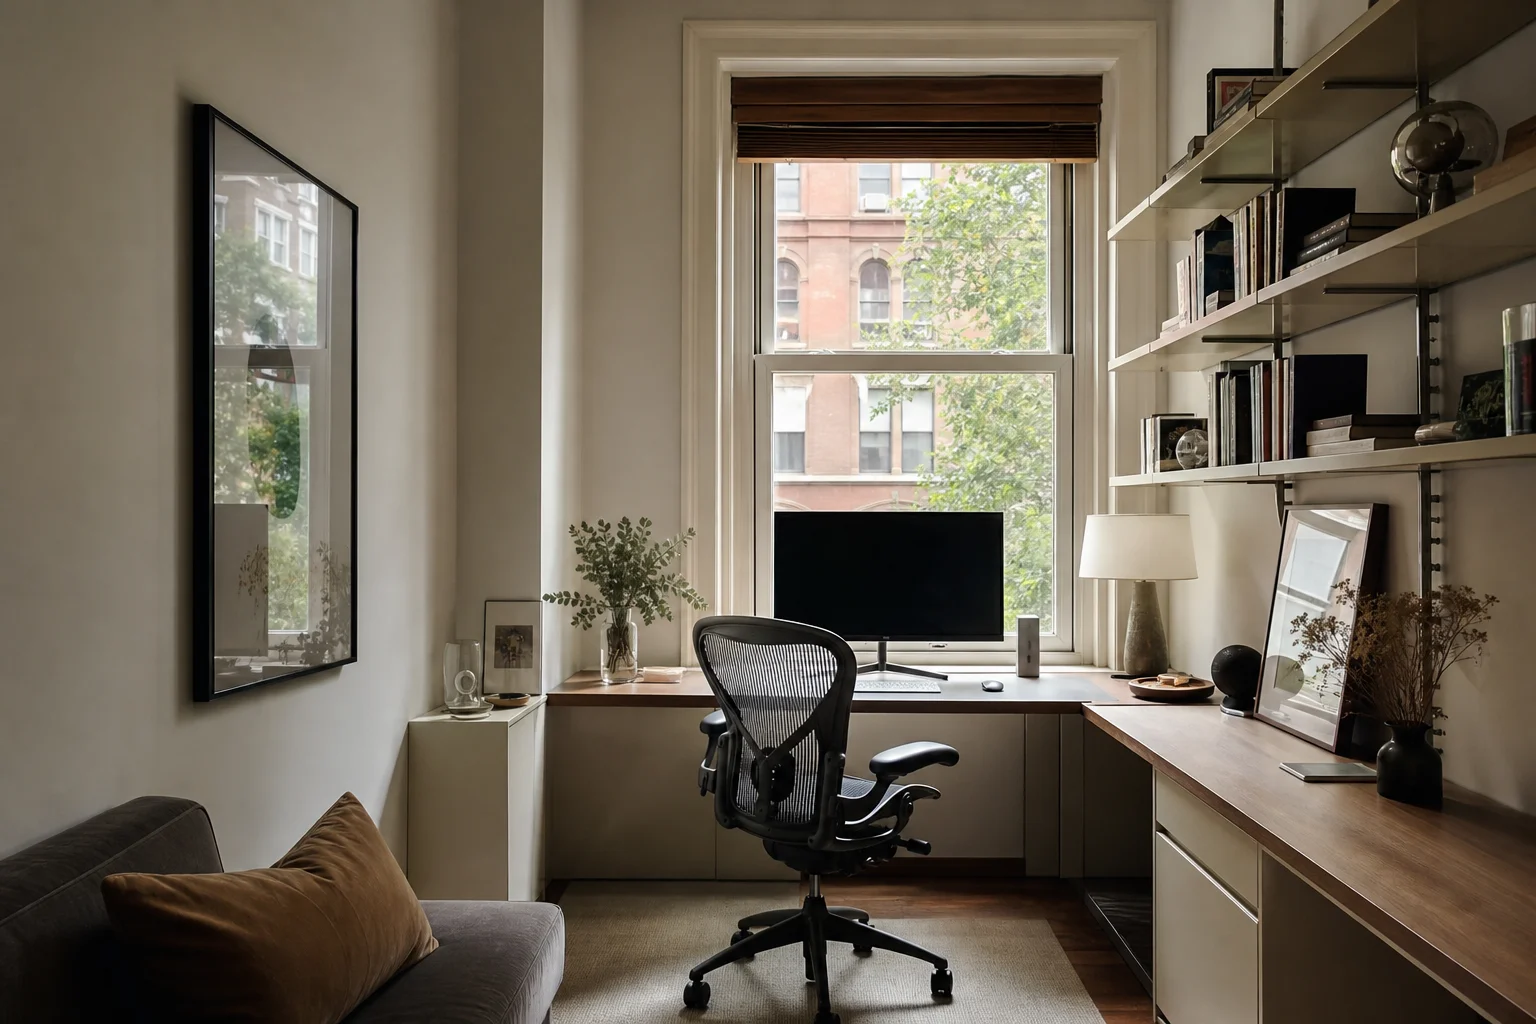
A quick pre-construction checklist:
– Confirm whether the partition you want to touch is non-load-bearing; even then, a Type 2 filing may apply.
– Get board approval for any permanent change and confirm the insurance certificates the building wants.
– Use a licensed electrician or plumber for wiring or plumbing, with permits pulled under their license.
– Plan deliveries: Manhattan stair and elevator logistics add time and cost.
The two pieces worth spending on: desk and chair
In a small office, buy quality where your body meets the room, the desk surface and the chair, and economize elsewhere.
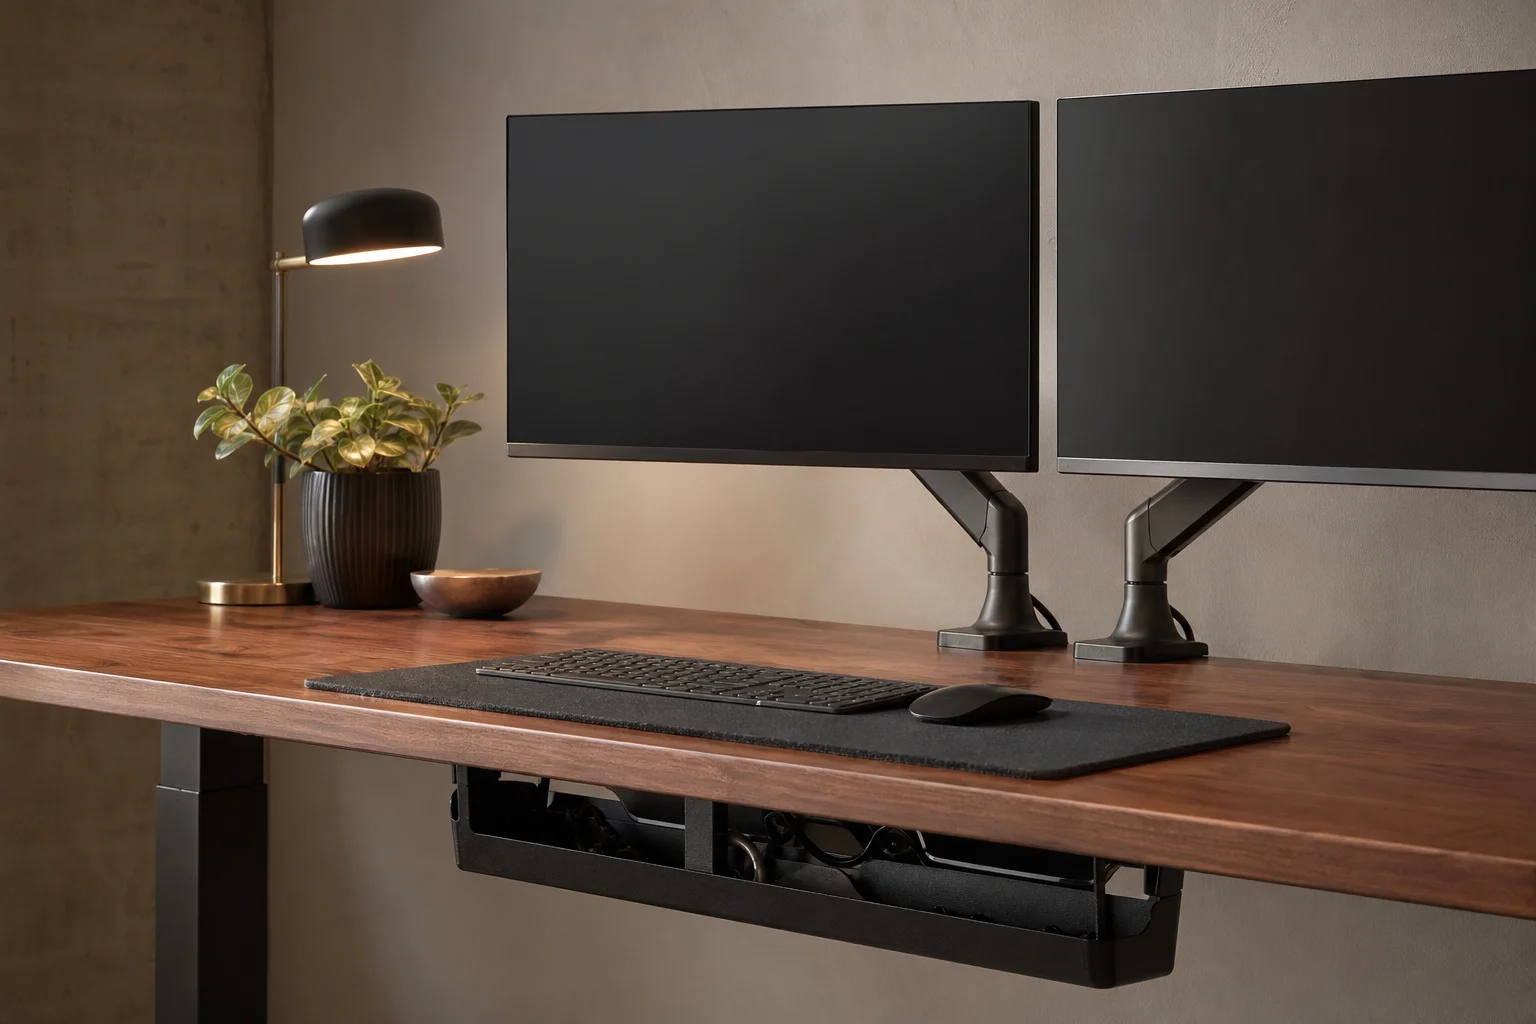
– Desk: a fixed-width desk for a laptop, an L-shape to use a corner, or a sit-stand model (Fully Jarvis, Uplift) if you alternate sitting and standing.
– Chair: a genuine ergonomic task chair such as a Herman Miller Aeron or Steelcase Leap. Lumbar support is what protects your back over long days.
– Storage: mix closed filing with open shelving; a built-in wall unit gets the most out of a tight room.
– Accessories: a monitor arm (Ergotron) to reclaim desk depth, a wired dock, a 4000K task light, and acoustic panels if the room echoes.
| Desk type | Best for | Storage fit |
|---|---|---|
| Fixed single-surface | laptop or single-monitor focus | small drawer plus open shelf |
| L-shaped corner | dual monitors, separate tasks | under-desk filing, overhead shelves |
| Sit-stand electric | long hours, sit-stand switching | cable tray, under-desk drawer |
| All-in-one wall unit | small rooms needing integrated storage | cabinets, shelves, hidden keyboard tray |
| Fold-away desk | multi-use or guest rooms | minimal, relies on nearby storage |
Layouts that work when space is tight
Zones beat symmetry. Face the desk toward the room or a window rather than a blank wall, which feels closed-in on client calls, and keep one clear path from the door to the desk and any seating.
– Single-person: desk on the longest wall or under the window, storage opposite.
– Shared: two facing desks, or an L-shape with shared central storage.
– Studio or multipurpose room: a fold-down or sliding desktop that disappears after hours.
– Closet conversion: a closet makes a tidy compact office, and the desk itself is usually cosmetic, but adding an outlet, heat, or ventilation can trigger building approvals and licensed filings.
Materials, light and sound
Use durable tops such as honed stone or laminate, with white oak or walnut veneers for cabinetry. Layer the light: 5000K daylight from windows, 4000K task light at the surface, and a warm 3000K accent for evenings. If hard finishes make the room ring, add a rug, upholstered seating, or fabric panels to absorb sound. A seated desk surface around 28 to 30 inches suits most people; pick a height-adjustable base if several people share it or you switch between sitting and standing.
Where small-office renovations go wrong
The common misses: underestimating storage, buying a chair on looks alone, and forgetting data. Run outlets and wired internet during construction, not after, and budget extra lead time for Manhattan deliveries and elevator reservations. Get the workflow and the two anchor pieces right, and even a corner turns into an office you will actually use.
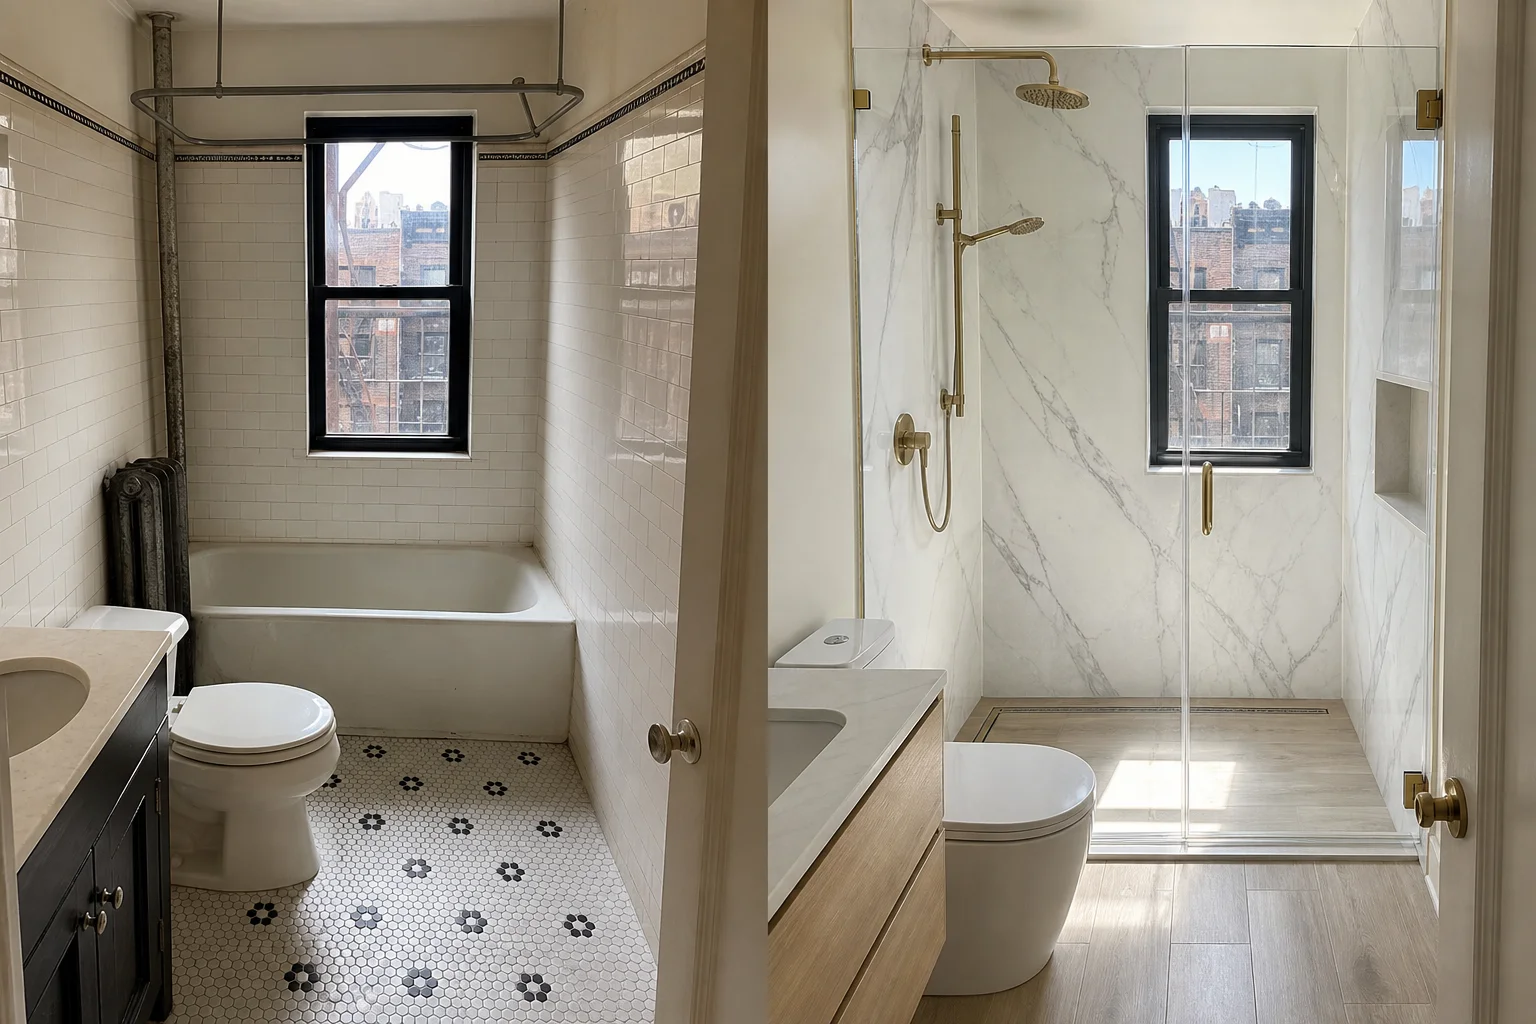
Tub to Walk-In Shower: What the Conversion Involves
Converting a tub to a walk-in shower is one of the most common bathroom remodels: it frees floor are
Countertop Installation in High-Rise Buildings: Technical Considerations
Installing a heavy stone slab in a 30th-floor Manhattan kitchen has very little in common with deliv

Beyond the Open Concept: Redefining Modern Living Spaces
For decades, the open concept floor plan ruled American home design. The promise was compelling: sea