
Where the Seams Go in a Stone Countertop
Somewhere between picking the stone and seeing it installed, the fabricator sends a drawing: your countertops drawn out on the shape of the actual slabs, with lines showing where the pieces will be cut and where they will meet. Approving that drawing is the one decision in the whole countertop process that genuinely belongs to you, and most owners approve it in a minute because nobody explains what they are looking at.
Here is why seams exist at all, where they can and cannot go, what matching the veining across them costs, and what to look at before you sign the layout off.
Seams exist because slabs end
Stone comes in slabs, and a slab is a finite piece of rock. Natural stone slabs vary with the block they were cut from, and most run somewhere around 9 to 10 feet long; engineered slabs (quartz) and sintered ones (a porcelain-like manufactured stone) come in more predictable formats, with 126 by 63 inches common. A kitchen counter longer than the slab needs a seam, and that is arithmetic, not craftsmanship.
Three other things create seams even on shorter runs. An L-shaped or U-shaped counter has corners, and a corner cut from one piece wastes a large triangle of stone. Pieces have to physically reach the apartment, which in a Manhattan building means a service elevator, a stair turn or a hoist. And every slab has areas you would not want on your island: a fissure, a dull patch, a sudden change in the pattern.
Where a seam should not go
Some placements are a structural question rather than a matter of taste. The narrow strips of stone in front of and behind a sink or a cooktop are the weakest part of the whole countertop, and a seam landing there puts a joint in the piece that is already carrying the most stress. Fabricators steer away from it, and where a seam does meet a cutout (the opening cut for the sink or cooktop), the underside gets reinforced.
The other structural rule is support. Seams do not belong on an overhang, over a dishwasher opening, or anywhere the stone spans without cabinet below it. A seam needs solid support on both sides, which is why it usually lands over a cabinet division rather than in the middle of a cabinet.
Where it usually ends up
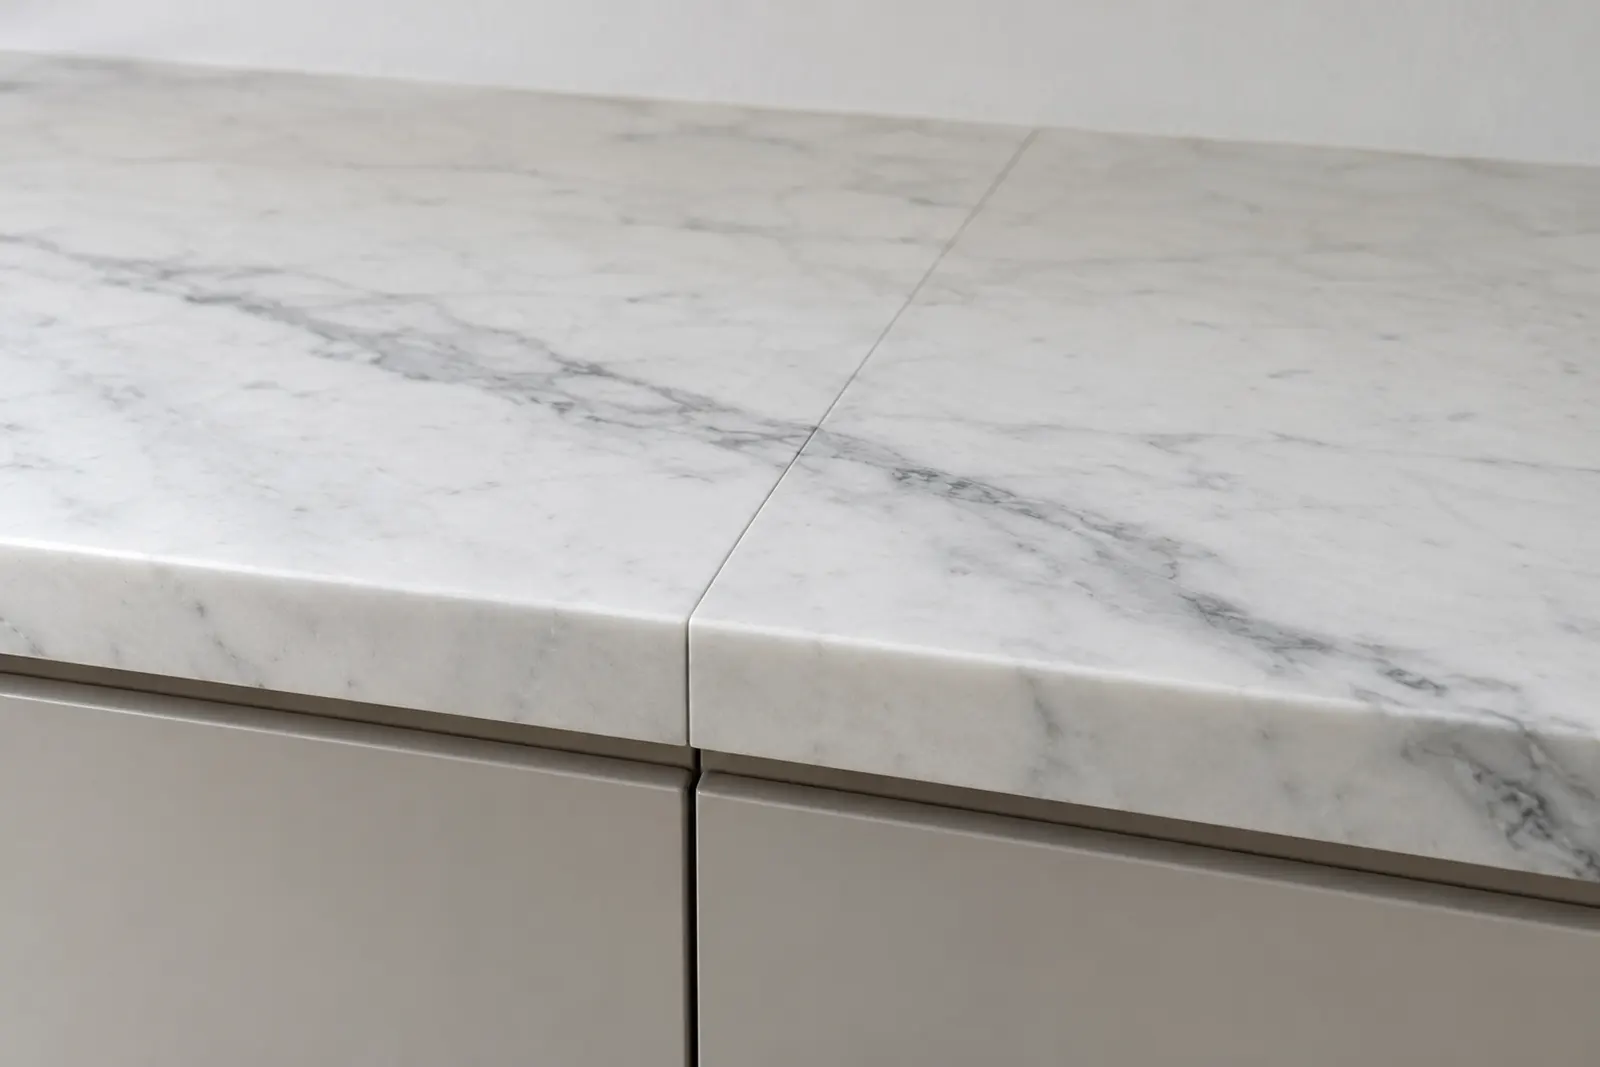
In a typical apartment kitchen, a seam goes where the slab size, the cabinet layout and the route into the apartment all allow it. In practice that means an inside corner, a change of direction, or the spot where two cabinets meet, so both pieces rest on cabinet sides. When the layout leaves no other option, the seam can go next to the sink cutout, with the stone reinforced underneath.
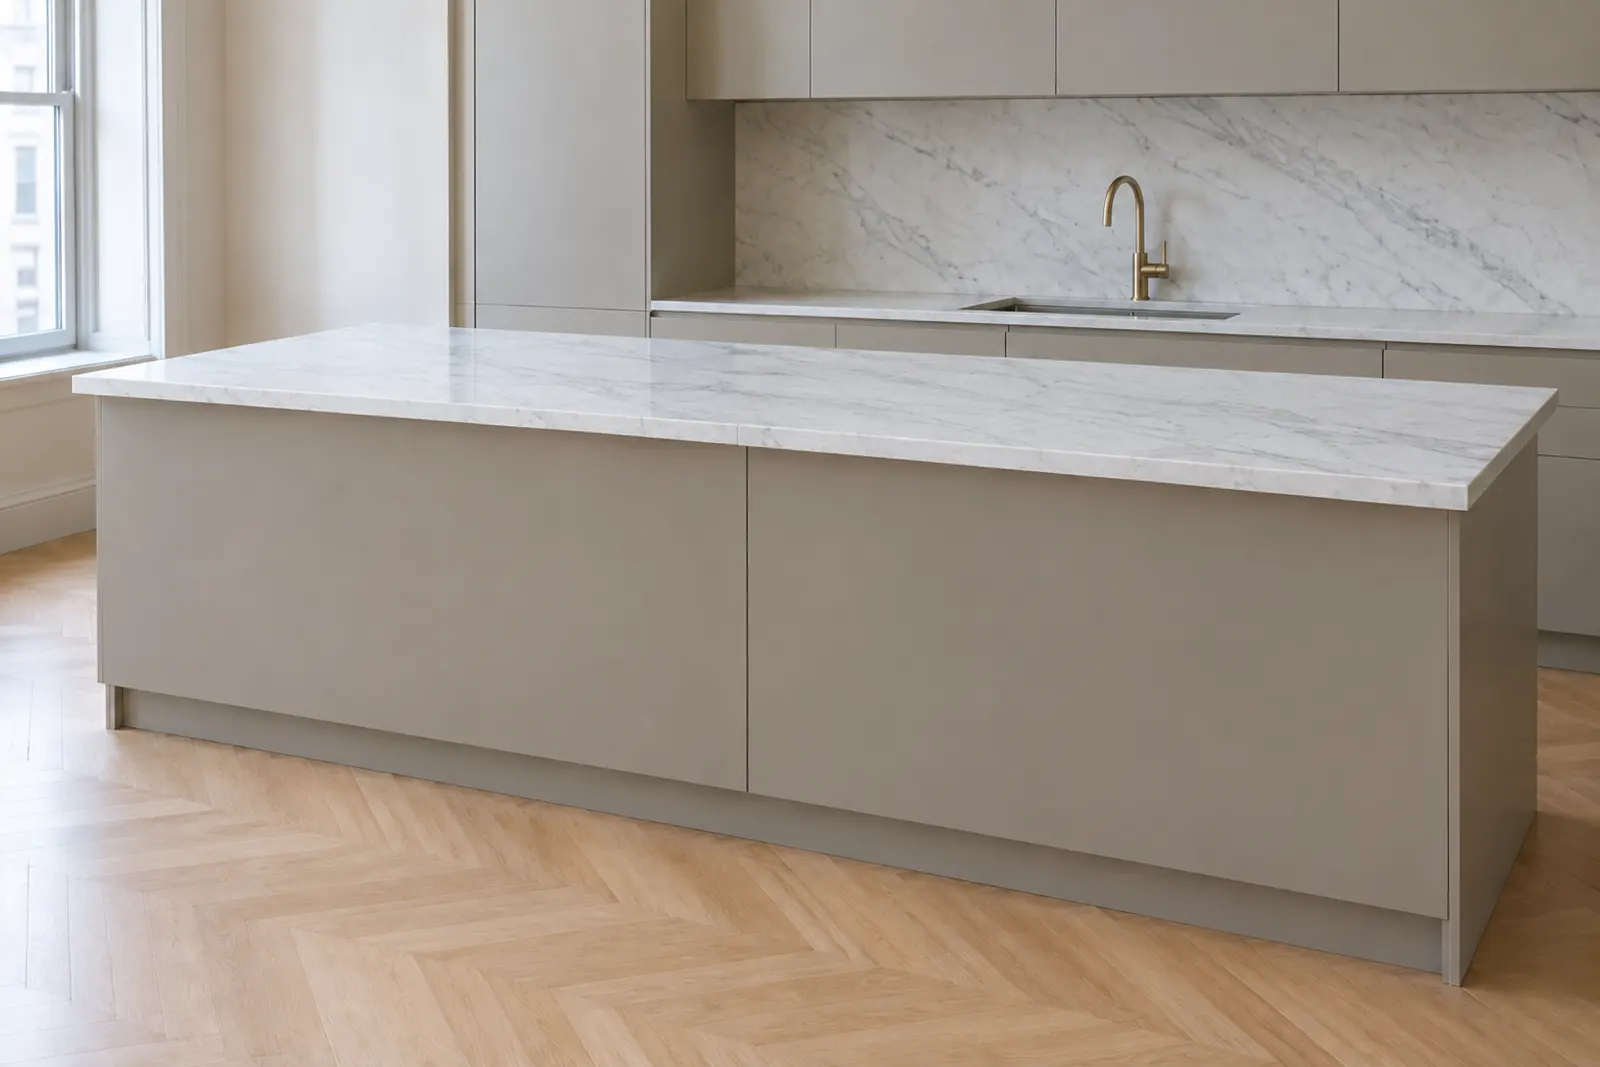
Sight lines matter too, and this is where your opinion counts. A seam on the perimeter counter behind the sink reads differently from a seam in the middle of an island that the whole room looks at. If one of them has to be visible, choose the one you will not be sitting across from every morning.
What vein matching costs
On a stone with little pattern, a tight seam almost disappears. On a marble or quartzite with bold, sweeping veins, the thing people notice is not the joint itself but the pattern stopping dead and starting again in the wrong direction. Keeping it running is a deliberate choice made before cutting.
Matching comes in two forms. Vein matching cuts adjacent pieces from adjacent areas of the same slab so the pattern carries across the joint. It uses a few percent more stone, because the fabricator can no longer place each piece wherever it wastes the least. Bookmatching uses two slabs cut one after the other from the same block and lays them side by side like the facing pages of an open book, so the pattern mirrors at the seam. That is a different kind of commitment: you are buying slab pairs and accepting whatever the mirror does to the rest of the layout.
Both are worth asking about while the stone is still at the yard, because both can change how many slabs you need.
How many slabs you actually need
A slab yields less than its size suggests. After cutouts, edges and handling, one slab typically gives 45 to 65 usable square feet, and the rule of thumb is to add 15 to 20 percent to your measured area before dividing. Most apartment kitchens land at one to three slabs.
What pushes the number up is rarely extra counter. It is the waterfall panel on the island (the stone continuing down the side of the island to the floor), a full-height backsplash, a mitered edge (a second strip of stone glued at a 45-degree angle so the counter looks thicker), and the vein matching described above. Raise them at the start. If they are added after the pieces are already laid out on the slab, they can break a vein match you already approved, or require another slab.
What to do with the layout drawing
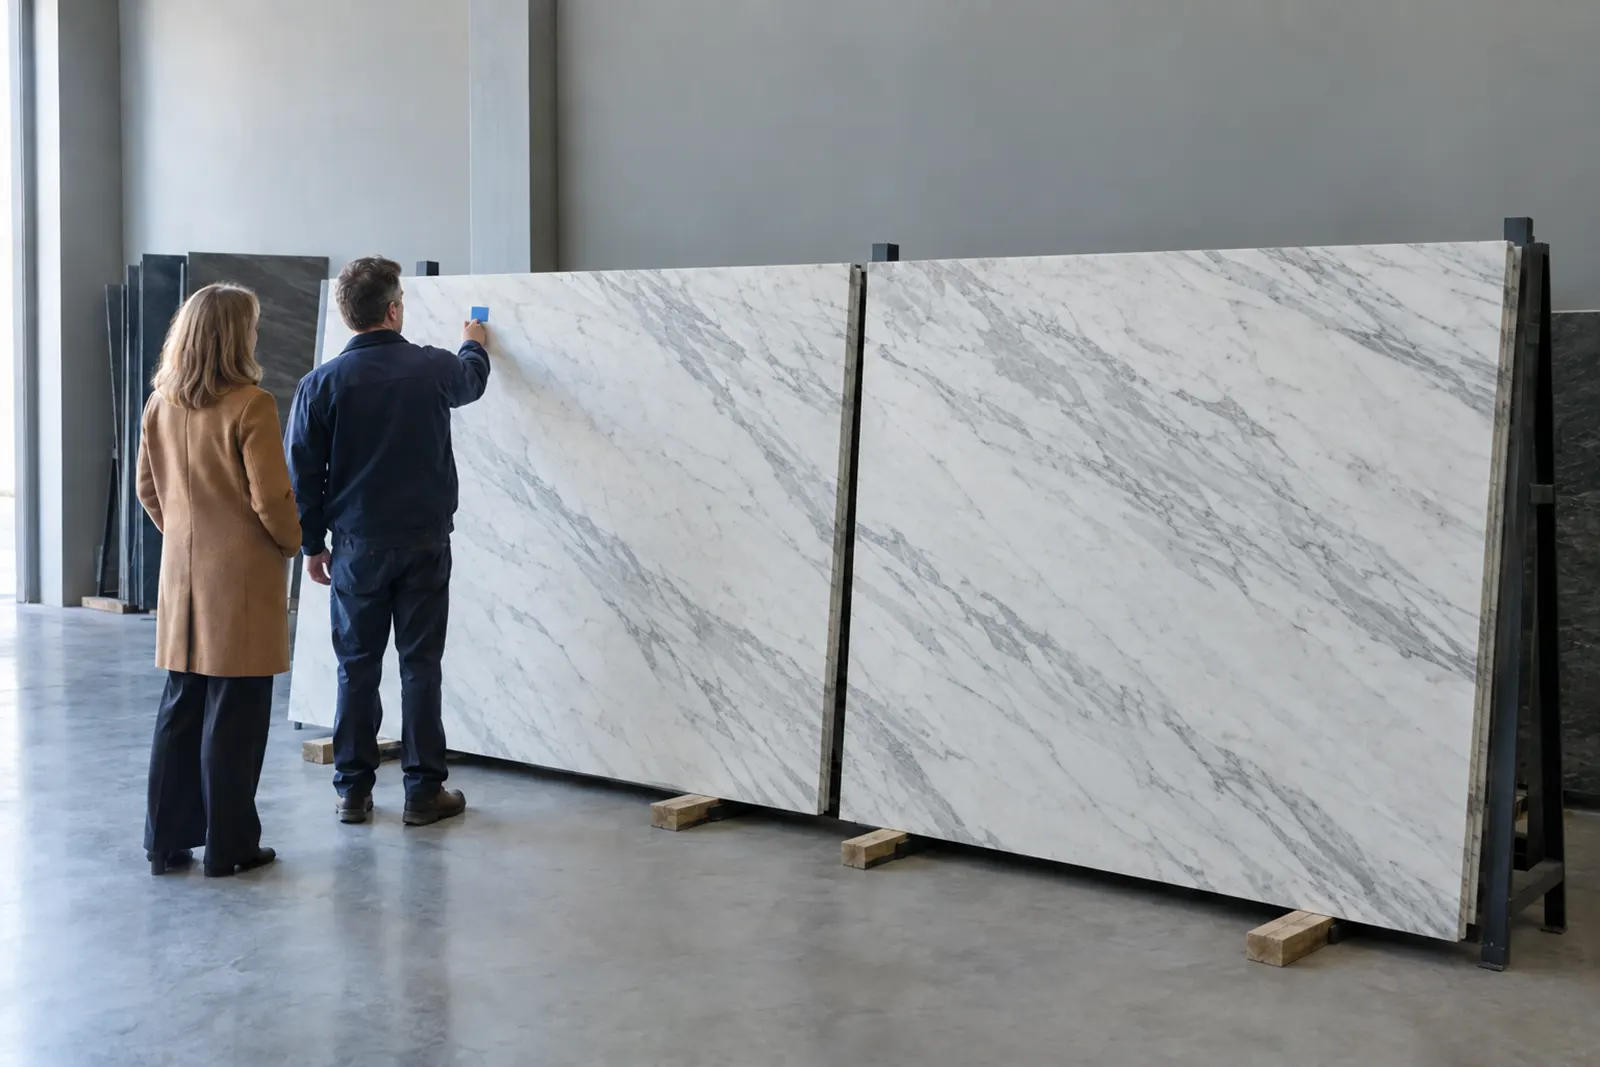
Ask to see the slabs themselves, not a sample or a photograph; stone varies piece to piece, even between slabs cut from the same block. Many fabricators will lay your pieces out digitally over photographs of your actual slabs, and some will do it physically with the slab in front of you.
Then look at four things on the drawing:
- where every seam falls, and what is directly under it;
- which direction the veining runs on each piece, including the island and any vertical panel;
- whether a seam crosses or comes close to the sink and cooktop cutouts;
- what happens at the pieces you see most: the island face, the run under a window, the backsplash.
Approve it in writing before anything is cut, because after the saw runs, changing your mind means new material. We cover what happens next (measuring for the final pieces, the elevator and delivery) in countertop installation in high-rise buildings.
Every stone counter longer than a slab has a seam somewhere. Where you will see it is your call, and the layout drawing is where you make it.
Kitchen Cabinet Refacing: What It Is and How the Process Works
Cabinet refacing keeps the cabinet boxes — the carcasses — and replaces the doors, drawer fronts

Future-Proofing Your Renovation: Materials That Will Still Look Great in 20 Years
The difference between a renovation that dates and one that doesn’t usually comes down to mate
Texture Talk: Adding Depth and Warmth to Your Interiors
Color gets all the credit. Furniture gets all the attention. But texture is what makes a room feel a