
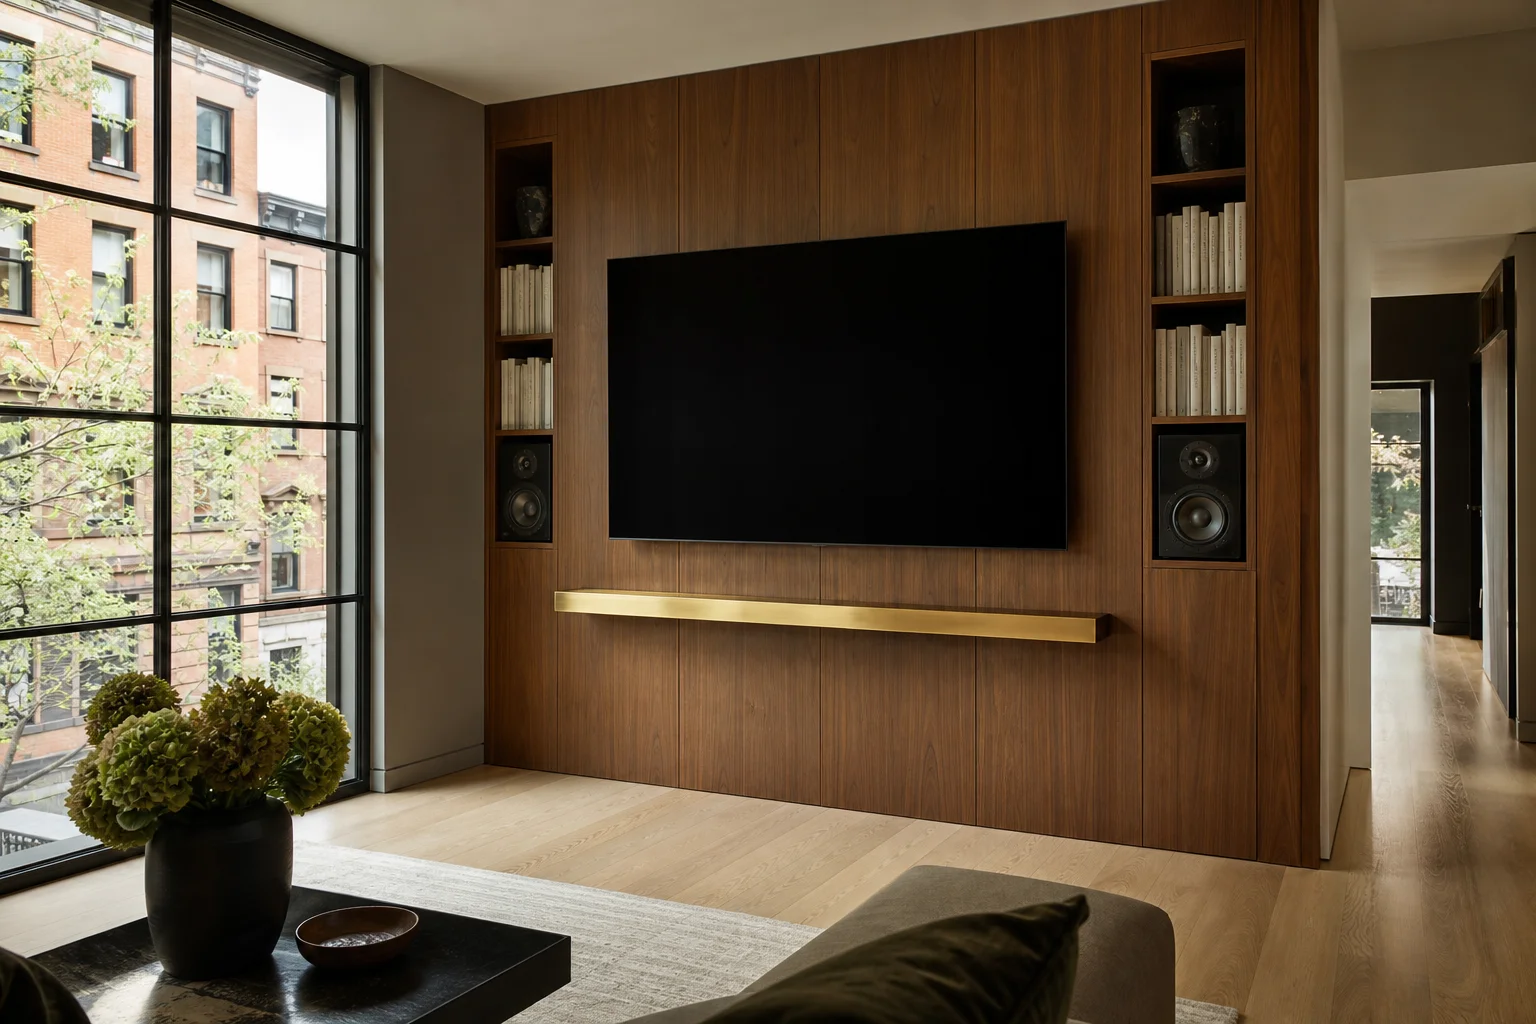
Media Walls and TV Placement in NYC Living Rooms
A good media wall balances sightlines, sound, and storage so the screen looks intentional, not accidental. Pick a backdrop that fits the room’s scale, plan AV access and ventilation, and decide early whether a built-in media center or a simple floating unit is what you need.
Where should the TV go?
Start with viewing height and the room’s layout. Mount the TV so the screen center sits roughly 40 to 48 inches off the finished floor for a standard sofa, lower if you sit on deep cushions or a chaise. Keep the screen out of the line of doorways and traffic. Then choose a backdrop that either camouflages the screen (dark wood or textured paneling) or frames it (a light plaster surround with a slim shelf).
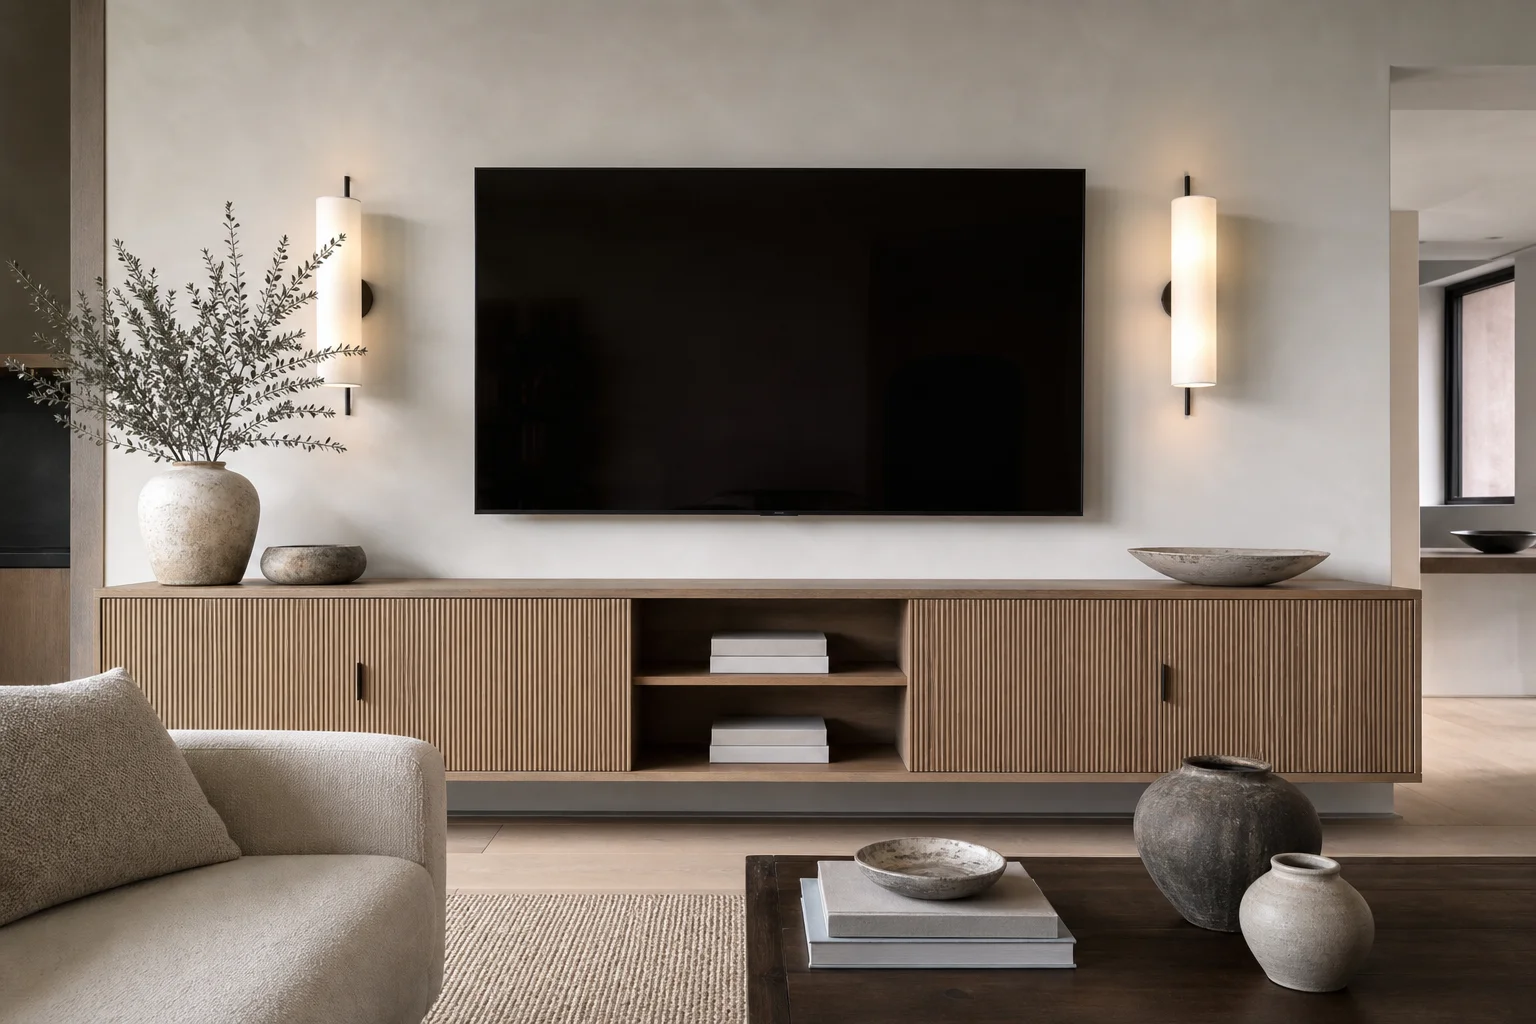
A few working rules:
– Viewing distance: about 1.5 to 2.5 times the screen’s diagonal for a 4K TV.
– Ventilation: enclosed cabinets need passive vents or perforated doors.
– Service access: run power and HDMI in an in-wall conduit or behind an access panel.
Media wall ideas for small living rooms
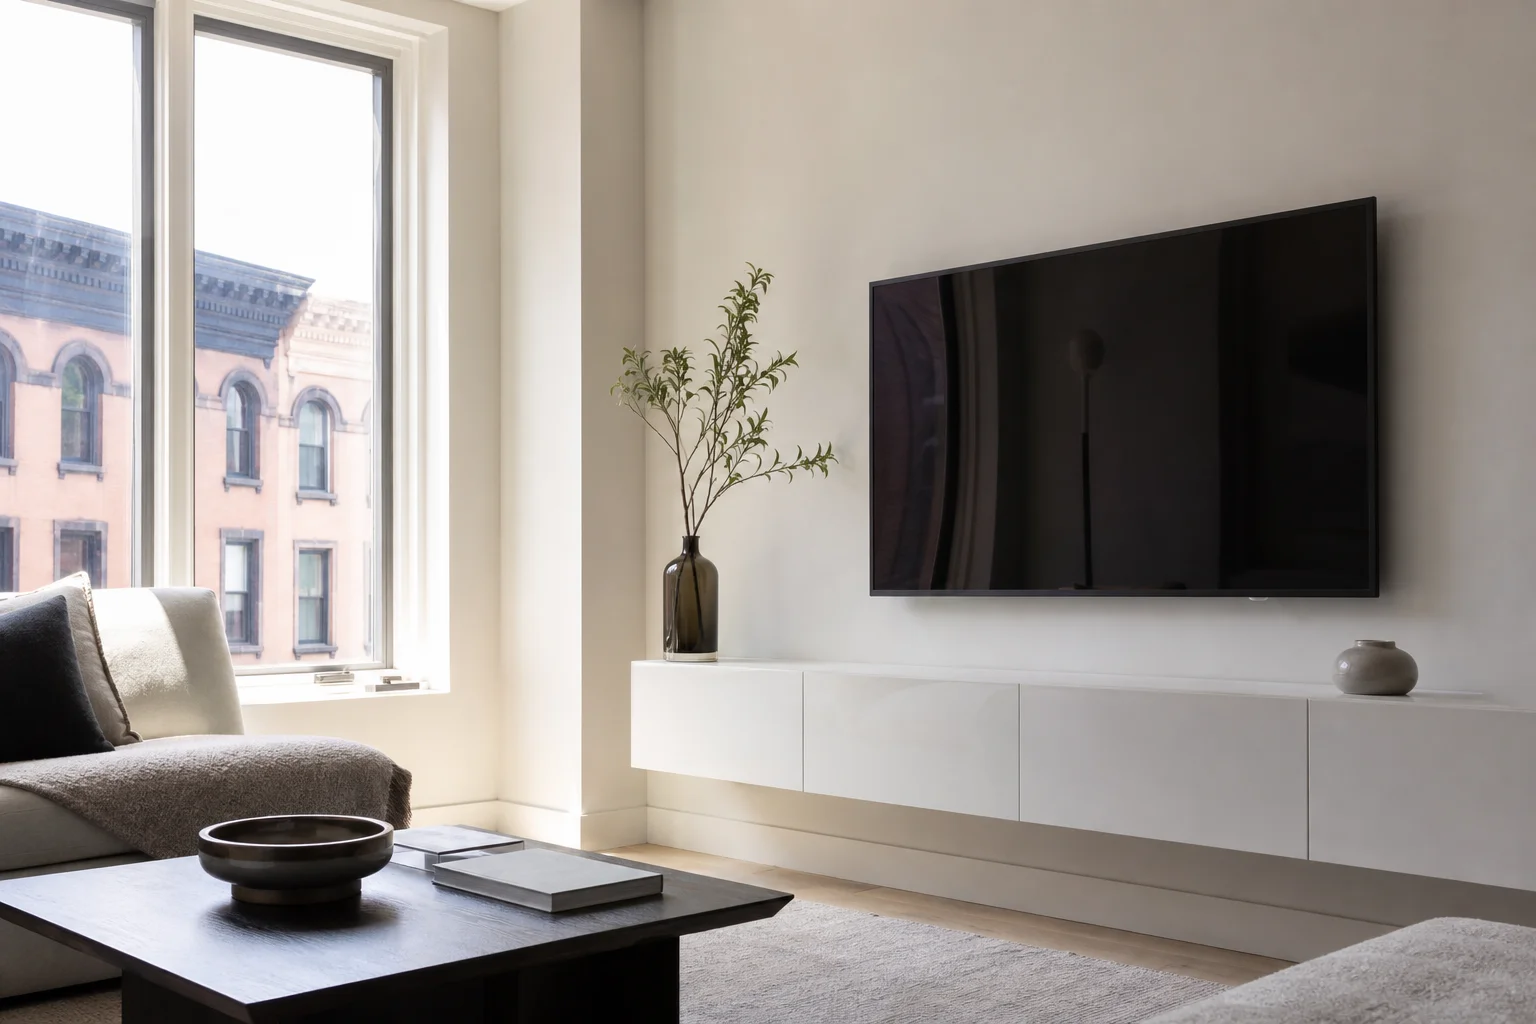
Small rooms want slim profiles and multi-use storage. A floating unit at a shallow 10 to 14 inch depth preserves circulation; vertical fluting or narrow panels add height; and limiting open shelving to one or two runs keeps the wall calm. A slim tempered-glass shelf under the TV holds a soundbar and a remote without blocking the screen.
Floating unit or a console?
A floating unit frees floor space and makes the room feel larger; a console adds furniture presence and holds heavier gear. Choose floating when you want clear floor for cleaning and a lighter look, or a console when you need deep drawers for game consoles, records, or a center-channel speaker.
Hiding cables and components
Run cables in an in-wall conduit or a recessed power and AV box behind the TV for clean connections. If you cannot open the wall, use a shallow raceway painted the wall color. Give active AV gear a few inches of airflow front and back, in ventilated drawers or behind perforated panels.
What it costs
The ranges below are general ballparks; in Manhattan, labor and building logistics push toward the high end, so get itemized quotes.
| Project | Typical range | Lead time | Who does it |
|---|---|---|---|
| Prefab floating unit or mount kit | $150 to $900 | 1 to 3 days | DIY or handyman |
| Custom floating shelf and concealment panel | $800 to $3,500 | 1 to 3 weeks | carpenter or furniture shop |
| Built-in media center with cabinetry and recessed AV chase | $3,000 to $15,000+ | 3 to 8 weeks | licensed contractor and cabinetmaker |
| In-wall power and HDMI, or moving a circuit | $300 to $1,800 | 1 to 5 days | licensed electrician |
| Audio and video upgrade (speakers, receiver, calibration) | $2,000 to $20,000 | 1 to 4 weeks | AV integrator |
Permits in NYC
Mounting a TV alone usually needs no DOB permit. But opening a wall, building a recessed AV chase, or moving electrical circuits does, and those often fall under a DOB alteration filing (Type 1, 2, or 3 by scope). Use a licensed electrician for any in-wall wiring, and clear framing or electrical work with your co-op or condo board first.
Examples that work
- A slate or limewash panel with a linear fireplace and the TV centered above, good for open-plan NoMad condos.
- A floor-to-ceiling bookcase with a recessed niche for the screen and perforated doors for speaker airflow.
- A matte black panel behind a Samsung Frame TV, hung gallery-style with art and backlighting for a museum effect.
On a recent Chelsea loft project, recessing the AV chase into a non-load-bearing partition and switching to a floating media run reclaimed about three feet of circulation.
Spatial Zoning in Open-Concept Apartments
Open-concept living has become a defining feature of contemporary urban interiors. It promises light

The Architecture of Emotion: Designing Homes That Make You Feel Something
What if a room could shape how you feel, not just how it looks? Imagine a living room that helps you

Budget-Friendly Bathroom Upgrades That Actually Make a Difference
A bathroom renovation doesn’t have to mean weeks of construction and an invoice that makes you