

The Architecture of Emotion: Designing Homes That Make You Feel Something
What if a room could shape how you feel, not just how it looks? Imagine a living room that helps your body unwind after a stressful commute, or a bedroom that gently cues you toward rest before you’ve even closed your eyes. This isn’t science fiction so much as the working premise of neuro-aesthetics, the study of how a designed space affects the person inside it.
Neuro-aesthetics sits at the intersection of art and science, concerned with how a space feels rather than only how it photographs. At Hoppler Design and Build, we think of this as the architecture of emotion, an approach that treats psychological well-being as something to be built into the structure of a home rather than added on top of it.

The science of atmosphere
Every space communicates something, whether or not you’re paying attention, and it does so through proportion, light, sound, and texture. A growing body of work in environmental psychology supports what architects have long sensed: when light, form, and material are aligned rather than fighting each other, people tend to report lower stress and greater mental clarity. That coherence is a large part of why a well-designed room can feel like exhaling.
It’s also why we open every project with an unusual question. Rather than asking what style you like, we ask what you want to feel when you walk through the door, and we design backward from the answer.
The emotional toolkit
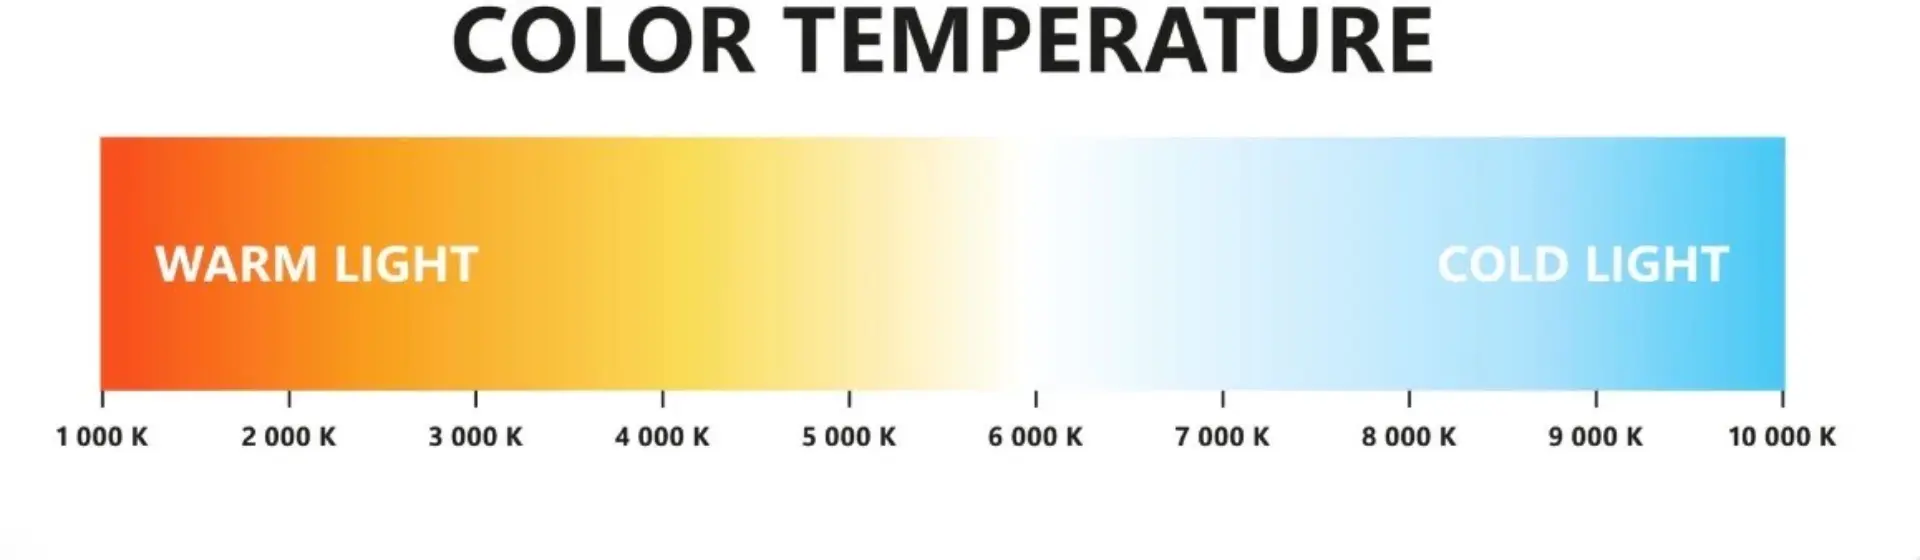
A home can be tuned a bit like an instrument, using specific physical choices to shape the sensory experience of being in it. Lighting is one lever, and circadian systems that shift color temperature across the day, roughly from a warm 2700K in the evening to a cooler 4000K when alertness is useful, help keep your body’s sense of time aligned with the actual hour. Surface texture is another, since honed stone and matte plaster absorb visual energy and read as calmer than glossy, reflective finishes. Acoustic control is the third, where sound-dampening construction and specialized insulation lower the ambient decibel level and, with it, the low background tension that city noise produces.
Light does more than let you see; it shapes how you feel. Cooler light in the 4000K range and above tends to promote alertness, which suits a gym far better than a bedroom, while warmer light around 2700K is associated with rest and wind-down, closer to the warmth of firelight. Circadian systems that track the sun’s color temperature through the day are one of the more effective ways to keep your natural rhythm from drifting.
Texture works on a similar principle. In a sense your eyes touch a surface before your hands do, and glossy, hard finishes tend to feel more activating because they bounce energy back at you, while matte, soft ones feel calmer because they absorb it. To build a sense of calm, we lean on continuous matte surfaces like plaster, honed stone, and unvarnished wood.
Sound shapes the emotional read of a room just as much. A space that echoes can feel exposed, while one that absorbs sound feels intimate and protected, so we use acoustic construction to soften the noise of the city and create a subconscious sense of shelter from everything outside.
Emotional geometry
Comfort isn’t only a matter of softness; a great deal of it comes from predictability, the sense that a space behaves the way your body expects it to. This is why even a beautiful apartment can feel subtly wrong when its proportions are off, since the mind tends to register imbalance before the eye consciously does. By aligning sightlines, balancing ceiling heights, and centering fixtures, a design can give a room the kind of quiet geometric stability that reads as calm rather than tension.
The Manhattan layer
Much of this is harder to pull off in New York than it sounds, and for reasons specific to the buildings. Real acoustic isolation in a co-op or condo means addressing shared walls, floors, and ceilings, and that work typically requires DOB permits and board approval before it can begin, alongside the sound-attenuation and flooring standards many buildings already impose to protect the neighbors. Circadian lighting carries its own practical footprint too, since automated systems mean electrical work that has to be permitted and, in most buildings, cleared through the alteration process. None of this is a reason to compromise the experience; it’s simply why the calmest spaces are also the most technically involved, and why the emotional result depends on getting the invisible engineering and the building’s rules right from the start.
When logic builds emotion
It’s tempting to treat emotion and engineering as opposites, when in practice they work as partners. Serenity depends on acoustic engineering, warmth depends on precise lighting design, and a genuine sense of openness often depends on structural steel. At Hoppler, design and construction operate as a single conversation rather than two separate stages, because the calmest spaces are usually the most complex ones underneath. Simplicity, done properly, takes structure.
The best compliment a designer can receive isn’t “it’s beautiful,” it’s “I love being here.” When emotion is designed with intention, the beauty recedes into the background and comfort starts to feel instinctive. That’s how we measure success: not the moment you admire a space, but the moment you stop noticing it because it simply feels like home.

Bringing the Outside In: How Biophilic Design Changes the Way a Home Feels
There’s a reason certain spaces feel immediately right the moment you walk into them. Natural
Kitchen Work Aisles and Clearances: Which Numbers Are Actually Required
The number everyone repeats for a kitchen aisle is 42 inches, and in New York City that is not the m

Precision in Millimeters: Why the Details You Never See Define a Luxury Home
Precision in Millimeters: Why the Details You Never See Define a Luxury Home Stand in a finished lux