
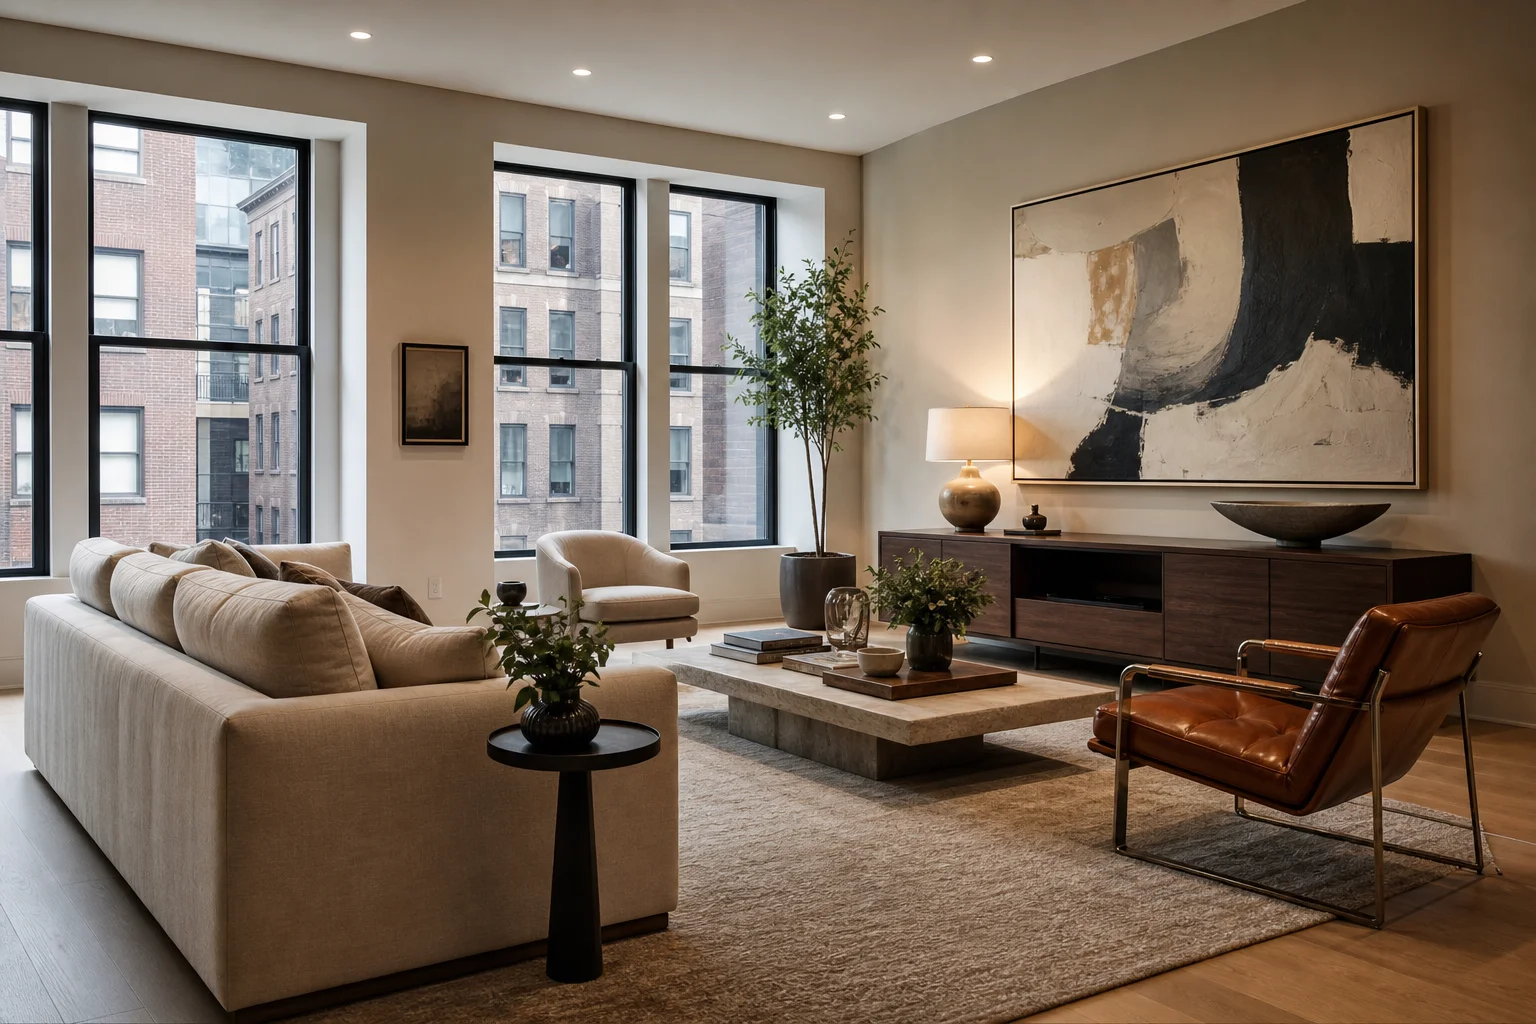
Living Room Design: Layouts, Styles and Renovation Ideas
A good living room design starts with three practical goals: comfortable seating, clear circulation, and a focal point that matches how you actually live. Whether the room has to survive toddlers and pets or just needs a refresh short of a full overhaul, the choices that matter most are measurable ones — clearances, scale, and durable materials — and those are what save both time and money.
How do I plan a living room layout?
Start by defining function. Do you watch TV most evenings, host friends, or need a homework zone? Place the main seating so it faces the focal point, whether that is a media wall, fireplace, or window. Keep the primary circulation path — the walk from the front door through to the other rooms — at least 36 inches wide. Scale furniture to the room: a large sectional can anchor an open-plan loft; a modest three-seater with a pair of chairs works better in a compact pre-war living room in Chelsea or Murray Hill.
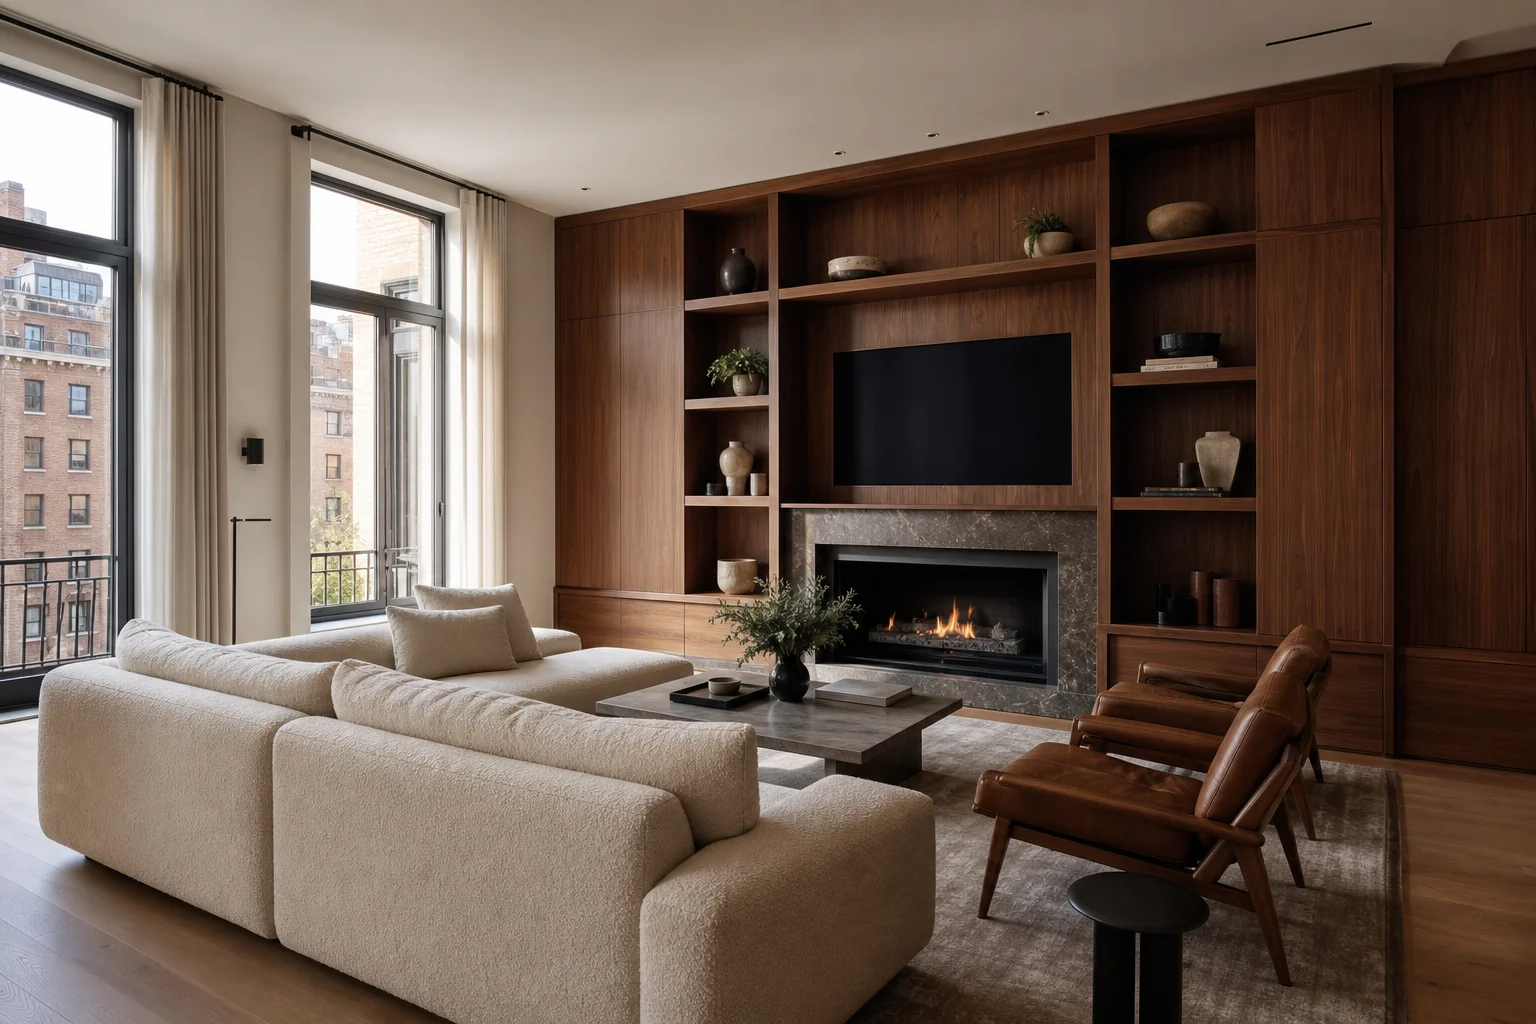
Practical layout checklist:
- Define the focal point first.
- Group seating to allow conversation and TV viewing without awkward twisting.
- Leave visual and physical clearance around doors and walkways.
- Use rugs to define zones in open layouts.
What living room styles are popular now?
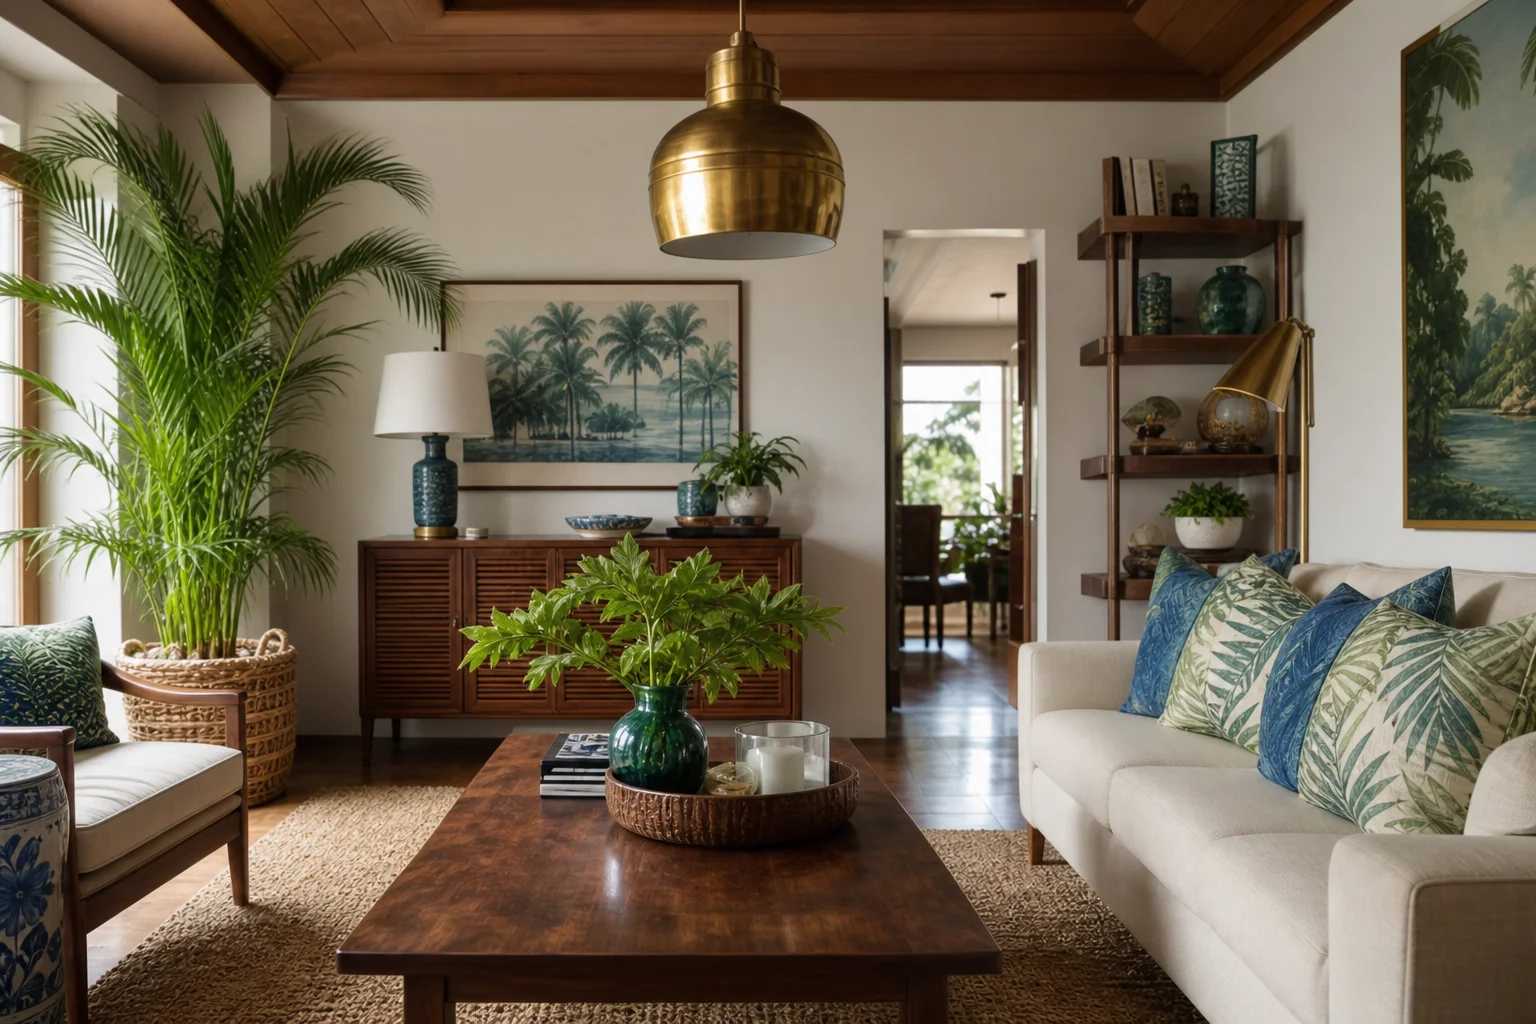
Contemporary, mid-century modern, and grounded natural looks are common. Tropical accents suit owners who want a relaxed feel: plants, jute rugs, and warm wood. Contemporary interiors favor clean lines, neutral palettes, and a bold focal piece such as a large-scale mirror or a redesigned fireplace. For a family room that has to survive kids and pets, pick durable sofa fabrics like leather or microfiber and darker accent rugs from Mohawk or Jaipur Living.
Interior designer Tatiana Chechina keeps one rule when mixing these looks: let a single focal piece lead — a fireplace, a large mirror, a media wall — and pull the palette back everywhere else, so a small room doesn’t end up competing with itself.
| Style | Visual cues | Key materials / brands | Anchor furniture | Best for |
|---|---|---|---|---|
| Contemporary | Clean profiles, neutral base, one bold focal | Benjamin Moore paint, Visual Comfort lighting, Calacatta or honed stone | Low-profile sectional (Article, West Elm) | Modern apartments, entertaining |
| Mid-century modern | Tapered legs, warm teak, sculptural forms | Walnut veneers, brass accents, Joybird sofas | Compact sofa + accent lounge chair | Smaller rooms, classic proportions |
| Tropical / natural | Plants, layered natural textures | Jute rugs, rattan, brass trims | Oversized lounge sofa, woven accent chairs | Casual homes, sunlit rooms |
| Family-first durable | Dark fabrics, stain-resistant finishes | Leather (Restoration Hardware), performance textiles | Sectional with washable cushion covers | Families with kids and pets |
Use it to settle on a direction and a materials family before buying any expensive pieces.
How to budget a living room renovation?
A living room renovation can mean swapping furniture and paint, installing new flooring, or rebuilding walls and wiring. Cosmetic updates like paint, new light fixtures from Rejuvenation, and a statement rug from West Elm deliver a big visual change without structural work. If you plan to move walls, add a gas line for a fireplace, or alter load-bearing elements, that work requires DOB permits and licensed trades filing with the department. A gas fireplace in particular needs a Licensed Master Plumber and utility coordination, and many co-ops don’t allow one at all.
Cosmetic refreshes rarely need DOB approval; anything affecting structural, plumbing, or electrical systems does. One thing owners miss: in a co-op or condo, bringing in a contractor for even cosmetic work usually triggers the building’s own process — a certificate of insurance, service-elevator booking, work hours, and debris removal — regardless of whether the DOB is involved. Contact your building’s managing agent early, especially if the work might touch a wall marked “bearing” or alter heating or ventilation.
Living room renovation ideas that improve function
- Replace a heavy entertainment cabinet with a slim media niche and wall-mounted TV to open floor area.
- Build low-profile storage benches under windows to add seating and toy storage.
- Swap a large coffee table for two movable stools to improve circulation for parties and play.
- Layer lighting: 3000K recessed downlights for evening, the roughly 5000K daylight that comes through the windows by day, and a task lamp near reading corners.
- Choose stain-resistant fabrics for a family room, and add washable slipcovers for longevity.
What to ask your contractor before a living room renovation
- Will any work require an NYC DOB filing or approval from your co-op or condo board? Ask for past project numbers.
- Who will handle electrical and any gas or HVAC changes, and will they be licensed in New York State?
- What is the expected timeline for milestones: demo, rough trades, finish carpentry, and final install?
- Ask for a list of proposed materials by brand and model: paint (Benjamin Moore color name), lighting (Visual Comfort model), flooring (Mohawk SKU), rug maker.
- How will they protect neighboring apartments and common areas during the work?

Budget-Friendly Bathroom Upgrades That Actually Make a Difference
A bathroom renovation doesn’t have to mean weeks of construction and an invoice that makes you

From Drab to Fab: The Power of a Bold Accent Wall
Imagine walking into a room that feels instantly energized and welcoming, where one wall commands at

The Art of Mixing Old and New in Interior Design
Walk into a well-designed home and you can often feel the balance before you understand it. A weathe