
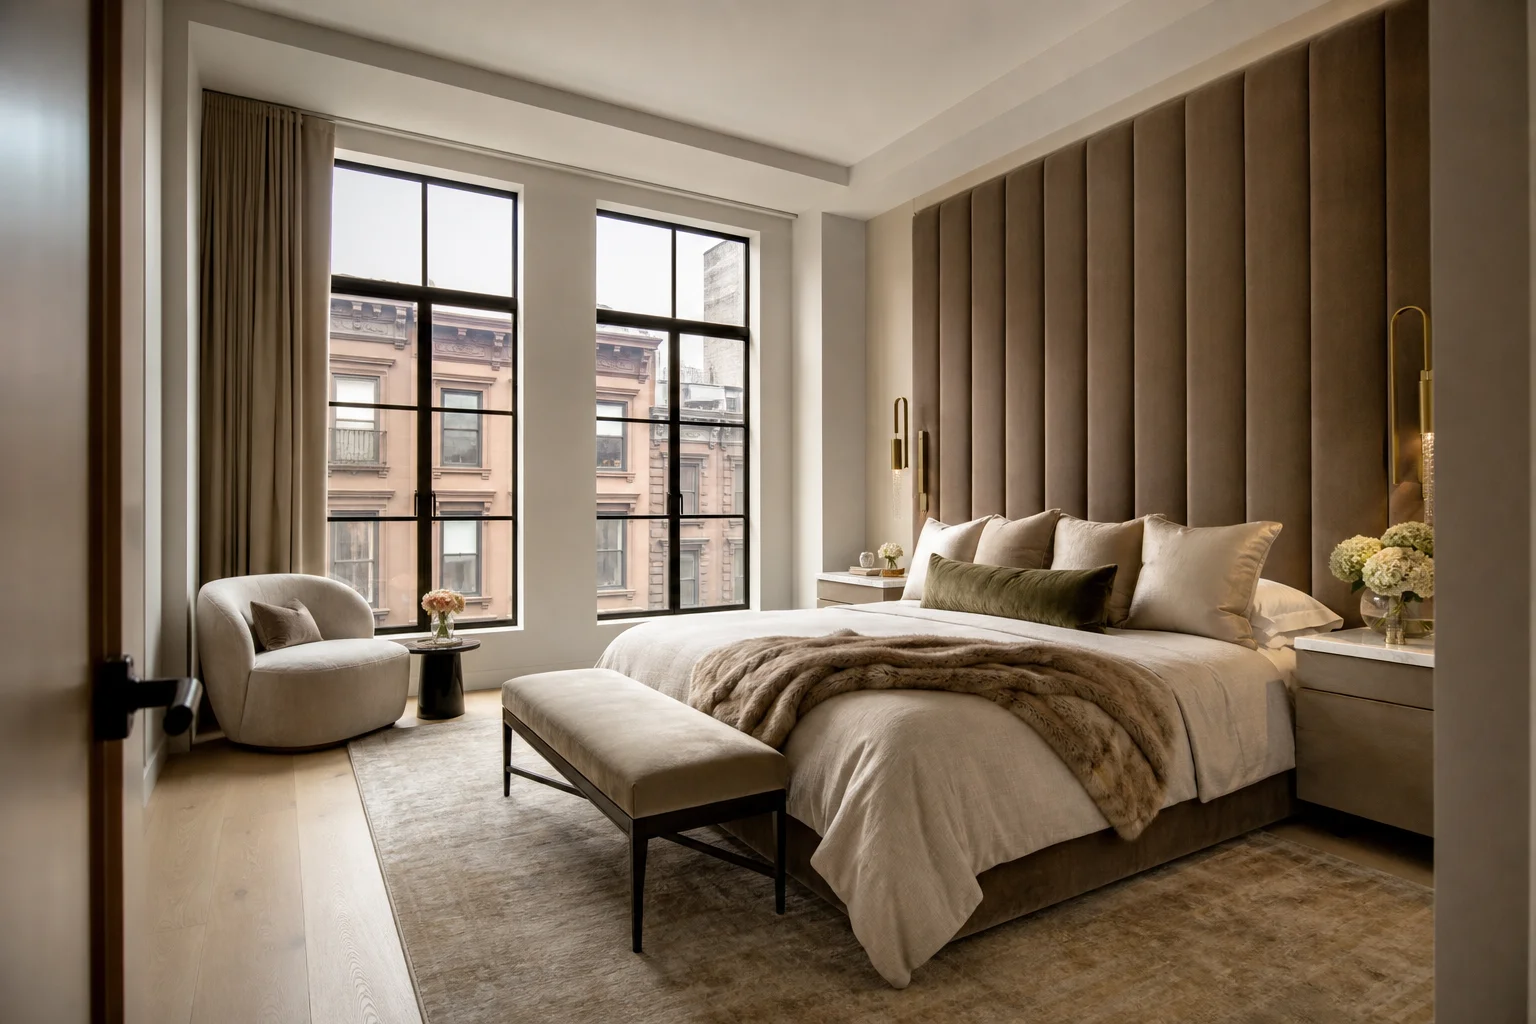
Bedroom Design: Styles, Layouts and Renovation
Bedroom design starts with decisions you can live with for the next five to ten years: layout, storage, and the finish palette. Pick paint and furniture that match your daily routine, not a magazine photo. A soft, versatile gray, for instance, can read warm or cool depending on how much daylight the room gets, so test it on the wall before committing.
What are the main bedroom design styles?
Four styles come up most often for NYC bedrooms: transitional, Scandinavian, mid-century, and Japandi. Each has a clear set of visual cues:
- Transitional: neutral base, mixed materials such as walnut and brass, low-profile upholstered bed.
- Scandinavian: light woods, boucle textiles, pale palette, minimal clutter.
- Mid-century: tapered legs, walnut tones, graphic textiles.
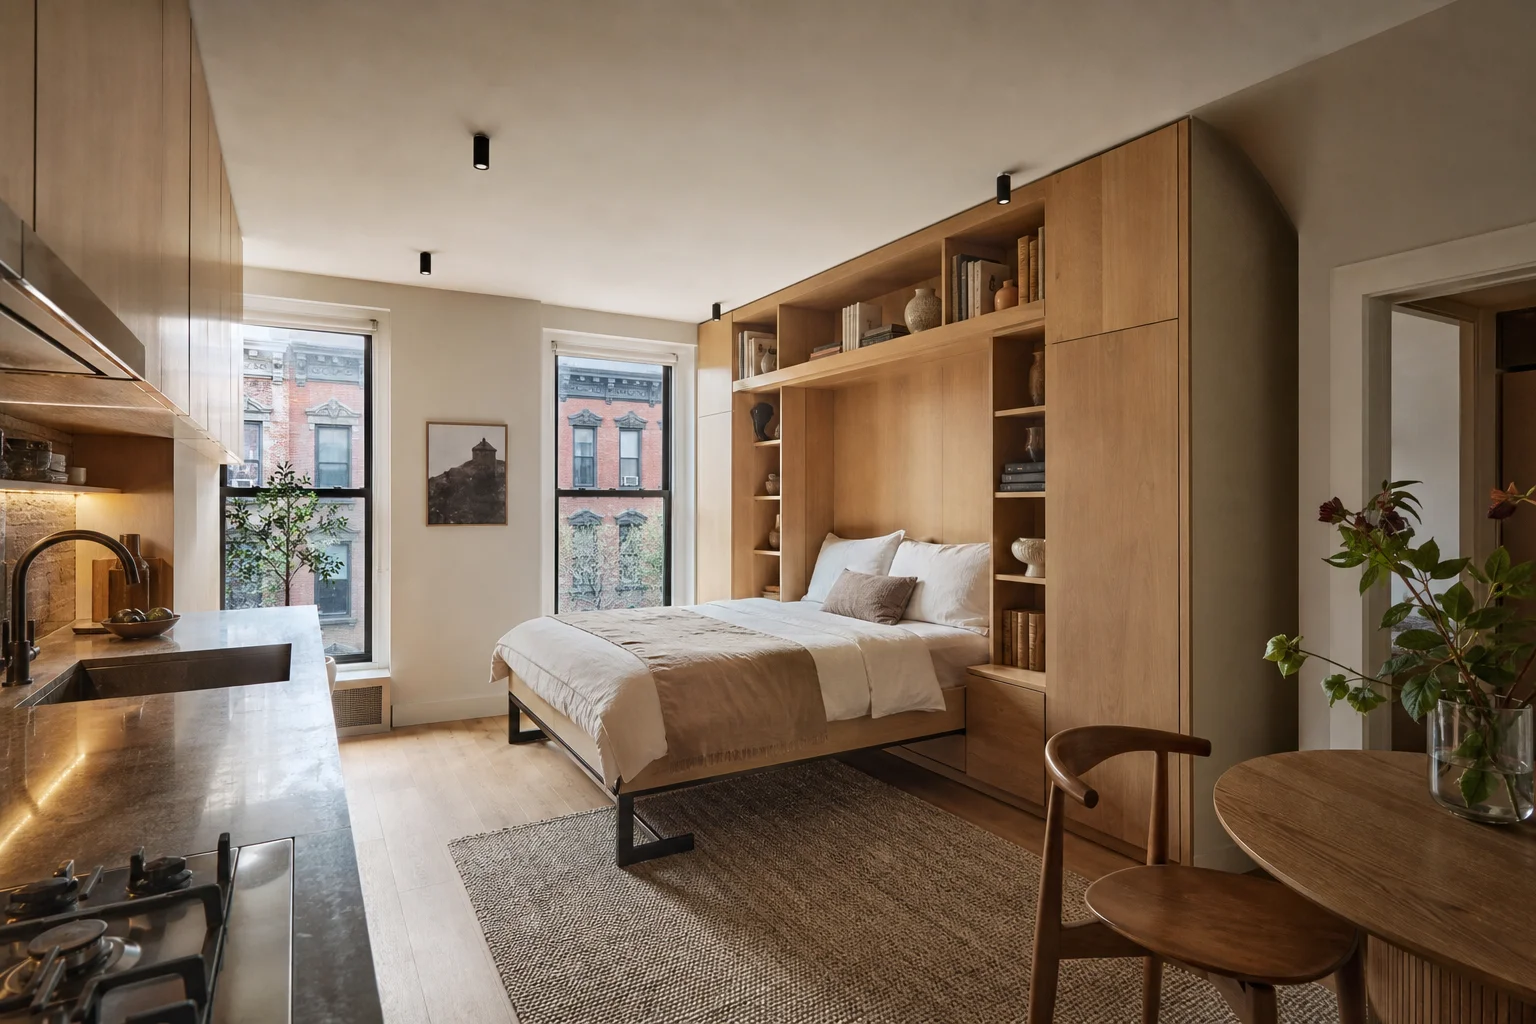
- Japandi: pared-back forms, warm wood, integrated storage, handle-less cabinetry.
A reliable approach is to choose one dominant style and borrow a single accent piece from another. Interior designer Tatiana Chechina paired a mid-century walnut dresser with Japandi built-ins on a NoMad condo to get warmth and calm without a matchy look.
How to lay out a bedroom for flow and storage
Think in three zones: sleep, storage, and circulation. Keep the bed wall clear so you can approach from both sides; that preserves access and resale appeal. For small rooms, use built-in wardrobes or a bed with drawers instead of free-standing armoires that block light. Mirrors opposite windows and light-painted ceilings also make a small room feel taller and brighter.
A reliable rule for tight 10 by 12 foot bedrooms: allow at least 24 inches of clearance at the foot and sides of the bed where possible, and dedicate one long wall to storage rather than fragmenting it.
Practical bedroom remodel and bed renovation ideas
A bedroom remodel can be as small as swapping finishes or as involved as reconfiguring walls. Common, high-value interventions:
- Fresh paint and layered textiles such as a velvet throw and linen sheets.
- Replacing an old bed frame with a platform or storage bed.
- Adding built-in closets with adjustable shelving and integrated lighting.
- Updating lighting to mix recessed downlights at 3000K with bedside task lamps.
Use durable, US-available products: solid or white oak flooring, honed quartz or Calacatta-look stone at vanities, and reliable mattress brands such as Saatva or Tempur-Pedic for long-term comfort.
How to plan a bedroom renovation: scope, schedule and permits
Most bedroom renovations need a DOB alteration permit and condo or co-op board approval before work starts. Since 2021, DOB NOW uses two filing types in place of the old ALT-1/ALT-2/ALT-3 labels: an Alteration-CO, required when the work changes the apartment’s use, occupancy, or egress and results in a new Certificate of Occupancy, and an Alteration, which covers work that doesn’t change those legal conditions. If you relocate electrical circuits, add plumbing, or move partitions, you file with the DOB and use licensed trades — a Licensed Master Electrician or Licensed Master Plumber — for sign-off. Removing or altering a load-bearing wall requires stamped drawings from a licensed structural engineer and a permit; whether it’s filed as an Alteration or an Alteration-CO depends on whether the work also changes the apartment’s occupancy, use, or egress. For cosmetic work such as painting, new flooring, or superficial built-ins, a board package and a licensed, insured contractor may be enough, but check your building’s alteration agreement first.
One thing to confirm before you design around a “bedroom”: whether the room is a legal bedroom under NYC’s Housing Maintenance Code (§27-2058). A legal bedroom needs at least 80 square feet of floor area, a minimum of 8 feet in any horizontal dimension, an 8-foot ceiling, and a window of at least 12 square feet opening to a street, yard, or court. It also cannot be a pass-through to another room, and it needs two means of egress. Temporary or pressurized partitions used to carve an extra “bedroom” out of a larger space don’t create a legal one, which matters for both safety and resale.
Build in time for condo or co-op board review, often 2 to 6 weeks and longer where the board meets monthly, plus the DOB filing if the work is structural, and plan the timeline around those approvals.
What materials, finishes and furniture choices work best?
Choose finishes that balance durability and comfort. Examples that perform well in NYC apartments:
- Flooring: white oak wide-plank or herringbone for resale appeal.
- Paint: Benjamin Moore or Sherwin-Williams low-VOC lines in a versatile warm gray.
- Upholstery: performance fabrics such as Crypton or Sunbrella on high-use items.
- Storage: modular closet systems like IKEA PAX, or custom millwork with adjustable shelving.
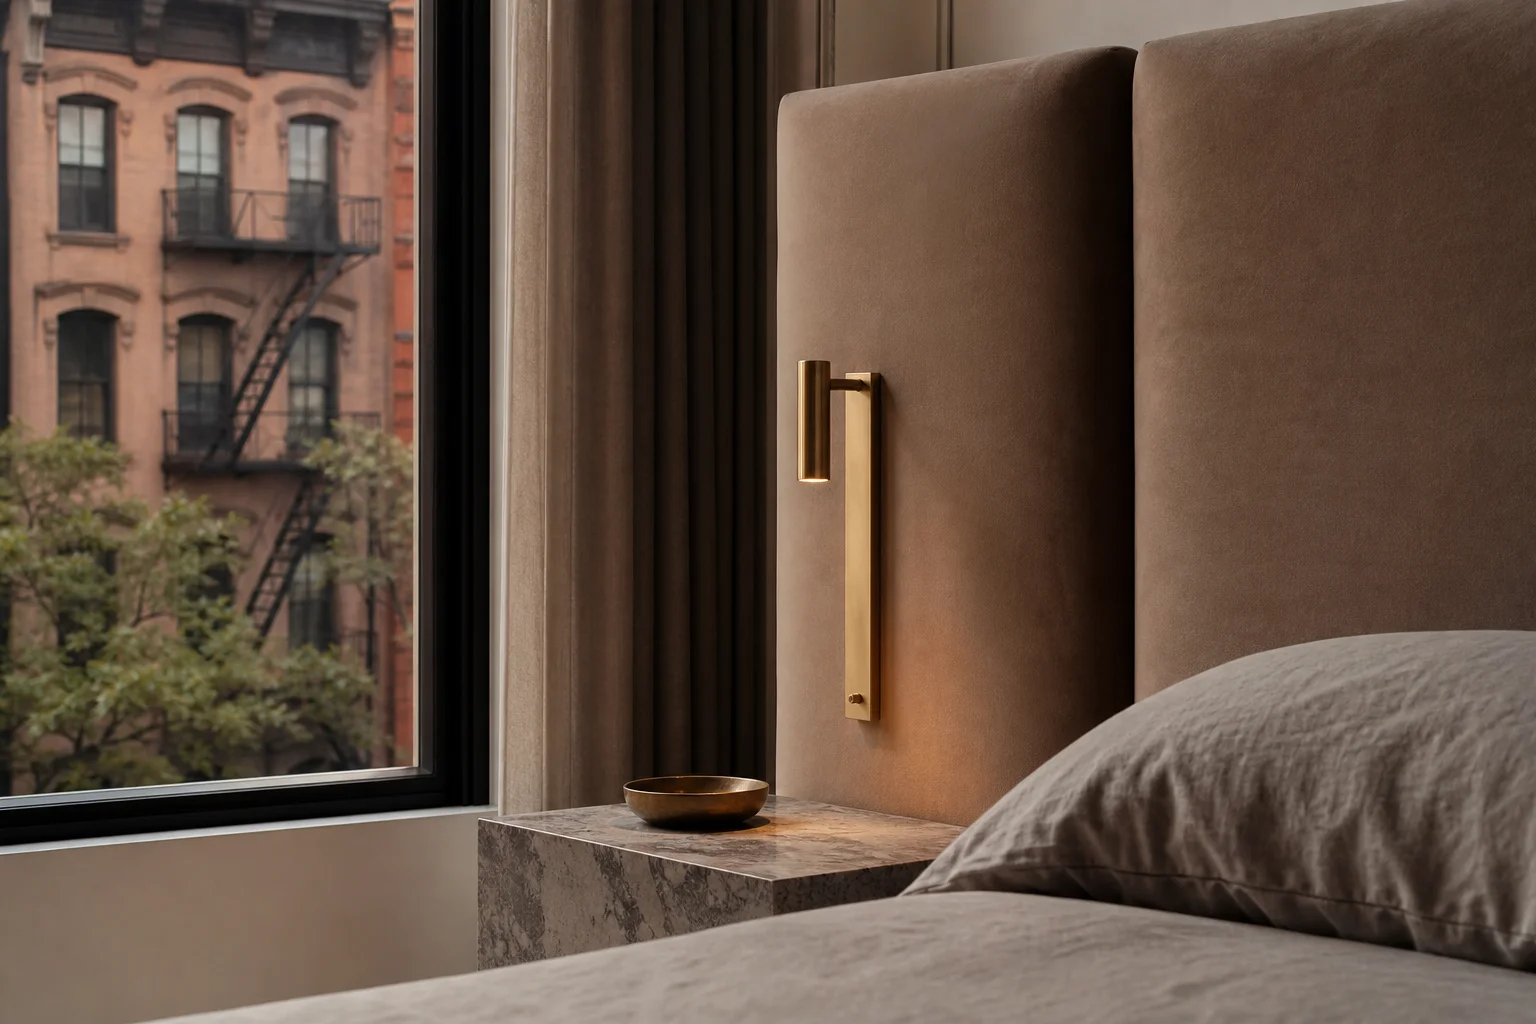
Pick one standout finish, brushed brass hardware or a honed stone nightstand, and keep the rest restrained to avoid visual clutter.
| Style | Typical color palette | Bed or frame type | Storage approach |
|---|---|---|---|
| Transitional | Warm neutrals, taupe, cream | Upholstered low-profile bed | Built-in wardrobes and dressers |
| Scandinavian | Pale woods, off-white, soft gray | Simple wooden or platform bed | Open shelving and fitted closets |
| Mid-century | Walnut, mustard, teal accents | Walnut frame, raised legs | Freestanding low credenza and closet |
| Japandi | Warm wood, soft beige, charcoal | Low platform, simple lines | Integrated concealed storage |
How to approach master bedroom design and lighting
A master bedroom should prioritize sleep quality and a clear dressing flow. Layer the light: recessed downlights at 3000K for general light, bedside task lamps at 2700 to 3000K, and a dimmable central fixture or pendant for mood. For a master bedroom with an en suite bathroom, keep sightlines open and use a matching material family (the same stone or tile) between the bedroom threshold and the bathroom entry to make the suite feel larger. That combination of layered lighting and built-in storage is what gives a master bedroom the feel of a suite.
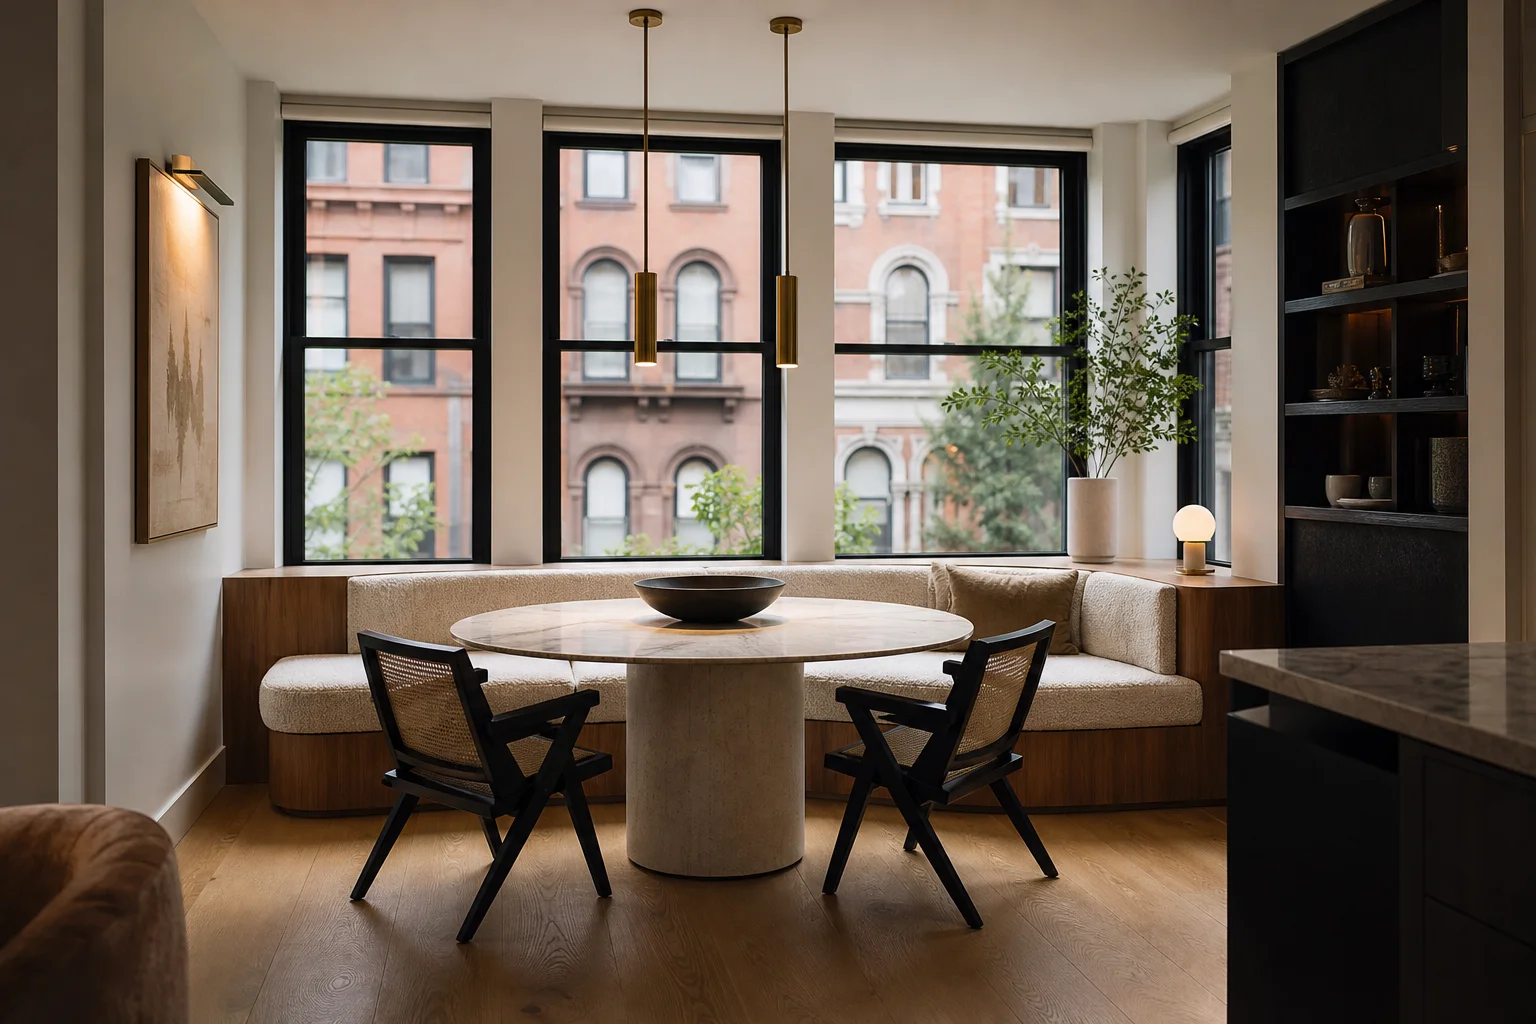
Small Dining Rooms and Breakfast Nooks in NYC Apartments
A small dining room can be comfortable and useful if the layout and the pieces fit the footprint. Th
Furniture Placement Rules Designers Use in Open Layouts
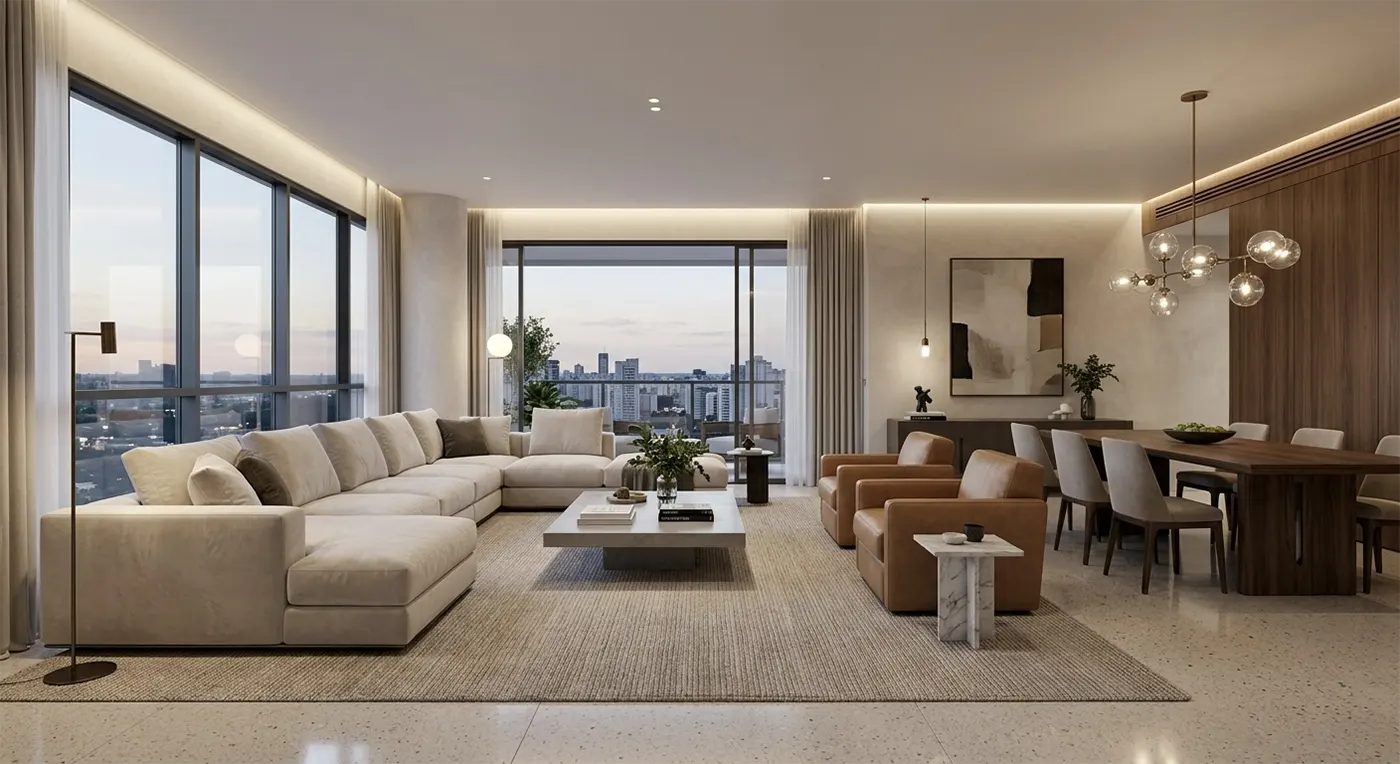
The open layout is one of the most requested outcomes in Manhattan apartment renovations, and one of
Media Walls and TV Placement in NYC Living Rooms
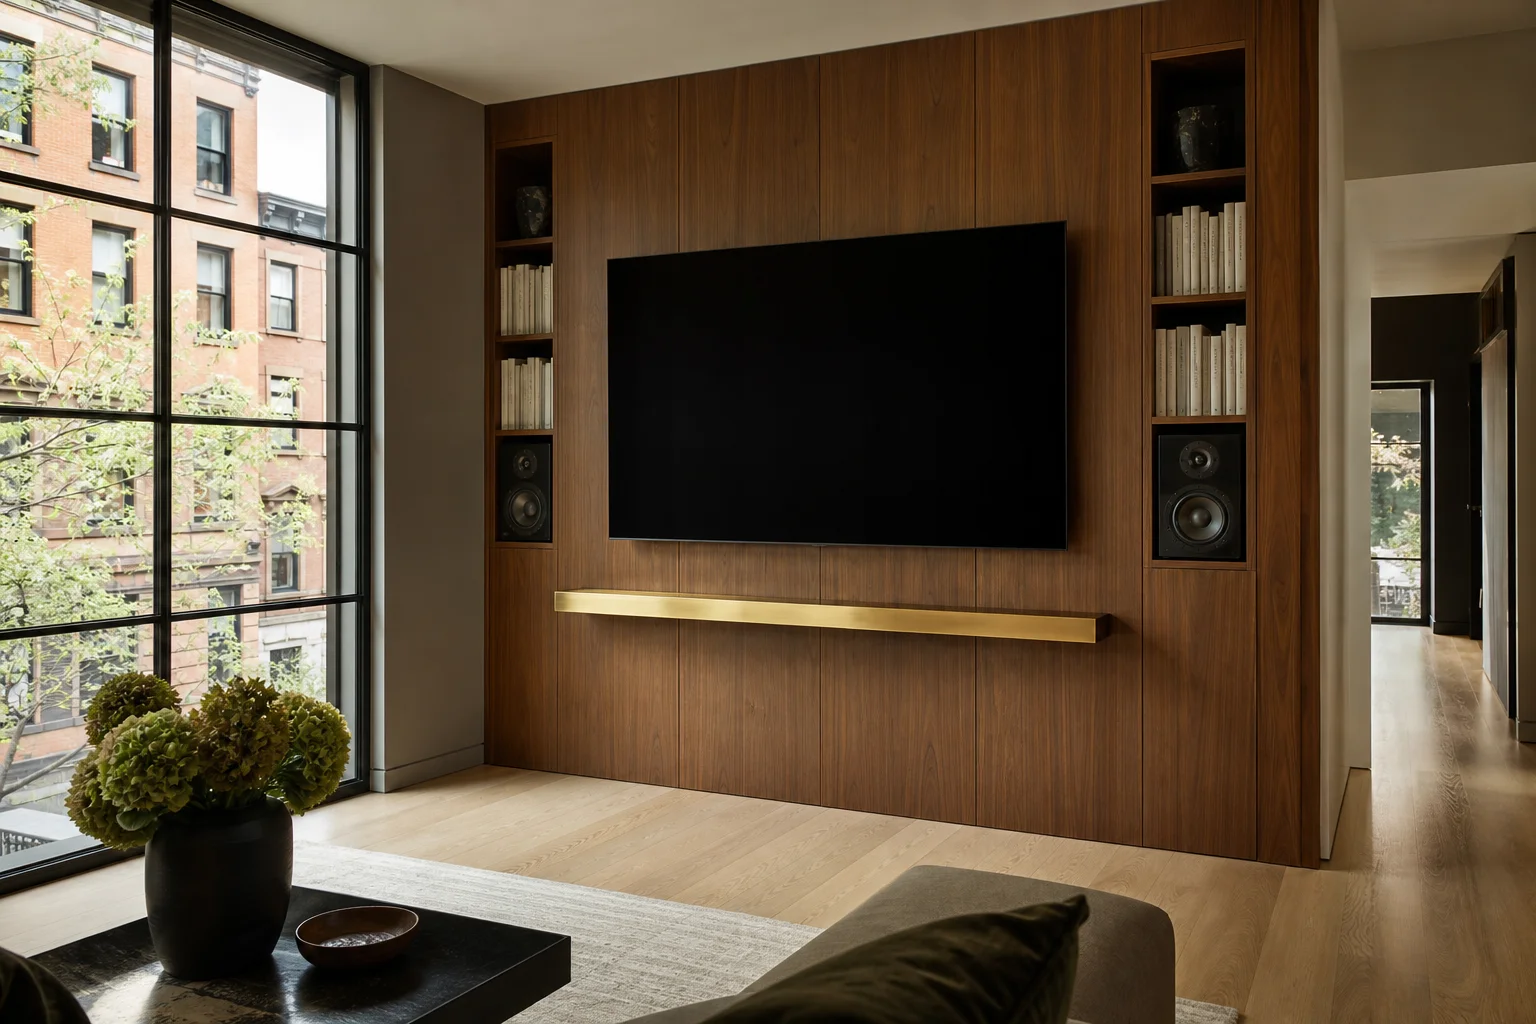
A good media wall balances sightlines, sound, and storage so the screen looks intentional, not accid