
Kitchen Backsplash Design: Materials, Patterns, and What to Skip
Backsplash is one of the last decisions in a kitchen renovation and one of the hardest to reverse. In the projects we have done across Manhattan, from tight galley kitchens in pre-war Upper West Side apartments to gut renovations in Tribeca lofts, clients spend more time on this choice than almost anything else. The material runs at eye level across the most-used wall in the kitchen. It is visible from the living room in open-plan layouts. It cannot be repainted.
What was once a simple row of four-inch subway tiles is now a full wall of hand-cut stone, unlacquered brass detail, zellige, or custom mosaic. The range of options has widened, and so has the number of ways to get the decision wrong.

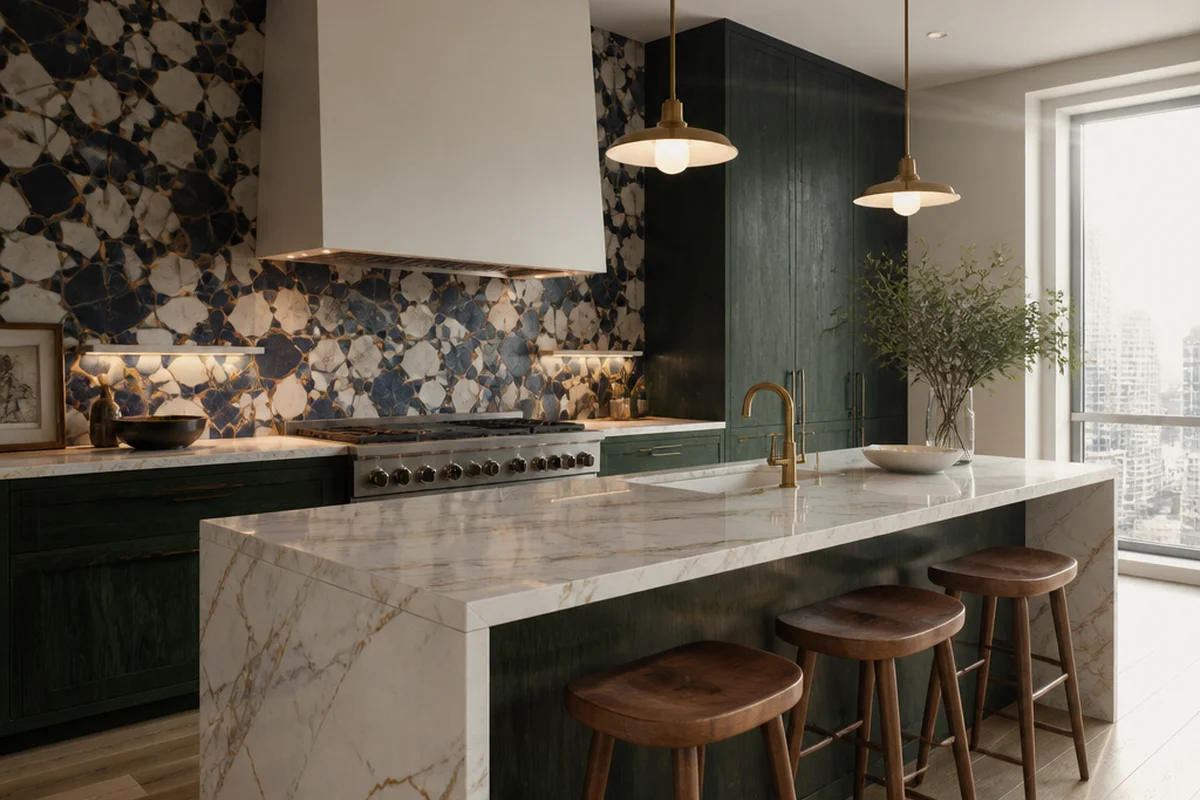
Natural stone is the honest answer for any kitchen that will see real use. Marble gets the most attention, but it earns the most maintenance calls too. Calacatta and Statuario both look exceptional as a backsplash, especially when the veining runs continuous from countertop to upper cabinet. The problem is porosity. In a kitchen where someone is splashing red wine and tomato sauce daily, marble needs sealing every year at minimum. A honed finish holds up better than polished in working kitchens, with less visible etching. Quartz is what we recommend to clients who want the stone look without the maintenance commitment. Engineered quartz is non-porous, does not need sealing, and comes in finishes that pass for natural stone at normal viewing distance. Cambria and several Italian brands produce slabs that work well as a full-height backsplash with a waterfall edge connecting to the countertop. Zellige tile deserves its current moment. These hand-formed Moroccan clay tiles carry visible surface variation: slight bowing, color shift, texture irregularity. That irregularity is what makes a wall feel genuinely handcrafted. They also chip at the edges during installation, which is expected rather than a defect, and the waste factor is real. Budget 15 to 20 percent extra material for cuts and breakage, and confirm your tile setter has worked with zellige before, because the learning curve happens on your wall. Subway tile still earns its place. It is not the interesting choice, but for a rental renovation or an apartment that needs to appeal to the broadest possible buyer, white 3×6 with bright white grout is defensible and nobody has to explain it. One caution that applies before any of these materials arrive, and that owners rarely hear until demolition day. Replacing a backsplash sounds like surface work, but taking the old tile off usually means taking it back to the substrate. In a pre-war building that substrate is plaster, and plaster and tape compound of that era can contain asbestos. Where the job needs a Department of Buildings permit, two things have to happen first. A New York State licensed asbestos inspector surveys the materials that will be disturbed, and an ACP-5 is filed with the Department of Environmental Protection. DOB will not issue the permit until DEP has that filing. Independent of permits, alteration agreements in older buildings routinely require an asbestos survey before any demolition, and stripping tile back to plaster is demolition in the building’s eyes. Expect to notify the managing agent for what looks on paper like a cosmetic job.
The sink and faucet combination carries most of the visual weight in a kitchen. A single large undermount basin, 33 inches or wider, simplifies daily life more than most people expect. No divider to clean around, easier to manage large pans and sheet trays. For faucet finish, unlacquered brass has been one of the more durable choices we have seen over time. It develops a patina rather than peeling or chipping the way plated finishes can. The trade-off is that it darkens at the joints and around the spout, which is the material doing what it is supposed to do. Clients who want the brass look without the maintenance variable tend to go with PVD-coated brass, which holds its color much longer. In New York City apartments, sink plumbing runs either through the floor slab or the wall behind the cabinet depending on building vintage. Pre-war buildings typically have the drain stub-out in the wall. Post-war slabs usually bring it up through the floor. This affects undermount sink sizing and faucet hole configuration, so confirm it before ordering any fixtures. Two constraints sit behind that. Any change to plumbing, not just a relocation, requires a New York City licensed plumber and a plumbing permit. And moving the sink more than a short distance runs into the riser: waste lines need fall, the stack is where it is, and most co-op and condo alteration agreements enforce a wet-over-dry rule that prevents putting a new wet zone over a neighbor’s dry room. In practice the sink usually stays close to where the building put it, and the design works around that rather than against it.
Range hoods get specified last, budgeted on what is left, and installed in sizes that cannot clear the cooking volume of the range underneath. In Manhattan there is an earlier question that decides everything downstream, and most renovation guides skip it: can this apartment exhaust to the outside at all? The facade of a co-op or condo is common property. A new penetration through an exterior wall needs board approval, and plenty of buildings decline it outright. Where a building is willing, the code still limits placement. Exterior exhaust openings have to sit at least three feet from any window opening and at least ten feet from lot lines and neighboring buildings on the same lot. On a narrow Manhattan lot that can eliminate the only wall you had. The alternative is legitimate rather than a compromise. The 2022 NYC Mechanical Code permits listed and labeled ductless recirculating range hoods without discharge to the outdoors, provided the space has mechanical or natural ventilation otherwise. A recirculating hood with a properly sized charcoal filter handles smoke and grease well; it does not remove heat or moisture, and the filters are a recurring cost rather than a one-time purchase. Settle this question with your architect and the managing agent before you shop, because it changes which hoods are even on the list. Once venting is settled, sizing follows the usual rules. Hood width should match the cooktop at minimum, ideally extending three inches past each side. A 36-inch range wants a hood of at least 36 inches. In apartments with low ceilings, common in pre-war buildings where a dropped ceiling was added at some point, mounting height matters as much as width, and a hood set too high loses most of its effectiveness. Airflow is the real performance spec, measured in cubic feet per minute. For a standard Manhattan residential kitchen, 400 to 600 CFM handles most cooking; a high-BTU professional range asks for considerably more. One point is worth correcting, because it circulates widely in older articles: under the 2022 NYC Mechanical Code, makeup air is required for domestic range hoods regardless of airflow. The 400 CFM threshold that appeared in the 2014 code was removed. Section 505.2 sets the requirement, the rate comes from Table 403.3.1.1, and the makeup air system has to open and run automatically with the exhaust. That system is not a line item your contractor adds at the end. Makeup air means bringing outside air into the apartment on a controlled damper, which requires ductwork, an exterior intake, and a mechanical design. In a co-op or condo it needs board approval on the same footing as any other alteration touching the building envelope, and it carries its own DOB mechanical filing. Handle it as part of the mechanical scope at design stage, alongside the venting question above, rather than as a conversation that starts once the range is on order. Plaster hoods have become a design signature in higher-end renovations, a custom sculptural form that belongs to the architecture rather than to the appliance category. They add real presence, but they require a skilled millworker and a liner that actually handles the airflow. The liner is where the cost goes.
These are 2026 installed ranges for straightforward work. Occupied co-op and condo buildings push the upper end: protection of lobbies and elevators, restricted working hours, scheduled freight access, and debris removal through a service entrance all land in the labor line rather than the material line.
What Backsplash Material Actually Holds Up

Natural stone is the honest answer for any kitchen that will see real use. Marble gets the most attention, but it earns the most maintenance calls too. Calacatta and Statuario both look exceptional as a backsplash, especially when the veining runs continuous from countertop to upper cabinet. The problem is porosity. In a kitchen where someone is splashing red wine and tomato sauce daily, marble needs sealing every year at minimum. A honed finish holds up better than polished in working kitchens, with less visible etching. Quartz is what we recommend to clients who want the stone look without the maintenance commitment. Engineered quartz is non-porous, does not need sealing, and comes in finishes that pass for natural stone at normal viewing distance. Cambria and several Italian brands produce slabs that work well as a full-height backsplash with a waterfall edge connecting to the countertop. Zellige tile deserves its current moment. These hand-formed Moroccan clay tiles carry visible surface variation: slight bowing, color shift, texture irregularity. That irregularity is what makes a wall feel genuinely handcrafted. They also chip at the edges during installation, which is expected rather than a defect, and the waste factor is real. Budget 15 to 20 percent extra material for cuts and breakage, and confirm your tile setter has worked with zellige before, because the learning curve happens on your wall. Subway tile still earns its place. It is not the interesting choice, but for a rental renovation or an apartment that needs to appeal to the broadest possible buyer, white 3×6 with bright white grout is defensible and nobody has to explain it. One caution that applies before any of these materials arrive, and that owners rarely hear until demolition day. Replacing a backsplash sounds like surface work, but taking the old tile off usually means taking it back to the substrate. In a pre-war building that substrate is plaster, and plaster and tape compound of that era can contain asbestos. Where the job needs a Department of Buildings permit, two things have to happen first. A New York State licensed asbestos inspector surveys the materials that will be disturbed, and an ACP-5 is filed with the Department of Environmental Protection. DOB will not issue the permit until DEP has that filing. Independent of permits, alteration agreements in older buildings routinely require an asbestos survey before any demolition, and stripping tile back to plaster is demolition in the building’s eyes. Expect to notify the managing agent for what looks on paper like a cosmetic job.
Kitchen Sink Design: Function, Finish, and What the Riser Allows
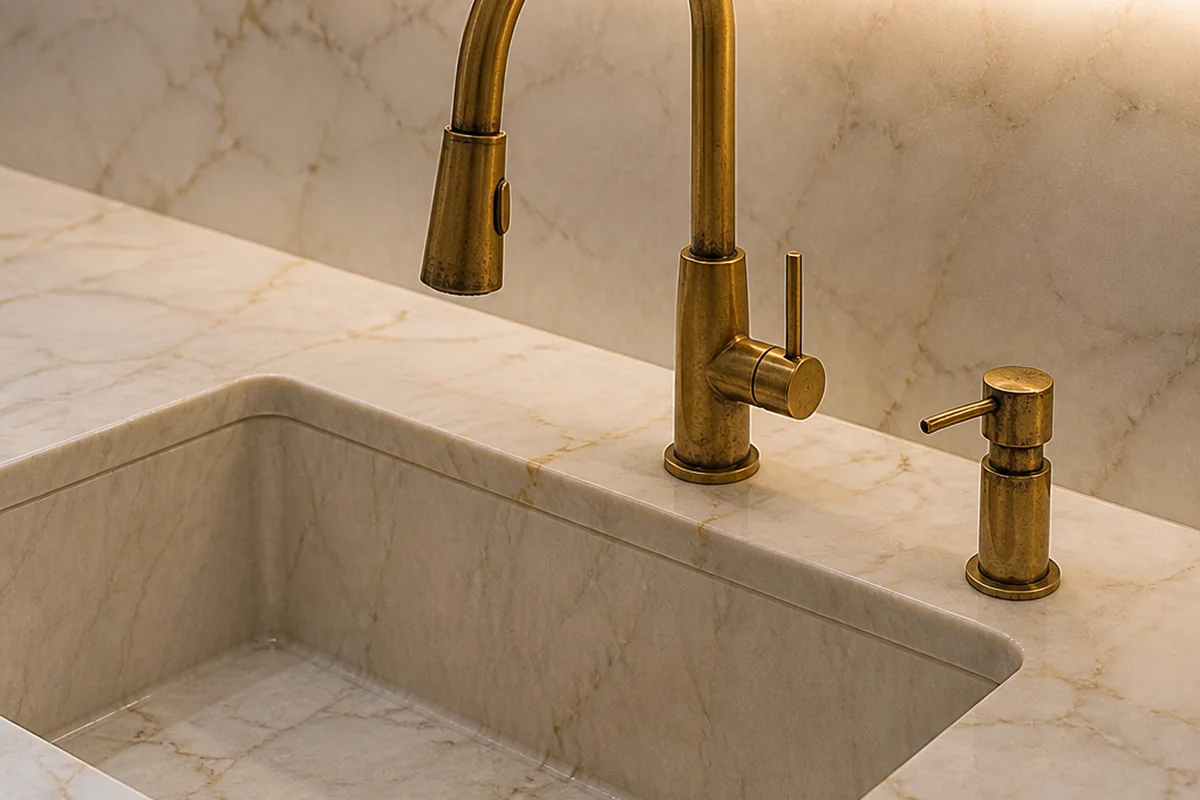
The sink and faucet combination carries most of the visual weight in a kitchen. A single large undermount basin, 33 inches or wider, simplifies daily life more than most people expect. No divider to clean around, easier to manage large pans and sheet trays. For faucet finish, unlacquered brass has been one of the more durable choices we have seen over time. It develops a patina rather than peeling or chipping the way plated finishes can. The trade-off is that it darkens at the joints and around the spout, which is the material doing what it is supposed to do. Clients who want the brass look without the maintenance variable tend to go with PVD-coated brass, which holds its color much longer. In New York City apartments, sink plumbing runs either through the floor slab or the wall behind the cabinet depending on building vintage. Pre-war buildings typically have the drain stub-out in the wall. Post-war slabs usually bring it up through the floor. This affects undermount sink sizing and faucet hole configuration, so confirm it before ordering any fixtures. Two constraints sit behind that. Any change to plumbing, not just a relocation, requires a New York City licensed plumber and a plumbing permit. And moving the sink more than a short distance runs into the riser: waste lines need fall, the stack is where it is, and most co-op and condo alteration agreements enforce a wet-over-dry rule that prevents putting a new wet zone over a neighbor’s dry room. In practice the sink usually stays close to where the building put it, and the design works around that rather than against it.
Range Hood: Start With Whether You Can Vent At All
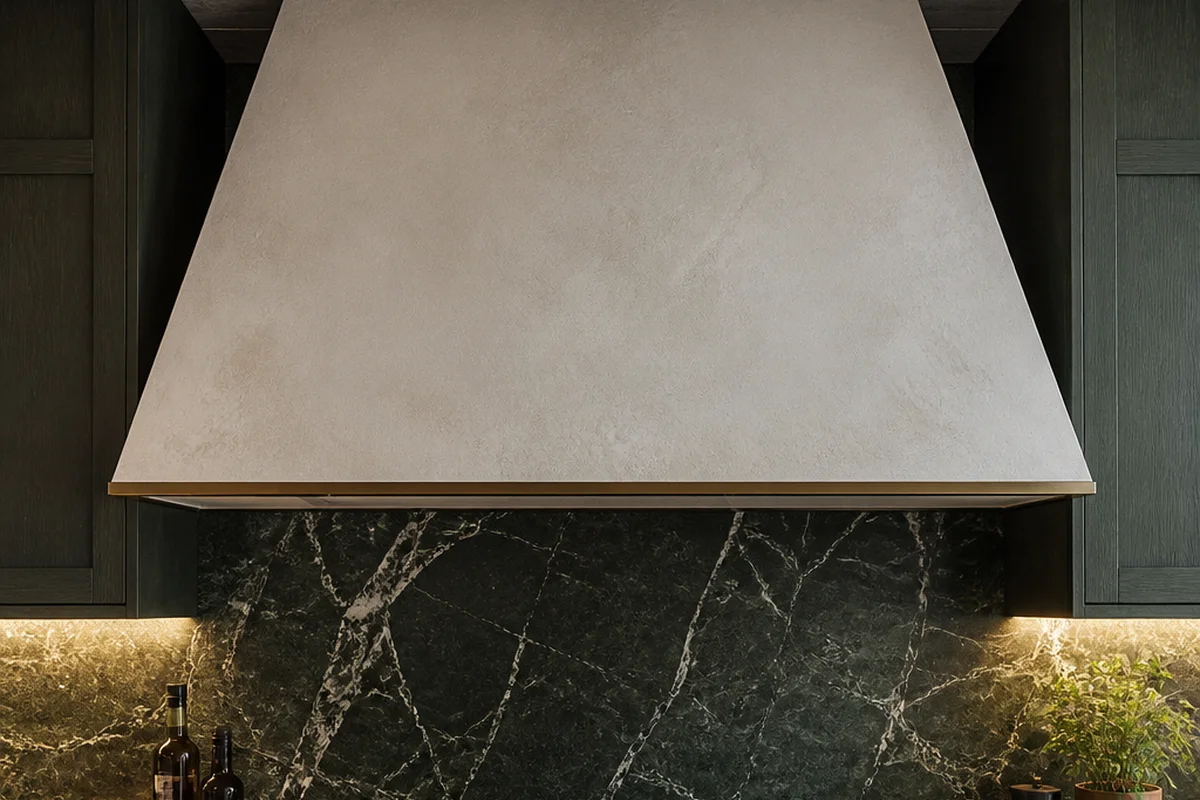
Range hoods get specified last, budgeted on what is left, and installed in sizes that cannot clear the cooking volume of the range underneath. In Manhattan there is an earlier question that decides everything downstream, and most renovation guides skip it: can this apartment exhaust to the outside at all? The facade of a co-op or condo is common property. A new penetration through an exterior wall needs board approval, and plenty of buildings decline it outright. Where a building is willing, the code still limits placement. Exterior exhaust openings have to sit at least three feet from any window opening and at least ten feet from lot lines and neighboring buildings on the same lot. On a narrow Manhattan lot that can eliminate the only wall you had. The alternative is legitimate rather than a compromise. The 2022 NYC Mechanical Code permits listed and labeled ductless recirculating range hoods without discharge to the outdoors, provided the space has mechanical or natural ventilation otherwise. A recirculating hood with a properly sized charcoal filter handles smoke and grease well; it does not remove heat or moisture, and the filters are a recurring cost rather than a one-time purchase. Settle this question with your architect and the managing agent before you shop, because it changes which hoods are even on the list. Once venting is settled, sizing follows the usual rules. Hood width should match the cooktop at minimum, ideally extending three inches past each side. A 36-inch range wants a hood of at least 36 inches. In apartments with low ceilings, common in pre-war buildings where a dropped ceiling was added at some point, mounting height matters as much as width, and a hood set too high loses most of its effectiveness. Airflow is the real performance spec, measured in cubic feet per minute. For a standard Manhattan residential kitchen, 400 to 600 CFM handles most cooking; a high-BTU professional range asks for considerably more. One point is worth correcting, because it circulates widely in older articles: under the 2022 NYC Mechanical Code, makeup air is required for domestic range hoods regardless of airflow. The 400 CFM threshold that appeared in the 2014 code was removed. Section 505.2 sets the requirement, the rate comes from Table 403.3.1.1, and the makeup air system has to open and run automatically with the exhaust. That system is not a line item your contractor adds at the end. Makeup air means bringing outside air into the apartment on a controlled damper, which requires ductwork, an exterior intake, and a mechanical design. In a co-op or condo it needs board approval on the same footing as any other alteration touching the building envelope, and it carries its own DOB mechanical filing. Handle it as part of the mechanical scope at design stage, alongside the venting question above, rather than as a conversation that starts once the range is on order. Plaster hoods have become a design signature in higher-end renovations, a custom sculptural form that belongs to the architecture rather than to the appliance category. They add real presence, but they require a skilled millworker and a liner that actually handles the airflow. The liner is where the cost goes.
Kitchen Floor Tile: The Longest-Lived Decision, and the Most Regulated
Floor tile outlasts everything else in the room. Countertops get replaced, cabinets get painted, backsplashes come out. The floor is usually there for twenty years. It is also the element your building cares about most. Replacing flooring in a co-op or condo is governed by the alteration agreement, and the concern is always sound reaching the apartment below. Newer agreements set a minimum impact insulation class, the IIC rating, which measures how much footfall noise a floor assembly stops. Older agreements keep the rule that at least 80 percent of the floor area outside the kitchen and baths stays carpeted. Kitchens are usually exempt from the carpet rule for obvious reasons, but the assembly still has to satisfy whatever the agreement specifies, and that specification is what determines your underlayment and sometimes your tile thickness. Get the number from the managing agent before you fall in love with a material. Within whatever the building allows, format is a question of scale. Large-format tile, 24×24 inches or larger, suits open-plan kitchens and minimizes grout lines. In smaller Manhattan kitchens, particularly the eight-by-ten-foot galley layouts common in pre-war buildings, large format compresses the space. A 12×24 laid in a brick pattern, or a classic two-inch hexagon, works better in a tight footprint.| Material | Durability | Maintenance | Installed cost, NYC, 2026 | Notes |
|---|---|---|---|---|
| Porcelain | Excellent | Low | $18-35/sq ft | Best all-around for kitchen floors |
| Natural stone | Good | High | $25-65/sq ft | Needs sealing, shows wear over time |
| Zellige / handmade | Good | Medium | $35-80/sq ft | Surface variation, irregular grout lines |
| Cement tile | Moderate | High | $20-45/sq ft | Porous, must be sealed and maintained |
| Engineered wood | Fair | Medium | $12-25/sq ft | Not ideal near the sink or dishwasher |
These are 2026 installed ranges for straightforward work. Occupied co-op and condo buildings push the upper end: protection of lobbies and elevators, restricted working hours, scheduled freight access, and debris removal through a service entrance all land in the labor line rather than the material line.
Kitchen Wall Decor: Less Is the Whole Strategy
The best kitchen wall decor is the material itself. A well-executed backsplash, open shelving with real objects, one painting at the right height. None of that needs supplementing. Where walls go wrong in kitchens is the attempt to fill every surface. A shelf above the backsplash with small objects creates a cleaning problem. Anything porous near the range accumulates grease over time. The approach that ages best: choose your backsplash material carefully, leave the rest of the walls clean, and put the visual interest where it is protected and purposeful.How These Materials Look in Year Three
Every material choice in a kitchen involves a trade-off between how it looks on day one and how it behaves over years of use. The clients who are happiest three years later chose materials that improve with age rather than require protection from it: natural stone that develops character, unlacquered brass that patinates, wood that shows wear in ways that look intentional.
Microcement Bathroom: The Seamless Alternative to Tile
If you’ve ever spent an afternoon scrubbing grout lines, you’ve probably had the thought

Budget-Friendly Bathroom Upgrades That Actually Make a Difference
A bathroom renovation doesn’t have to mean weeks of construction and an invoice that makes you

Walk-In Closet or Built-In Wardrobe: Choosing Bedroom Storage
A good bedroom storage plan turns a spare room or a wide alcove into usable space with clear circula