
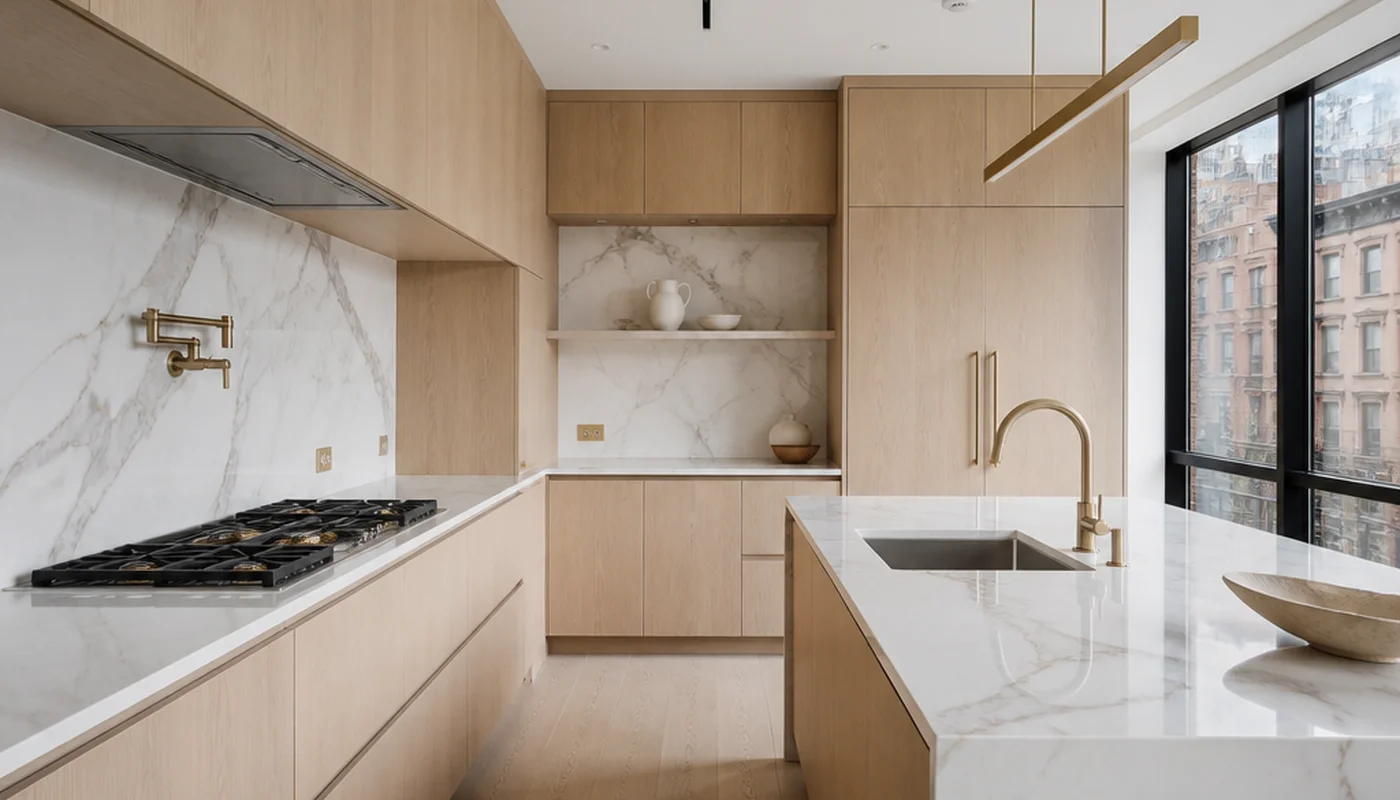
Kitchen Layouts: U-Shape, L-Shape, Galley, and Open Concept
The layout of a kitchen decides everything that follows: where plumbing goes, how the workflow moves, what the renovation costs, and whether the space can be changed at all. In Manhattan apartments the starting point is almost always the same. The plumbing stack is fixed, the footprint is fixed, and the question is what can be built within those constraints.
In projects we have worked on across the Upper East Side, West Village, and Financial District, the layout decision made in the first week sets the tier the whole project lands in. A kitchen that works within the existing plumbing and walls sits in the $40,000 range at 2026 Manhattan pricing. One that moves the sink, opens a wall, and adds custom millwork runs past $120,000. The line between those two numbers is drawn by the layout, not by the finishes. Moving a drain in a co-op requires board approval and a New York City Licensed Master Plumber, and in our projects it has added $8,000 to $15,000 before a single cabinet is ordered.
Galley Kitchen Layouts
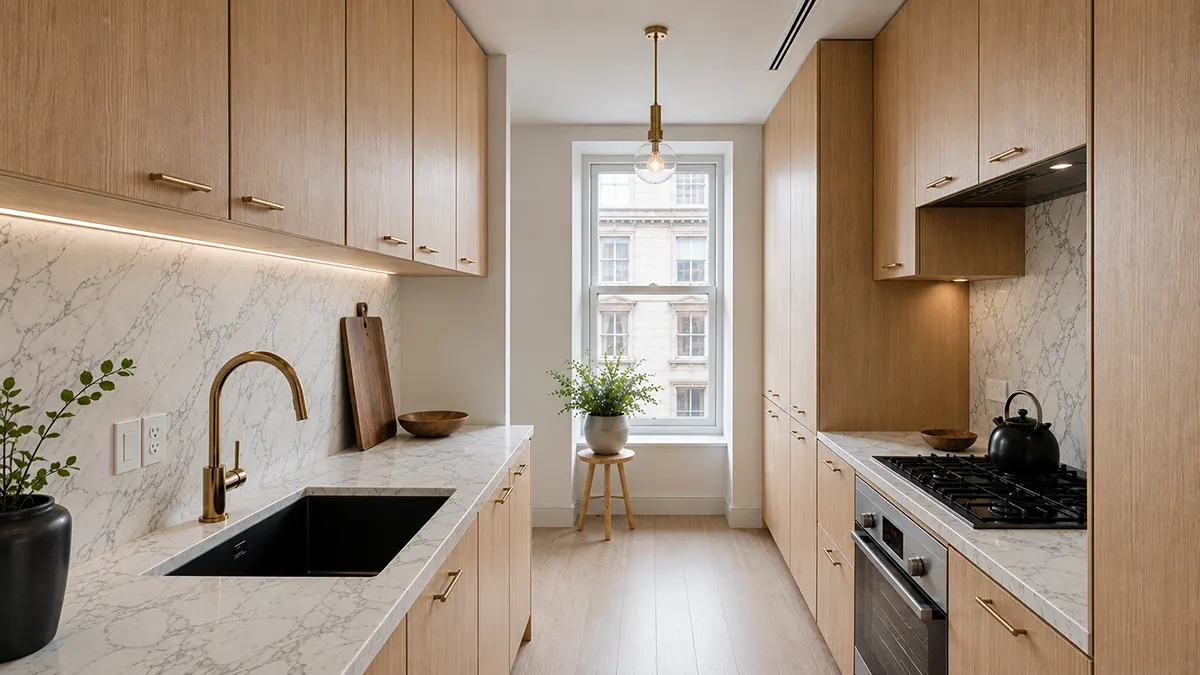
Galley kitchens are the most common layout in pre-war Manhattan apartments, particularly in buildings from the 1920s and 1930s where kitchens were designed as working rooms separate from the living space. The form is two parallel runs of cabinetry facing each other with a walkway between them. Standard clearance is 42 to 48 inches, and anything under 36 inches creates a real problem the moment two people are in the kitchen at once.
The galley earns its place on efficiency. Every step covers both sides of the kitchen. The work triangle connecting refrigerator, sink, and range is compressed and natural, and in a well-designed galley you never take more than three or four steps between any two work zones.
Adding an island to a galley is possible, but the clearance math has to be honest. An island needs 42 inches of working clearance on the sides people use. Two 24-inch cabinet runs plus a 30-inch island already consume 78 inches before any walkway, so a true island between the runs needs a room around 13 to 14 feet wide, which is rare in pre-war stock. What does work in a 12-foot kitchen that opens toward a dining area is an island placed at the open end rather than between the runs, parallel to one side, drawing its clearance from the adjacent room. That configuration adds prep space and counter seating without touching a wall or a stack.
Modern L-Shaped Kitchen Design
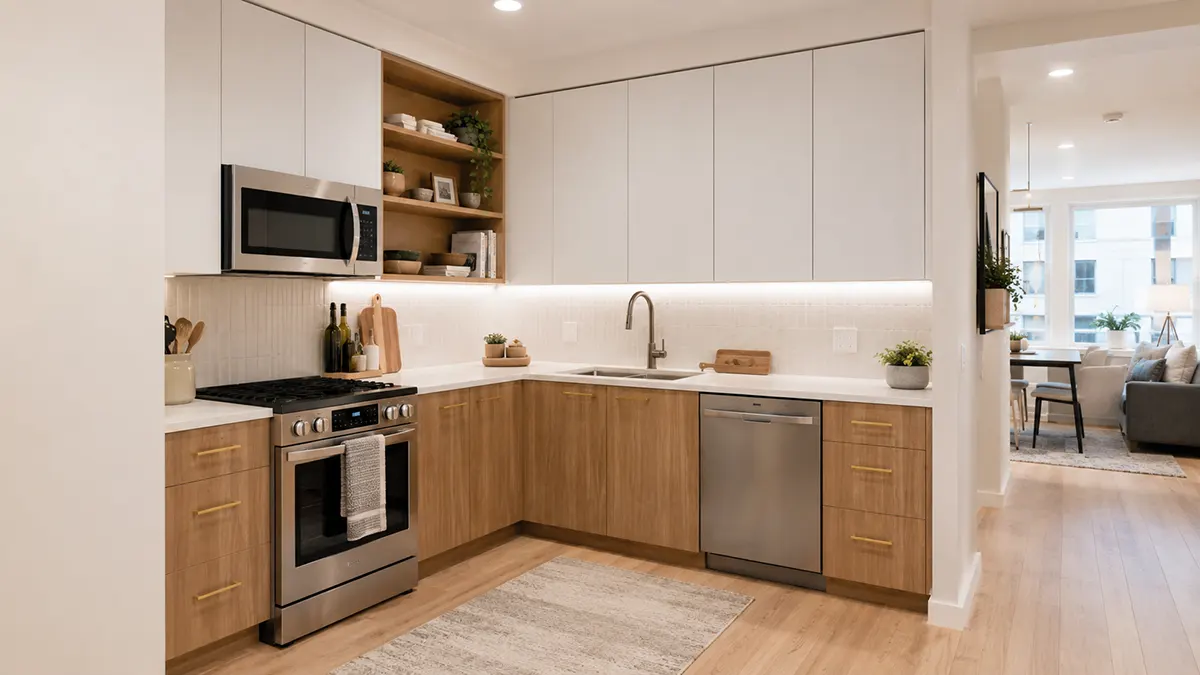
The L-shaped layout uses two walls meeting at a corner. It works well when the kitchen opens to a dining or living area, because the L defines the cooking zone without a door or a partition.
The corner cabinet is the decision that separates a good L from a frustrating one. A standard corner cabinet wastes roughly half its interior volume unless it is fitted with a lazy Susan, a pull-out shelving system, or a diagonal door. Those solutions add $800 to $2,500 to cabinet costs and recover meaningful storage in a room where every square foot is accounted for.
L-shaped kitchens in FiDi condos and newer West Side construction typically run one leg at 10 to 12 feet and the other at 8 to 10 feet. That configuration supports a freestanding island on the open side once room width reaches 14 feet or more. Below that, the L works cleanly without an island and leaves the adjacent room feeling open, which is usually the better trade in an apartment.
U-Shaped Kitchen Layout
U-shaped kitchens are less common in Manhattan pre-war buildings but appear frequently in postwar construction and in gut renovations where walls can be moved. Three runs of cabinetry occupy three walls, with the opening facing the room.
The U gives you the most storage and countertop of any residential layout. The minimum interior dimension that makes it work is 8 feet between opposing walls: with 24-inch cabinets on both sides that leaves 48 inches of clear floor, which preserves the 42-inch standard and lets two people work without constant conflict.
| Layout | Min. footprint | Best for | Typical NYC context |
|---|---|---|---|
| Single wall | 8 ft run | Studios, junior 4s | Pre-war small apartments |
| Galley | 8×10 ft | Efficient workflow | Pre-war, most common |
| L-shaped | 10×10 ft | Open-plan, dining adjacency | Postwar, loft conversions |
| U-shaped | 10×12 ft | Max storage, full kitchen | New construction, gut renovations |
| Island + perimeter | 12×14 ft | Entertaining kitchen | Townhouses, full-floor apartments |
In pre-war co-op buildings, moving from a galley to a U-shape usually means relocating a wall or expanding into an adjacent room. Both need board approval and DOB filings, and at 2026 Manhattan pricing the structural work alone runs $15,000 to $35,000 before cabinets or appliances. One scheduling item belongs in that estimate. Since February 2026, a filing in DOB NOW that lists the owner as a condo unit owner or co-op tenant-shareholder automatically adds the board as a stakeholder. A board representative then has to attest in the system that the applicant was authorized to file. Board sign-off and the DOB filing no longer run on parallel tracks for apartment owners, and industry estimates put the addition at two to four weeks.
Open Concept Kitchen and Living Room
Open concept kitchen and living room combinations work when the building permits removal of the partition wall. In pre-war buildings, many kitchen walls are non-structural, which keeps the DOB filing simpler than a load-bearing removal and avoids the engineering documentation a structural wall demands.
Non-structural does not mean unregulated, and this is where owners lose weeks. In a co-op, removing any wall needs board approval whether or not it carries load, because the alteration agreement governs the work regardless of what the structure is doing. And in a pre-war building the demolition itself is regulated before it starts. Plaster and tape compound of that era can contain asbestos, so a survey by a New York State licensed asbestos inspector comes first, and where the job needs a DOB permit an ACP-5 must be filed with the Department of Environmental Protection. DOB will not issue the permit until DEP has that filing. Budget the survey and the filing into the schedule at design stage; discovering them the week demolition was supposed to start is the most common way a kitchen project loses a month.
The noise and odor question deserves weight in an open plan. A closed kitchen contains cooking smells and sound. Once the wall is gone, ventilation is doing work that a door used to do, and the hood specification matters more than it did.
One point needs correcting, because it appears in a great deal of published advice and it is no longer accurate. Under the 2022 NYC Mechanical Code, makeup air is required for domestic range hoods regardless of airflow. The 400 CFM threshold belonged to the 2014 code and was removed. Section 505.2 sets the requirement, Table 403.3.1.1 sets the rate, and the makeup air system has to open and run automatically with the exhaust. There is also no provision that relaxes this in an open plan because the combined room is larger; the requirement attaches to the hood, not to the volume of the space it sits in. Makeup air also means real work: ductwork, an exterior intake, and a mechanical design. In a co-op or condo that needs board approval on the same footing as any other alteration touching the building envelope, and it carries its own DOB mechanical filing. Have a licensed MEP engineer resolve it before a hood is specified.
Small Kitchen Floor Plans
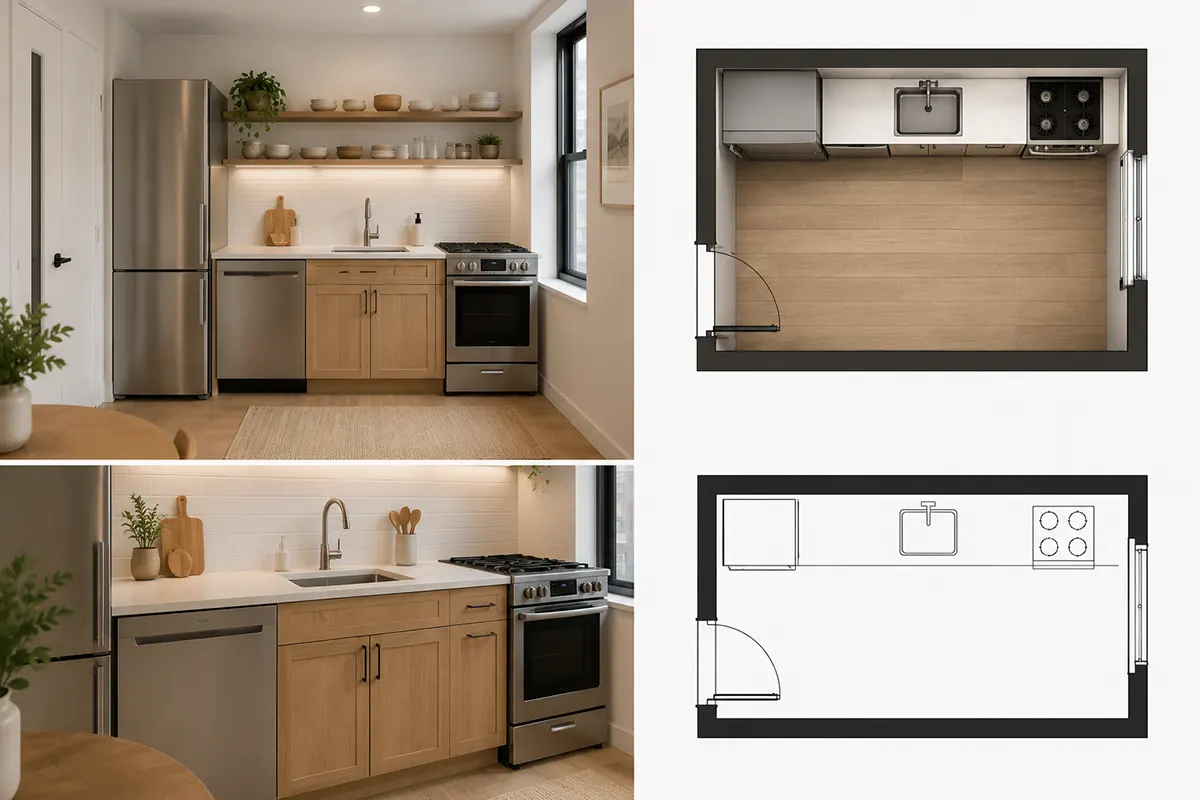
Small kitchen floor plans in NYC start at around 60 to 80 square feet for a functional single-wall or galley configuration. At that size the priorities are fixed: maximize vertical storage, keep the counter clear of obstacles, and hold the sink-to-stove distance under 6 feet.
The single-wall kitchen in a studio is where the arithmetic gets unforgiving, and it is worth doing openly. A standard run is 8 to 10 feet, or 96 to 120 inches. Full-size appliances consume a 30 to 36 inch refrigerator, a 30 inch sink base, a 24 inch dishwasher, and a 30 inch range. That is 114 to 120 inches of the run before any countertop exists. At 10 feet you are left with a few inches of working surface. At 8 feet the four elements do not fit at all, and something has to give.
What gives, in practice, is appliance size. A counter-depth refrigerator sits roughly 24 to 27 inches deep against 31 to 36 for a standard model, which recovers 6 to 10 inches of floor depth and, more importantly, stops the fridge from breaking the line of the counter. An 18-inch dishwasher in place of a 24-inch one returns half a foot directly to the countertop. A 24-inch range instead of a 30-inch one returns another half foot. Those three substitutions are what turn an unworkable single wall into a usable one.
There is a New York City step that belongs before any of those appliances are ordered, and it catches people every year. Materials, appliances, and equipment regulated by the Construction Codes are subject to review by the DOB Office of Technical Certification and Research, which handles material and equipment acceptance under the MEA process. Compact and European units are exactly where acceptance is least reliable: slim dishwashers and counter-depth refrigerators from several European brands do not carry it, and without acceptance they cannot be legally installed. Confirm the specific model, not the brand, before you order, and before cabinet dimensions are locked to it. In a small kitchen the appliance sets the cabinet, so a substitution late in the process means redrawing the run rather than swapping a box.
Beyond size, two decisions carry the most weight in a tight plan. Integrated appliances, where the budget allows, remove the visual breaks that make a small room read as a series of objects rather than one surface. And open shelving above the counter instead of upper cabinets keeps the sightline continuous, at the cost of storage and of everything on those shelves collecting cooking residue. That trade works in a lightly used kitchen and works against you in one that cooks every night.
Deciding in the Right Order
Layout is the one decision in a kitchen renovation that cannot be revisited cheaply, because everything else is specified against it. The order that avoids the expensive reversals is consistent: establish what the building allows, confirm what the stack and the walls will permit, size the appliances and verify their New York City acceptance, and only then choose finishes. Owners who run that sequence backwards, starting from a cabinet color or a photographed kitchen, tend to meet the constraints at the point where changing course costs the most.

The New Language of Luxury: Comfort, Quiet, and the Power of Restraint
Once upon a time, luxury was loud. It sparkled, it demanded attention, and it announced itself throu

The Art of Blending Old and New: Why Contrast Is the New Luxury
Walk into a beautifully designed home and you can often feel it before you understand it, a quiet ha

From Drab to Fab: The Power of a Bold Accent Wall
Imagine walking into a room that feels instantly energized and welcoming, where one wall commands at