
Kitchen Design Styles: Japanese, Scandinavian, Mid-Century Modern, and Contemporary
Four renovation projects in the last eighteen months across the Upper West Side had almost identical footprints and budgets, and the kitchens came out completely different. Same 140-square-foot galley, same $85,000, four directions: one Japanese-influenced, one Scandinavian, one mid-century, one contemporary. The style choice drove every material decision downstream and set the aesthetic for the rest of the apartment.
Kitchen design styles work as a set of constraints rather than a surface preference. The style determines which materials, cabinet profiles, hardware, and lighting make sense together, and which combinations will fight each other. Getting it wrong at the concept stage produces a renovation that looks assembled rather than designed.
Japanese Kitchen Design
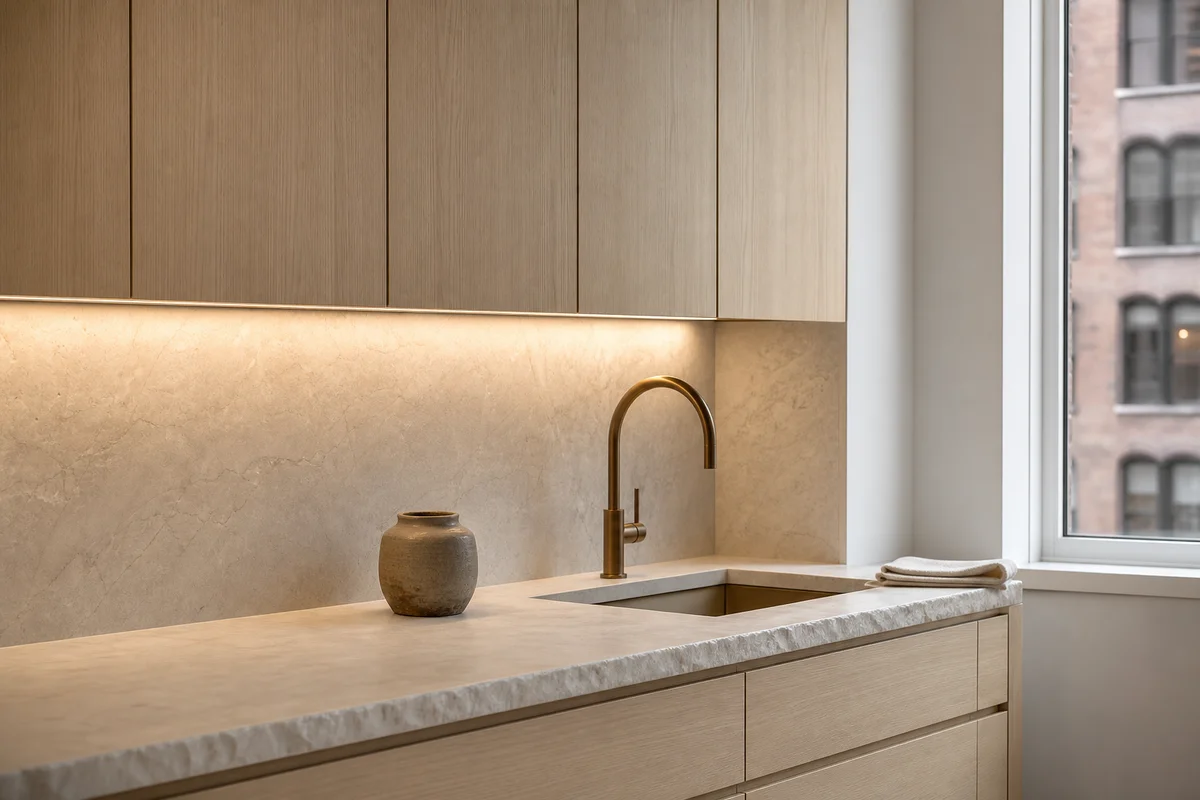
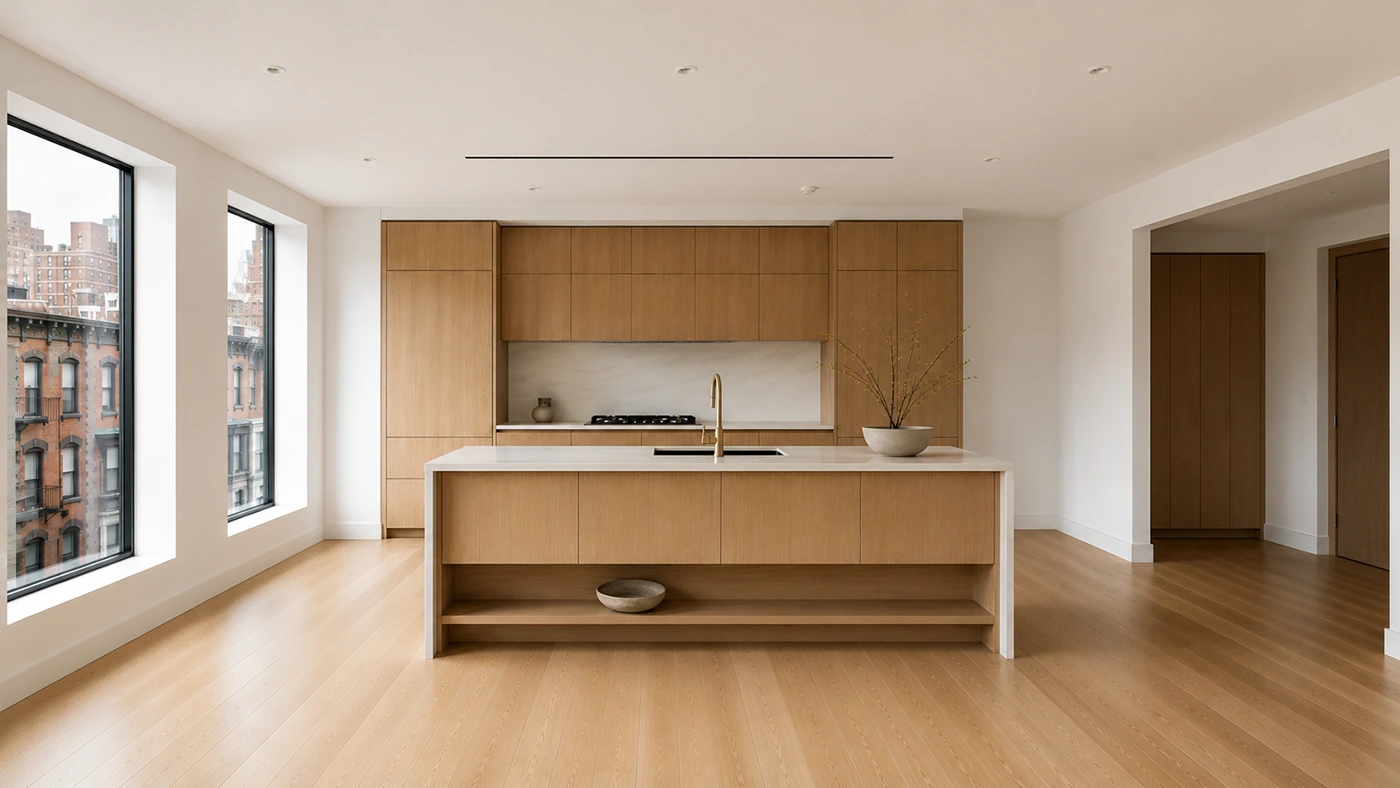
Japanese kitchen design in American residential contexts means the japandi synthesis: Japanese spatial restraint combined with Scandinavian material warmth. In Manhattan apartments that translates to flat-front handleless cabinetry in natural white oak or painted matte white, honed stone countertops with minimal veining, undermount single-basin sinks, and a deliberate reduction of visible objects.
The organizing principle is ma, the Japanese concept of meaningful empty space. Every object on a japandi counter is there by decision. In practical terms that means pull-out pantry storage instead of open shelving, integrated appliances behind flush panels, and a single focal material instead of a collection of finishes.
White oak is the primary cabinet material in a genuine japandi kitchen, left natural or very lightly treated so the grain stays visible. Stains, pickling, and whitewash all work against the effect. Countertops run to honed white Calacatta, honed quartzite in warm white, or poured concrete, with matte black undermount hardware and fixtures.
The flush-panel detail carries a New York City check that owners rarely hear until the appliances are on order. Materials, appliances, and equipment regulated by the Construction Codes are subject to review by the DOB Office of Technical Certification and Research, which handles material and equipment acceptance under the MEA process. Integrated European refrigerators and dishwashers are exactly where that acceptance is least reliable, and without it a unit cannot be legally installed. A physical constraint runs alongside the regulatory one. Built-in refrigeration carries manufacturer-specified ventilation clearances, typically an inch at the top and rear and two inches behind models that exhaust to the rear, and a custom panel adds a further inch to an inch and a half of depth on top of the cabinet box. In a galley, that depth comes straight out of the walkway, and ignoring the clearance voids the warranty. Confirm the specific model, its New York City acceptance, and its clearance requirements before cabinet dimensions are drawn around it, because in this style the appliance sets the millwork rather than the other way around.
For pre-war Manhattan apartments, japandi suits the building. The low-contrast palette sits quietly against plaster walls and crown molding instead of competing with them. In a West Side co-op where the original herringbone parquet had to stay as it was, the white oak cabinets and white stone countertop gave the room a baseline that turned the floor into a feature rather than a problem. That constraint is worth understanding before it becomes a surprise: refinishing existing parquet does not change the floor assembly, so the building’s impact-sound requirement is not in play, but it still means a contractor in the apartment, which means notifying the managing agent, a certificate of insurance, and in an occupied building the restrictions on finish odor and drying time. Replacing the floor is a different matter entirely, governed by the alteration agreement and whatever minimum impact insulation class or carpet-coverage rule it specifies.
Scandinavian Kitchen Design
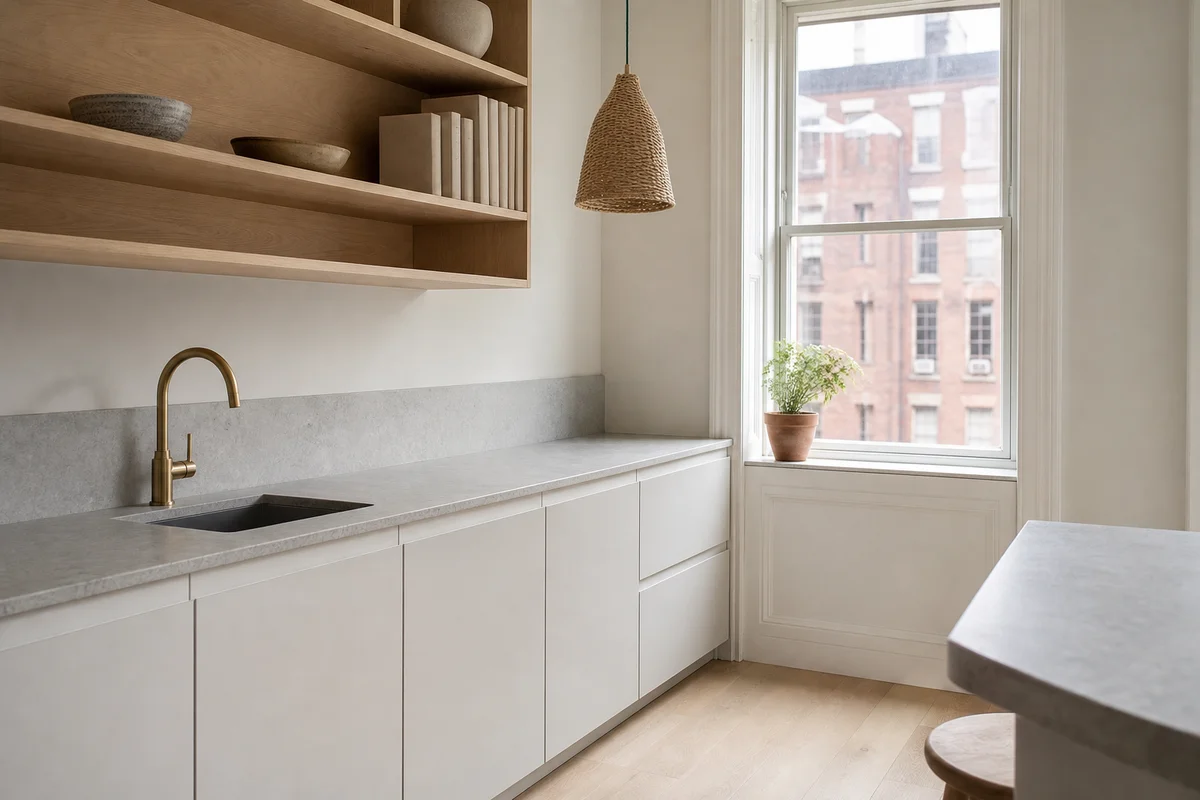
Scandinavian kitchen design shares japandi’s commitment to simplicity but runs warmer and more relaxed. Where japandi tends toward severe horizontal lines and near-zero decoration, Scandinavian design allows more material variation, open shelving, and textural contrast.
The palette is white or off-white flat-front cabinetry, light wood accents in birch or pale maple, white or light gray countertops, and brushed brass or matte black hardware. Open shelving above one run of upper cabinets is common, holding a curated mix of ceramic and glassware. The result is a kitchen that looks well-used and comfortable rather than architecturally spare.
The differentiation from japandi comes down to texture, which Scandinavian design welcomes. A handmade ceramic tile backsplash, a raw-edge wood shelf, or a woven pendant light all belong here and would be too decorative for japandi. In a Scandinavian kitchen they land as hygge rather than as clutter.
| Style | Primary materials | Hardware | Best NYC context | Cabinetry typically required |
|---|---|---|---|---|
| Japanese/Japandi | White oak, honed stone, concrete | Integrated pulls, brushed bronze | Pre-war co-ops, studios | Full custom (flush panels, integrated pulls) |
| Scandinavian | White/birch cabinets, light stone | Brushed brass, matte black | Postwar apartments, FiDi condos, north-facing kitchens | Stock or semi-custom |
| Mid-century modern | Walnut veneer, laminate, stone | Tapered legs, thin brass pulls | Postwar 1br, loft conversions | Semi-custom with veneer fronts |
| Contemporary | Flat lacquer, dark stone, glass | Integrated or minimal chrome | New construction, gut renovations | Semi-custom to full custom |
Mid-Century Modern Kitchen Design
Mid-century modern is having a sustained revival in Manhattan, particularly in postwar buildings where the bones align with the period. Buildings from the 1950s through 1970s in Midtown East, the West Village, and the blocks around Lincoln Center have proportions, ceiling heights, and window configurations that suit the style without adjustment.
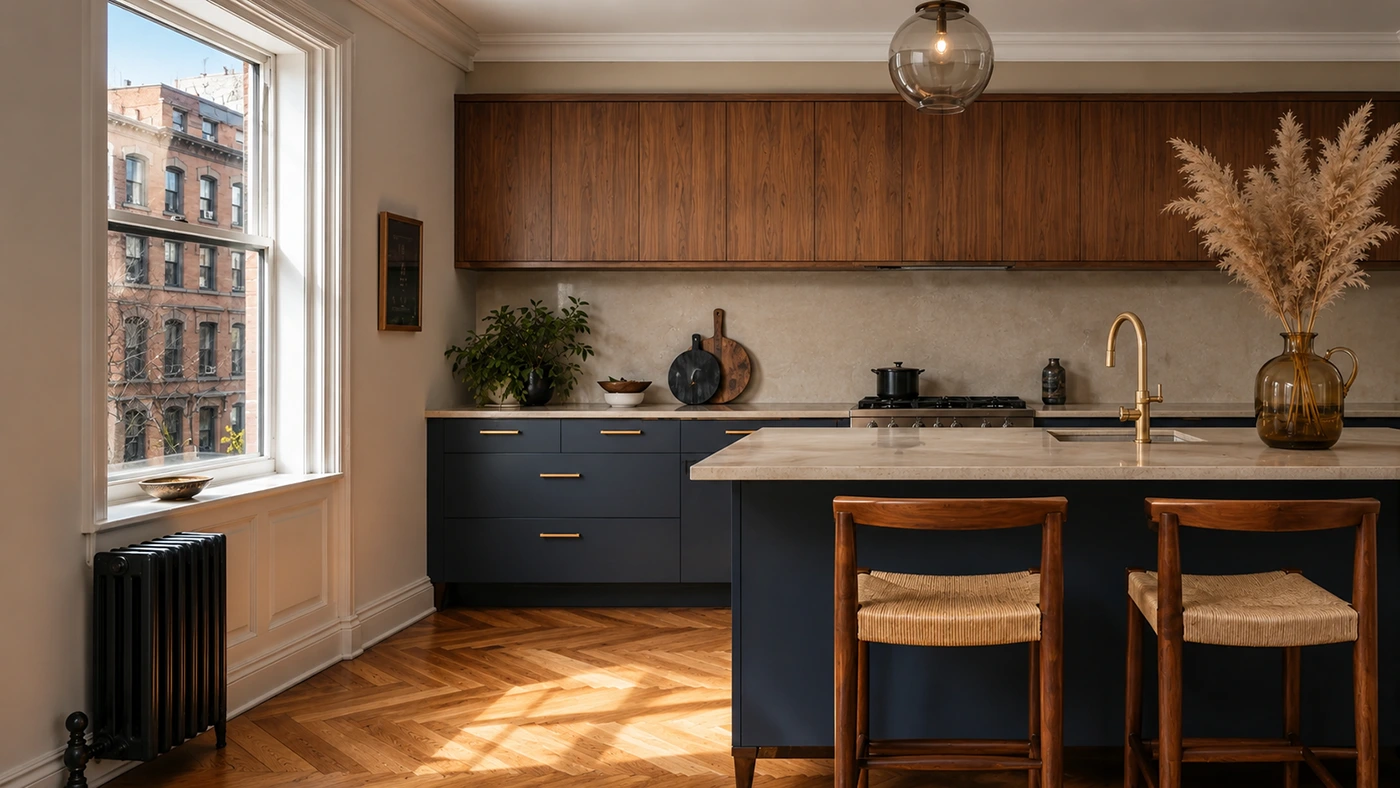
The defining elements are walnut veneer or slab fronts in a warm medium-tone wood, tapered legs on base cabinets that leave a few inches of visible floor, brushed brass or thin bar hardware, and one strong accent material. Countertops run to honed stone in warm beige or gray, butcher block, or the period-correct laminate.
Color does different work here than in japandi or Scandinavian kitchens. Saturated accent tones on lower cabinets are period-appropriate: avocado green, harvest gold, burnt orange, deep slate blue. Applied to one run of lower cabinets against walnut uppers, they land as deliberate vintage character rather than as a dated mistake.
The New York consideration is the floor. Tapered legs and an exposed base detail only look correct over a floor worth exposing, which in a pre-war apartment usually means refinished parquet. Over damaged or patched tile the detail draws the eye to the wrong thing. Before that becomes a design decision, treat it as a building one: refinishing means a contractor in the apartment, so the managing agent needs notice and a certificate of insurance, and occupied buildings commonly limit when finishes can be applied and how long the odor can persist. If the answer is replacement rather than refinishing, the alteration agreement takes over, with its minimum impact insulation class or its carpet-coverage rule.
Contemporary vs Modern Kitchen Design: What Is the Difference
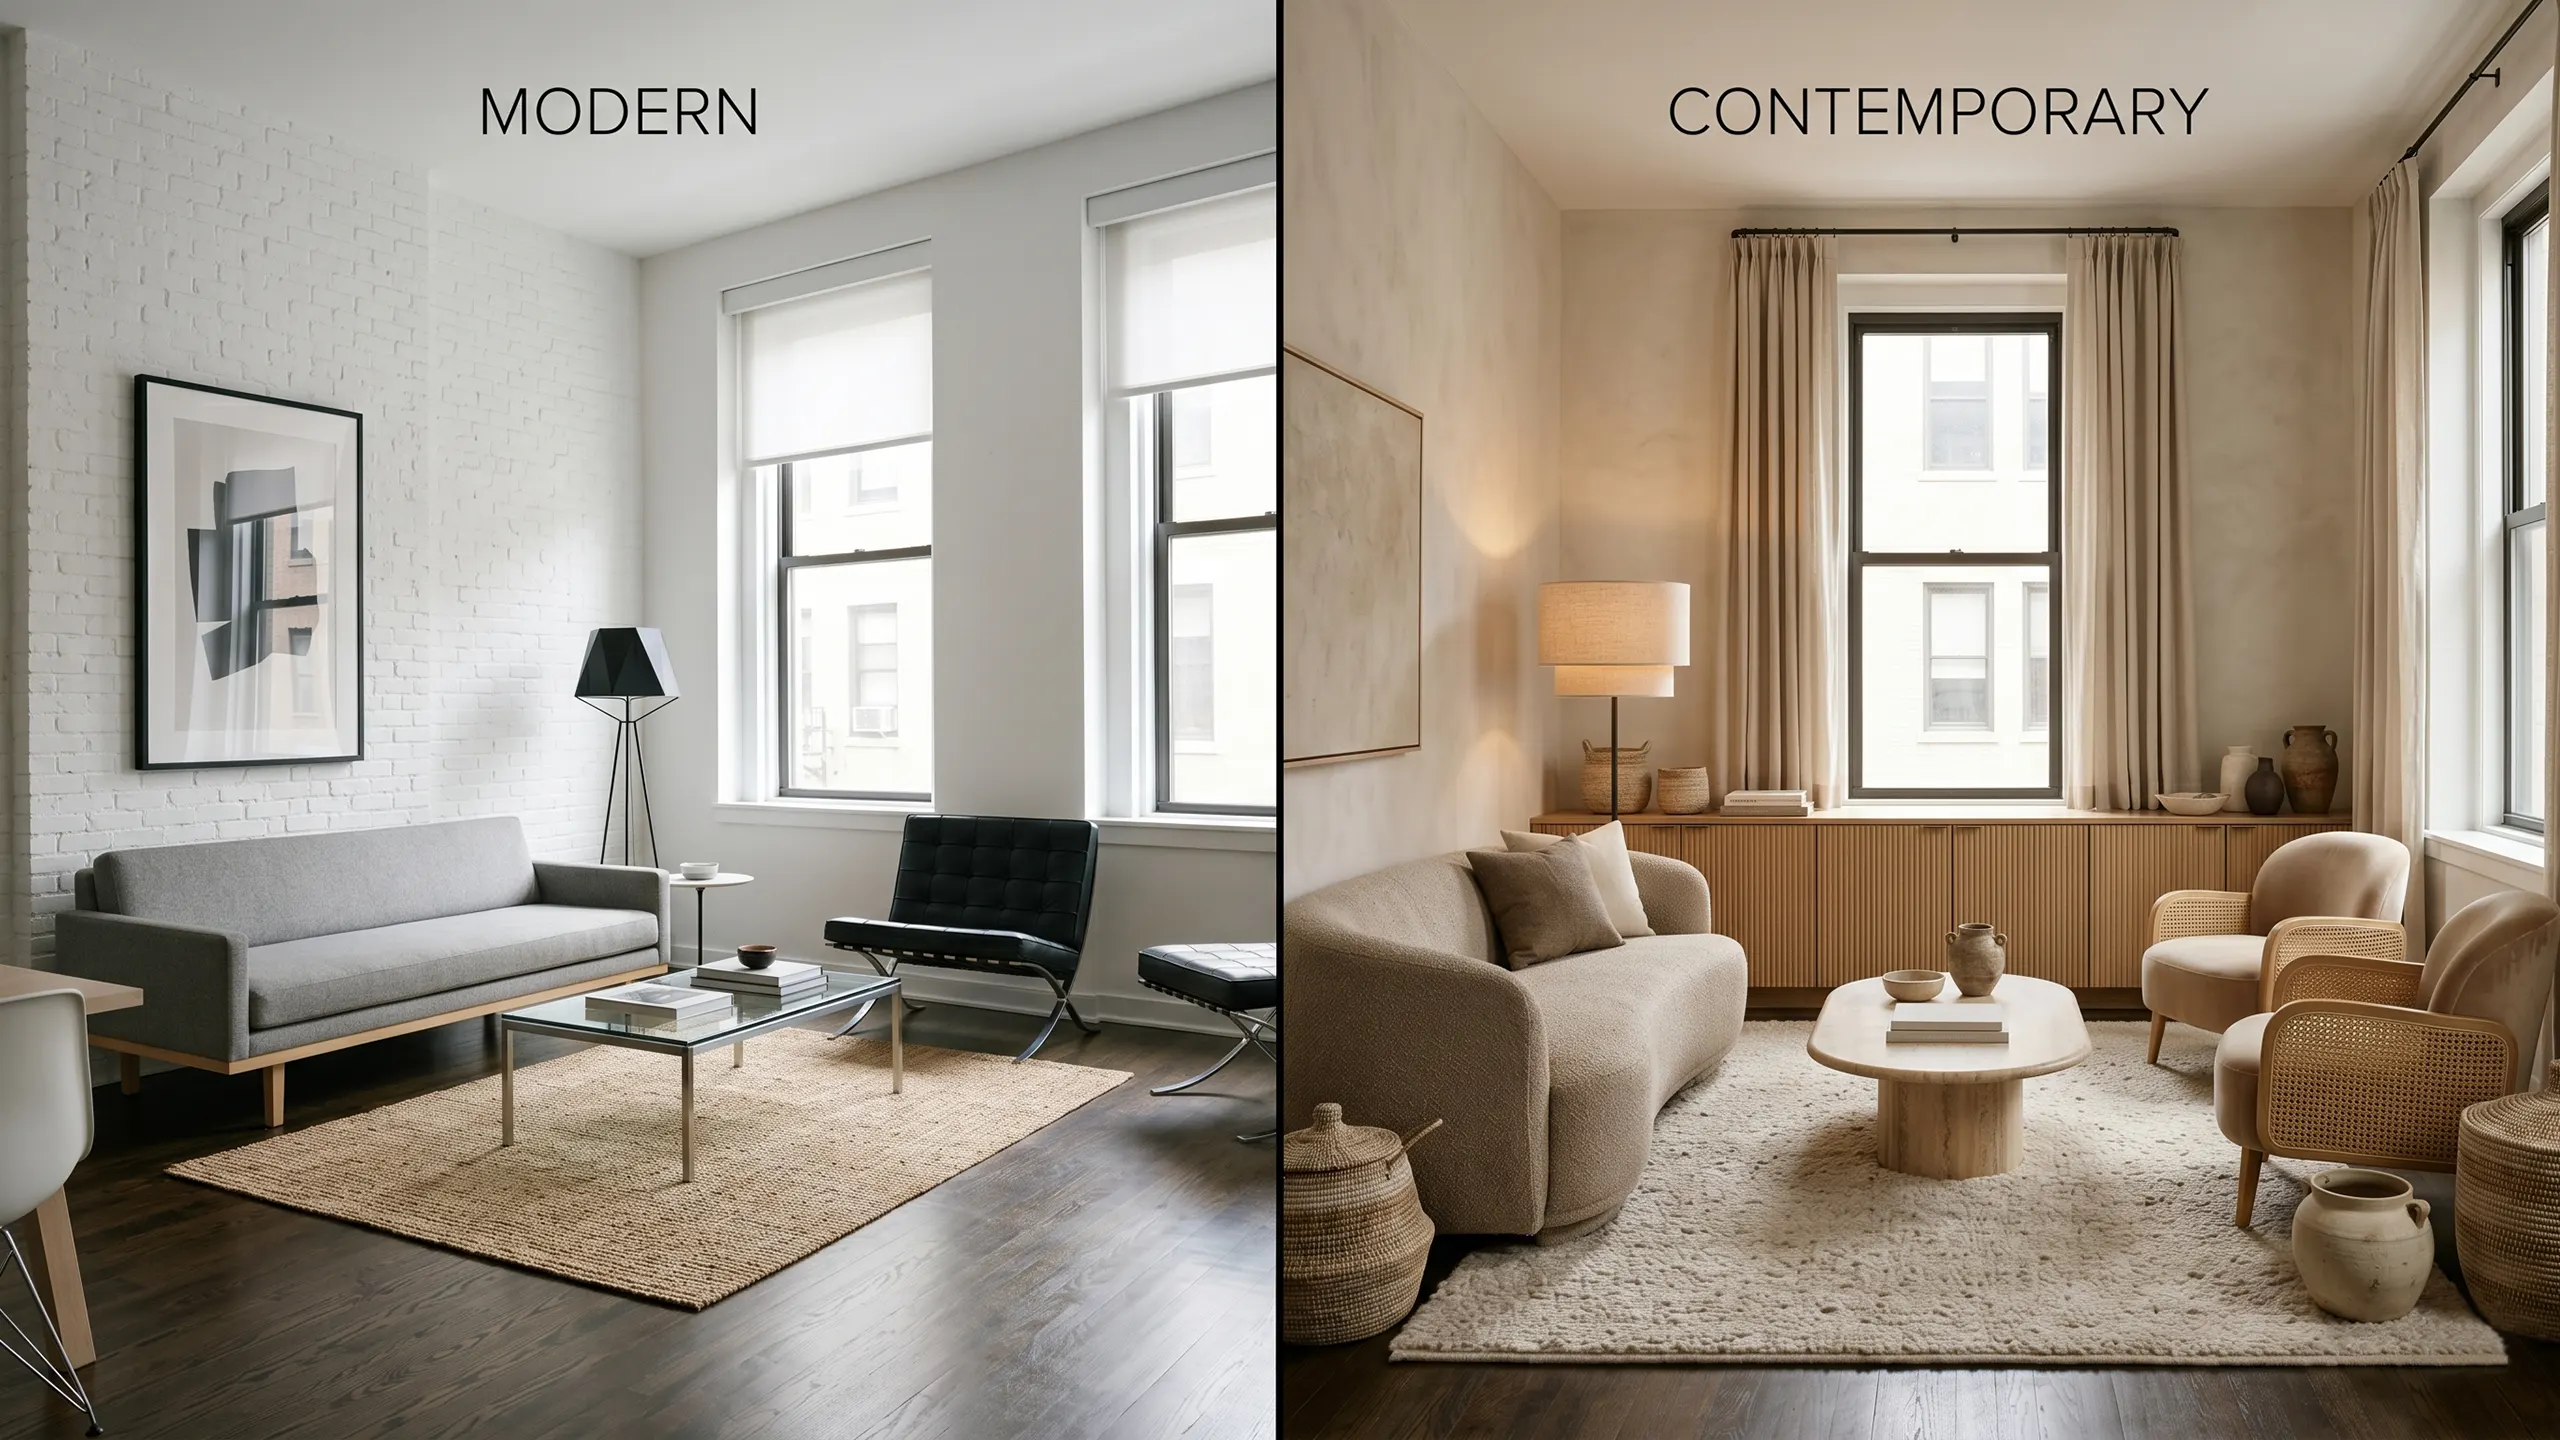
The terms contemporary and modern get used interchangeably in renovation conversations and mean different things. Modern names a broad movement running from the early twentieth century through the 1960s, built on a few principles: form follows function, geometric shapes, honest materials. Mid-century modern is its postwar chapter, roughly 1945 to 1969, with the tightest expression of the style falling between 1955 and 1965. Contemporary means current, which makes it a moving target by definition, and it is the reason a kitchen described as contemporary in 2015 looks dated now while one described as mid-century does not.
In kitchen design today, contemporary means high-gloss or matte lacquer flat-front cabinetry in deep charcoal, warm white, or sage, paired with dramatic stone countertops and integrated appliances. The palette runs higher in contrast than Scandinavian and cooler than mid-century. Black metal window frames are a natural pair.
For new construction in FiDi, Long Island City, and Hudson Yards, contemporary kitchens fit the architecture without modification. In pre-war buildings the same package needs more intervention to avoid looking like it was dropped into the wrong apartment.
Luxury Kitchen Design in Manhattan
Luxury in a Manhattan kitchen is a specification level rather than a style category, and it can be applied to any of the four above. The variables are stock versus semi-custom versus full custom cabinetry, slab stone versus tile backsplash, and integrated versus freestanding appliances.
The arithmetic is worth seeing at a single footprint. In a 140-square-foot galley, a full custom japandi kitchen with book-matched quartzite, a La Cornue range, and Dornbracht fixtures lands between $110,000 and $170,000 at 2026 Manhattan pricing. The same aesthetic in semi-custom cabinetry with engineered stone and GE Monogram appliances runs $50,000 to $70,000. The four projects described at the top of this article sat at $85,000, which is the band in between: semi-custom cabinetry carrying selected custom elements, usually the run that is most visible from the living space. That budget will not buy seamless full-height integrated panels throughout, and knowing that at concept stage is what keeps a project from redesigning itself at the shop drawing stage.
The luxury markers that actually hold value are the ones nobody photographs: plywood cabinet boxes rather than particleboard, soft-close hardware on every drawer, dovetail or through-tenon joinery on drawer boxes, and full-extension undermount slides. None of it shows in a listing photo. All of it is obvious within a week of use.

Best Kitchen Layouts for Remodeling in NYC Apartments
The kitchen is the operational hub of a home, the place where function and aesthetics have to meet w
Modern vs. Contemporary Interior Design: What NYC Homeowners Get Wrong
If you have spent any time looking at interior design options for your Manhattan apartment, you have

Budget-Friendly Bathroom Upgrades That Actually Make a Difference
A bathroom renovation doesn’t have to mean weeks of construction and an invoice that makes you