
Walk-In Shower Ideas for Small Bathrooms: Layouts, Tile, and What Actually Works
The starting point in a pre-war Manhattan bathroom is usually a 4×7 or 5×8 room built around a cast-iron tub nobody has used in a decade. Thirty to fifty square feet, one window if you are lucky, and a plumbing stack that has been in the same place since the building went up.
So the useful question is not what your ideal shower looks like. It is what is buildable given that footprint, where the stack sits, and what your building’s alteration agreement will allow.
Corner Showers for Small Bathrooms
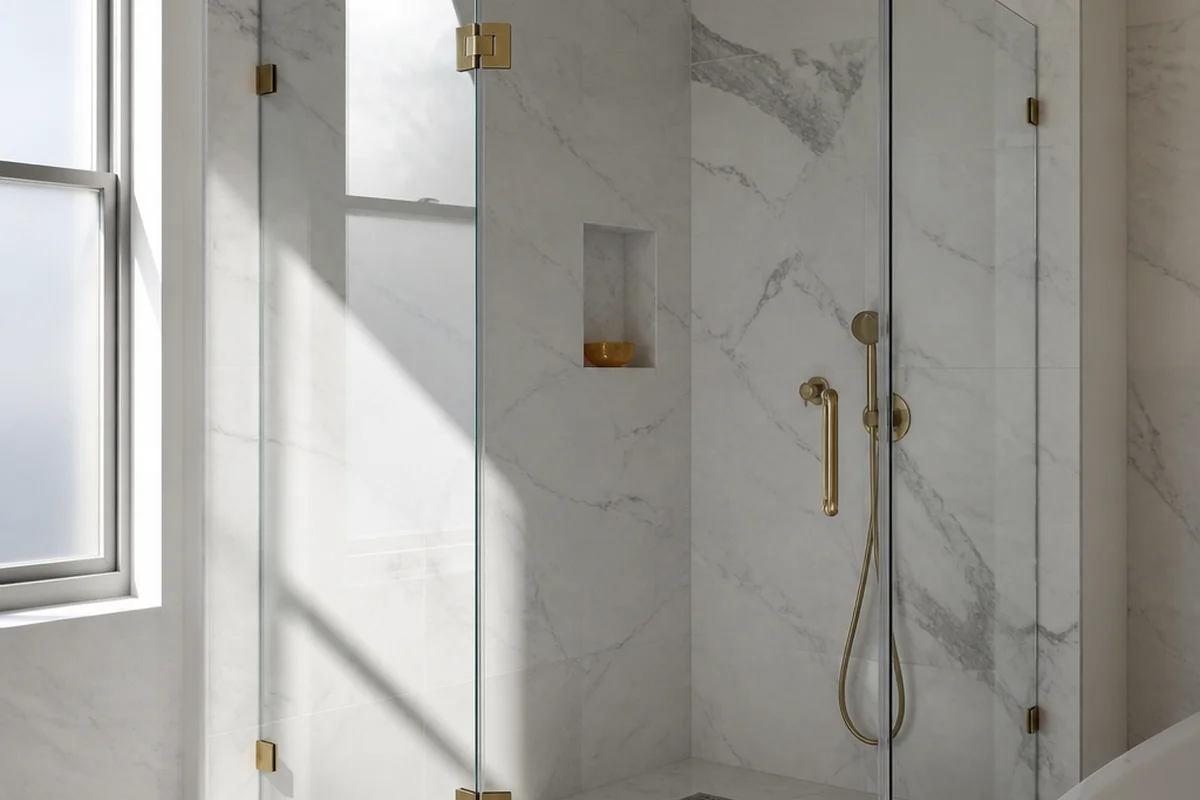
At 30 to 45 square feet of total floor area, a corner unit is usually the only thing that works. A neo-angle corner fits a 36×36 inch footprint and still leaves room for a toilet and a vanity without moving a single pipe. That last part is what matters: keep the plumbing where it is and the job stays in the cosmetic tier, where approvals are fast and the budget stays predictable.
At 45 to 55 square feet, a 36×48 alcove shower along one wall changes the room considerably. Large-format 24×48 porcelain works on the walls at that size without reading as cramped, because there are so few grout lines to break the surface up.
Before either option is drawn, check the number the code actually sets. Under NYC Plumbing Code §417.4, a shower compartment must be at least 900 square inches in interior cross-sectional area with no dimension under 30 inches, measured from the finished interior dimension at the height of the threshold and carried up to at least 70 inches above the shower drain outlet. Valves, showerheads, soap dishes, and grab bars do not count toward it. Thirty inches is the legal floor; 36×36 is the practical one, and the difference between them is whether you can turn around.
Walk-In Shower Ideas for Small Bathrooms
Every walk-in conversation in New York starts with one question: can the drain stay where it is? Moving a cast-iron drain stack is one of the largest single line items in a bathroom project. Industry guidance for New York puts a toilet drain relocation at 5,000 dollars and up before a general contractor’s supervision is added, and a stack is heavier work than that, so treat 5,000 as a floor rather than an estimate and have it priced against your own riser. It also adds weeks to the schedule. If the existing drain lines up with a curbless entry, you avoid both.
A 5×7 bathroom usually resolves like this: shower at 36×60 inches along the long wall, linear drain running parallel to the entry, one glass panel as the only barrier. No door, no threshold. The toilet either stays put or moves to the opposite wall, depending on where the rough-in sits.
In a 5×8, the extra foot is best spent on a built-in bench or a second niche. Both are daily value and neither touches the plumbing plan.
Doorless Shower Design
A doorless shower is a water containment problem before it is an aesthetic one. Without a proper slope strategy it pushes water onto the bathroom floor, and in a high-rise that means water into the ceiling of the apartment below, which is the fastest way to turn a renovation into a claim.
The code is specific here, and the requirements are worth knowing by number because you can hold a contractor to them:
- §417.5.2 — the floor under a shower compartment must be lined and made watertight, the liner pitched 1/4 unit vertical in 12 horizontal toward the drain and turned up on all sides at least 2 inches above the finished threshold. Nothing may be nailed through it or perforate it less than 1 inch above that threshold, which is where a lot of failed liners fail.
- §312.9 — the completed liner must be flood tested: the drain pipe is plugged watertight, the pan is filled with potable water to a depth of at least 2 inches measured at the threshold, and it holds for at least 15 minutes with no evidence of leakage.
Ask to be present for that test, or ask for a photograph of the filled pan with a timestamp. It is fifteen minutes that decides whether you hear from the apartment below in two years.
Geometry-wise, the standard approach in a small room is a half-wall with a tempered glass panel above it, angled slightly inward. The finished floor slopes toward the drain at 1/4 inch per foot, which is the code minimum; 1/2 inch per foot is the maximum. A linear drain along the entry wall gives the cleanest result and manages water better than a center point drain in a narrow room.
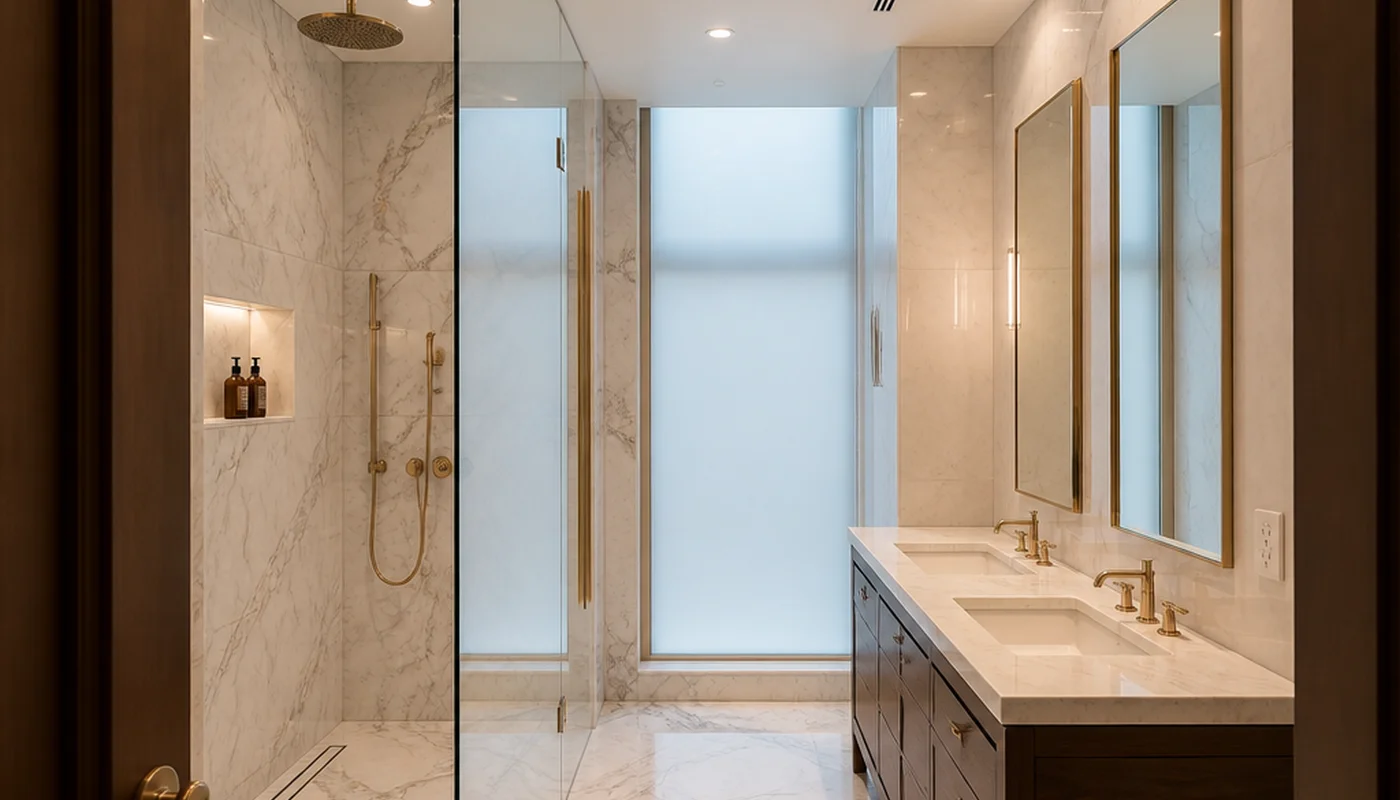
In newer FiDi and Hudson Yards condos the same idea appears as a single frameless floor-to-ceiling panel with a recessed linear drain and the rain head directly above, so the whole enclosure reads as one continuous plane of tile.
Tile Shower Ideas for Small Bathrooms
One myth is worth clearing up first, because a lot of tile advice written for New York rests on it. New York City water is soft — roughly 20 to 60 mg/L of calcium carbonate, about 1.6 grains per gallon, with calcium averaging around 7 mg/L. Limescale is not your problem here. What soft water does produce is soap film on glass, which is a cleaning-product question rather than a material question. And marble etches from acids, from cleaners and from anything citrus, not from minerals in the supply.
So choose tile for the room, not for the water. Large-format rectified porcelain at 24×48 or larger works well in a small bathroom because fewer grout lines mean less to stain and less to scrub, and the surface reads as continuous.
Subway tile stays popular for a practical reason: at 3×6 or 4×8 it is forgiving on the uneven walls you find in pre-war buildings, where a large-format tile will telegraph every dip in the plaster. Darker grout shows soil less than white, which is worth knowing before choosing on looks alone.
Natural stone in a shower used daily needs resealing every 6 to 12 months. There is a simple test for when: if water still beads on the surface the sealer is working, and if it soaks in, reseal. If you want marble, use it as an accent behind the shower head rather than as the full enclosure.
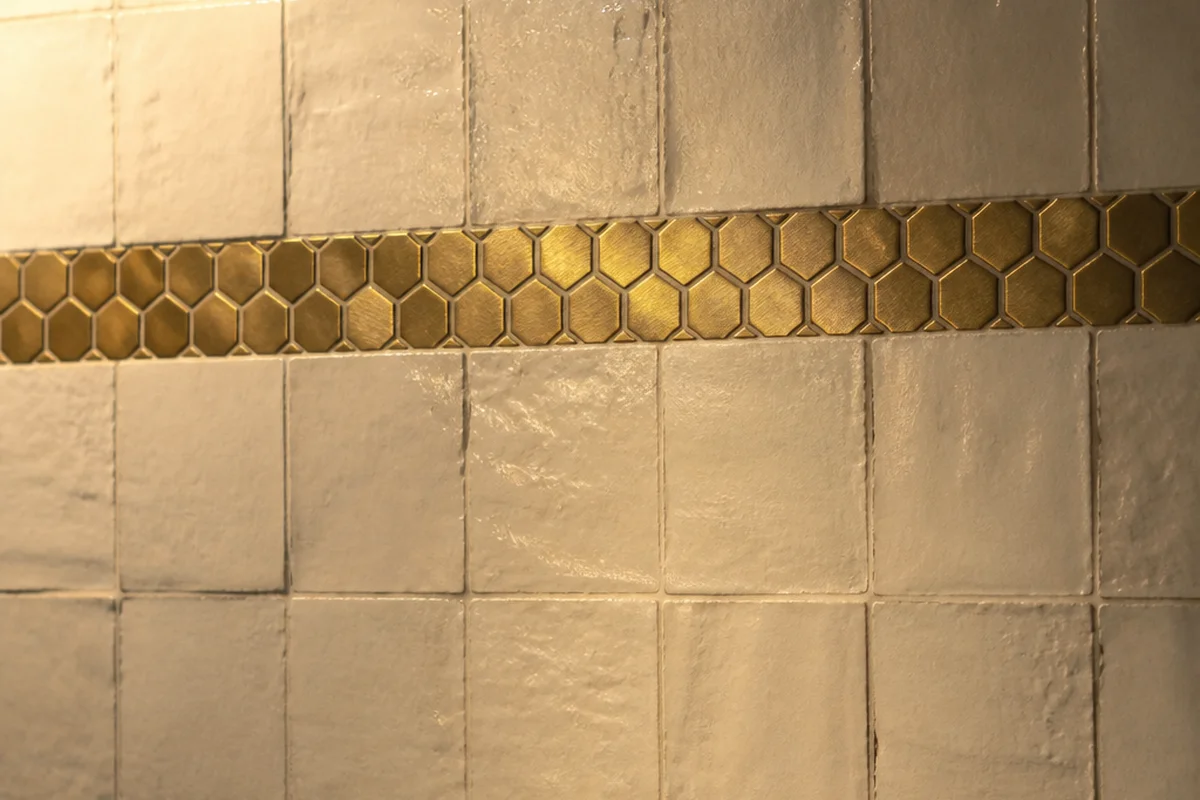
For a small room, one statement tile on the back wall with neutral rectified porcelain on the other three keeps the space calm while still giving it a point of view.
Stand-Up Shower Ideas for Small Bathrooms
Stand-up showers come down to clearance and glass. The clearance number is the one above, from §417.4. The glass is a choice with a long tail.
Frameless panels use thicker glass, typically 3/8 to 1/2 inch, and read cleaner than a framed unit. Semi-frameless uses 5/16 to 3/8 inch and costs less, though the gap has narrowed in recent years and is smaller than most people expect at comparable quality. Fully framed aluminum-track enclosures date a bathroom quickly and collect mildew in the track, which no amount of cleaning fully resolves.
| Shower type | Min footprint | Against the §417.4 minimum | What drives the cost |
|---|---|---|---|
| Corner neo-angle | 36×36 in, 1,296 sq in | Clears 900 sq in with room to spare | Glass and pan only, no plumbing moved |
| Alcove stand-up | 36×48 in, 1,728 sq in | Clears it | One more wall of tile than a corner unit |
| Walk-in curbless | 36×60 in, 2,160 sq in | Clears it | Recessed drain, floor build-up, waterproofing to §417.5.2 |
| Full wet room | The whole room | Applies to the shower zone within it | Waterproofing the entire floor and lower walls |
The footprints above are the ones to check first, because a layout that fails §417.4 fails before anything else is decided. Cost tracks the right-hand column rather than the shower type: a corner unit that leaves the plumbing alone and a curbless walk-in that needs a recessed drain and a rebuilt floor are different jobs, whatever the tile costs.
Small Shower Room Ideas: Wet Rooms
A wet room waterproofs the entire floor and the lower walls, so the shower and the bathroom share one continuous surface with no pan, no threshold, and no transition strip. It suits gut renovations, and it is the option that most rewards a small footprint, because nothing in the room is walled off from anything else.
Clearances around fixtures are set by code rather than preference, and they decide whether the layout works. Under NYC Plumbing Code §405.3.1 a water closet, lavatory or bidet sits no closer than 15 inches from its centerline to any side wall, partition, vanity or other obstruction, no closer than 30 inches centerline to centerline from an adjacent fixture, and needs at least 21 inches of clear space in front of it to any wall, fixture or door. In a small bathroom the sink is as likely to fail that test as the toilet. Centre the floor drain under the primary water source.
Plan the waterproofing before the tile. A Schluter Kerdi membrane or a full Laticrete system bonded over cement board are the two that come up most often on wet room work. Which one you use is not entirely your choice, because the system gets named in the submission to the building — confirm what your building requires before ordering anything. That answer costs one email and changes what you buy.
Where the budget is tight, three decisions reduce cost without touching the waterproofing: keep the plumbing where it is, use porcelain instead of stone, and choose a pre-sloped pan over custom slope work. The first of those saves the most by a wide margin.
What Approval Actually Involves
Two steps consistently surprise owners, and both sit before demolition rather than after.
In a pre-war building, taking out a bathroom is demolition in the building’s eyes and in the city’s. Plaster and tape compound of that era can contain asbestos, so a survey by a New York State licensed asbestos inspector comes first, and where the work needs a DOB permit an ACP-5 must be filed with the Department of Environmental Protection. DOB will not issue the permit until DEP has that filing.
Then the building’s own timeline. Any change to plumbing requires a New York City Licensed Master Plumber and a plumbing permit, filed in DOB NOW. Since February 2026, a filing that lists the owner as a co-op tenant-shareholder or condo unit owner adds the board as a stakeholder, and a board representative has to attest in the system before the filing moves.
Neither step is optional and neither is quick, which is the real argument for a layout that keeps the drain where the building put it.
Modern Shower Ideas and What Is Selling Now
The direction over the past two years has been toward large-format tile in muted tones: warm greige, soft sage, off-white travertine-look porcelain. Matte black fixtures against light tile. Rain heads flush to the ceiling. Built-in niches replacing external caddies.
Heated floors under tile have become standard in gut renovations. Electric systems such as Schluter DITRA-HEAT run roughly 7 to 17 dollars per square foot installed, so on the thirty to fifty square foot bathroom this article has been describing, the whole line item including the electrician lands in the high hundreds rather than the thousands. It is the cheapest comfort upgrade in the room and the one owners mention most often afterwards as the one they would repeat.

The Manhattan Palette: Timeless Color Combinations for Urban Interiors
Manhattan has always shaped how its interiors look, and the limestone of its pre-war facades, the da

Furniture Placement Rules Designers Use in Open Layouts
The open layout is one of the most requested outcomes in Manhattan apartment renovations, and one of

From Drab to Fab: The Power of a Bold Accent Wall
Imagine walking into a room that feels instantly energized and welcoming, where one wall commands at