
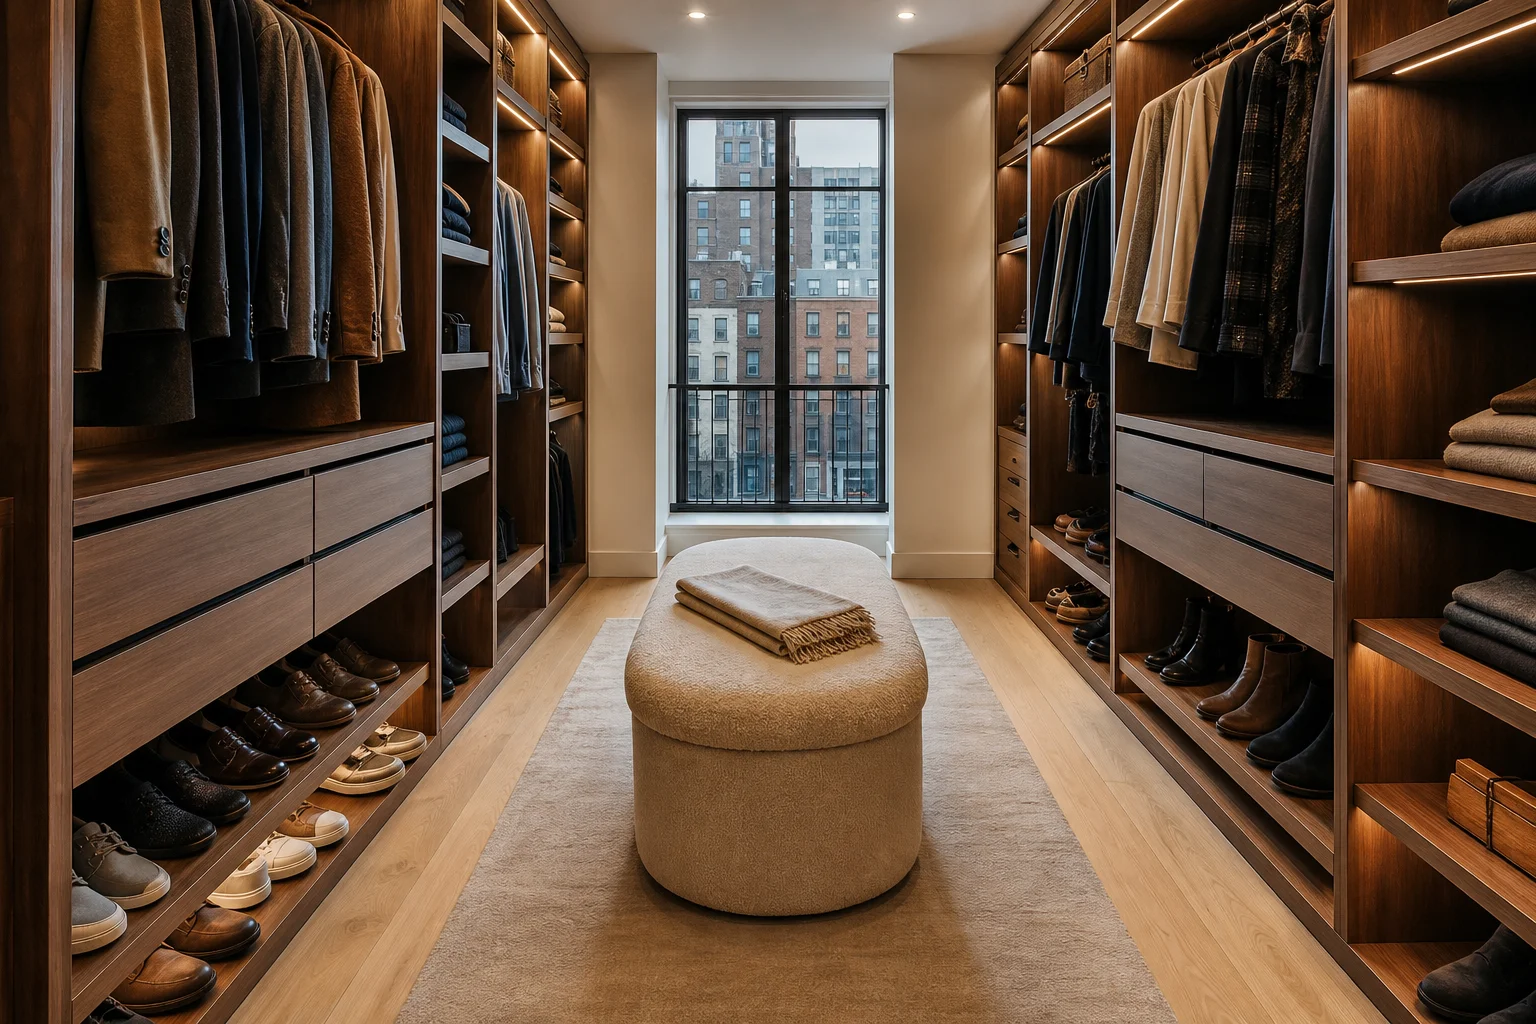
Walk-In Closet or Built-In Wardrobe: Choosing Bedroom Storage
A good bedroom storage plan turns a spare room or a wide alcove into usable space with clear circulation, layered shelving, and a mix of hanging, drawers, and display. The first decision is the format: a walk-in closet you step into, or a built-in wardrobe along a bedroom wall. Here is how to choose between them, lay it out, and what to budget for.
Walk-in closet or built-in wardrobe?
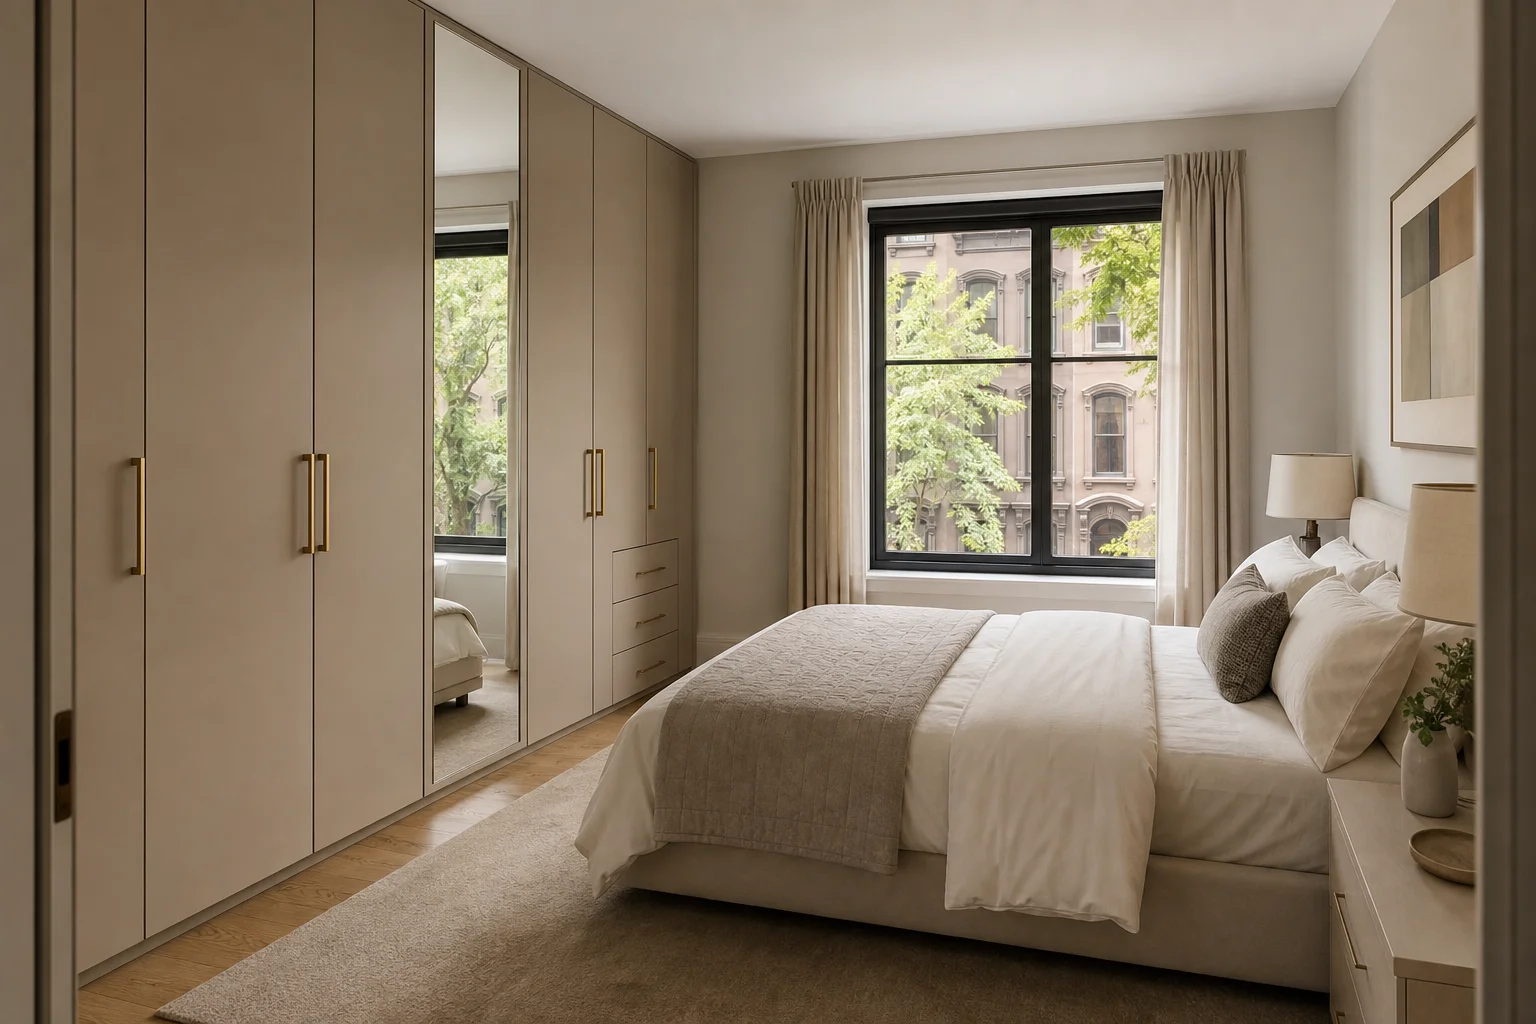
A walk-in is a room-sized space you enter; a built-in wardrobe is cabinetry fixed along a wall in the bedroom. Walk-ins give you room to stage: an island or ottoman, a full-length mirror, and separate zones for shoes, dresses, and accessories. Built-ins protect bedroom floor area and look seamless when matched to the room’s millwork. Choose a custom interior when you need tailored shoe racks, tie drawers, or jewelry trays that off-the-shelf systems do not provide.
How much space does a walk-in need?
Plan for both circulation and hanging depth. Give the closet a clear aisle of at least 24 inches, closer to 36 if two people use it at once, so drawers open and you can browse. Keep folded-item and accessory shelves shallow for visibility, and reserve the upper shelves for luggage and seasonal items. A hanging rod needs enough depth for a garment to hang square, plus the aisle in front of it.
The table sums up typical shelf depths.
| Element | Typical depth | Best for |
|---|---|---|
| Upper shelf | 12 to 15 in | hats, folded sweaters, luggage |
| Open shelf or display | about 12 in | handbags, visible shoes |
| Shoe shelf | about 12 in, slight tilt | keeping pairs visible |
| Hanging rod | shallow run plus a clear aisle | dresses, long coats |
Organization that actually works
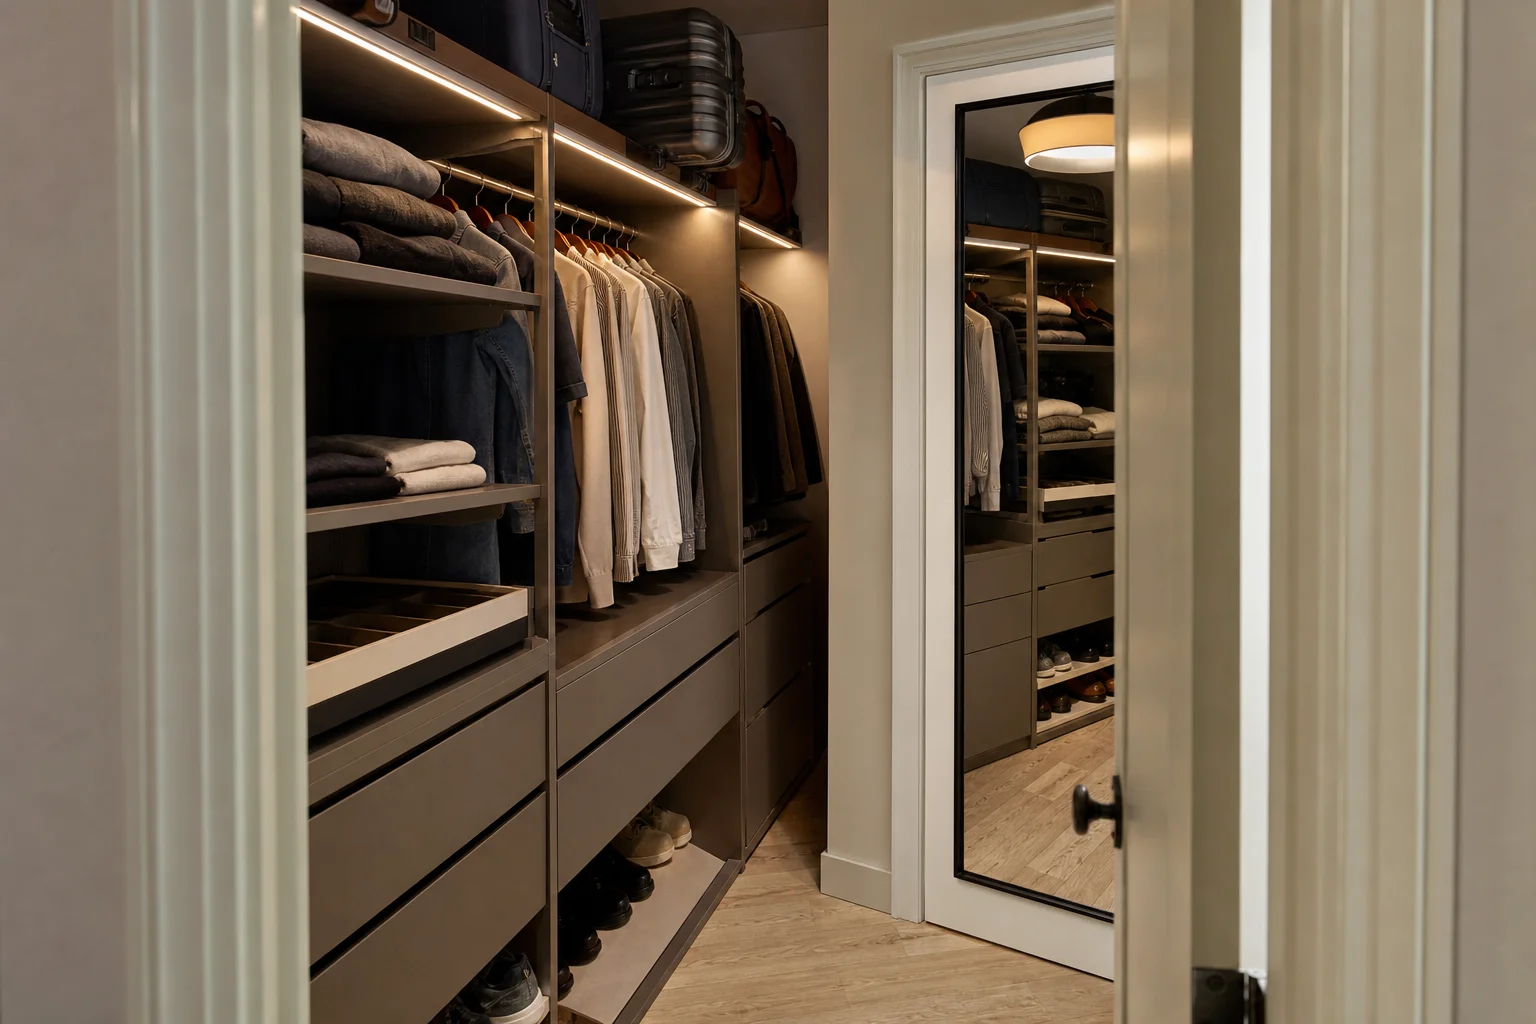
Good organization cuts decision fatigue. Mix hanging lengths (double-hang for shirts and pants, full-length for dresses), add drawers with dividers for small items, and give shoes dedicated shelving with a slight tilt for visibility. A mirror makes a small closet feel larger, and built-in LED strips behind shelves or under upper cabinets keep items visible without glare. In a tight walk-in, a revolving corner unit or stacked drawers make use of vertical space.
Materials and hardware to budget for
Spend on the surfaces you touch: plywood-faced cabinetry with a hardwood veneer or matte lacquer for built-ins, solid plywood drawer boxes with full-extension soft-close slides, and brushed brass or warm bronze hardware for a quiet, upscale look. For modular systems, brands like Elfa, ClosetMaid, and California Closets sit at different price and performance levels; compare warranty length and install options before you commit.
Custom or modular?
Go custom when you need exact drawer widths, built-in valets, jewelry trays, or a finish that matches the room’s millwork. Go modular when you want a faster, lower-cost install and the freedom to reconfigure after a move. Both improve day-to-day order, so the real question is fit and budget.
When a closet project needs permits
Most cosmetic closet work (shelves, paint, new doors) needs no NYC DOB permit. Alterations that affect egress, change the unit’s layout, or add electrical, HVAC, or structural work usually do require permits under the NYC Building and Electrical Codes, plus condo or co-op board approval. If you are adding recessed lighting or opening a wall to enlarge a walk-in, plan for a DOB filing and a licensed electrician.

The Art of Blending Old and New: Why Contrast Is the New Luxury
Walk into a beautifully designed home and you can often feel it before you understand it, a quiet ha
Your Bedroom Has the Wrong Energy
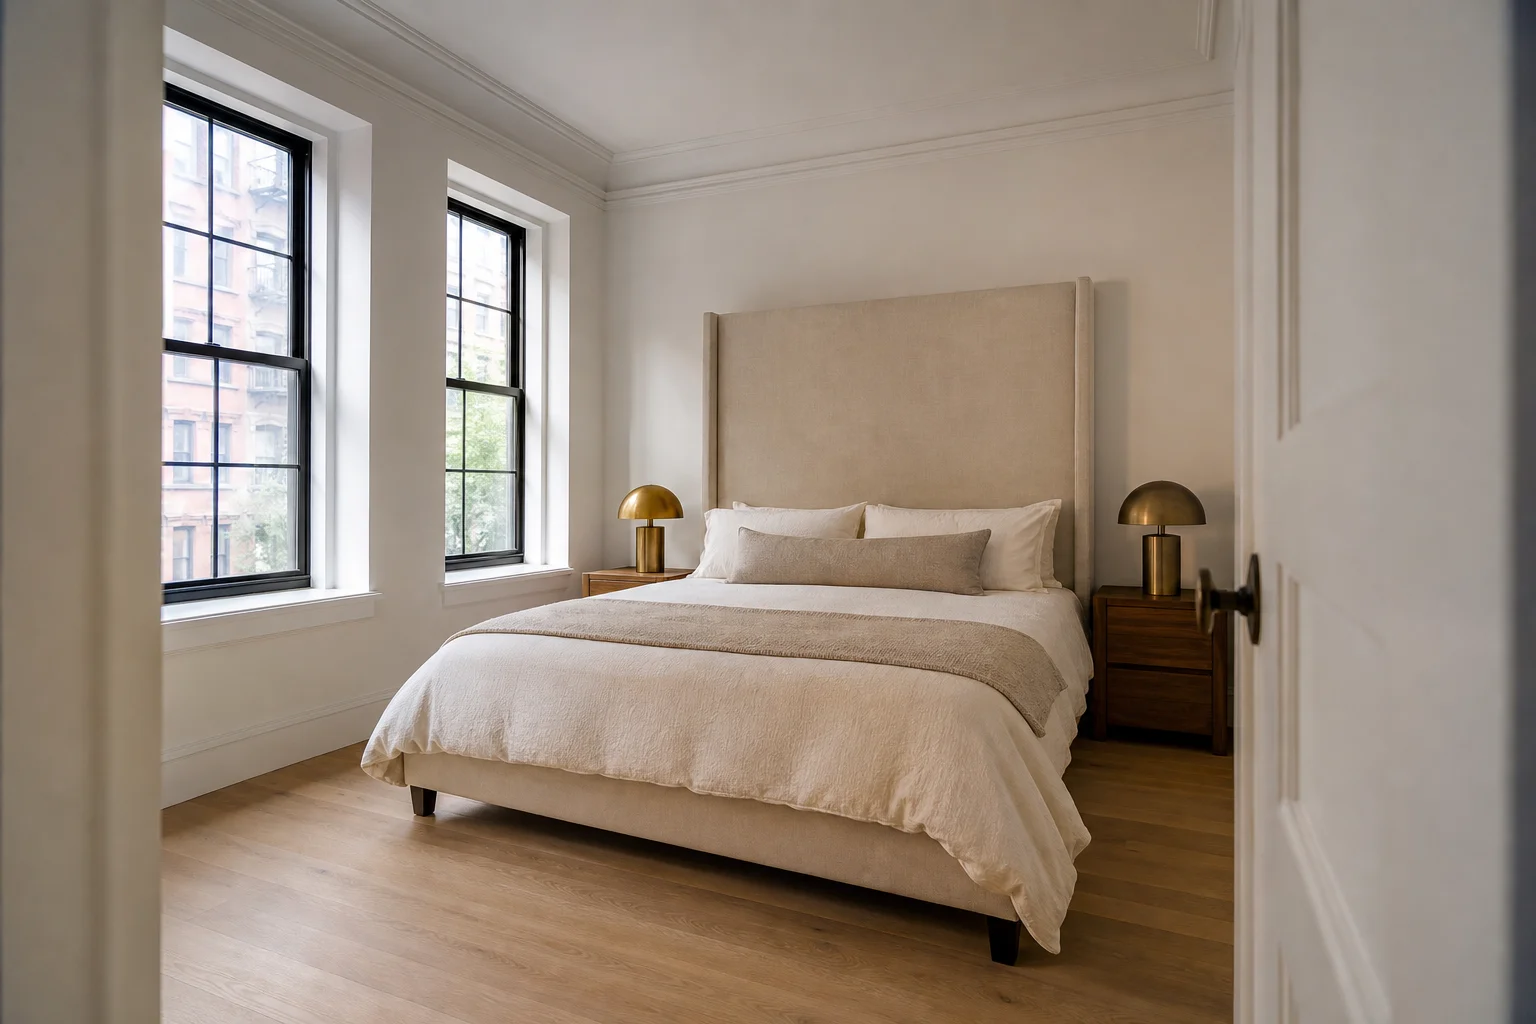
On a gut renovation in Yorkville, the couple kept the bed under a window and both said they woke up
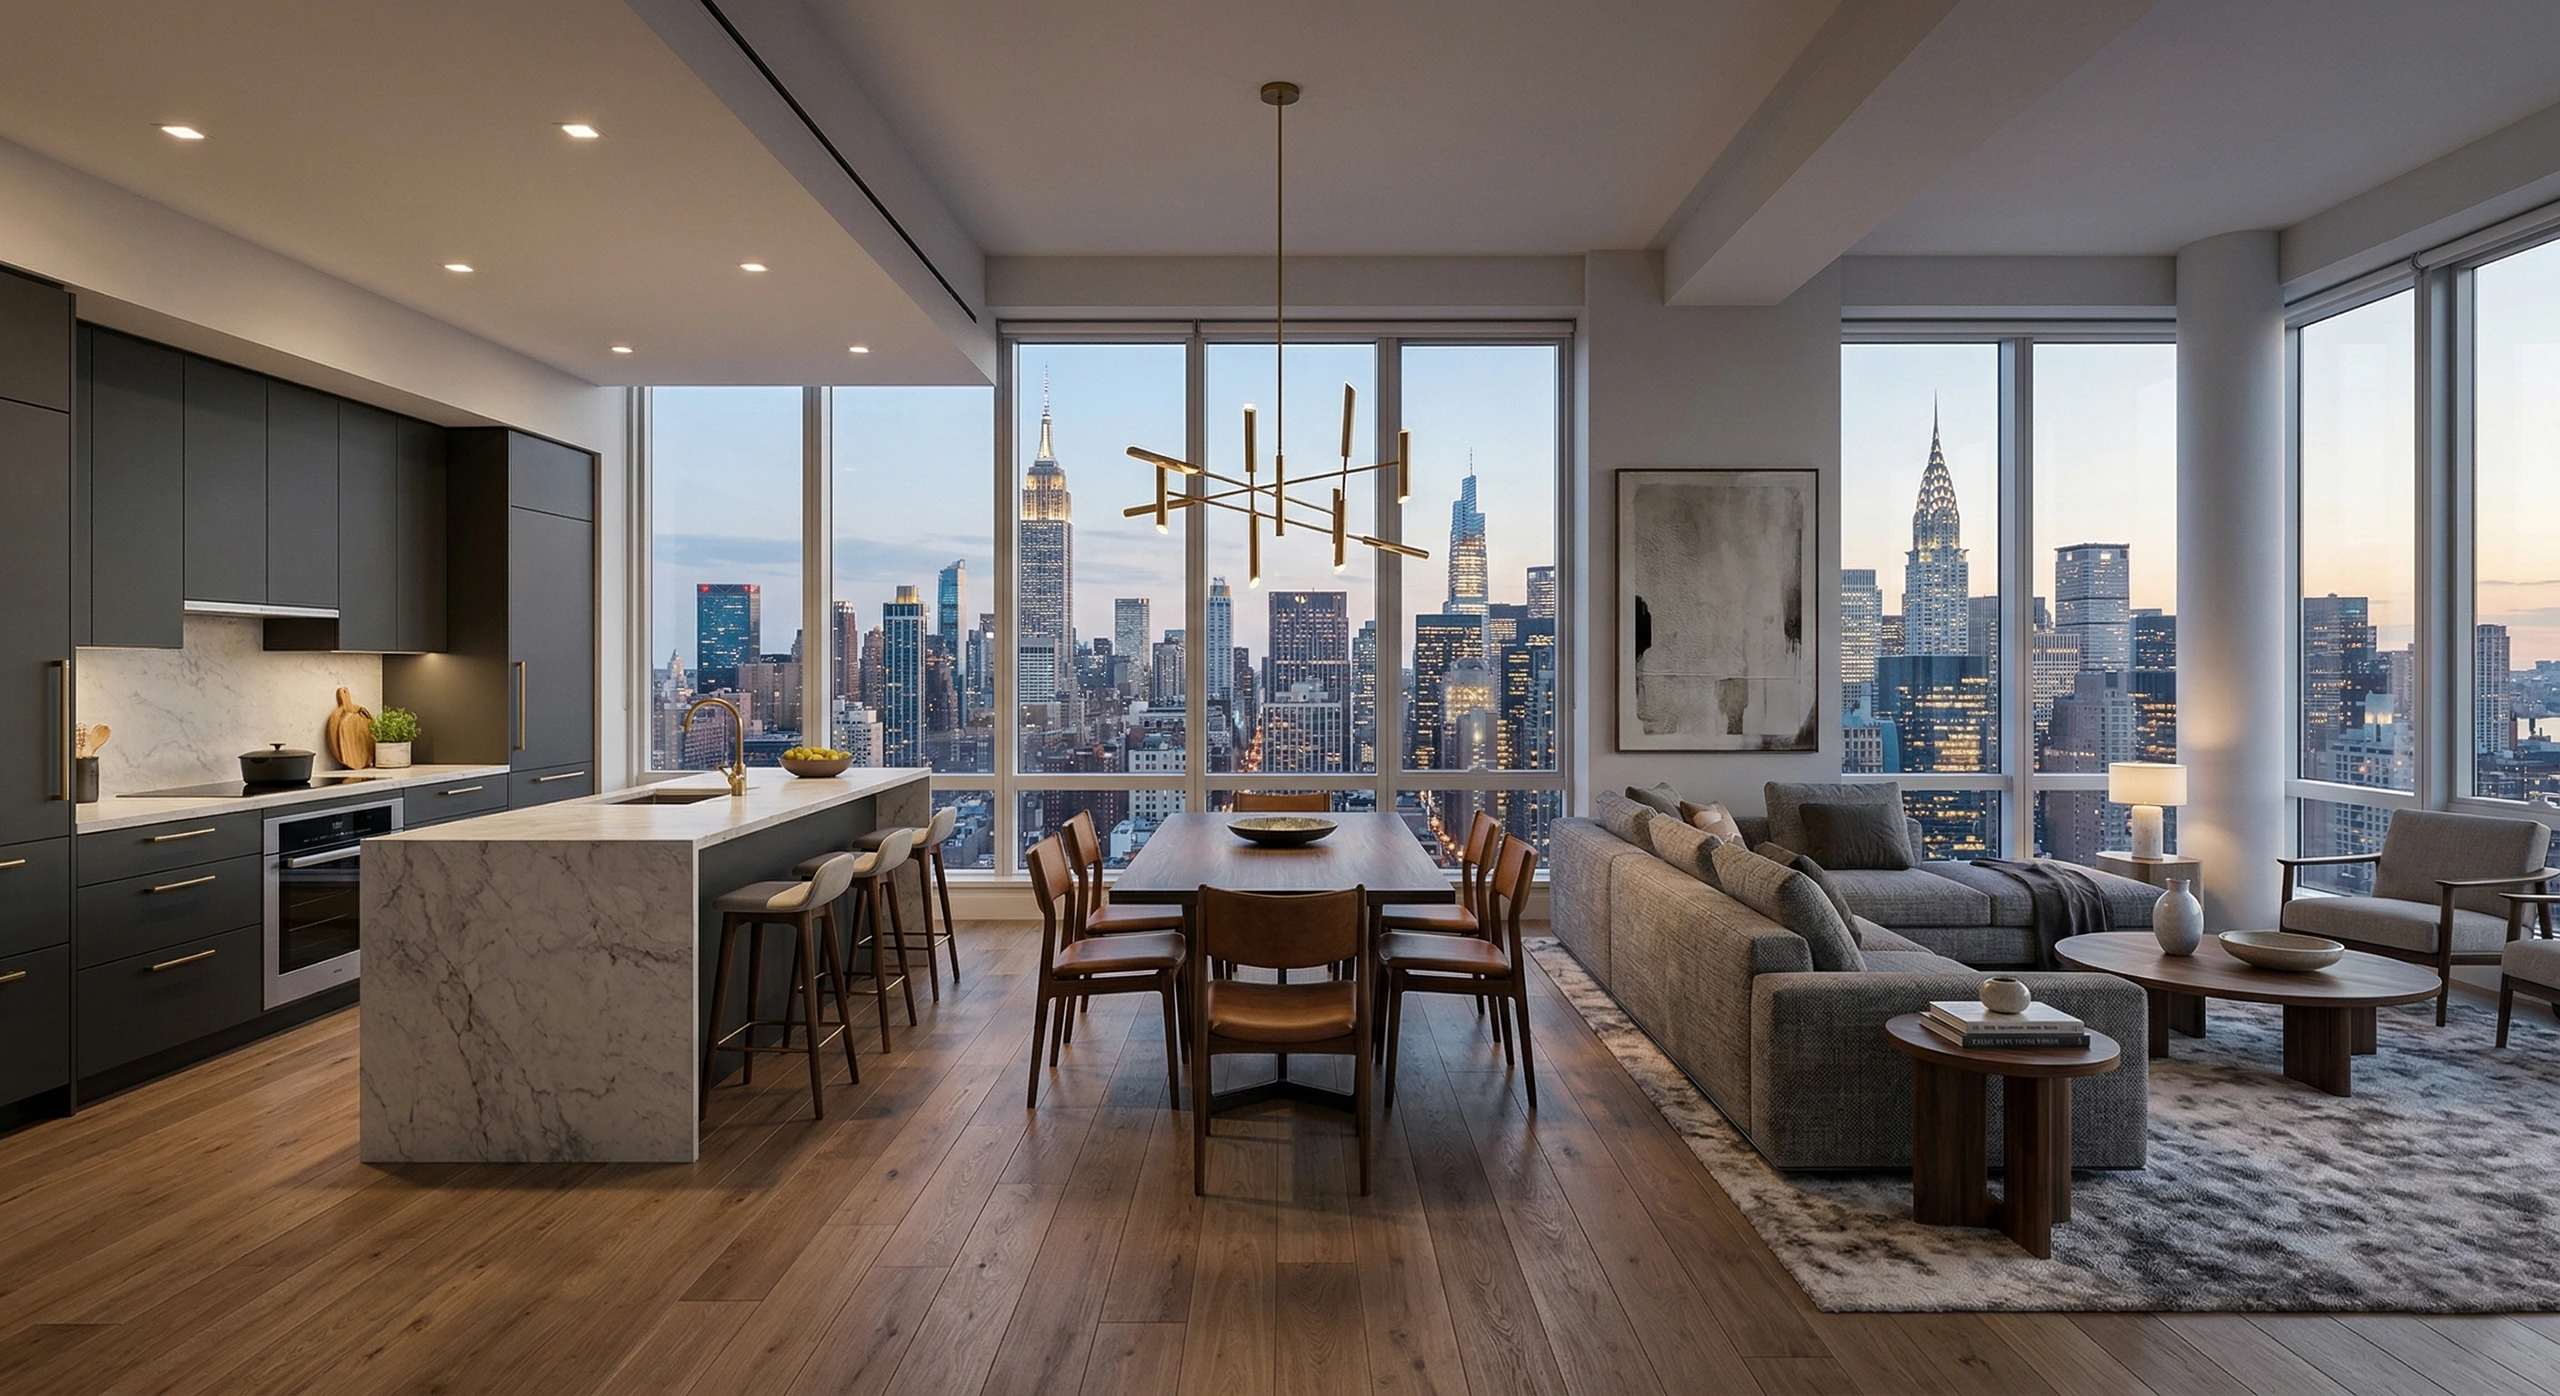
Spatial Zoning in Open-Concept Apartments
Open-concept living has become a defining feature of contemporary urban interiors. It promises light