
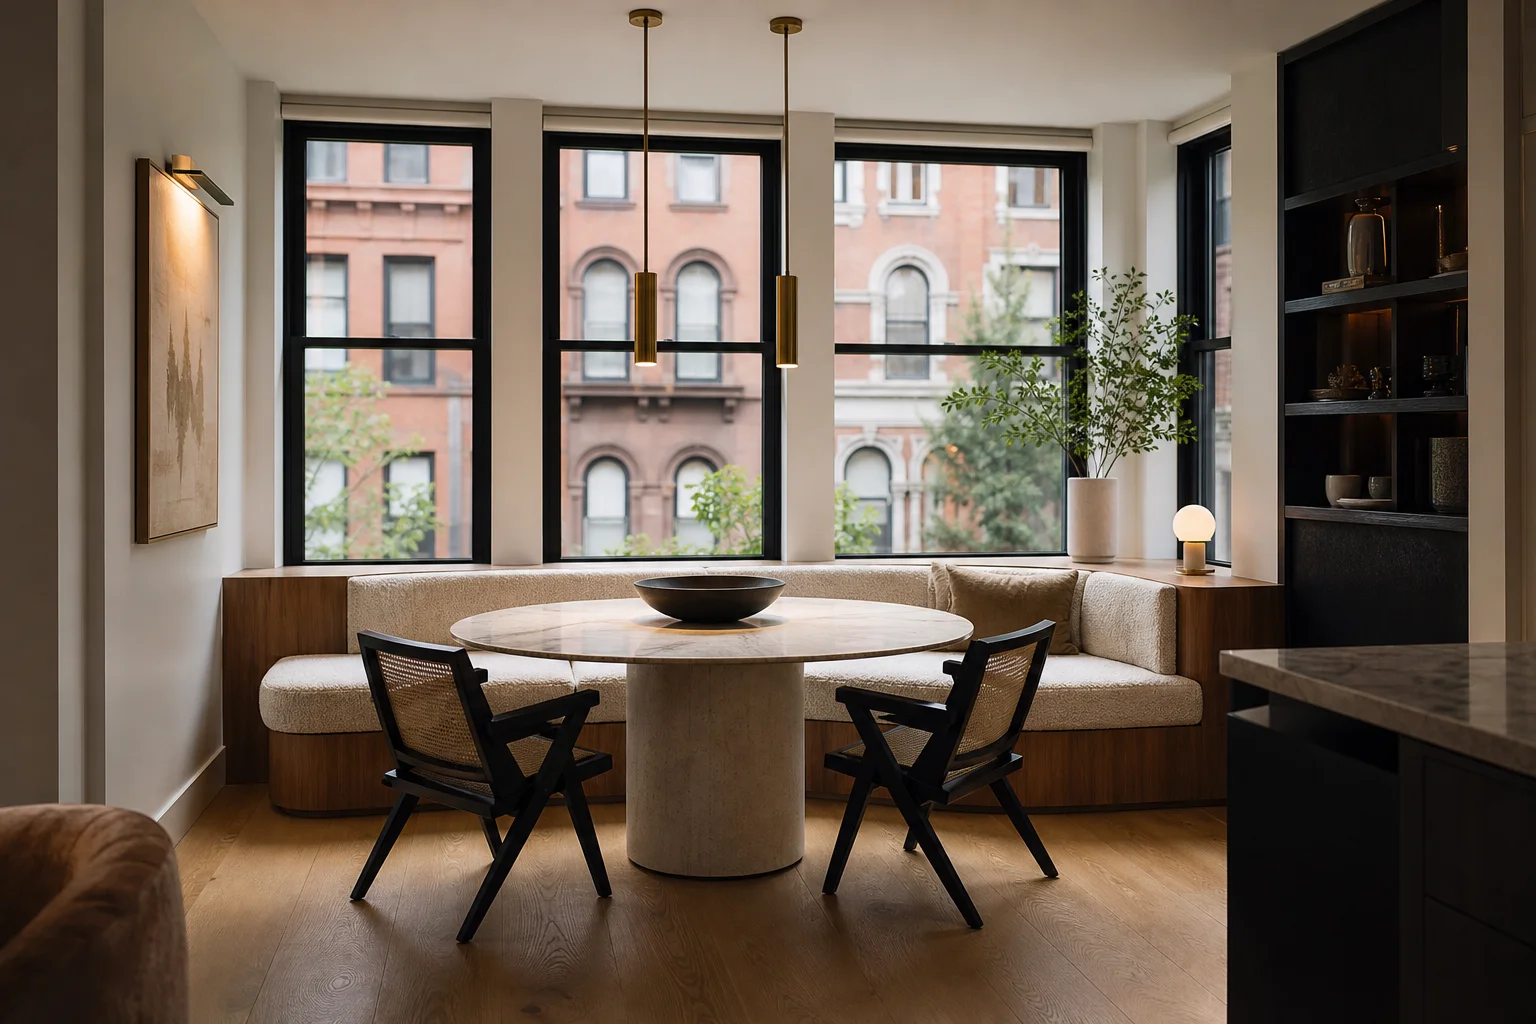
Small Dining Rooms and Breakfast Nooks in NYC Apartments
A small dining room can be comfortable and useful if the layout and the pieces fit the footprint. The core rule: pick furniture that keeps circulation moving, not furniture that blocks it. Whether you have a dedicated compact dining room, a dining area carved from an open plan, or a windowed breakfast nook, the same priorities apply: protect circulation, choose adaptable seating, and use built-ins or vertical storage to add capacity without bulk.
How should I arrange furniture in a small dining room?
Place the table so chairs can pull out without hitting a doorway or a main traffic line. If the room is narrow, use an oval or a narrow rectangular table. A pedestal base frees legroom and keeps sightlines open. Bench seating along one wall gives more seats for less floor area and tucks under the table when not in use. A mirror on the far wall adds perceived depth. One statement pendant at 3000K over the table anchors the zone without crowding the ceiling.
Interior designer Tatiana Chechina leans on one move in a tight dining room: a banquette against the wall paired with a pedestal table. The bench reclaims the circulation space chairs would otherwise need on that side, and the single base lets people slide in without fighting table legs.
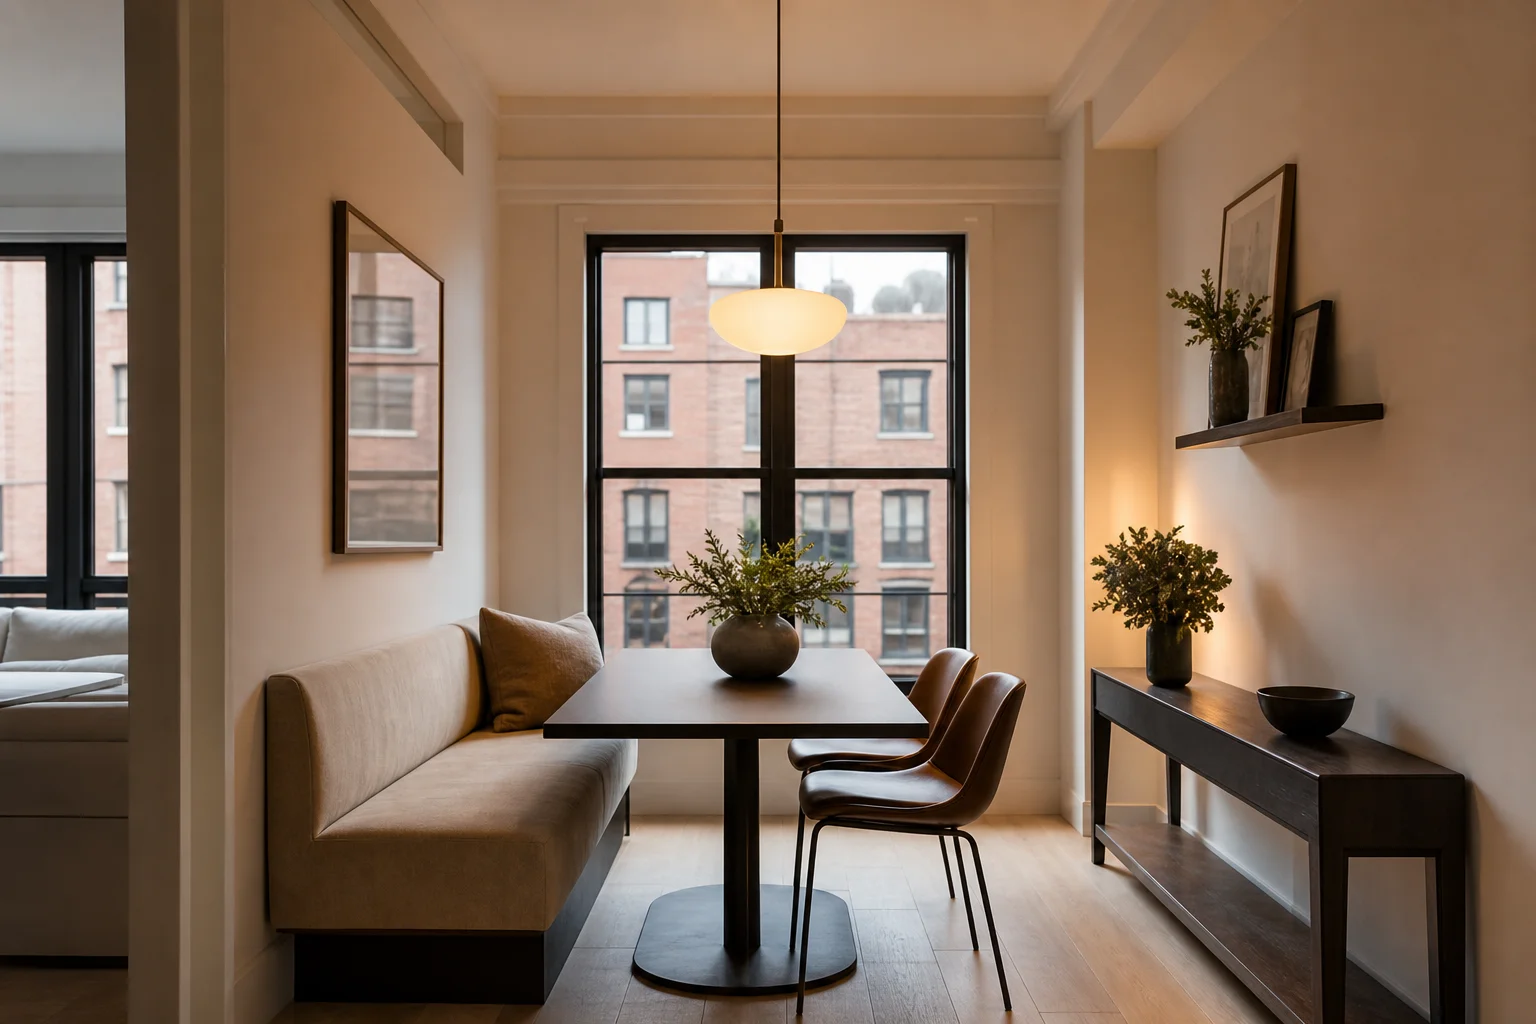
An oval or pedestal table paired with a banquette saves traffic space and seats more people than the same rectangular table would in the same room.
What size table fits in a small dining room?
Choose a table by both its footprint and the clearance you can give for chair movement. If you only have a 7 foot wall run, a 42 to 48 inch round or a 36 by 48 inch rectangular table often fits better than a full 6 foot rectangle. Lightweight chairs and a bench reduce the clearance you need.
| Table shape | Typical seats | Clearance for chair pull-out* | Best when |
|---|---|---|---|
| 36 in round | 2 to 3 | 30 in around table | Very tight corner or kitchenette |
| 42 in round | 4 | 30 to 36 in around table | Compact square dining nook |
| 48 in round | 4 to 5 | 36 in around table | Open-plan micro dining area |
| 36 by 48 in rectangular | 4 | 30 to 36 in on long sides | Narrow room, fits alongside a bench |
| 30 by 48 in bistro | 2 to 3 | 24 to 30 in on one side | Breakfast nook or two-person dining |
*Planning targets for comfortable chair movement. Check against your actual chair depth and room layout before buying.
Breakfast nook ideas for small spaces
If you have a corner or an alcove, turn it into a breakfast nook with a built-in banquette, a narrow shelf for plates, and a slim pendant. Use performance fabrics such as Sunbrella or Crypton for cushions if the nook doubles as a daily family eat-in. A drop-leaf or folding tabletop adds surface when guests arrive, and a slim server or open shelving stores plates and linens without a bulky sideboard.
Storage and multi-use in a compact dining room
Think vertically. Shallow upper cabinets or open shelving hold dishes, and everyday clutter hides behind sliding doors or woven baskets. A bench with lift-up storage handles extra linens and kids’ supplies. A small rolling cart, kept under an overhang when it is not needed, works as a bar, a buffet, or a temporary work surface.
Materials and pieces that work in small dining spaces
- Table base: a single pedestal or trestle to maximize knee room. West Elm and CB2 both carry compact pedestal tables.
- Seating: lightweight metal-framed chairs from Article or Crate and Barrel, or a custom built-in banquette in white oak veneer with Sunbrella cushions.
- Lighting: a single 12 to 16 inch pendant at 3000K from a maker such as Schoolhouse Electric or Visual Comfort, to center the table without overwhelming the ceiling.
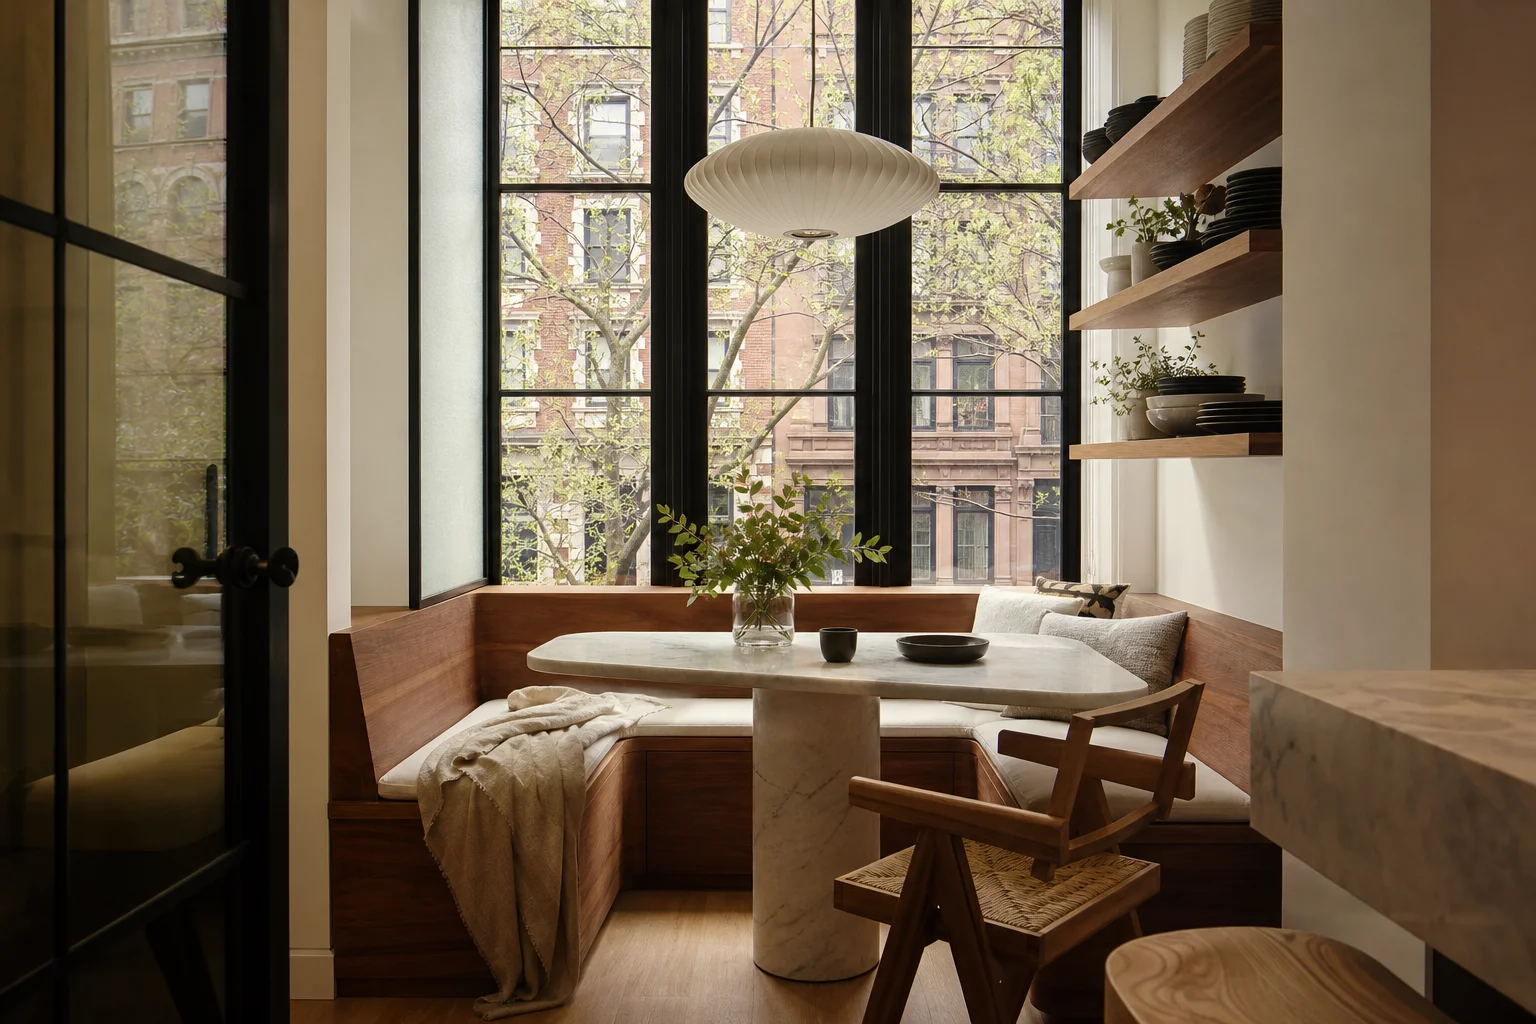
Before you build, a short checklist for your contractor:
- Measure clearances with your actual chairs and bench cushions fully extended. Do not rely on manufacturer specs alone.
- Built-in benches that alter an egress path or need structural blocking may require an NYC DOB alteration filing; minor carpentry usually does not, but changing exits or structural walls does. Either way, in a co-op or condo the building itself usually needs to approve the work and will want your contractor’s certificate of insurance before anyone starts, which is a building rule separate from the DOB.
- Ask for finish samples and a cushion mockup to test scale and comfort before fabrication.
- Confirm delivery and stair or elevator access in older co-ops; several buildings in Chelsea and Murray Hill have tight service elevators.

Renovation Contracts in NYC: How to Protect Your Investment Before Work Begins
There’s a specific moment before the hammers swing, before the dust rises, when the renovation

Budget-Friendly Bathroom Upgrades That Actually Make a Difference
A bathroom renovation doesn’t have to mean weeks of construction and an invoice that makes you

From Drab to Fab: The Power of a Bold Accent Wall
Imagine walking into a room that feels instantly energized and welcoming, where one wall commands at