
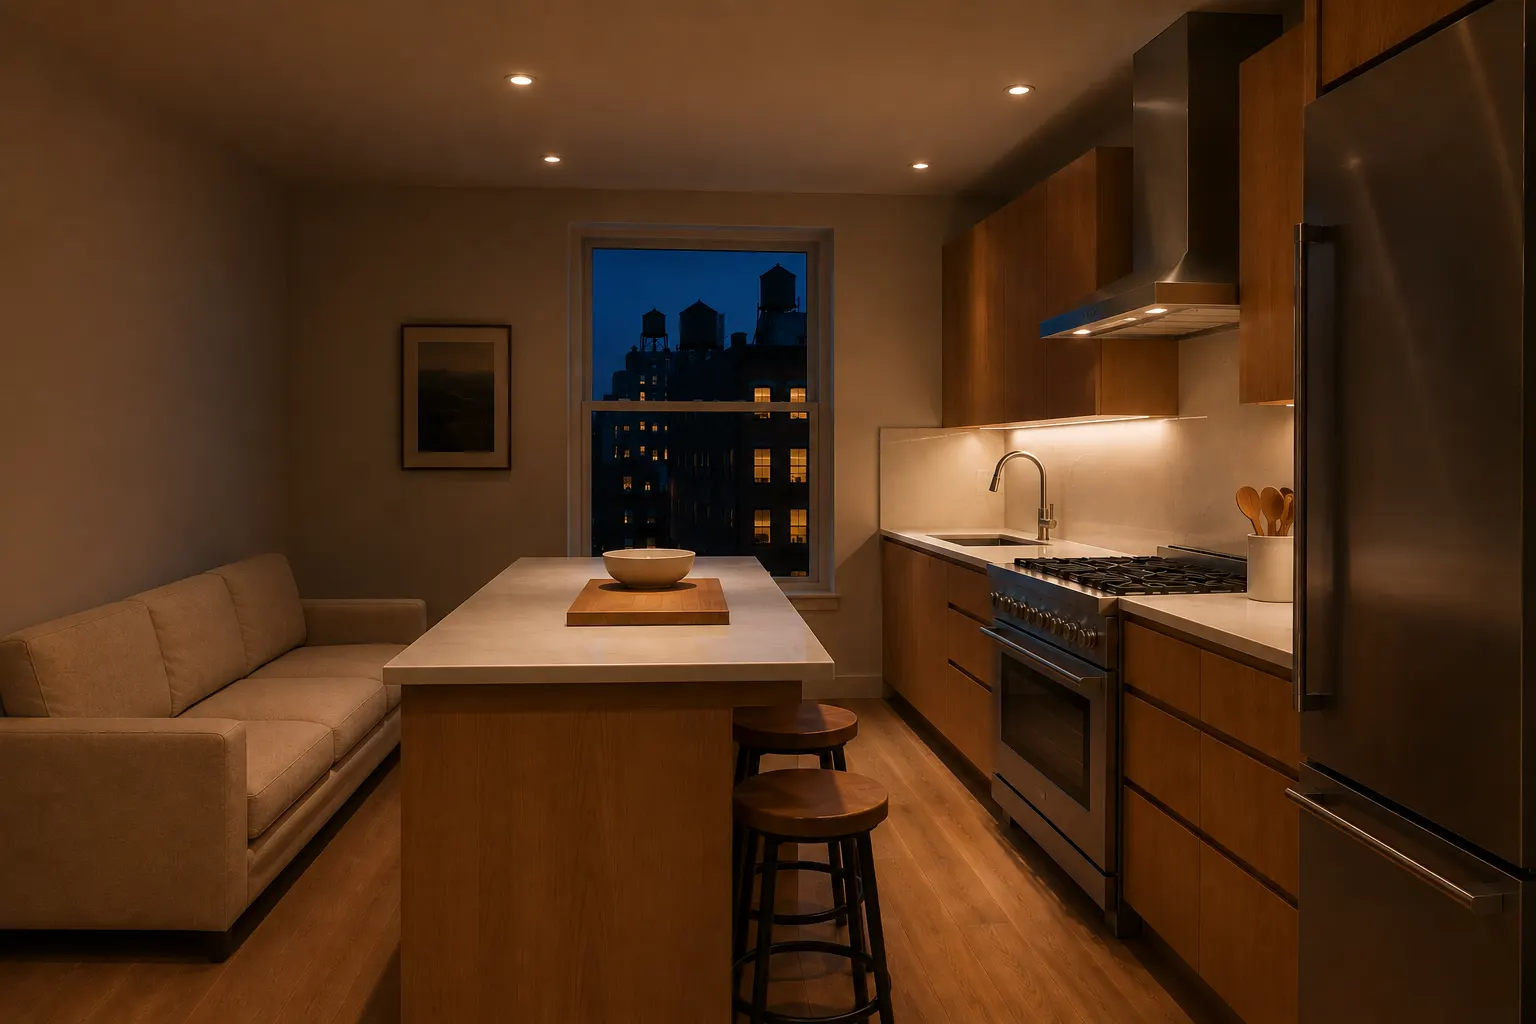
Kitchen Work Aisles and Clearances: Which Numbers Are Actually Required
The number everyone repeats for a kitchen aisle is 42 inches, and in New York City that is not the minimum. The minimum is 36, it sits in the Building Code, and an inspector can hold you to it. The 6 inches between those two figures separate a kitchen that passes from a kitchen that works, and that gap is where the argument about a plan lives.
That is not an argument for designing to the legal floor. It is an argument for knowing which numbers an inspector enforces and which ones you are free to trade away when a wall will not move.
What the code actually requires of a kitchen
Start with which code. New York City holds a statutory exemption from the New York State Uniform Code and keeps its own Construction Codes, so the Residential Code of New York State and the IRC it derives from carry no force anywhere in the five boroughs. Guidance written against R304 and R306.2 describes a different jurisdiction, and the numbers do not match.
Under the NYC Building Code, section 1208.1 sets two things. Habitable spaces other than a kitchen must be not less than 8 feet in any plan dimension, dropping to 7 feet only where the room meets the natural light and ventilation requirements and opens into an adjoining room through an unobstructed 60 square feet. Kitchens are written out of the rule by name. In their place the section requires that kitchens and kitchenettes have a clear passageway of not less than 3 feet between counter fronts and appliances, or between counter fronts and walls.
So the aisle is regulated, and 36 inches is not advice. It is the floor, and everything the industry recommends sits above it. The model code that most of the country works from carries the same 3 foot passageway; what New York adds is the word kitchenette, which keeps the smallest kitchens inside the rule rather than outside it.
Room area comes from section 1208.3.1: not less than 80 square feet of net floor area for a habitable room. Two exceptions matter on open plans. A room meeting the natural light and ventilation requirements that also has an unobstructed opening of not less than 60 square feet into an adjoining room may drop to 70 square feet. A habitable dining space as defined by the Housing Maintenance Code may go below 80 outright.
That threshold also decides what the space is called. The code defines a kitchen as 80 square feet or more intended for cooking, and a kitchenette as anything below that. Falling under the line does not make the space illegal. It reclassifies it, and the light and ventilation provisions that follow are written differently for each. On small prewar layouts this decides the filing: a galley that measures out at 74 square feet is a kitchenette in the eyes of the code no matter what the cabinet order calls it.
What the code does not do is tell you how to cook in the space. For that the industry works from the NKBA Kitchen and Bath Planning Guidelines, which carry no legal force.
Aisles: 36 is legal, 42 is workable, 48 takes two cooks
The guidelines separate two kinds of space that a plan tends to blur together. A work aisle is the space between two working faces, counter to counter or counter to appliance, where someone stands and turns while cooking, and it should be at least 42 inches for one cook and at least 48 inches for more than one. A walkway is space people pass through without working in it, and it should be at least 36 inches.
At 36 inches a kitchen passes inspection and is a walkway by the industry’s own definition, which is to say it is sized for moving through rather than working in. At 42 one person can turn between a counter and an open oven door without stepping away. At 48 two people pass back to back while both keep working; at 42 one of them stops and steps aside.
The same physical gap changes name with what faces it. A 40 inch gap between a run of base cabinets and a blank wall is a generous walkway. The same 40 inches between a range and an island is an undersized work aisle, and it will feel like one every time the oven door is open.
Measure to the thing that sticks out furthest, not to the cabinet box. The code says so in as many words: the passageway is measured between counter fronts and appliances. A refrigerator can stand proud of the surrounding fronts by several inches, a range by a few, and a countertop overhangs the cabinet below it by an inch or so on each side. Four measurements taken to cabinet faces can produce a plan that loses 6 inches once the appliances arrive, and in a tight galley that is the difference between compliant and not.
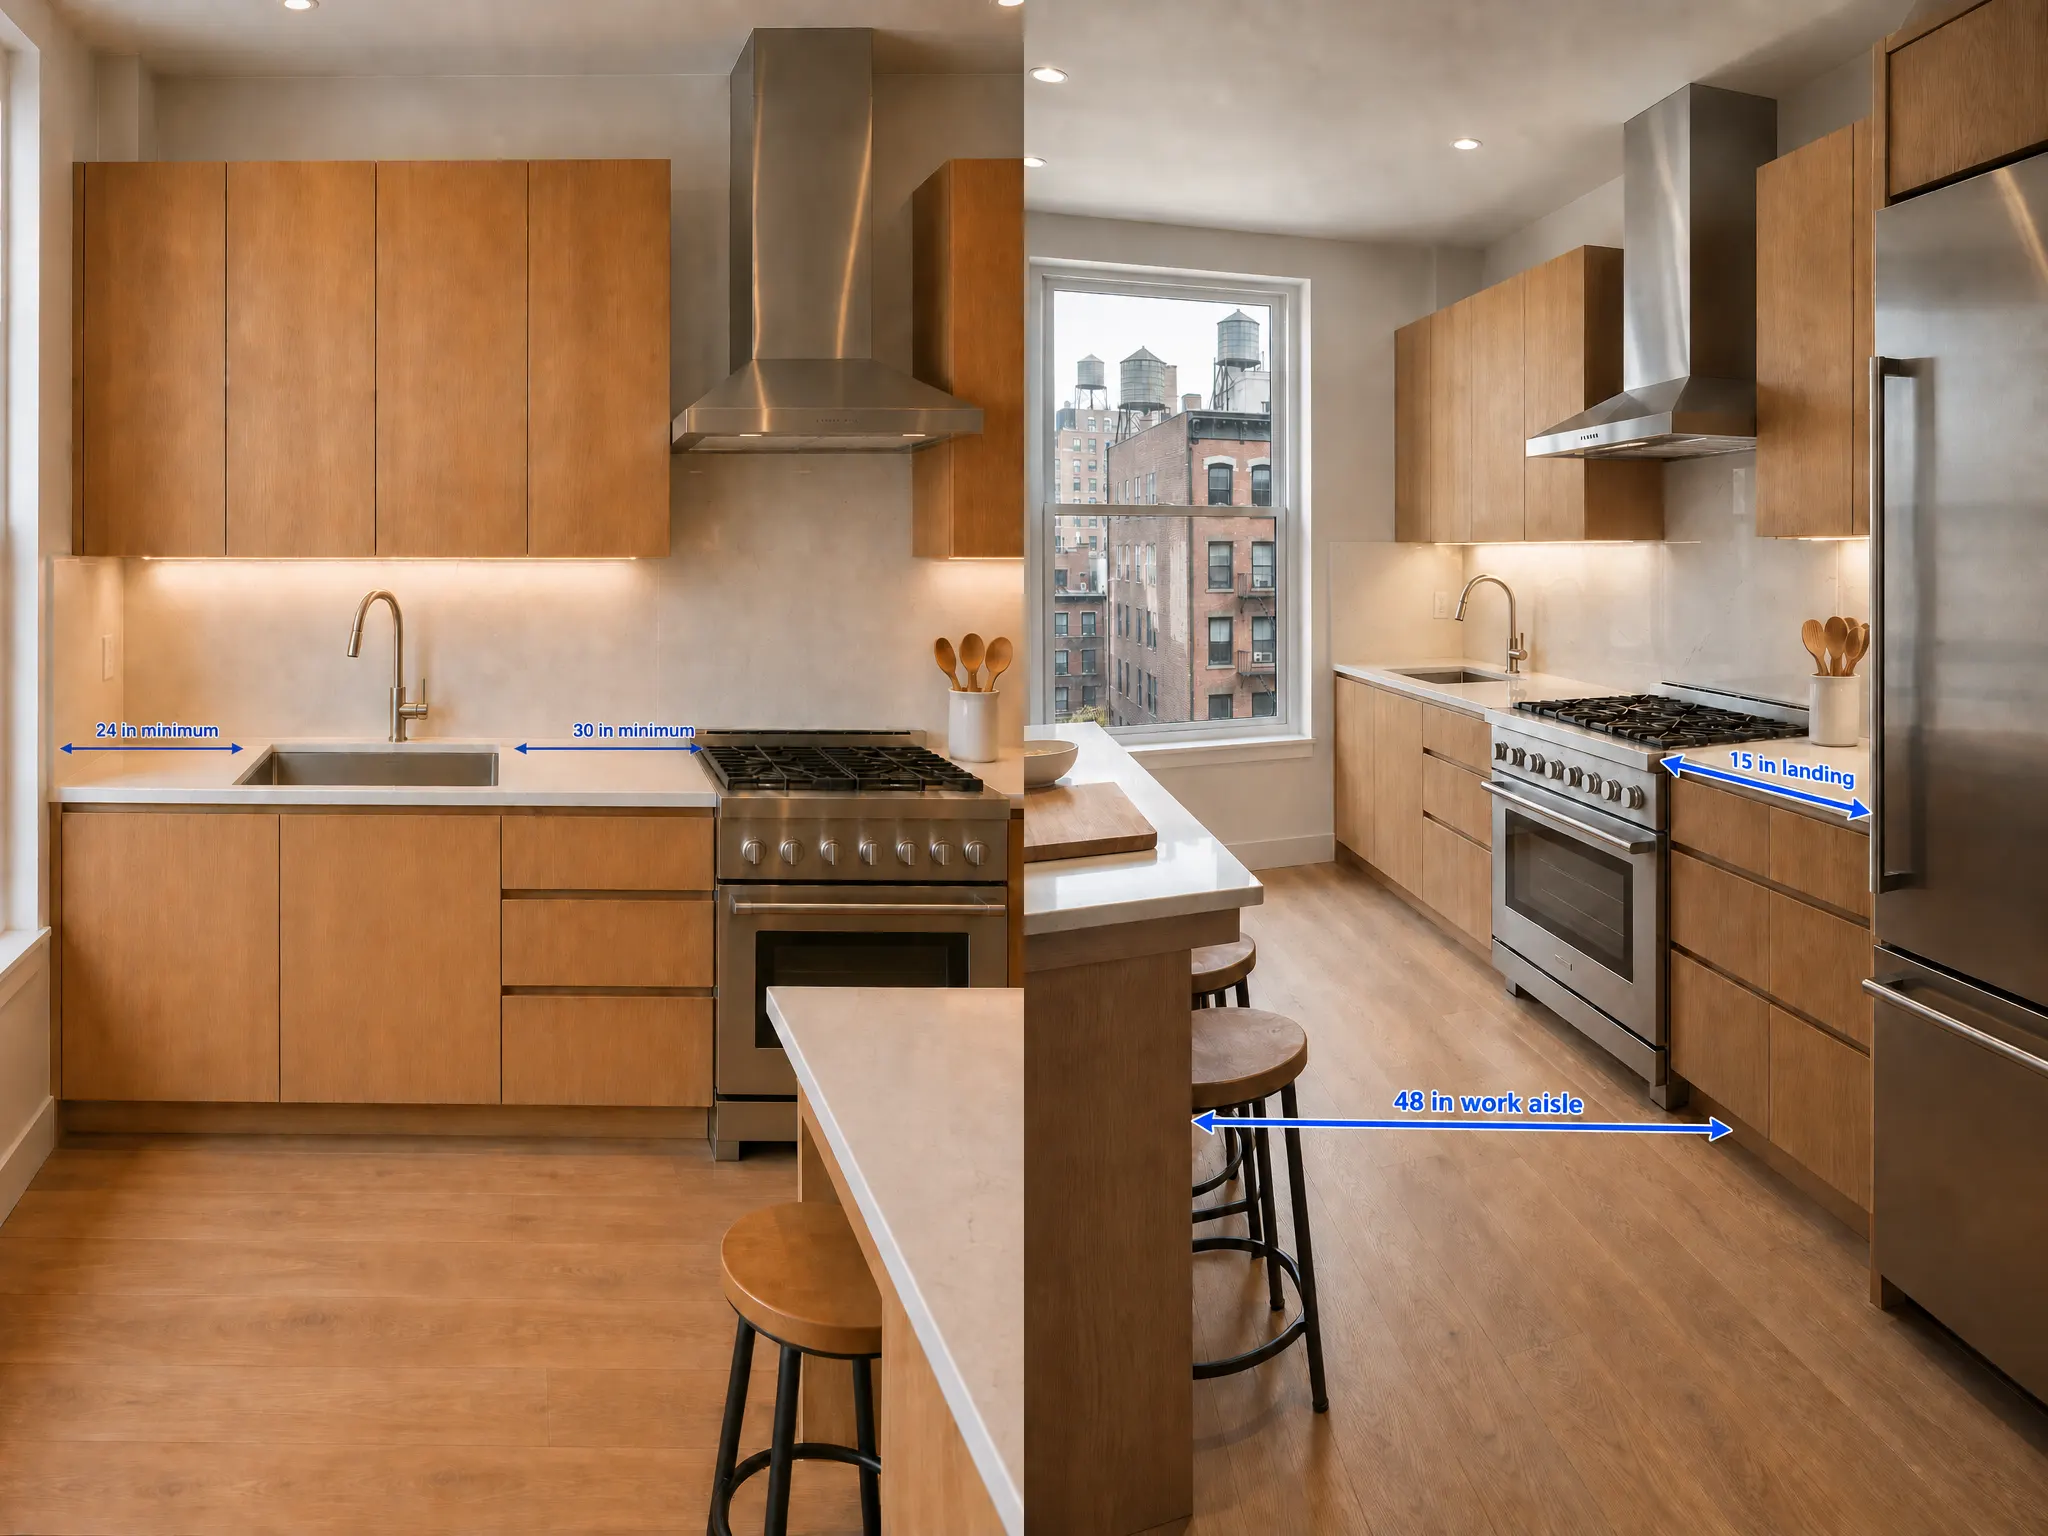
Landing areas are what the aisle is for
An aisle you can walk down is not the same as a kitchen you can cook in. What makes it workable is counter surface immediately beside the places where things get set down hot, wet or heavy.
The guidelines put minimums on each of these.
| Location | Minimum landing area |
|---|---|
| Sink | 24 inches on one side, 18 inches on the other |
| Cooking surface | 12 inches on one side, 15 inches on the other |
| Refrigerator | 15 inches on the handle side, or 15 inches on either side of a side by side |
| Oven | 15 inches adjacent, or 15 inches no more than 48 inches across from it |
| Microwave | 15 inches above, below or beside the handle side |
| Prep area beside the sink | 36 inches wide by 24 inches deep |
Two conditions attach to these. Where a landing area sits at a different height from the rest of the counter, as it does beside a raised or lowered cooking surface, the landing area has to be at that same height to count. And where two landing areas overlap, you do not get to use the larger of the two and call it done. The rule is to take the longer requirement and add 12 inches.
An island cooktop carries one more: the counter should extend at least 9 inches behind the cooking surface when it is at the same height, which is what keeps a pot handle from projecting over open floor on the far side.
These are the numbers a renovation gives up first, because they compete directly with the things people want. A wider sink, a second wall oven, a deeper range: each one eats the counter beside it, and the aisle width stays untouched on the drawing while the kitchen quietly stops working.
Interior designer Tatiana Chechina makes this trade explicit at the plan stage rather than later. Approving a 36 inch range is also a decision about the counter beside it, and the drawing does not say so. By the time the loss is felt, the cabinets are built.
The work triangle, and what it no longer describes
The triangle connects sink, cooking surface and refrigerator, measured from the center front of each. The guidelines set four limits on it:
- No single leg shorter than 4 feet or longer than 9 feet
- The three legs summing to no more than 26 feet
- No major traffic route crossing the triangle
- An island or peninsula intruding into a leg by no more than 12 inches
Where a kitchen has more than three work centers, each additional distance follows the same 4 to 9 foot rule.
The limits hold. The shape behind them does not, because it was drawn for a kitchen with one cook, one sink, no dishwasher and no island. A kitchen with a prep sink, a second oven and two people in it is not described by three lines.
The part of the triangle that has aged best is the traffic rule. A doorway that sends people between the range and the sink creates a conflict no amount of counter surface fixes.
Seating is where islands usually fail
The clearance at a seated diner is governed by counter height, because a higher seat means a shorter lap and less overhang needed.
| Counter height | Per seated diner | Knee space |
|---|---|---|
| 30 inches (table height) | 24 inches wide by 18 inches deep | 18 inches |
| 36 inches (counter height) | 24 inches wide by 15 inches deep | 15 inches |
| 42 inches (bar height) | 24 inches wide by 12 inches deep | 12 inches |
Those depths are minimums. At counter height the overhang is usually built at 16 inches rather than 15. A 10 inch overhang is not seating at any height. It puts knees against the cabinet.
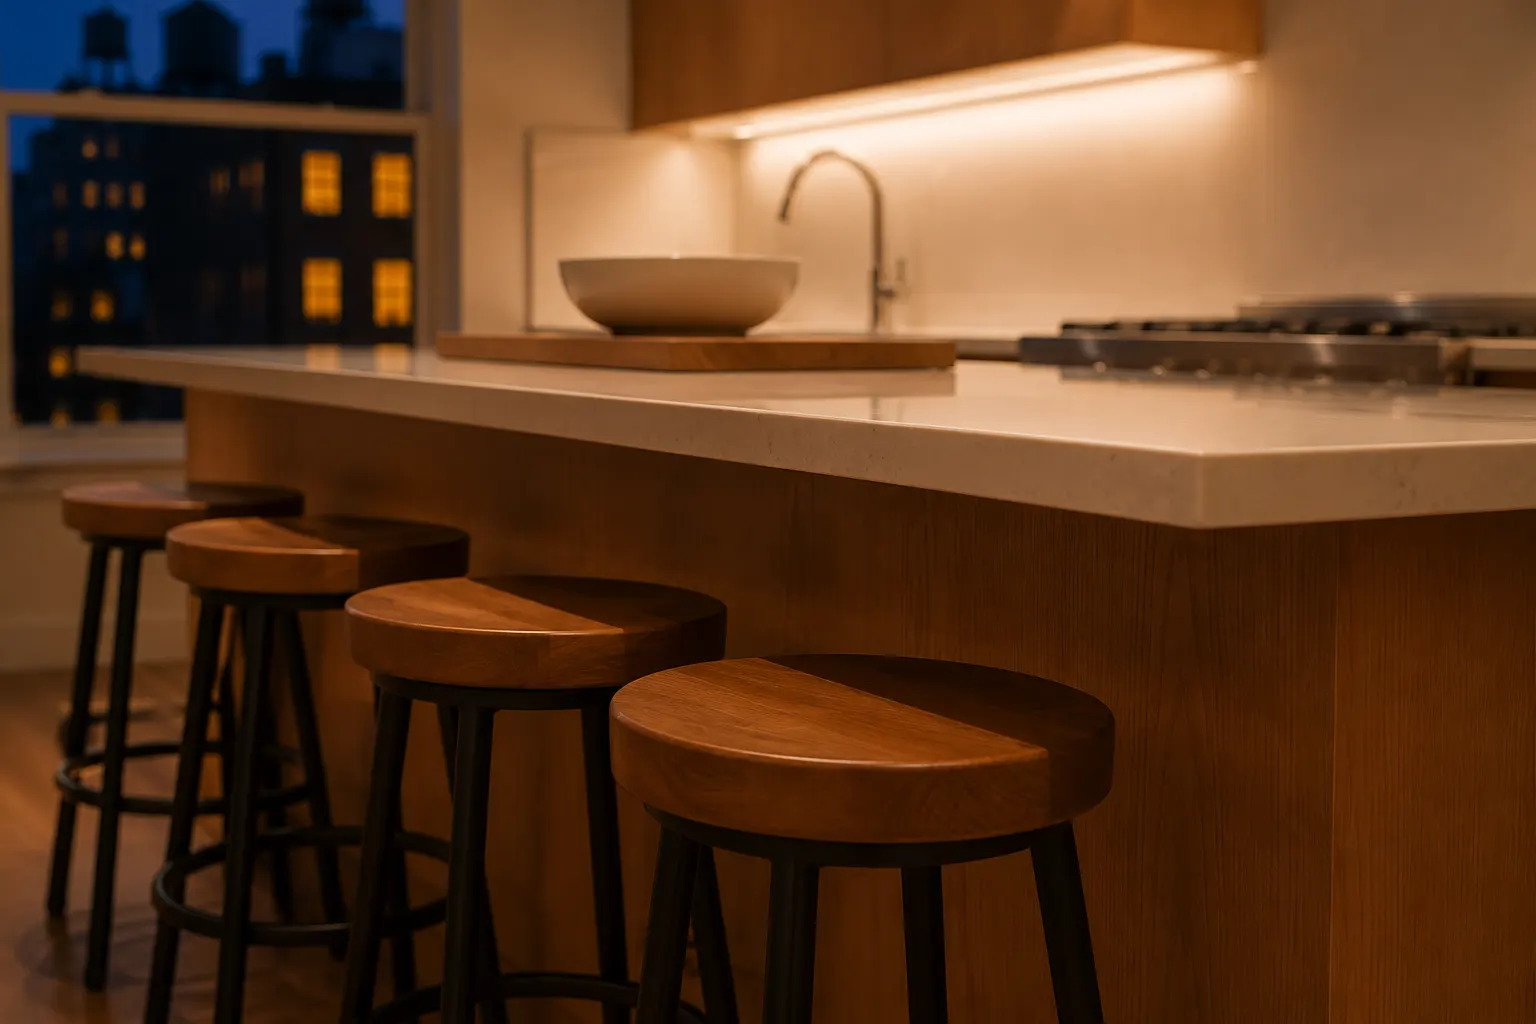
Behind the stool there is a second clearance that plans forget entirely. Allow 32 inches from the counter edge to the wall behind if nobody passes behind a seated diner, 36 inches if someone needs to edge past, and 44 inches to walk past normally. This is why an island with seating needs more room on the seating side than the working side, and why an island that fits on paper at 42 inches all around often does not work once stools are pulled out.
Where 40 inches comes from
A different number circulates alongside the NKBA figures, and it belongs to a third system.
Under the Fair Housing Accessibility Guidelines and the equivalent provisions for Type A units, clearance between all opposing base cabinets, countertops, appliances and walls shall be 40 inches minimum. This is a requirement rather than a recommendation, and it is enforced. It applies to covered multifamily housing, meaning buildings of 4 or more units designed and constructed for first occupancy after March 13, 1991, which excludes everything built before that date.
The measuring rule is stricter than the NKBA’s and worth borrowing regardless of whether it governs your project. The 40 inches is measured from the countertop or from the face of any appliance that projects into the kitchen, excluding handles and controls, and the guidance names the projections it expects: a refrigerator may extend up to 8 inches beyond cabinet faces, a free standing or drop in range up to 3 inches. Those depths must be counted. The same 40 inches applies between an island face and everything opposing it.
Underneath sits a related figure. A clear floor space of 30 by 48 inches is required at each appliance and fixture, centered on it, and connected to a 36 inch accessible route. The 40 inch aisle exists to give that clear floor space 5 inches of slack on each side.
The U shaped kitchen is where this gets specific. A U needs 60 inches between the legs for a wheelchair to turn. The exception allows less, down to 40 inches, when the sink or cooktop sits at the base of the U and removable base cabinets provide knee space under it. A range at the base of the U cannot qualify, because knee space under a range is not safe, so that kitchen needs the full 60 inches.
Three systems, three floors: 36 inches to pass inspection, 40 where accessibility rules govern, 42 or 48 to cook without stepping around anyone. The practical order is to fix the landing areas first, then the aisles, then the seating, and to check every clearance against the appliance schedule rather than the cabinet elevation. Aisle width is the number everyone argues about and the one most easily found. The 15 inches of counter beside the range is the one that decides whether the kitchen is any good.

Why Do Some Homes Just Feel Right? The Science of Flow in Interior Design
Have you ever walked into a home and felt your shoulders drop almost before you’d taken it in?
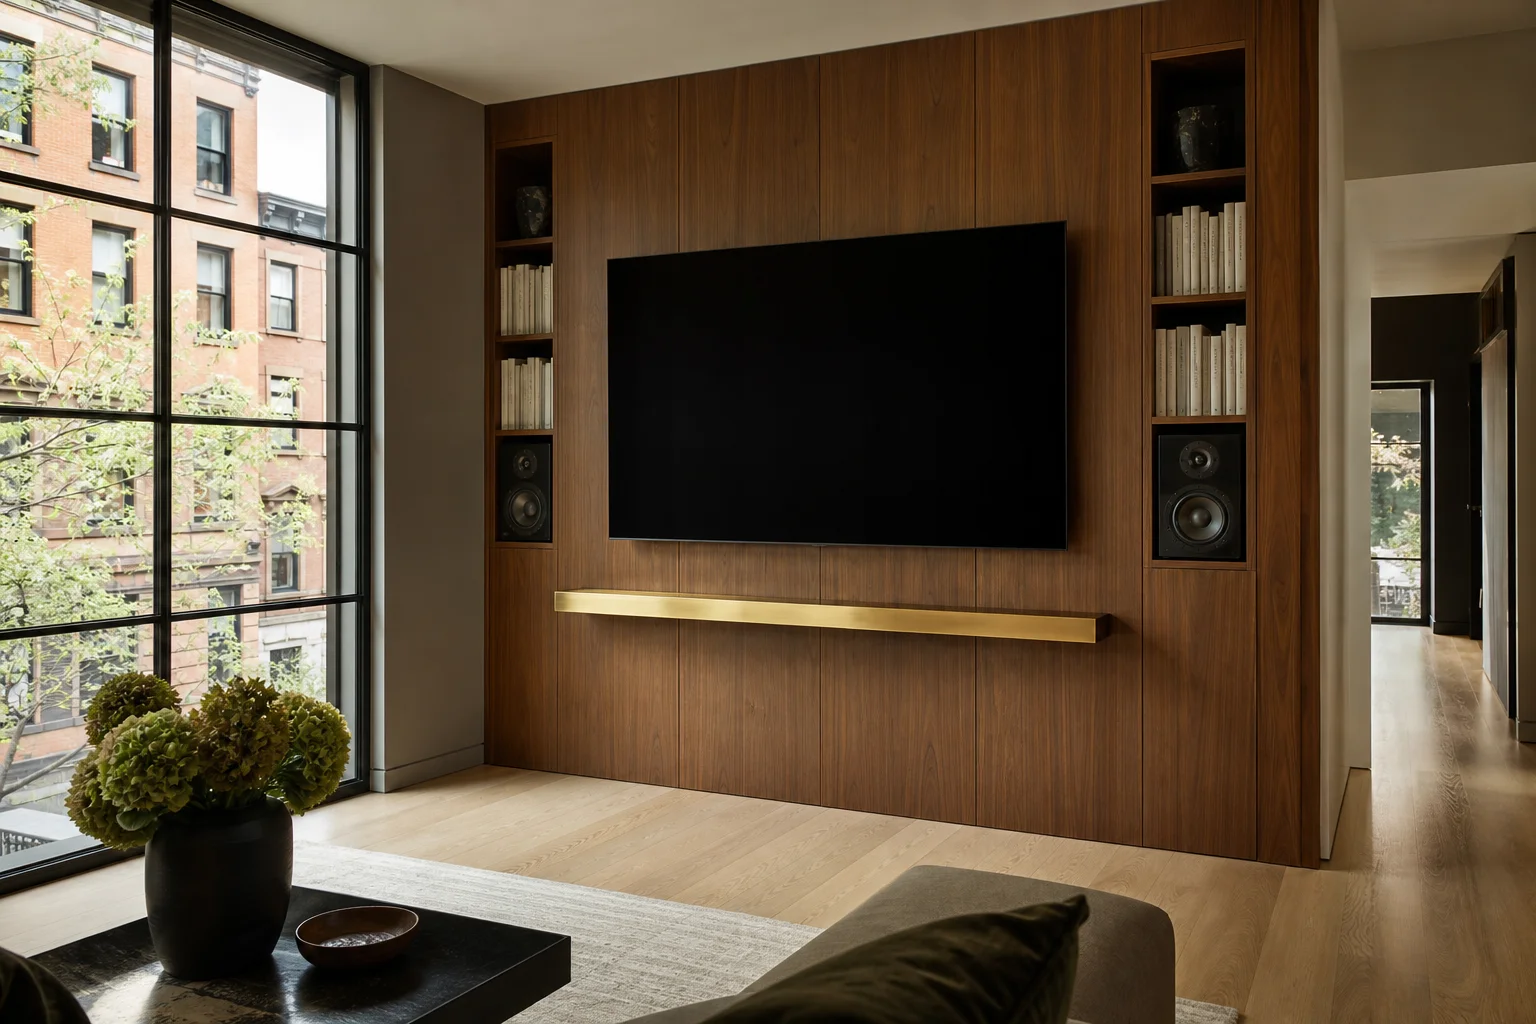
Media Walls and TV Placement in NYC Living Rooms
A good media wall balances sightlines, sound, and storage so the screen looks intentional, not accid

Your Bedroom Has the Wrong Energy
On a gut renovation in Yorkville, the couple kept the bed under a window and both said they woke up