
Your Bedroom Has the Wrong Energy
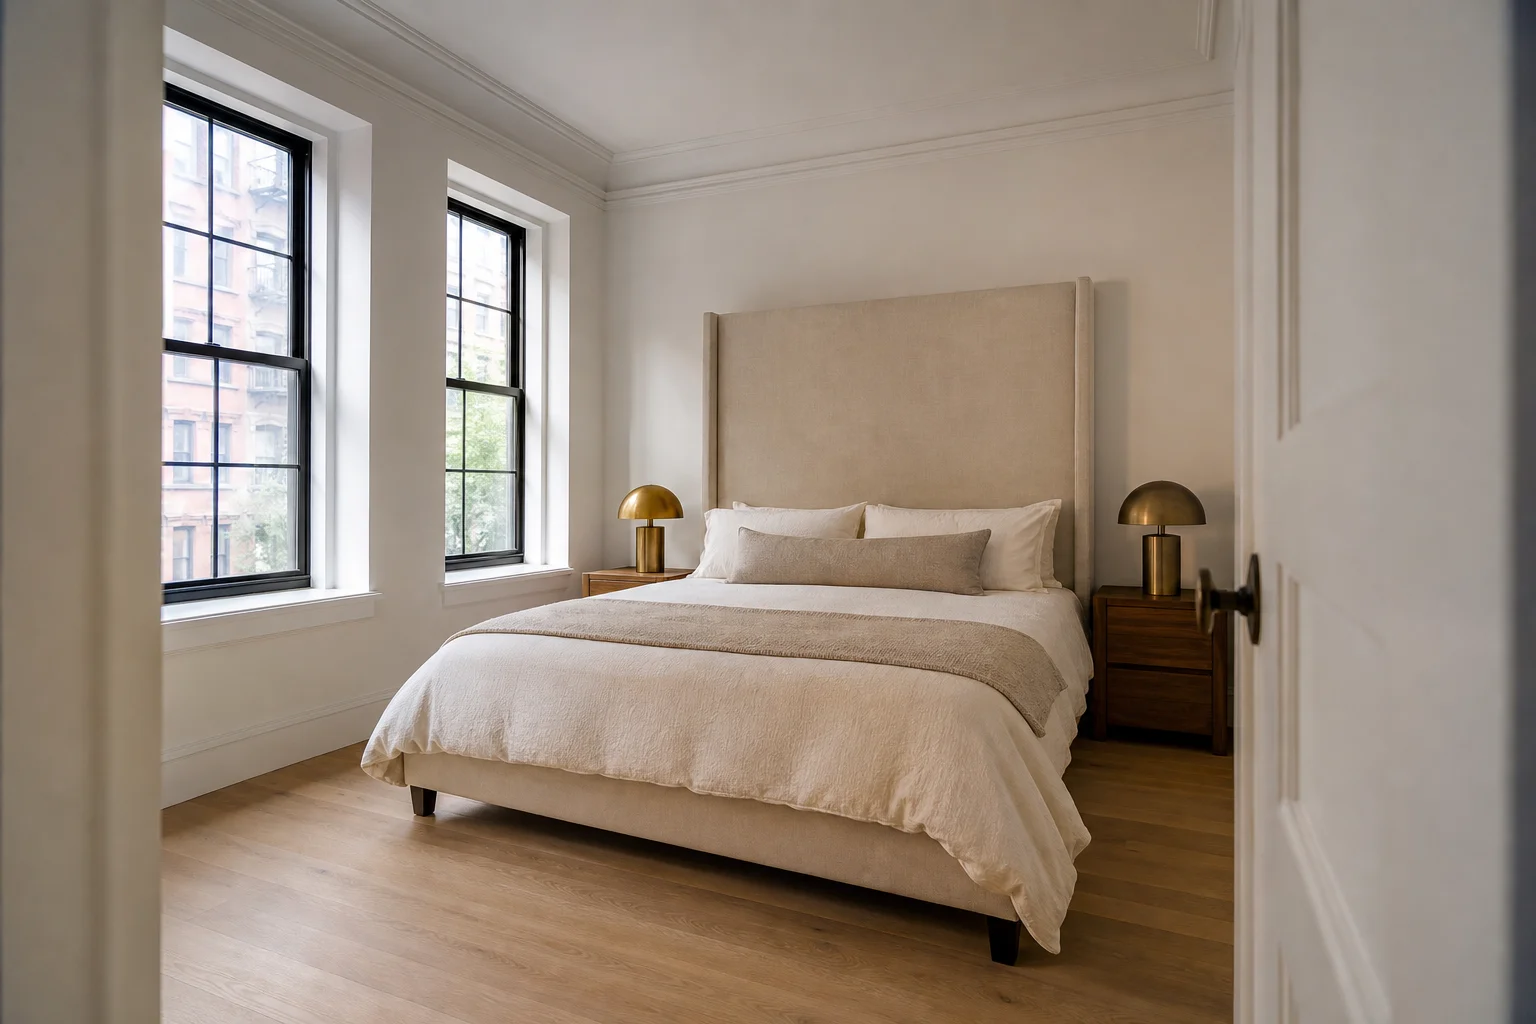
On a gut renovation in Yorkville, the couple kept the bed under a window and both said they woke up wired. If that sounds familiar, feng shui bedroom layout is a useful starting framework: a set of rules about bed placement, door sightlines, and clearances that happens to map cleanly onto renovation decisions. In one project we moved a bed eight inches and added a solid headboard, and the clients described sleeping better afterward. That is their report, not a measurement. Saying so matters, because the rest of this article mixes three different kinds of claim: tradition, spatial reasoning, and New York City law. It is worth knowing which one you are reading.
What is a feng shui bedroom layout?
Feng shui describes bedroom layout in terms of energy moving through a room without obstruction. You do not have to accept that framing for the rules to be worth following, because most of them restate ordinary design practice: the bed gets a solid wall behind it, a clear sightline to the door without sitting directly in line with it, and balanced furniture on both sides. As Tatiana Chechina, interior designer at the firm, puts it, a room with fewer visual interruptions and a clear view of the entry is simply easier to relax in — which is the version of the claim that stands on its own, whatever you make of the tradition behind it.
The central idea is the commanding position: the bed placed diagonally from the door, so the sleeper can see who enters without facing the doorway head-on. Practitioners including Joey Yap, who founded the Mastery Academy of Chinese Metaphysics and has published extensively on classical feng shui, trace these rules through centuries of practice. The written sources are traditions rather than studies, though, and anyone citing research on the subject should be asked to produce it.
In Manhattan the constraint is usually geometric rather than philosophical. Bedrooms here are often odd shapes, pre-war alcoves, or rooms carved out of a larger plan, and the only solid wall is frequently not the obvious one. We have repositioned beds in Upper West Side co-ops and Murray Hill rentals, and the pattern is consistent enough to be worth trying: a bed whose foot points straight at the door tends to be the one people complain about.
How should couples arrange the bedroom?
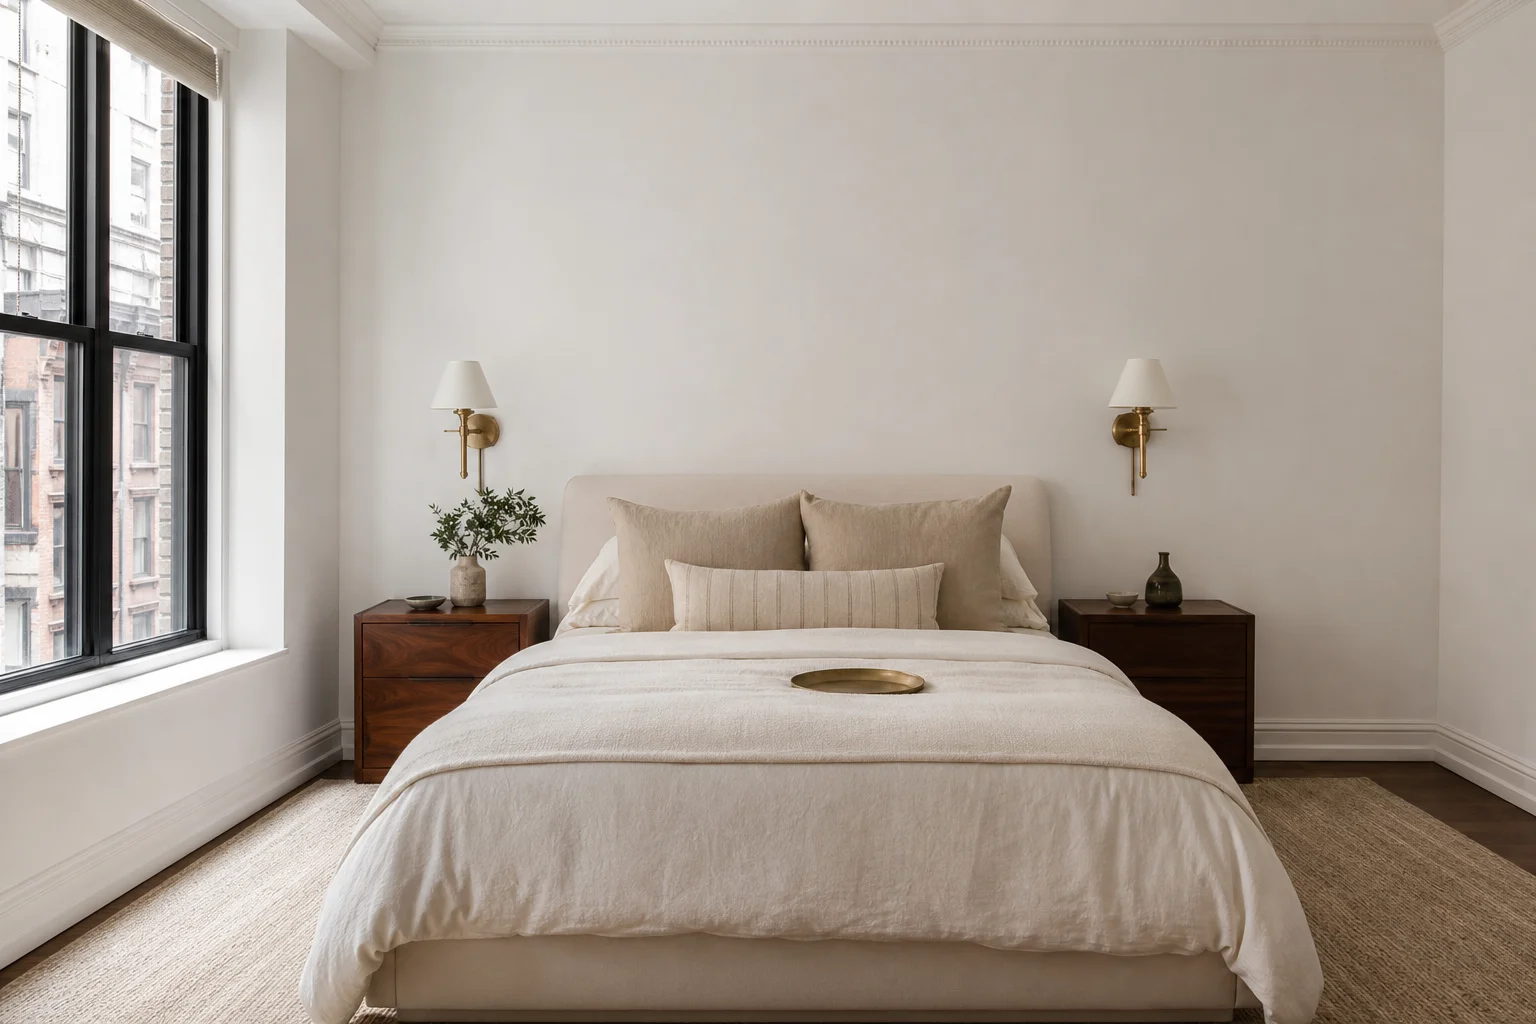
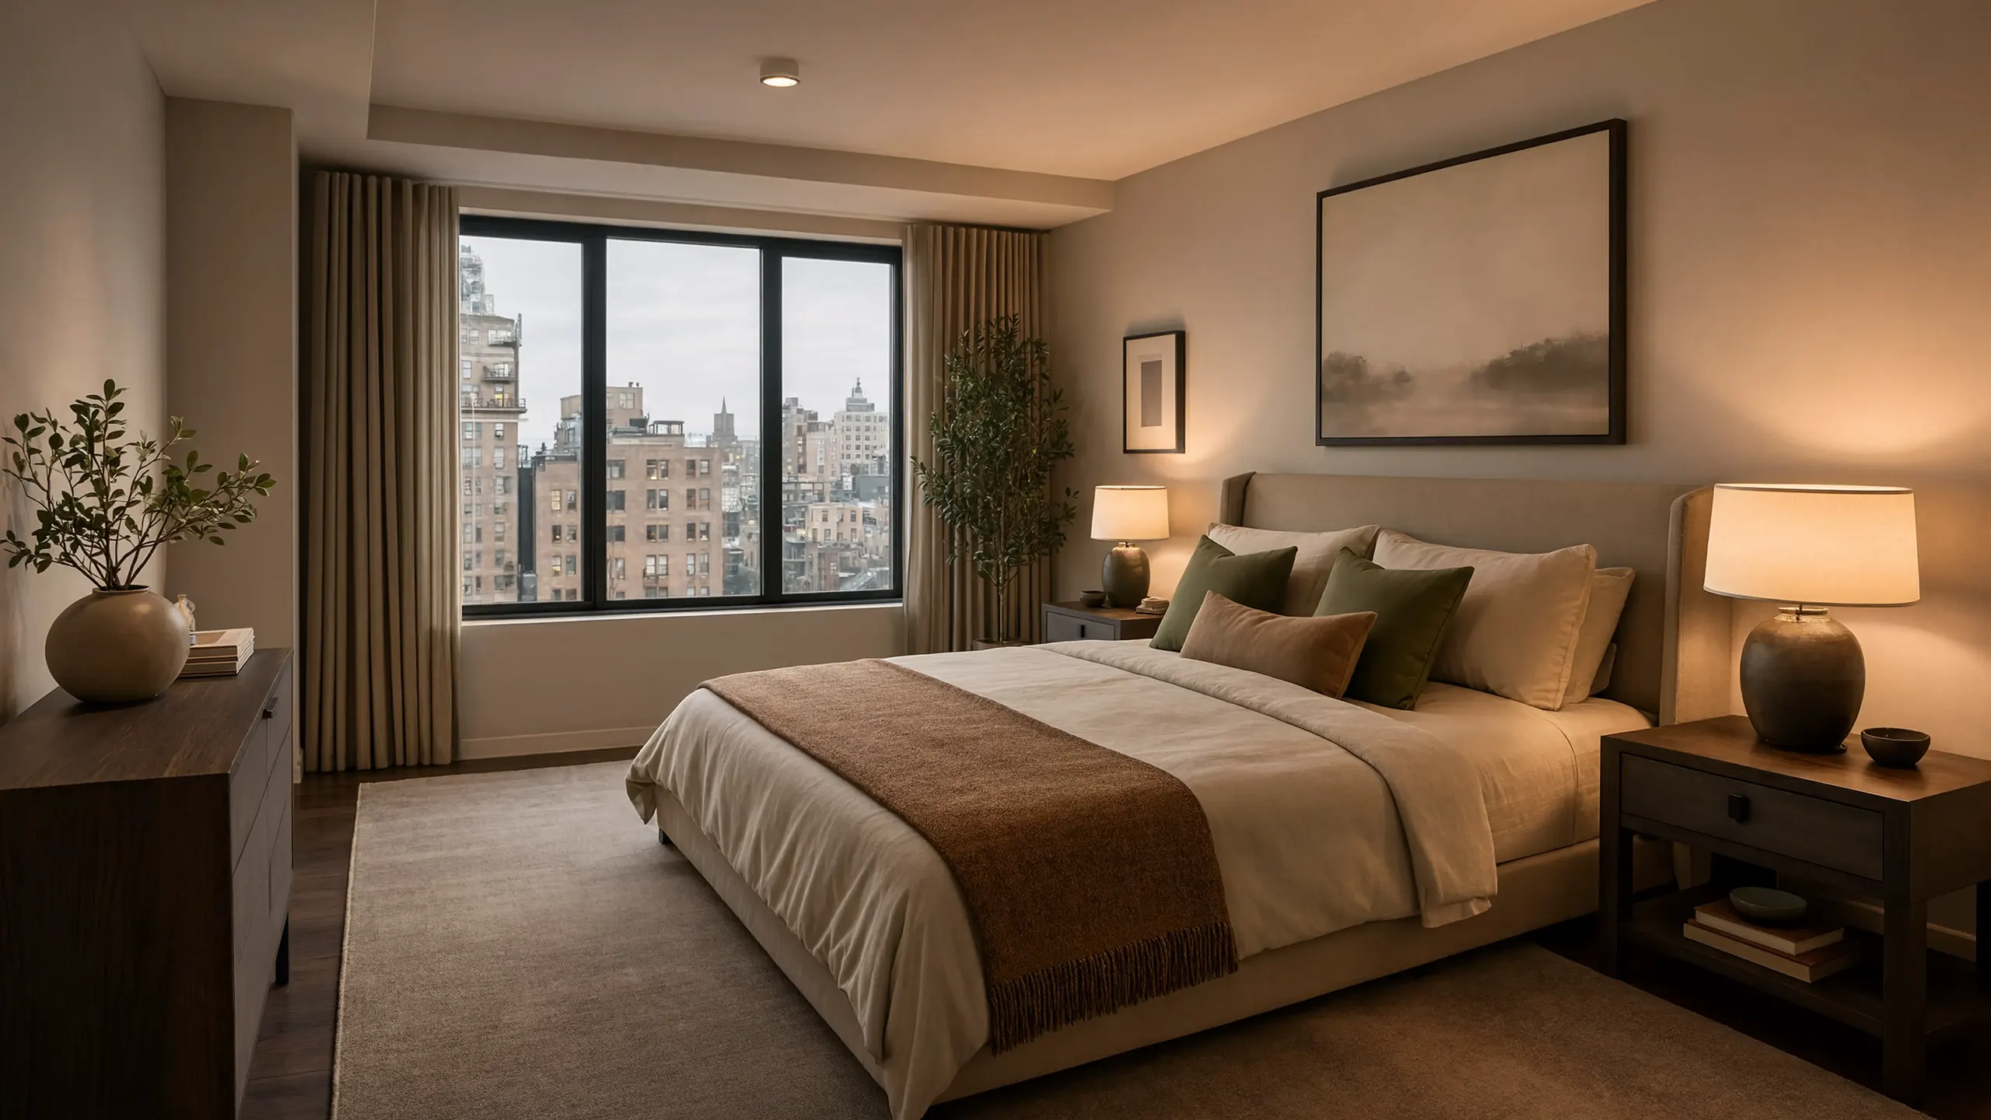
For couples, balance matters more than matching furniture. Put the bed on a firm wall and give each person equal access and equal bedside storage. Avoid the arrangement where one person sleeps with their head toward the doorway while the other faces a wall. The pieces do not have to be identical, but they should be paired in size and visual weight so that neither side dominates: two nightstands of similar height, two lamps of similar scale, and a clear path on each side. A single shared object at the center, a low tray or one candle, reinforces the sense of a shared room rather than two territories.
One practical note before you commit to wall-mounted reading lights, which are the usual way to free up nightstand surface. Sconces are hardwired. Adding a junction box, running new wire, or picking up a new circuit requires a New York City Licensed Master Electrician and an electrical permit; only a like-for-like swap on an existing compliant box is exempt. Decide between sconces and plug-in lamps at the design stage, because the two answers carry very different paperwork.
How do you lay out a small bedroom?
In a small room the priorities are clearance and furniture that does more than one job. Keep circulation clear: 24 inches on each side of the bed is comfortable and 18 inches is the workable minimum. Under-bed storage works only in sealed, organized containers, since loose storage collects dust and undoes the calm the layout is meant to create. Wall-mounted lights free the nightstand surface. In a small Chelsea studio we turned a queen mattress perpendicular to the window, opened the sightline to the door, and gained enough floor for a reading chair.
Before optimizing a small bedroom, confirm that it is a bedroom. New York City sets specific requirements, and a surprising number of rooms marketed and used as bedrooms do not meet them:
- at least 80 square feet of floor area
- a minimum of 8 feet in any dimension
- a ceiling height of at least 8 feet
- at least one window of 12 square feet or more, opening onto a street, yard or court on the same lot — a lot-line window does not qualify
- two means of egress, typically the door and that window, both openable from inside
- access that does not run through another bedroom, and a route to a bathroom that does not run through a bedroom either
That last requirement is the one most often misstated. It is not that a bedroom can never be walked through; it is that you cannot be made to cross one bedroom to reach another, or to reach the bathroom. In older Manhattan layouts where rooms open into each other in a chain, that distinction decides whether the second room counts.
The exceptions are narrow. A sloped ceiling qualifies with 7 feet of clear height over at least a third of the room. In an apartment with three or more bedrooms, half of them may have a minimum dimension of 7 feet rather than 8. A room in a basement, or on the top floor of a converted dwelling, may have a 7-foot ceiling. Temporary and pressurized partitions do not create a legal bedroom, and most buildings prohibit them outright.
If a room fails these tests, that affects how it can be described when you sell, which makes it worth knowing before you spend money on it.
The table below shows how much wall-to-wall width each mattress needs once you add balanced clearance on both sides, which is the number that actually decides what fits in a New York bedroom.
| Mattress | Dimensions (in) | Room width for balanced clearance | Typical NYC fit |
|---|---|---|---|
| Twin | 38 x 75 | 5 ft 2 in (one side against a wall) | kids and guest rooms |
| Full | 54 x 75 | 8 ft 6 in | compact bedrooms |
| Queen | 60 x 80 | 9 ft 0 in | fits most pre-war bedrooms |
| King | 76 x 80 | 10 ft 4 in | needs a large primary room |
Every figure above is the mattress width plus 24 inches on each open side. Drop to the 18-inch minimum and a king fits a room 9 feet 4 inches wide, but at that clearance one person turns sideways to pass the bed.
Can you put a desk in the bedroom?
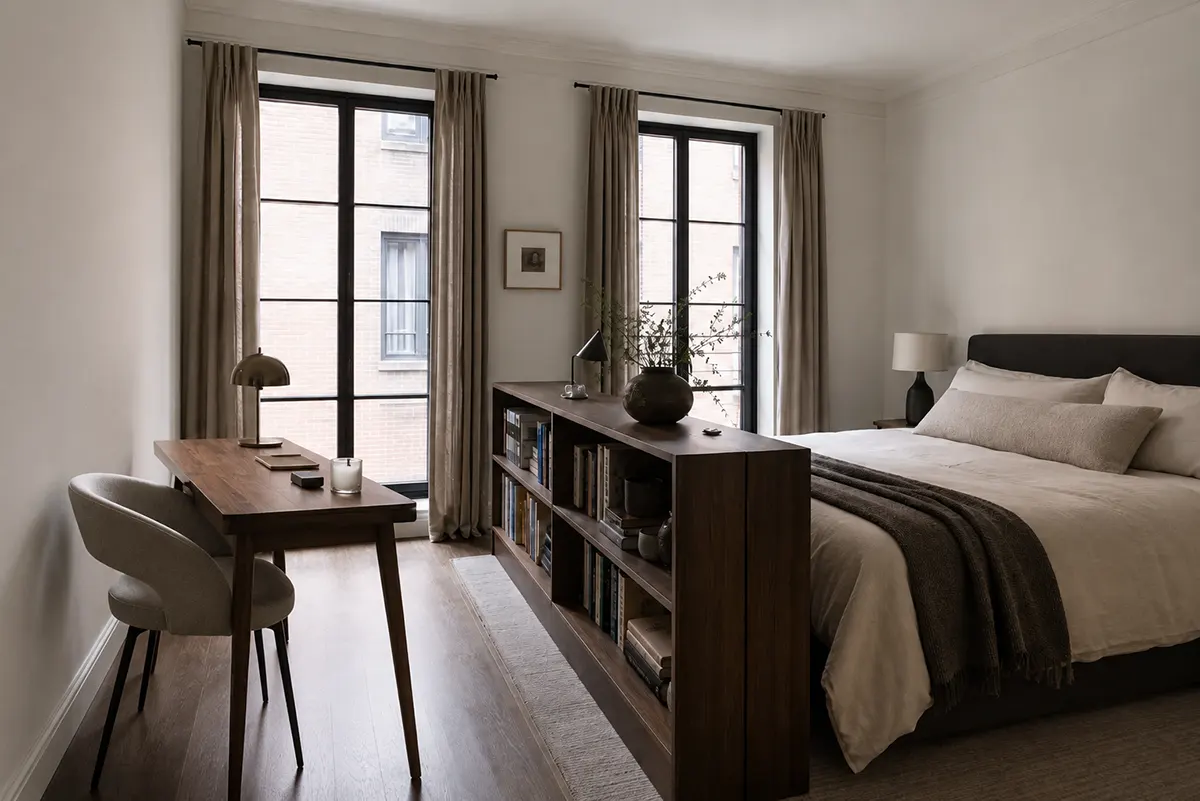
Yes, with attention to placement. A desk brings work into the room and should not dominate the sleep zone. If it has to live there, set it so your back is to a solid wall and you face into the room with the door in view, rather than staring at a blank wall or pointing the desk at the bed. Separate the two zones with a tall bookcase, a screen, or a low dresser. In a West Village one-bedroom we used a walnut console as a desk and a woven divider to contain the work area. The divider does more than mark a boundary: it keeps the desk out of the sightline from the pillow, which is the part people actually notice at night.
Is it OK to sleep with the bed under a window?
Windows bring the light you want and the conditions you do not. A bed directly beneath a large window sits in the draft path in winter and takes the first heat of the morning in summer. In pre-war Manhattan buildings there is a more specific problem: the radiator is almost always under the window, which means the head of the bed ends up over a heat source that clanks, dries the air, and cannot be moved by you. Steam risers and radiator placement belong to the building, not to the apartment.
If the window wall is genuinely the only viable bed wall, the fixes are ordinary. A solid headboard is the simplest and does most of the work, giving the head of the bed the backing the wall is not providing. Heavy curtains handle the draft and the early light. A shallow built-in shelf behind the bed adds a sense of enclosure, though it has to clear the window operation, since that window is one of the two means of egress the room is legally required to have. Windows themselves are common elements in a co-op or condo, so replacing or altering one is the building’s decision rather than yours.
What about an en suite bathroom?
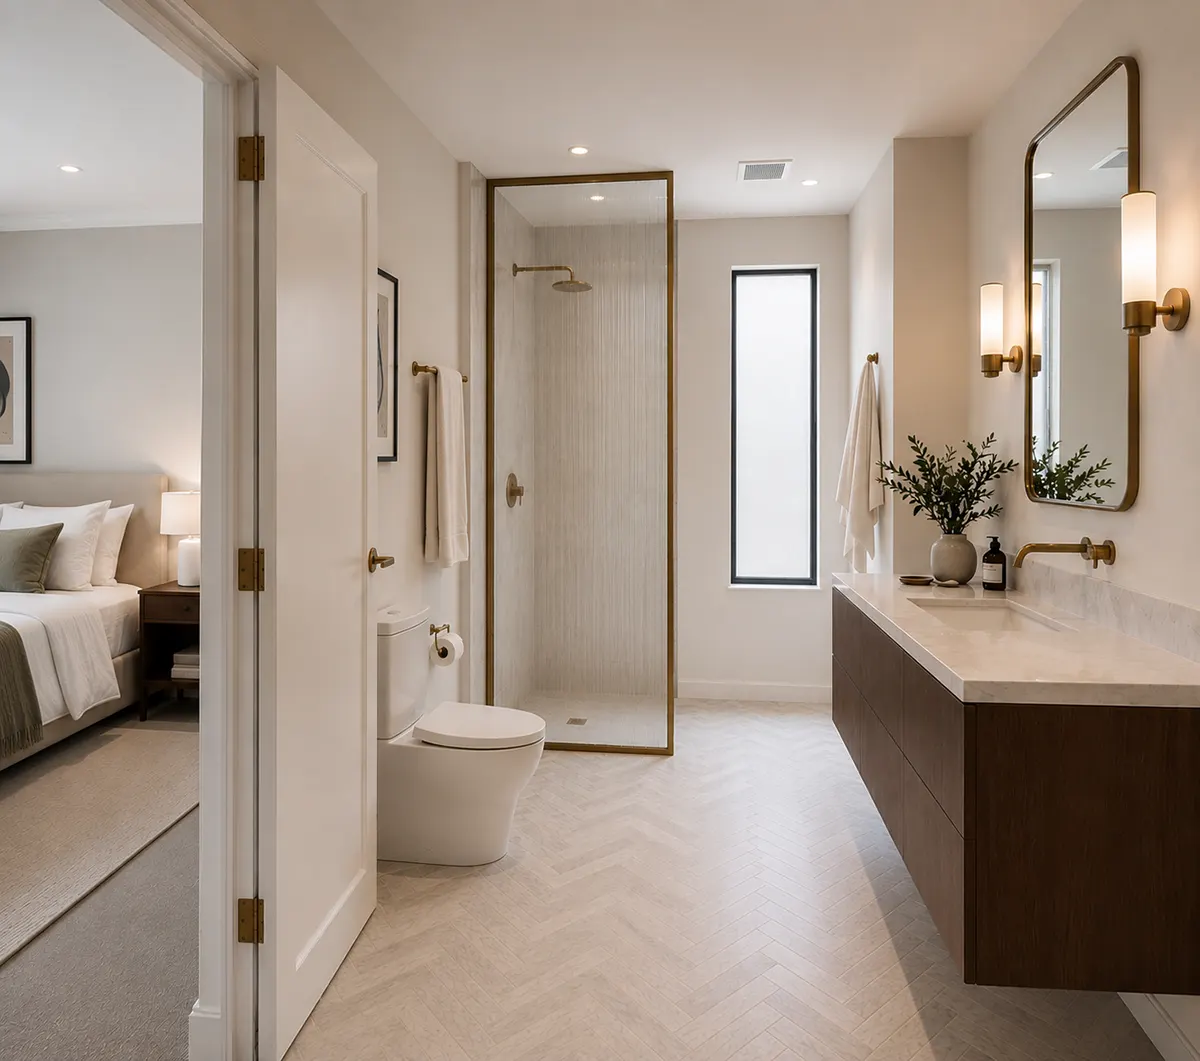
En suite bathrooms are common in Manhattan apartments, and feng shui treats an open sightline from the bed to the toilet as draining. The practical version of the same advice is simpler: keep the bathroom door closed when it is not in use, swap a hollow-core door for a solid one so it blocks sound as well as sightline, and use opaque glass or a tall screen where the bath is visible from the bed.
Ventilation is the part with a number attached. A bathroom with no operable window must be mechanically ventilated. Under Table 403.3.1.1 of the NYC Mechanical Code, a bathroom or toilet room in a private dwelling unit requires 25 CFM of continuous exhaust, or 50 CFM if the fan runs intermittently, and that exhaust has to discharge outdoors rather than into a shaft that also serves as intake. A bathroom that stays damp next to a sleeping area is bad for sleep and worse for the wall and floor assemblies over a few years, so this is one specification worth confirming rather than assuming.
Moving a bathroom wall is a larger undertaking than it appears. Four things sit behind it:
- Board approval for removing any wall in a co-op, whether or not it carries load, because the alteration agreement governs the work regardless of the structure
- A New York City Licensed Master Plumber and a plumbing permit for any change to plumbing
- The riser and the wet-over-dry rule, which most buildings enforce to prevent a new wet area sitting over a neighbor’s dry room
- An asbestos survey by a New York State licensed inspector before demolition in a pre-war building, since plaster and tape compound of that era can contain it
Since February 2026 there is a scheduling item on top of those. A DOB NOW filing listing the owner as a co-op tenant-shareholder or condo unit owner adds the board as a stakeholder, and a board representative has to attest in the system before the filing moves.
Materials, lighting and color for a feng shui bedroom
Keep the palette in earth tones and muted neutrals: warm sand, cream, terracotta, dusty sage, soft brown. Bright reds are activating rather than calming, and stark white can look clinical in a room with limited daylight, which describes a lot of Manhattan bedrooms. Feng shui advises against large mirrors facing the bed, and mirrored wardrobe doors on the opposite wall are a common inheritance in pre-war apartments; whatever you make of the tradition, a mirror that returns every movement in a dark room is a reasonable thing to want gone.
Layer the lighting rather than relying on one fixture: a warm bedside lamp around 3000K for the evening and a neutral overhead nearer 4000K for dressing. Natural materials linen, cotton, wood, stone hold up better than synthetics both visually and over time. Feng shui also cautions against large plants in the bedroom as too active for sleep; one small low-maintenance plant in a corner is the usual compromise.
Where the framework helps and where it stops
Most of what feng shui says about a bedroom is spatial common sense with a long pedigree, and following it costs nothing. The places where it stops are the ones with a code section attached: whether the room is a legal bedroom, whether the bathroom has the ventilation the code requires, whether the wall you want to move belongs to you. Settle those first, then arrange the room. Doing it in that order is the difference between a layout you enjoy and one you have to undo.

When Space Tells a Story: Designing Homes with Character, Not Just Style
There’s a specific feeling you get walking into certain homes, an immediate sense that someone
Small Dining Rooms and Breakfast Nooks in NYC Apartments
A small dining room can be comfortable and useful if the layout and the pieces fit the footprint. Th

The Art of Mixing Old and New in Interior Design
Walk into a well-designed home and you can often feel the balance before you understand it. A weathe