
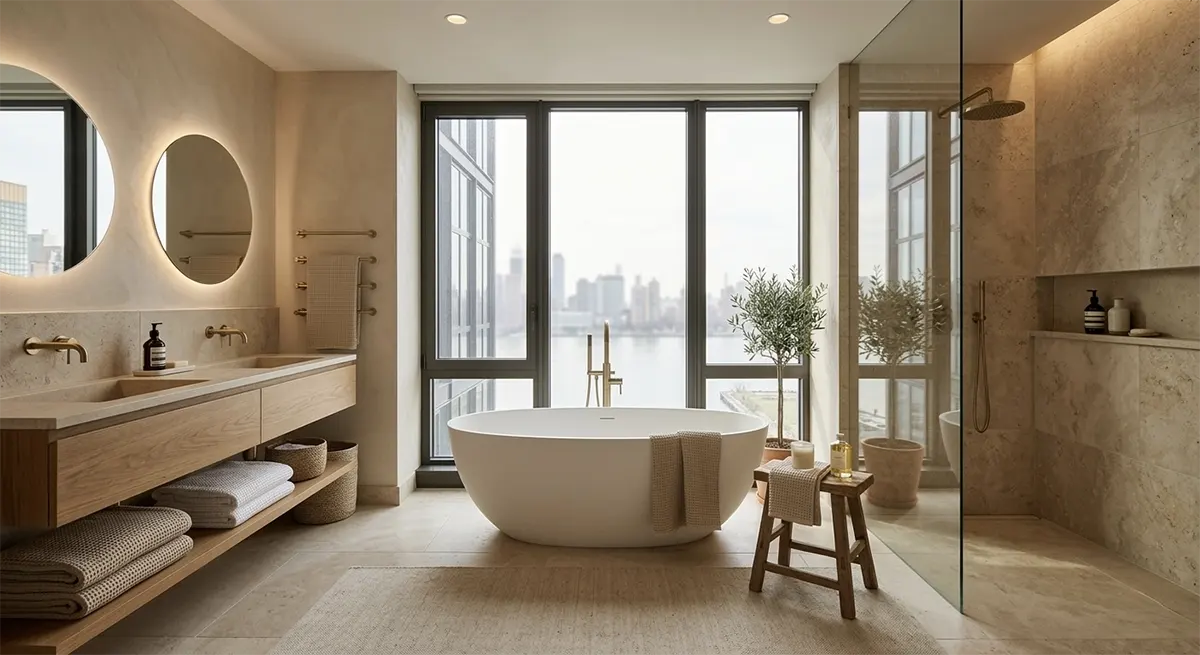
The Future of the Sanctuary: Bathroom Design Trends and Inspiration for 2025–2026
The bathroom has shifted from a purely functional room into a calibrated personal environment. It sets the tone for the day, supports routine, and offers a private place to reset. That shift hasn’t meant bigger or flashier. The strongest directions for 2025 and 2026 prioritize material depth, tactile surfaces, and reliable technical systems, and if you’re planning a renovation in the next year, your choices should serve how you use the room daily rather than how it photographs.
What follows covers the practical directions shaping bathroom design, what actually matters in material selection, how lighting changes perception, and which technical decisions determine long-term performance, including how to coordinate all of it with your contractor during a renovation in Manhattan or elsewhere.
Color: from sterile to grounded
The era of bright clinical white is easing. Designers are choosing warmer neutrals and earth-based tones because the comfort they create lasts. Terracotta, muted sage, clay beige, and warm grey work as calm anchors, and they change how light behaves in the room. In a north-facing bathroom, a warmer tone offsets cool daylight. In a room with good sun exposure, a deeper hue introduces intimacy without turning heavy.
Choosing the base color is the decision that organizes everything else. Once it’s set, add one or two supporting tones through metal finishes, wood, or stone, and keep the contrast measured. A room built that way feels cohesive and stays easy to update over time.
Texture as the primary design language
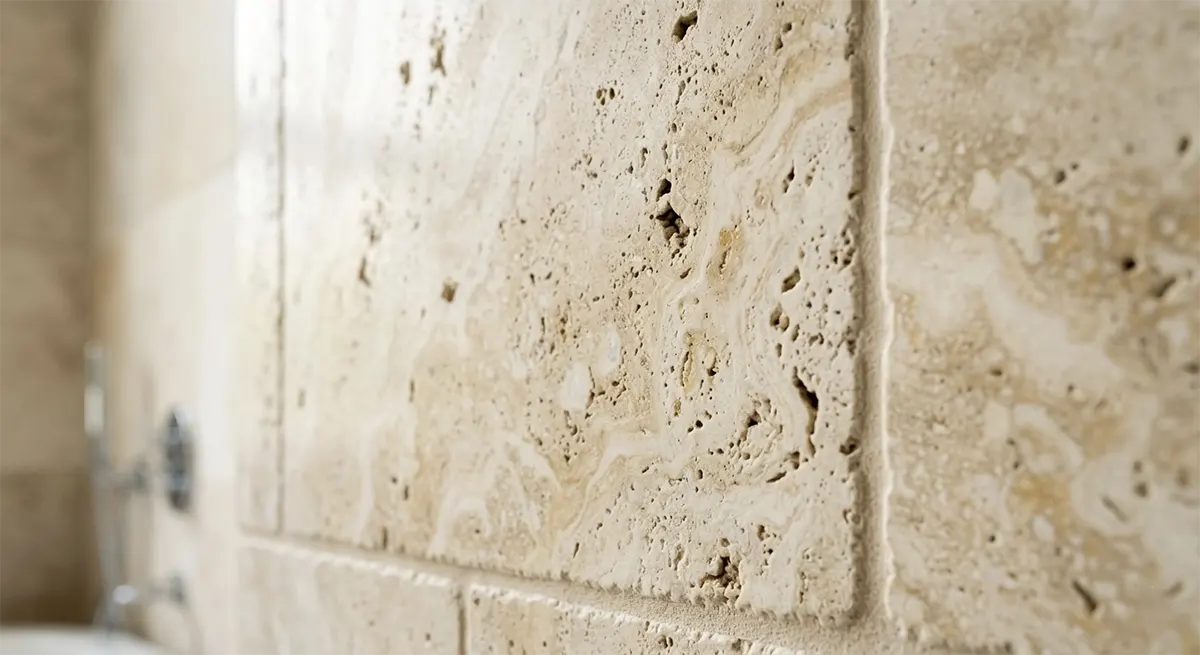
Flat surfaces are no longer the only option, and texture has become the main tool for creating depth. Dimensional tile profiles, fluted ceramics, ribbed glass, and honed stone introduce subtle shadow and variation as daylight moves through the day. Handmade tiles like zellige bring slight irregularities that read as authentic rather than manufactured.
Use texture deliberately. A continuous field of simple wall tile reads calm, so reserve the tactile surface for a feature wall, a vanity splash, or a recessed niche. Applying several different textures across every surface creates visual noise and complicates maintenance, and very rough or deeply profiled tile is genuinely more work to clean, so weigh the visual effect against the practicality.
Lighting as infrastructure
Good lighting is what allows color and texture to read correctly, and fixtures have to be planned early so circuits, switches, and mounting points can be coordinated with the contractor. High-CRI lighting matters in a bathroom because it renders skin tones and surfaces accurately.
Aim for three layers: ambient illumination for general comfort, task lighting at the vanity positioned to avoid facial shadows, and subtle accent lighting in niches or under the vanity to emphasize texture. Warm white between 2700 and 3000 kelvin is the safest choice for an intimate room, with cooler temperatures useful specifically for shaving or applying makeup. Dimming is a low-cost control that dramatically improves how the room feels at different hours.
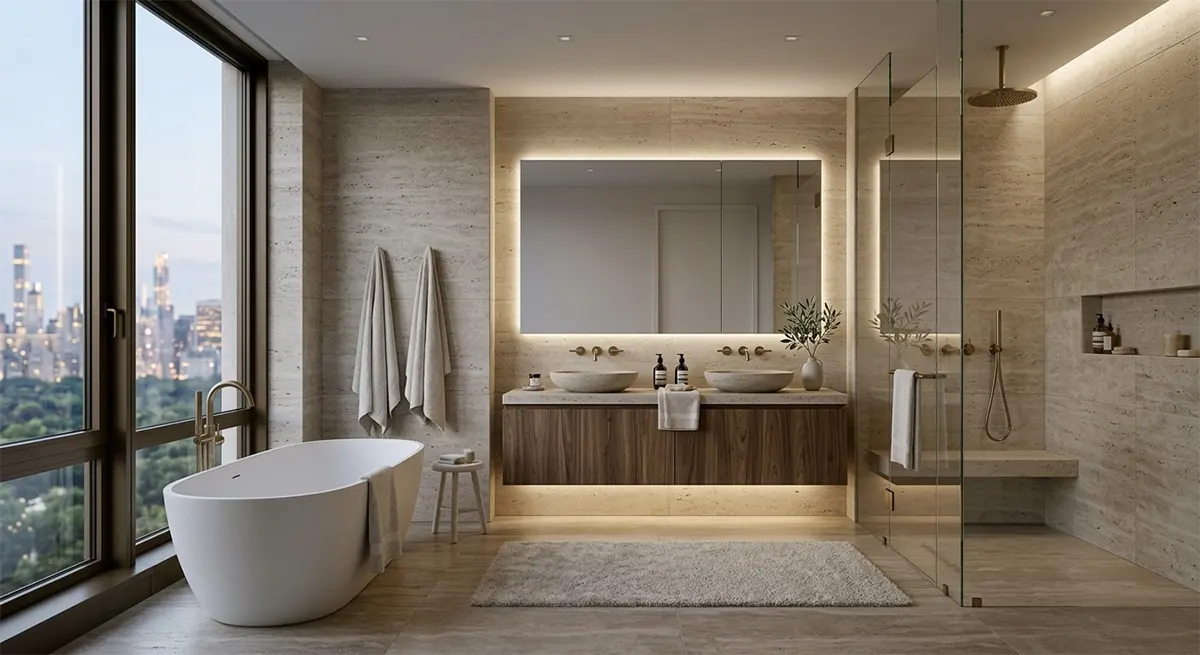
One requirement applies regardless of the design direction. Any fixture installed in or near a shower or tub has to be listed for wet or damp locations under the electrical code, which is a genuine code requirement rather than a best practice. Recessed downlights over a shower need a wet-location-rated trim, and LED strip lighting inside a niche needs an equivalent rating for the exposure it will see. You’ll often see this discussed through IP ratings such as IP65, which manufacturers use as shorthand for water resistance, though what an inspector looks for is the listing and labeling for the location. Specify these fixtures at the design stage, since substituting a standard fixture into a wet zone is the kind of shortcut that fails inspection and creates a real hazard.
Technology that serves rather than shows
Technology earns its place when it reduces friction. Thermostatic shower valves hold a stable temperature. Radiant floor heating speeds drying and improves comfort underfoot. Demisting mirrors and integrated circadian lighting simplify daily routines, and linear drains with concealed traps improve both appearance and cleaning.
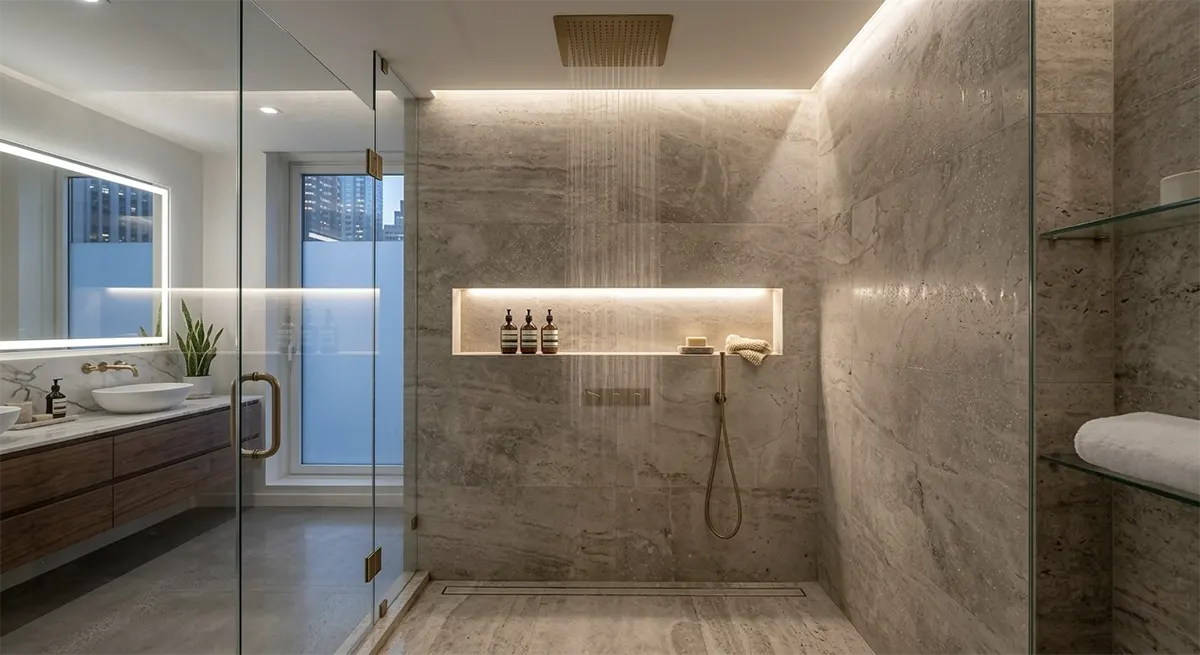
The important thing to understand in a Manhattan apartment is that essentially none of this is a simple upgrade. Thermostatic valves and any change to shower plumbing require a licensed plumber and DOB-permitted work. Demisting mirrors, circadian lighting systems, and digital controls all require permitted electrical work, and anything mounted in a wet zone must carry the correct location listing. Radiant floor heating requires board approval in co-op and condo buildings as a matter of course rather than as an occasional exception, because it builds up the floor assembly and adds electrical load, and buildings routinely require documentation of the system, the electrical work, and sometimes the floor assembly’s sound rating. Linear drains and relocated plumbing run into wet-over-dry restrictions on where fixtures can sit at all.
None of this is a reason to avoid these systems. It’s a reason to introduce them at the schematic stage, where plumbing and electrical can be sized correctly and the approval process can run in parallel with design. Digital controls need panel capacity and a plan for service access. If you want a steam function or multiple high-flow showerheads, confirm hot water capacity and drain sizing before finishes get selected, and in a building with centralized hot water, confirm what the building can actually deliver before committing.
Sustainability as longevity
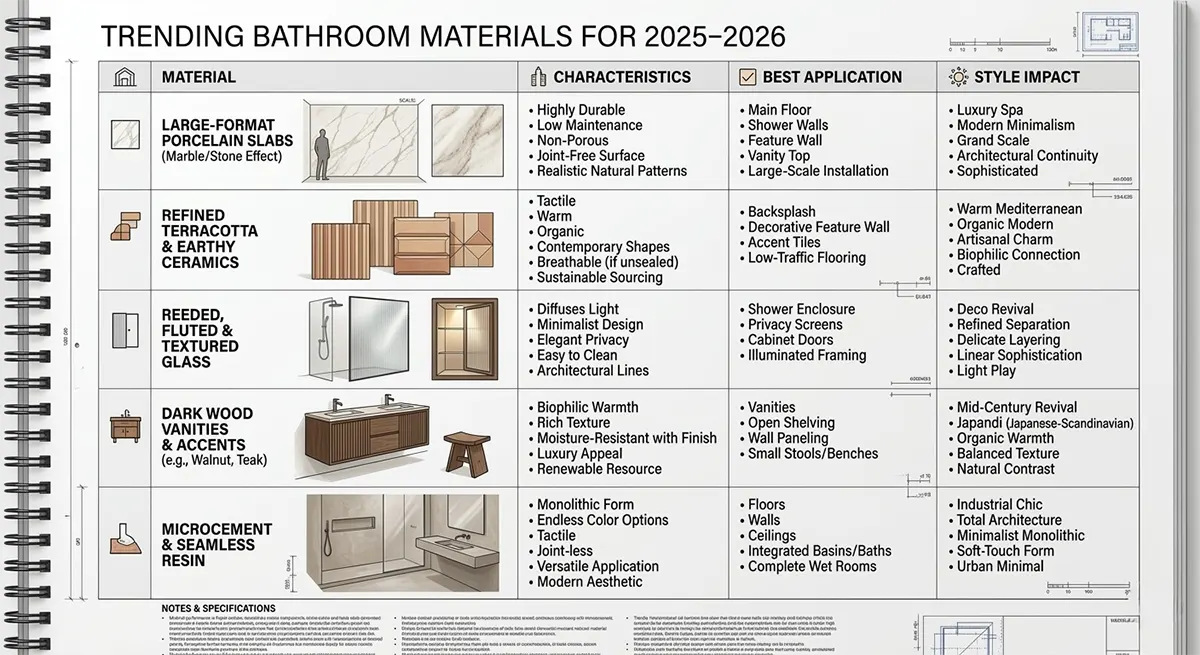
Sustainability in a bathroom is best understood as long-term thinking. Choose materials that wear well and need minimal intervention. Porcelain slabs that replicate natural stone give you the look with far less maintenance. Water-efficient fixtures should perform well at your building’s actual water pressure, which is worth checking rather than assuming. Reclaimed or responsibly sourced wood for a vanity brings character and lasts when it’s properly detailed.
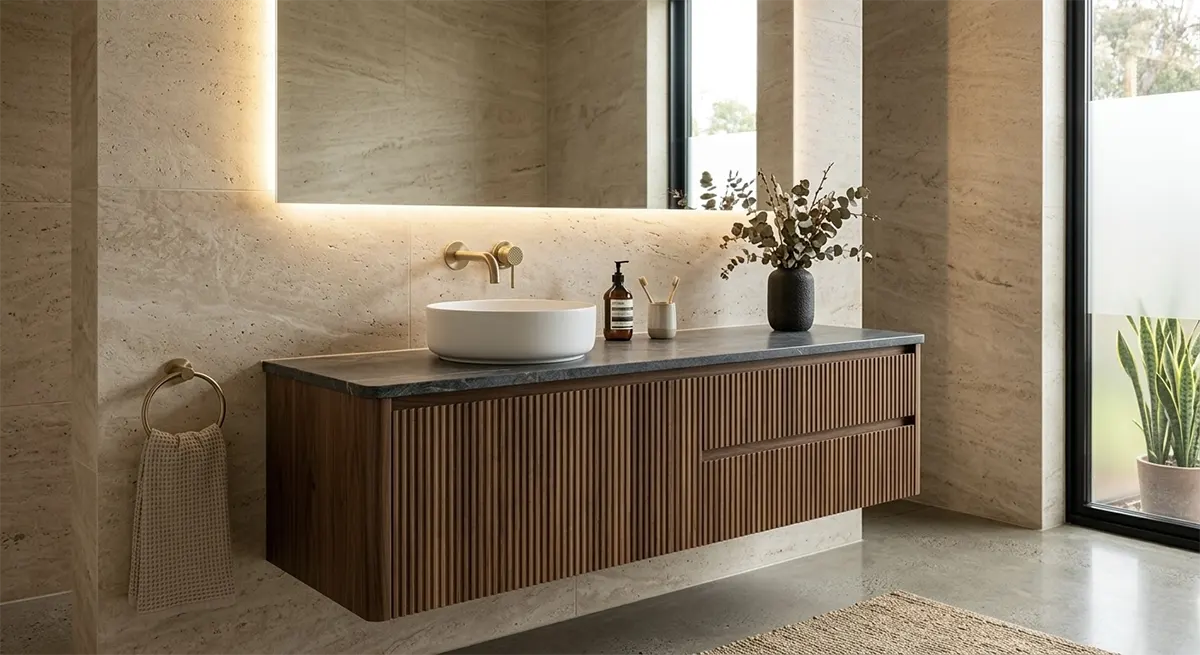
A durable assembly reduces the need for early renovation, and that’s a more meaningful sustainability goal than selecting whichever finishes are currently trending.
Detailing and risk control
The technical systems behind the surfaces determine whether a bathroom ages gracefully. Waterproofing has to be specified and installed with the same seriousness as structure, and it’s worth repeating that tile and grout are not waterproofing. Use a tested membrane system, follow the manufacturer’s installation instructions precisely, and insist on a documented flood test before any tile work begins. Movement joints and the interfaces between different materials deserve the same attention.
Slip resistance for floor tile is easy to overlook. Honed finishes look warm but can be slippery when wet, so specify a tile with an appropriate coefficient of friction for its intended use and ask your supplier for the actual tested rating rather than relying on a general description.
Mockups are worth the time and money. Installing a full tile sample with the actual grout, hardware, and lighting in the intended location prevents expensive surprises, and the small investment there eliminates much larger regrets later.
Translating the trend into a Manhattan renovation
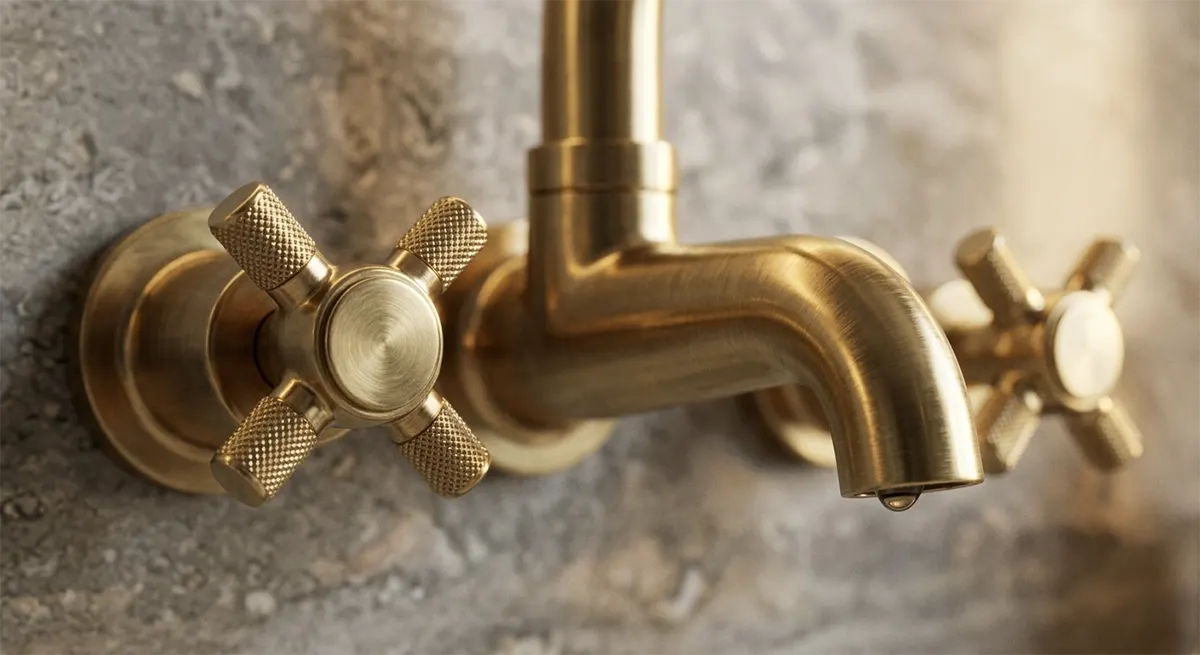
If you’re renovating an urban apartment, read your samples and mockups in the space itself. Showroom lighting won’t match a north-facing apartment at seven in the morning. Lock hardware finishes early so plumbing trims, door handles, and accessories read as a unified set. Coordinate thermostatic valves, floor heating manifolds, and electrical loads at the schematic stage rather than after demolition.
Work with trades who genuinely understand how these details interact with permits and building rules, because the approval path is often what determines the schedule rather than the construction itself. Planning around it prevents delay; discovering it midway creates one.
Procurement, scheduling, and communication
Order long-lead items early. Stone slabs, custom millwork, and specialized tile profiles routinely require weeks or months for fabrication, so build procurement into the project timeline and keep the trades from waiting on materials. A simple shared calendar with milestone dates for demolition, waterproofing inspection, tile installation, and final commissioning does a great deal of work here, and short written notes with weekly progress photos prevent most misunderstandings before they start.
What the strongest rooms have in common
The directions defining 2025 and 2026 come down to warmth, texture, and dependable engineering. The most successful bathrooms will feel calm, tactile, and effortless precisely because the technical work was done properly and the design choices stayed restrained. A grounded color palette, one strong tactile surface, carefully layered lighting, and rigorous waterproofing will give you a room that feels better every day and holds up over years.
The Ultimate Guide to Bathroom Tile Design: Ideas for Walls, Floors, and Showers
Tile is one of the design choices that stays with a bathroom for a very long time. Paint gets repain
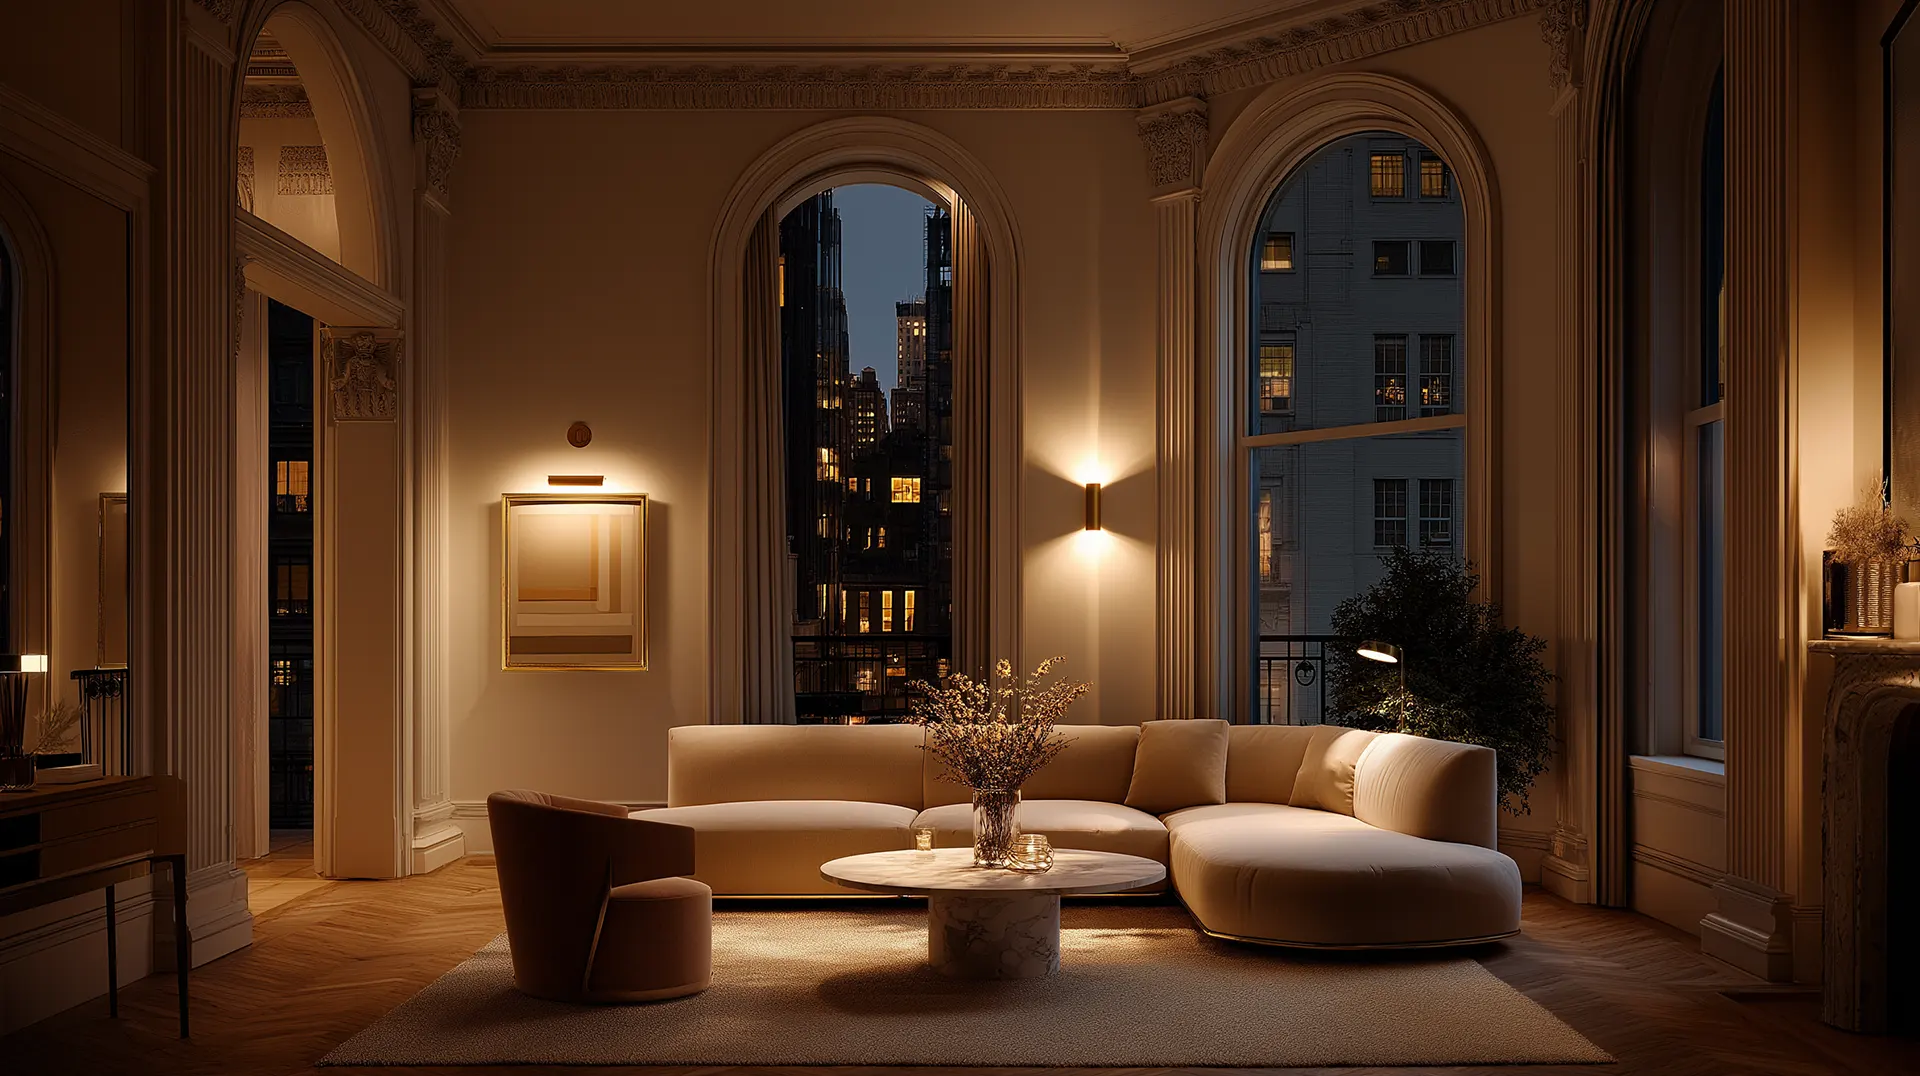
The Secret Life of Light: How Lighting Can Make or Break a Room
There is a particular kind of room that photographs beautifully and feels wrong the moment you step

When Space Tells a Story: Designing Homes with Character, Not Just Style
There’s a specific feeling you get walking into certain homes, an immediate sense that someone