
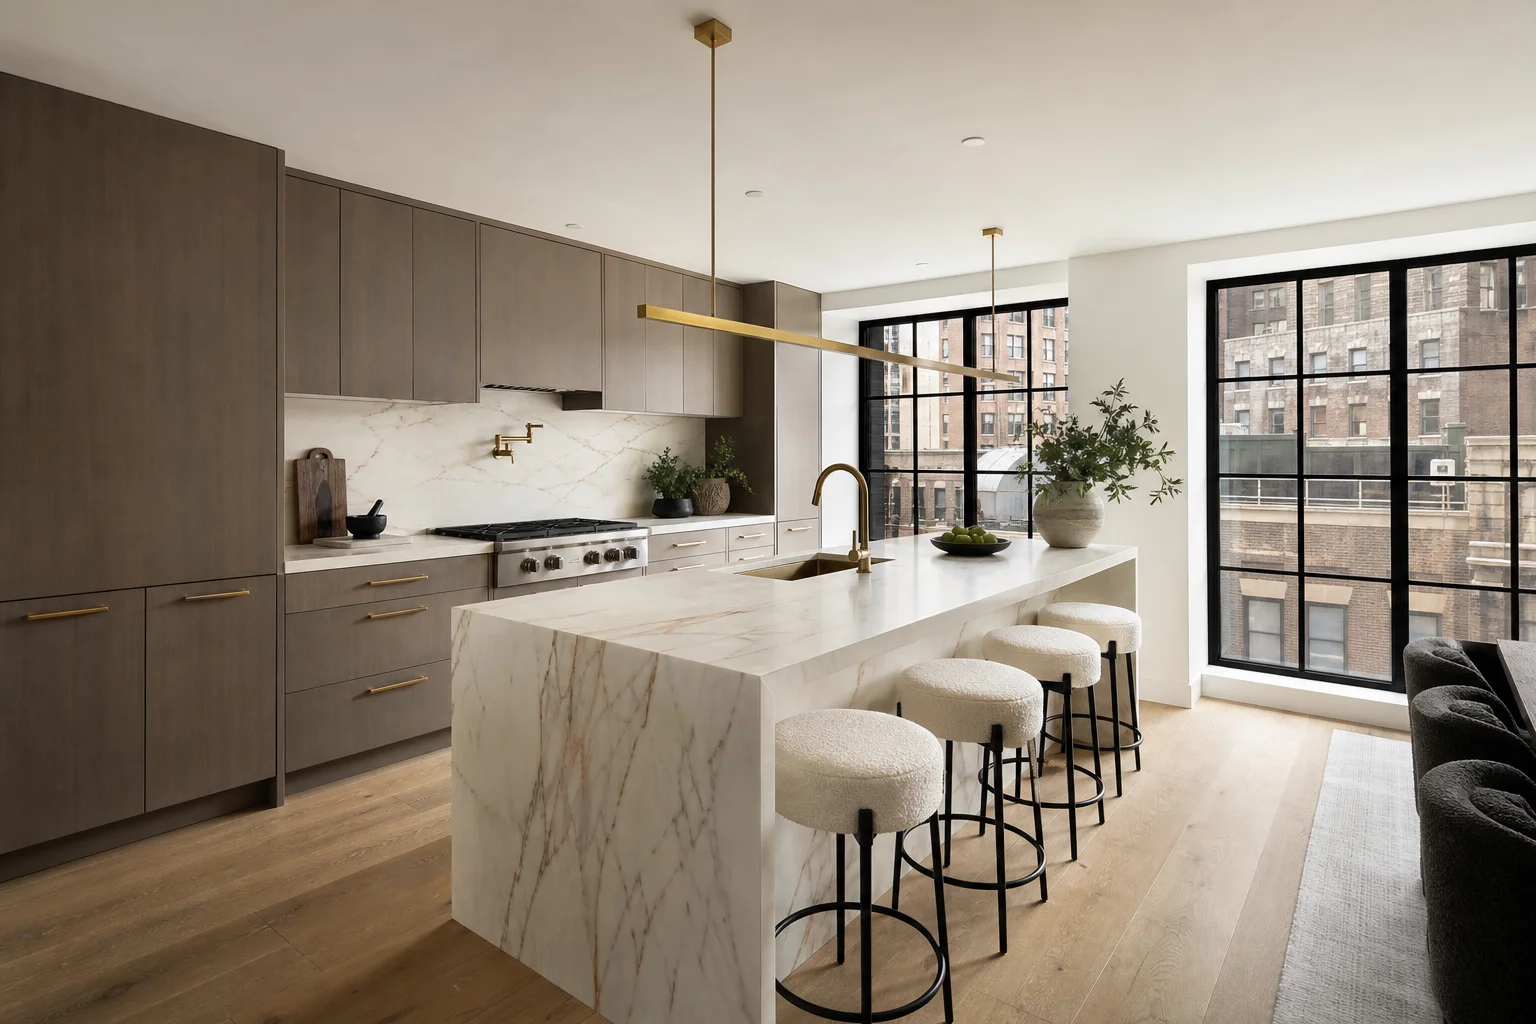
Custom Cabinet Design: Kitchen Layouts and Corner Plans
A cabinet run in a Manhattan apartment is designed against three fixed things: where the stack sits, how wide the aisle can be once the appliances are in, and what the freight elevator will actually carry. Everything after that is preference. Custom and semi-custom cabinetry earns its cost in exactly the places those constraints create — awkward corners, tall niche walls, the eight inches between a chimney breast and a window jamb that no stock carcass will ever fill.
The trade is fit against lead time, and it is worth deciding early, because cabinetry is usually the longest item on the schedule.
How do I plan a kitchen cabinet layout?
Start with the workflow: fridge to prep to cook to cleanup. Give the prep zone a continuous run of counter rather than fragments — 36 inches of uninterrupted surface beside the sink does more for daily cooking than any organizer.
Then set the clearances, and use the right number for the right space, because the two get confused constantly:
- 42 inches minimum for a work aisle with one cook, measured between the faces of opposing counters, tall cabinets, and appliances
- 48 inches minimum for a work aisle where two people cook
- 36 inches for a walkway — a route past the kitchen where nobody stands and works
Thirty-six inches is not a working clearance. In a pre-war galley it is tempting to treat it as one, and it is the most common source of a kitchen that photographs well and cooks badly. If the room cannot give 42 inches, the answer is a single-run layout, not a narrowed aisle.
Sketch a 2D plan first, then check sightlines in a quick 3D mock-up before anything is ordered. Layer the cabinet types onto that plan: tall pantry, sink run, stove run, island if the width allows.
Two things belong in the plan before drawings go anywhere. If the layout moves plumbing or gas, that is not a question of whether a filing is needed — any change to plumbing requires a New York City Licensed Master Plumber and a plumbing permit, gas work adds the utility, and the filing goes into DOB NOW as an Alteration. And in a co-op or condo, bringing a contractor into the apartment is itself the trigger for building review: cabinetry alone usually falls under a decoration or minor alteration agreement, often approved by the managing agent within a week, but it still requires your contractor’s certificate of insurance naming the corporation and the managing agent, scheduled elevator access, and permitted working hours.
What are corner cabinet design options?
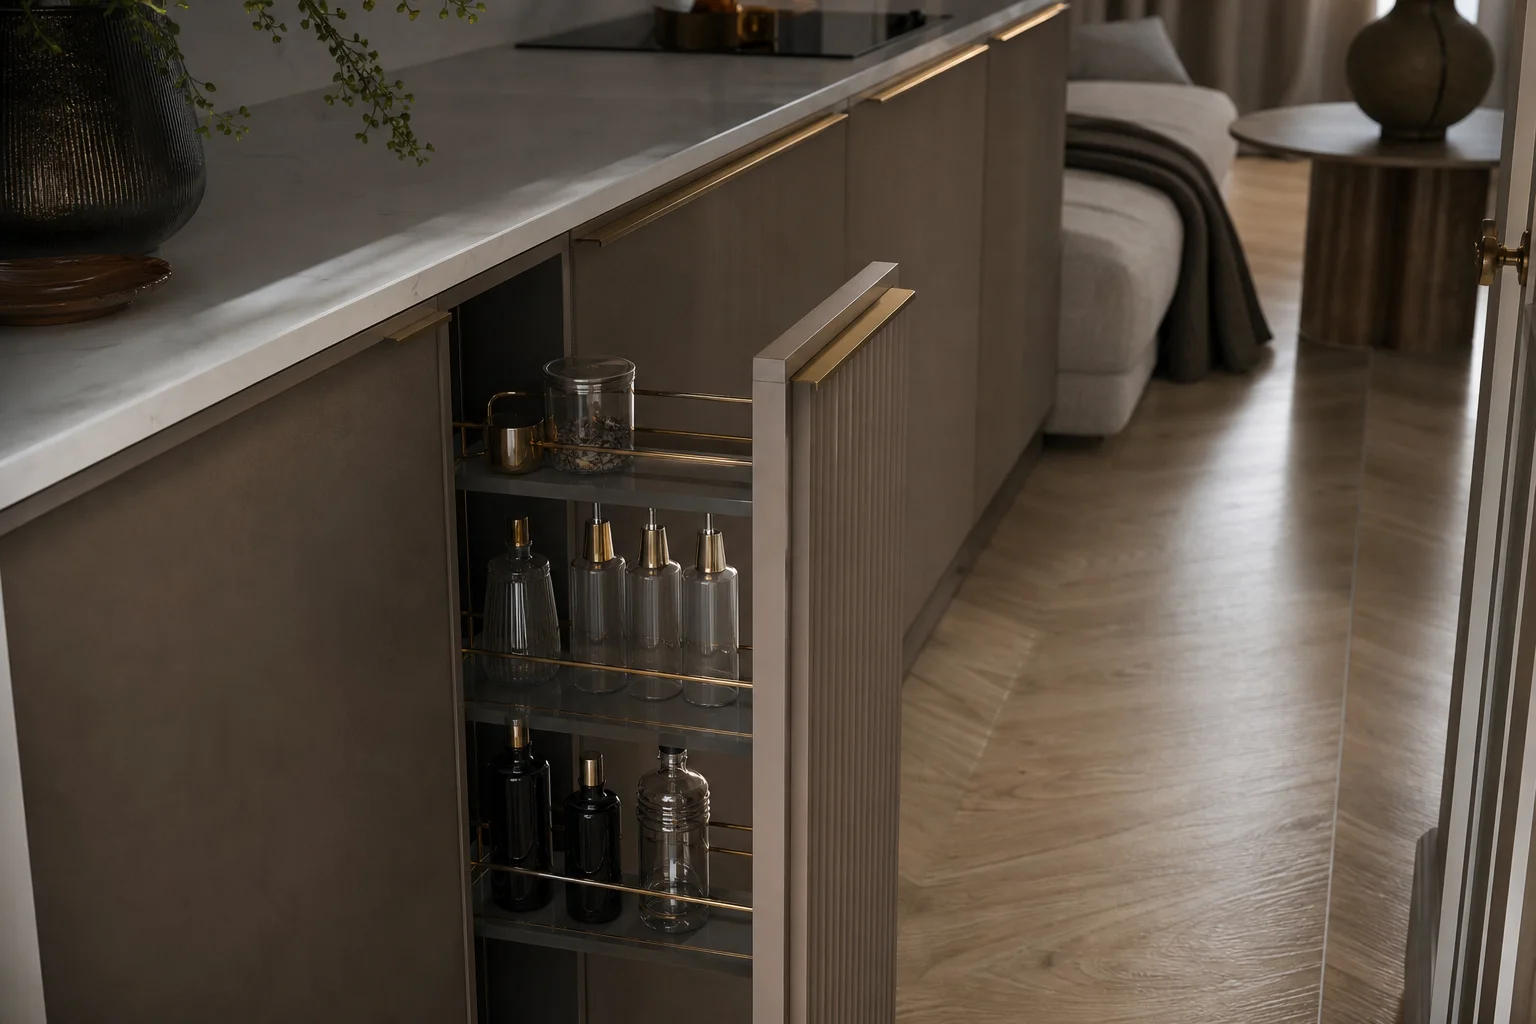
Corners are where storage goes to die, and the fix depends on which corner you have. A lazy Susan works in a true 90-degree corner with depth behind it, but the round tray wastes the square footprint it sits in. A blind corner — where one run passes the other and leaves an unreachable void — is better served by a full-height pull-out on articulated arms that swings the rear basket forward into the room.
For L-shaped runs in tight apartments, two stacked drawers facing each other across the corner outperform any carousel: drawers use the full depth, and nothing has to rotate past an obstruction. Diagonal corner units buy the most interior volume but consume the most wall, so they suit a kitchen with a run to spare and rarely suit a galley.
What are current kitchen cabinet design trends?
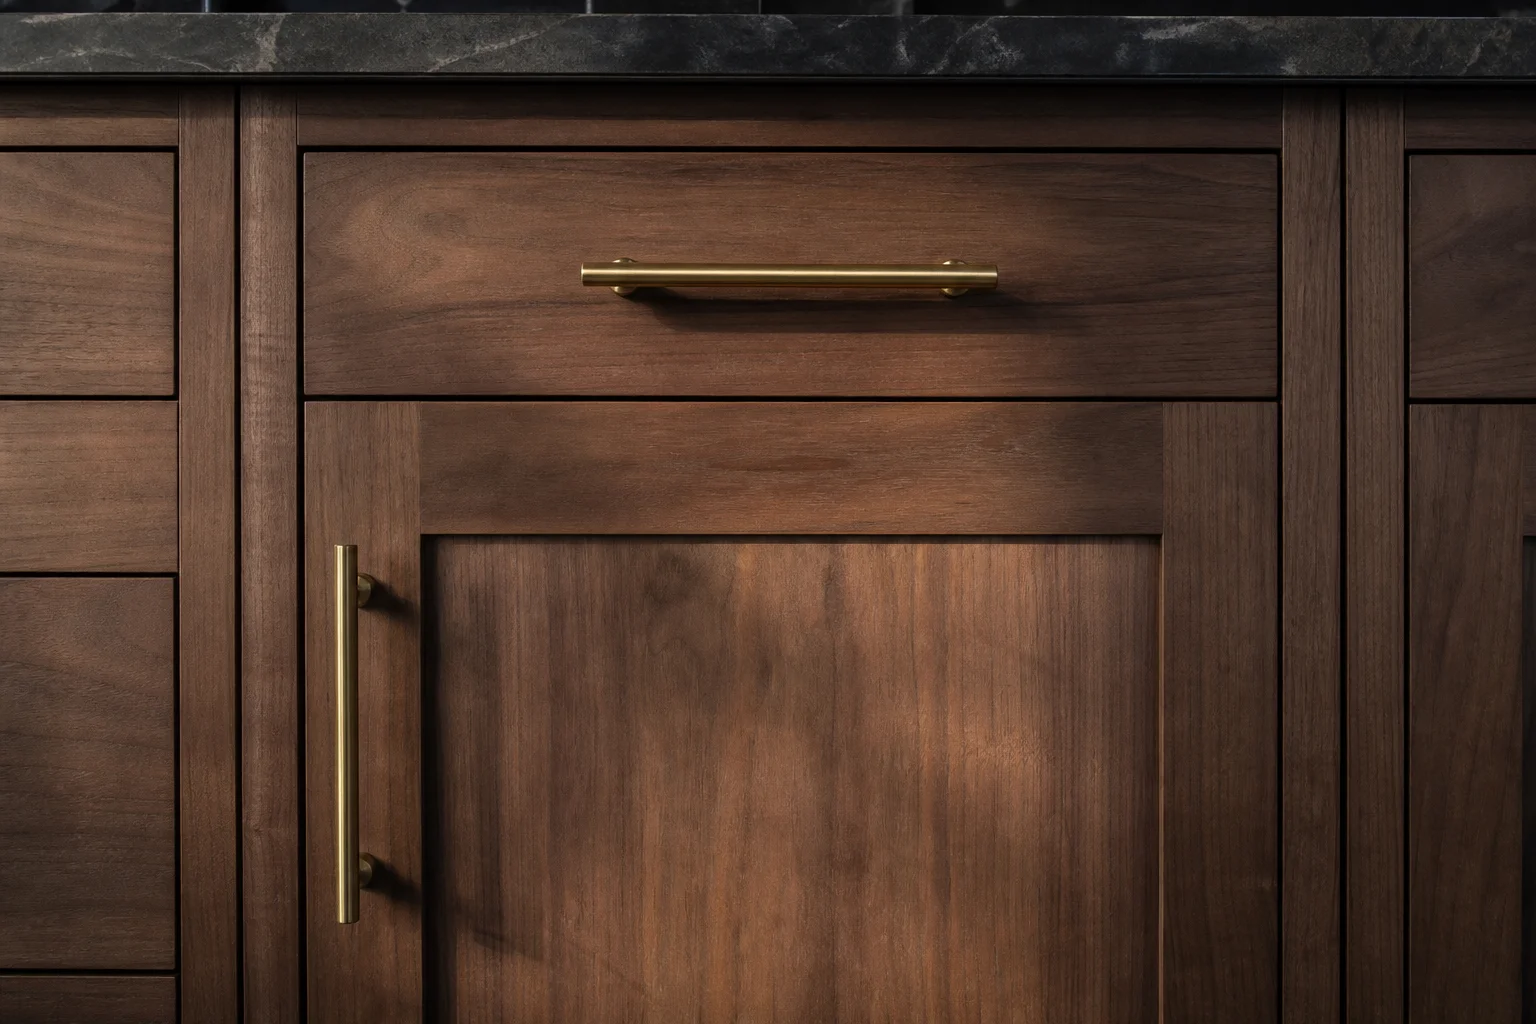
The direction is warmer: white oak and walnut over painted white, mixed finishes within one kitchen, and matte textured paints that hold a fingerprint less obviously than a satin. Flat-front slab doors with slim brass hardware remain the default, with fluted panels appearing as a single accent run rather than a whole kitchen.
Tatiana Chechina, interior designer at the firm, applies a limit to display runs that has held up across projects: one glass-front section reads as deliberate, three read as a showroom. Where there is a display run, light it at 3000K from inside the cabinet rather than from the ceiling, so glassware reads without glare on the door.
How can I redesign kitchen cabinets without a full demo?
Reface the doors, change the hardware, and rebuild the interiors. Deep drawers instead of a shelf behind a door will change how a kitchen works more than a new countertop will. Swapping a run of uppers for open shelving lightens a narrow room, at the cost of everything on those shelves collecting cooking residue.
A tall pantry or a glass-front display unit can usually go into an adjacent alcove without touching plumbing or a structural wall, which keeps the job inside the cosmetic tier. One check before ordering panel-ready appliances into that plan: confirm the specific model carries New York City acceptance through the DOB Office of Technical Certification and Research, which handles material and equipment acceptance. Compact and European units are where that acceptance is least reliable, and panels are fabricated to one model’s exact dimensions and hinge geometry.
| Option | Best for | Lead time | Fit to odd spaces |
|---|---|---|---|
| Stock | tight budgets, standard layouts | fastest | limited |
| Semi-custom | most NYC apartments | 4 to 8 weeks | good |
| Full custom | odd niches, tall ceilings, alcoves | 8 to 12+ weeks | exact |
How do I pick between stock, semi-custom, and custom cabinets?
The table above compares them. The decision itself usually turns on one question: how many dimensions in your kitchen are non-standard?
None, and stock is the right answer — spending on custom to reproduce standard sizes buys nothing. One or two, typically an odd wall length or a ceiling that wants taller uppers, and semi-custom handles it: the boxes stay standard, the finishes and some dimensions flex. Three or more, or a single dimension that no catalogue offers at all, and full custom stops being a luxury and becomes the only thing that fits.
Order at the point the layout is settled, not when the finishes are. At eight to twelve weeks and up, full custom cabinetry is the item that sets the schedule for everything after it, and a kitchen waiting on doors is a kitchen the building is still counting against your approved work window.

Sustainable Sourcing: Finding Eco-Friendly Materials That Don’t Compromise on Style
The conversation around sustainable building materials has shifted considerably over the past decade
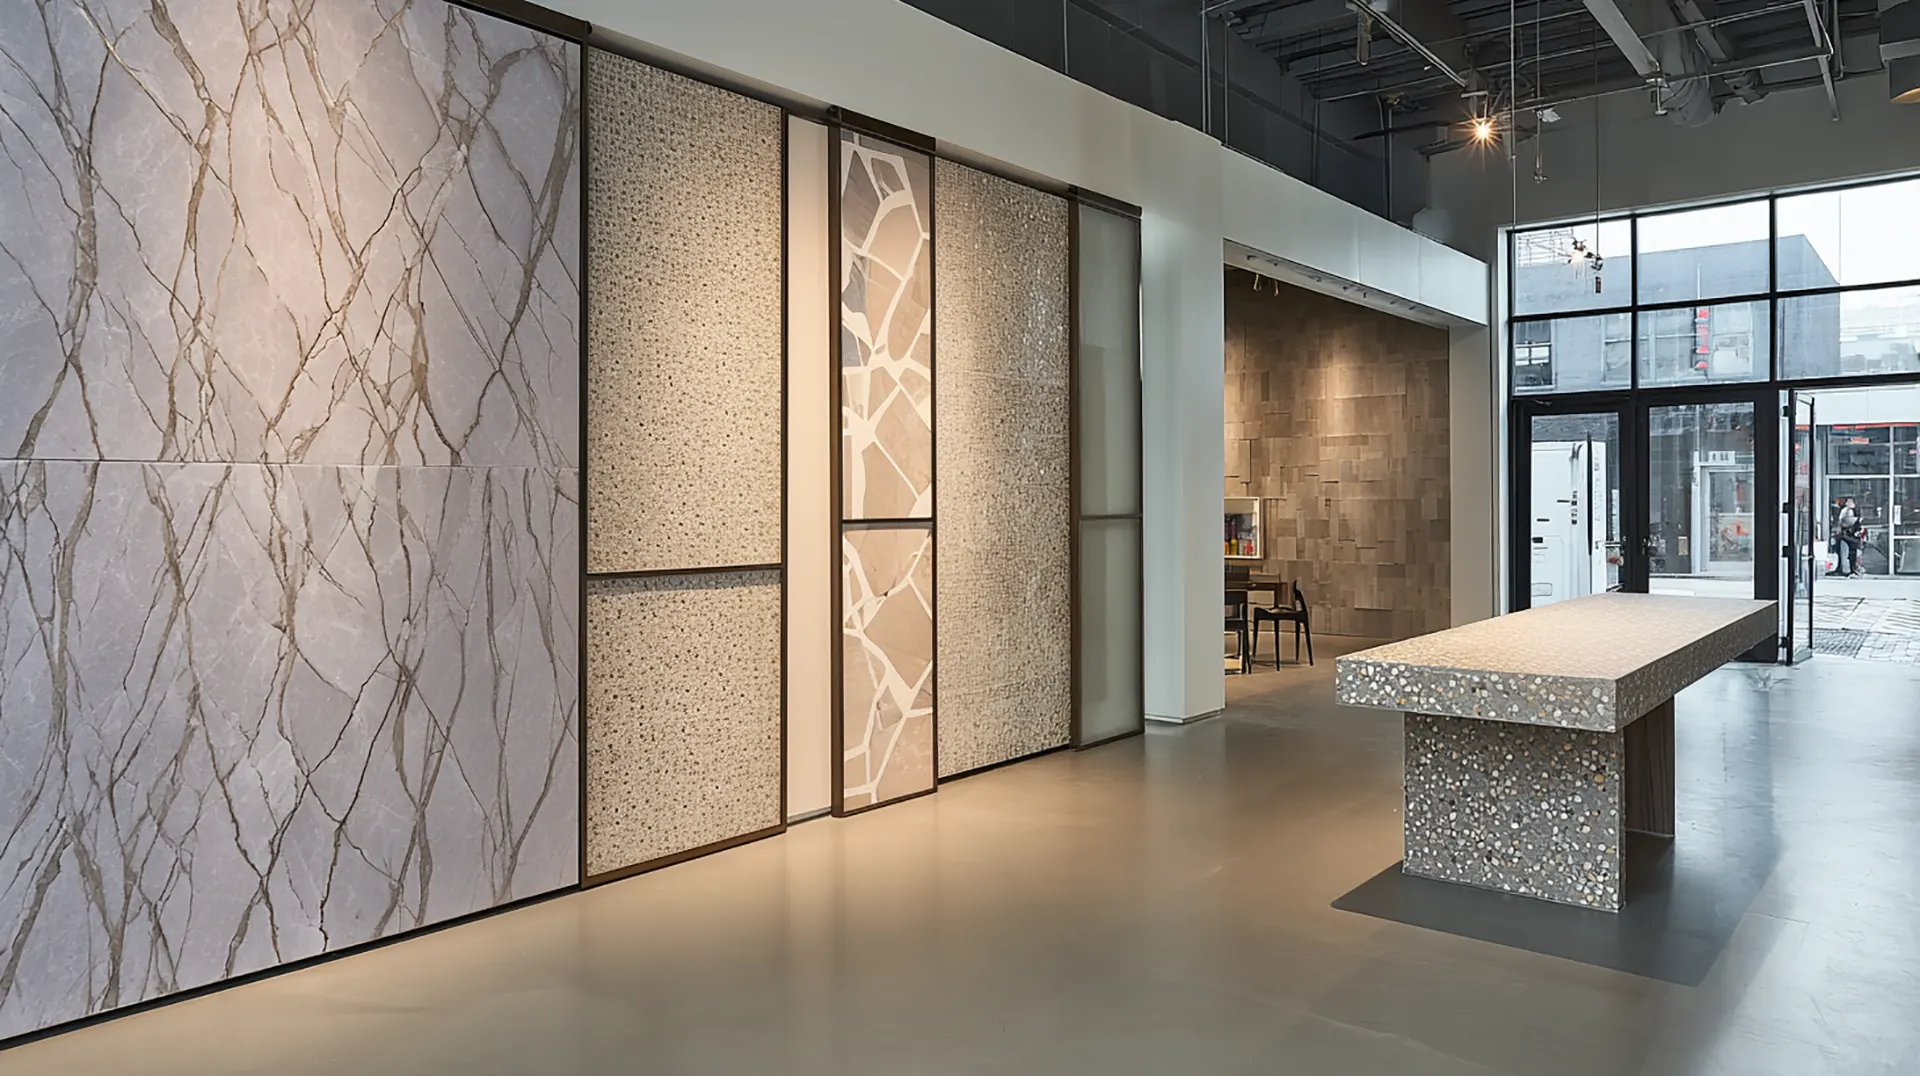
The New Tile Revolution: Innovative Materials Changing the Game
The tile industry is undergoing a true renaissance, transforming tiles from simple functional surfac

Microcement Bathroom: The Seamless Alternative to Tile
If you’ve ever spent an afternoon scrubbing grout lines, you’ve probably had the thought