
The Hidden Cost of Beautiful Spaces: What Instagram Doesn’t Show About Home Design
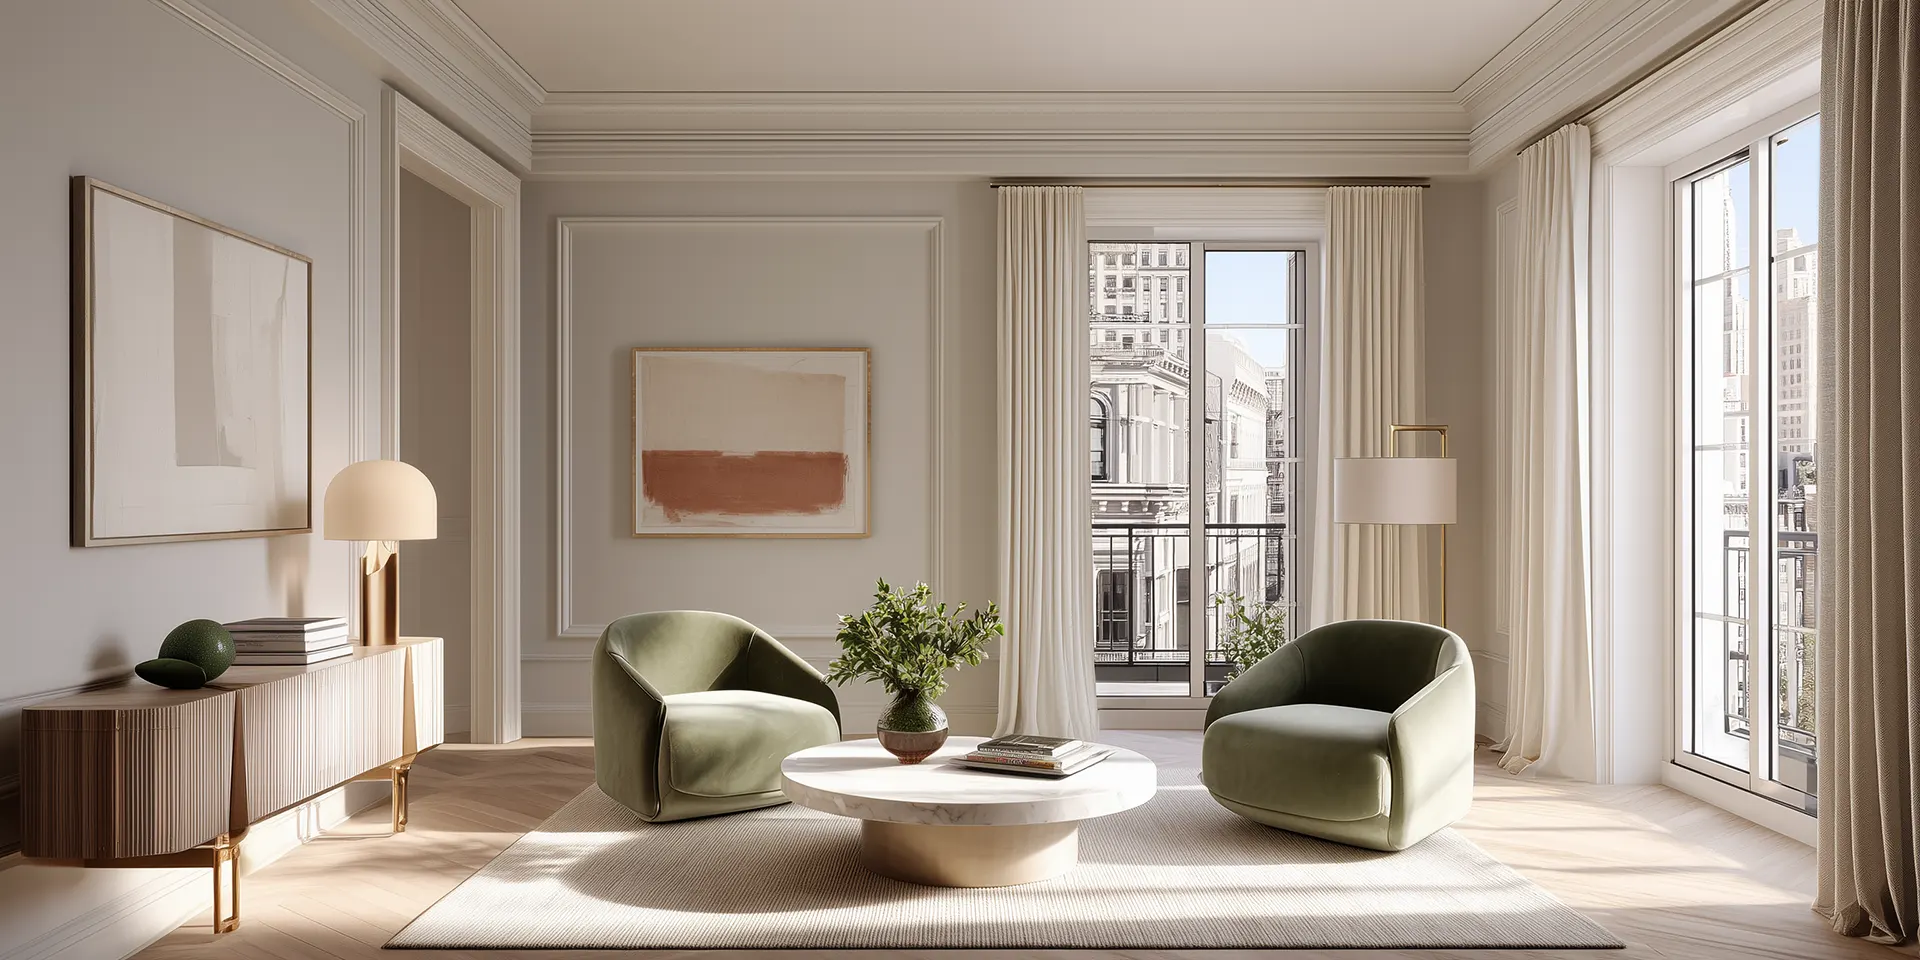
Have you ever scrolled through Instagram, paused at a stunning apartment photo, and thought that it was exactly what you wanted? Soft light, linen curtains, sculptural lamps, a perfect sense of calm.
Behind every effortless image is what the photograph leaves out: months of decisions, engineering, and coordination that make effortless possible. Beauty in architecture is never free, and the price is paid in money, time, and patience.
1. The Myth of Effortless Design
Social media sells perfection in squares: marble countertops, endless space, sunlight that always arrives at the right angle. Real homes, particularly in New York, are puzzles made of constraints.
Every square foot has to negotiate between the design and the building:
- Plumbing lines and where they are allowed to go
- Structural walls and load-bearing requirements
- Sound isolation from the neighbors above and below
- Daylight, and the window placement you cannot change
- Permits and building approvals
The caption never mentions the paperwork or the meetings.
Interior designer Tatiana Chechina puts it plainly: a room that looks spontaneous is the result of decisions made and remade until they stop being visible. The ease is the last thing to arrive, and it arrives only because everything under it was resolved first.
2. Why the Cheapest Beauty Is the Most Expensive
When you renovate, the temptation is to concentrate on what shows: fixtures, stone, the color palette. The layers that decide how the apartment actually performs are the ones you stop seeing the day the walls close.
Plumbing, electrical, insulation, waterproofing, wall preparation. None of them photograph. All of them determine whether the apartment is still working properly in ten years, and all of them are expensive to reach once finishes are installed on top.
A cheap renovation looks good for a season. A properly built one looks better every year, because nothing under the surface is quietly failing.
The compliment worth aiming for is the one where nobody notices the work at all: doors that close quietly, floors that stay flat, nothing that needs explaining.
3. The Timeline Nobody Posts
Design is emotional. Building is logistical, and the logistics run on a sequence that cannot be compressed by wanting it faster.
For a renovation that requires filing, the chain looks like this:
- Board review and alteration agreement: commonly 4 to 8 weeks, longer where the board meets monthly or wants its own engineer to review drawings
- DOB filing and plan examination: 4 to 8 weeks for a clean Alteration, 8 to 16 or more for an Alteration-CO. Since February 2026 the board must also attest to your filing in DOB NOW, which industry sources put at another 2 to 4 weeks
- Demolition and site protection
- Rough electrical and plumbing, with inspections before anything gets covered
- Finishes, then closeout
Scope changes these numbers more than anything else. A single bathroom refresh with no filing lives on a completely different schedule from a full gut, and it is worth knowing which one you are actually doing before you plan around a figure you read somewhere. A full gut renovation in Manhattan rarely runs under about six months from permit issuance to handover, and often longer.
One term worth getting right, because it signals whether the person you are talking to knows the process: the document that closes out a standard apartment renovation is a Letter of Completion, issued by the DOB after final inspection. A new or amended Certificate of Occupancy is a different thing, required only when the work changes the apartment’s use, occupancy, or egress, which is what makes it an Alteration-CO. Most renovations end with a Letter of Completion, and that is the document to keep for any future sale or refinancing.
4. The Emotional Cost of Perfection
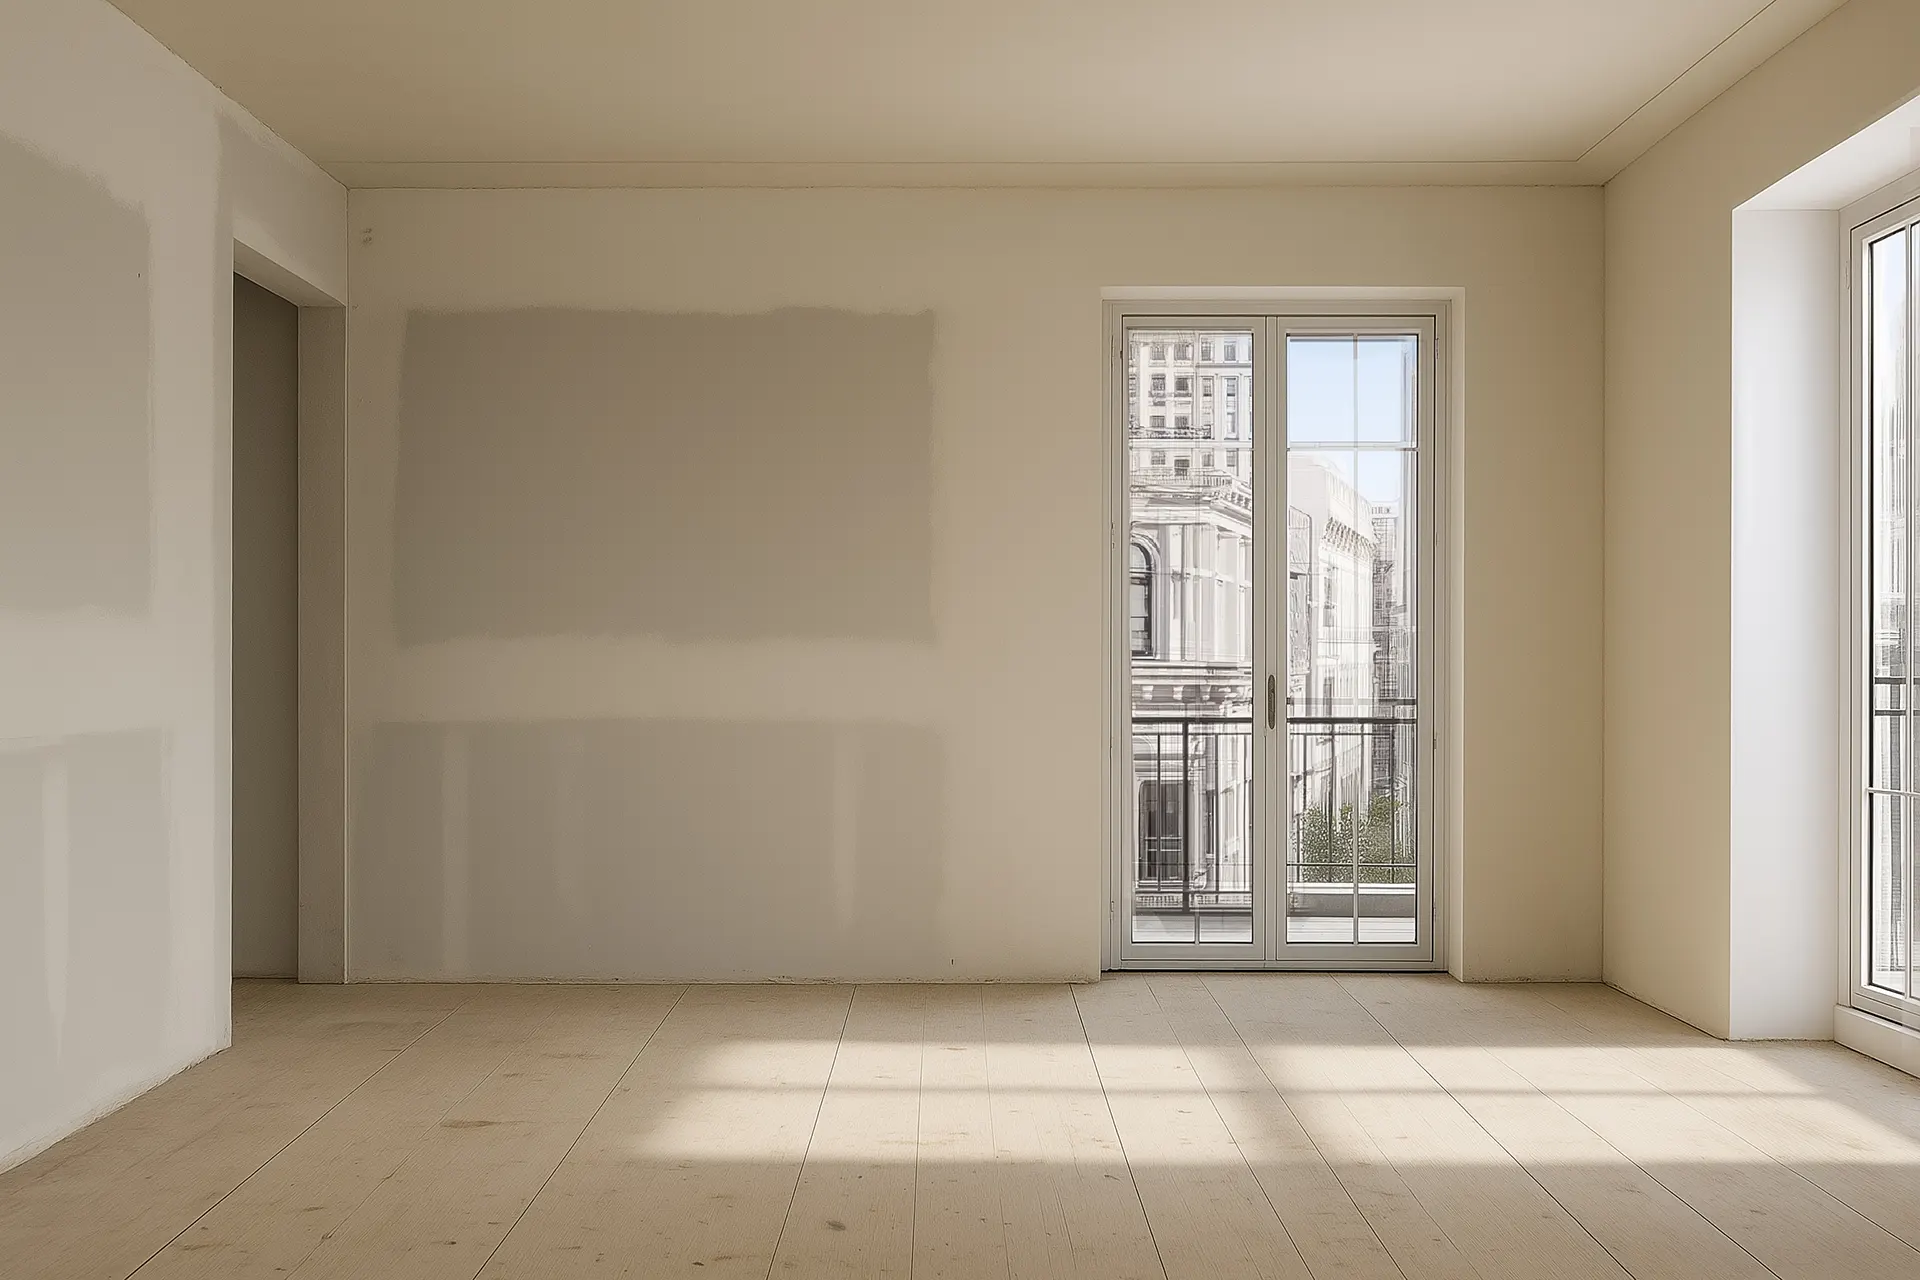
Renovation is financial and it is also emotional, because it runs on hundreds of small decisions that nobody warns you about:
- Outlet placement and panel configuration
- Tile alignment and grout color
- Dimming levels and switch locations
- Hardware finishes and door swing directions
- Paint sheens and trim profiles
The owners who come through it intact are the ones who delegate. Working with a unified team means most of those questions never reach you, because they land with people who read structure, code, and aesthetics as one conversation rather than three.
5. Buying With Eyes Open
If you are considering a property with renovation potential, remember that a beautiful floor plan can hide an expensive structure. Old wiring, uneven floors, limited ceiling height, and poor light orientation all turn a good deal into a large budget.
Have the space evaluated by a design-build team before you sign. They will identify things a broker will not, and the cost of that review is small against what it can save you.
6. What Beauty Actually Costs
The cost of a beautiful space is measured in time, clarity, and trust as much as in dollars. You are paying for precision and coordination: the invisible systems that make daily life quieter, doors that close properly, lighting that behaves the way you expected, tile that lines up.
Design is engineering with emotion attached. When form and function stop competing, what you get is the only kind of beauty worth paying for, which is the kind that is still there in ten years.

Transforming Manhattan Living: Your Complete Guide to Luxury Apartment Renovation
Picture this: you walk into your outdated Manhattan apartment and envision soaring ceilings, custom
Two Pieces of Paper Decide What Your Renovation Costs
Two owners on the same line of the same building spend $150,000 on the same kitchen. One of them nev

Budget Breakdown: Where Every Dollar Goes in a NYC Renovation
You get the quote. You look at the number at the bottom of the page. You blink. How, you ask yoursel