
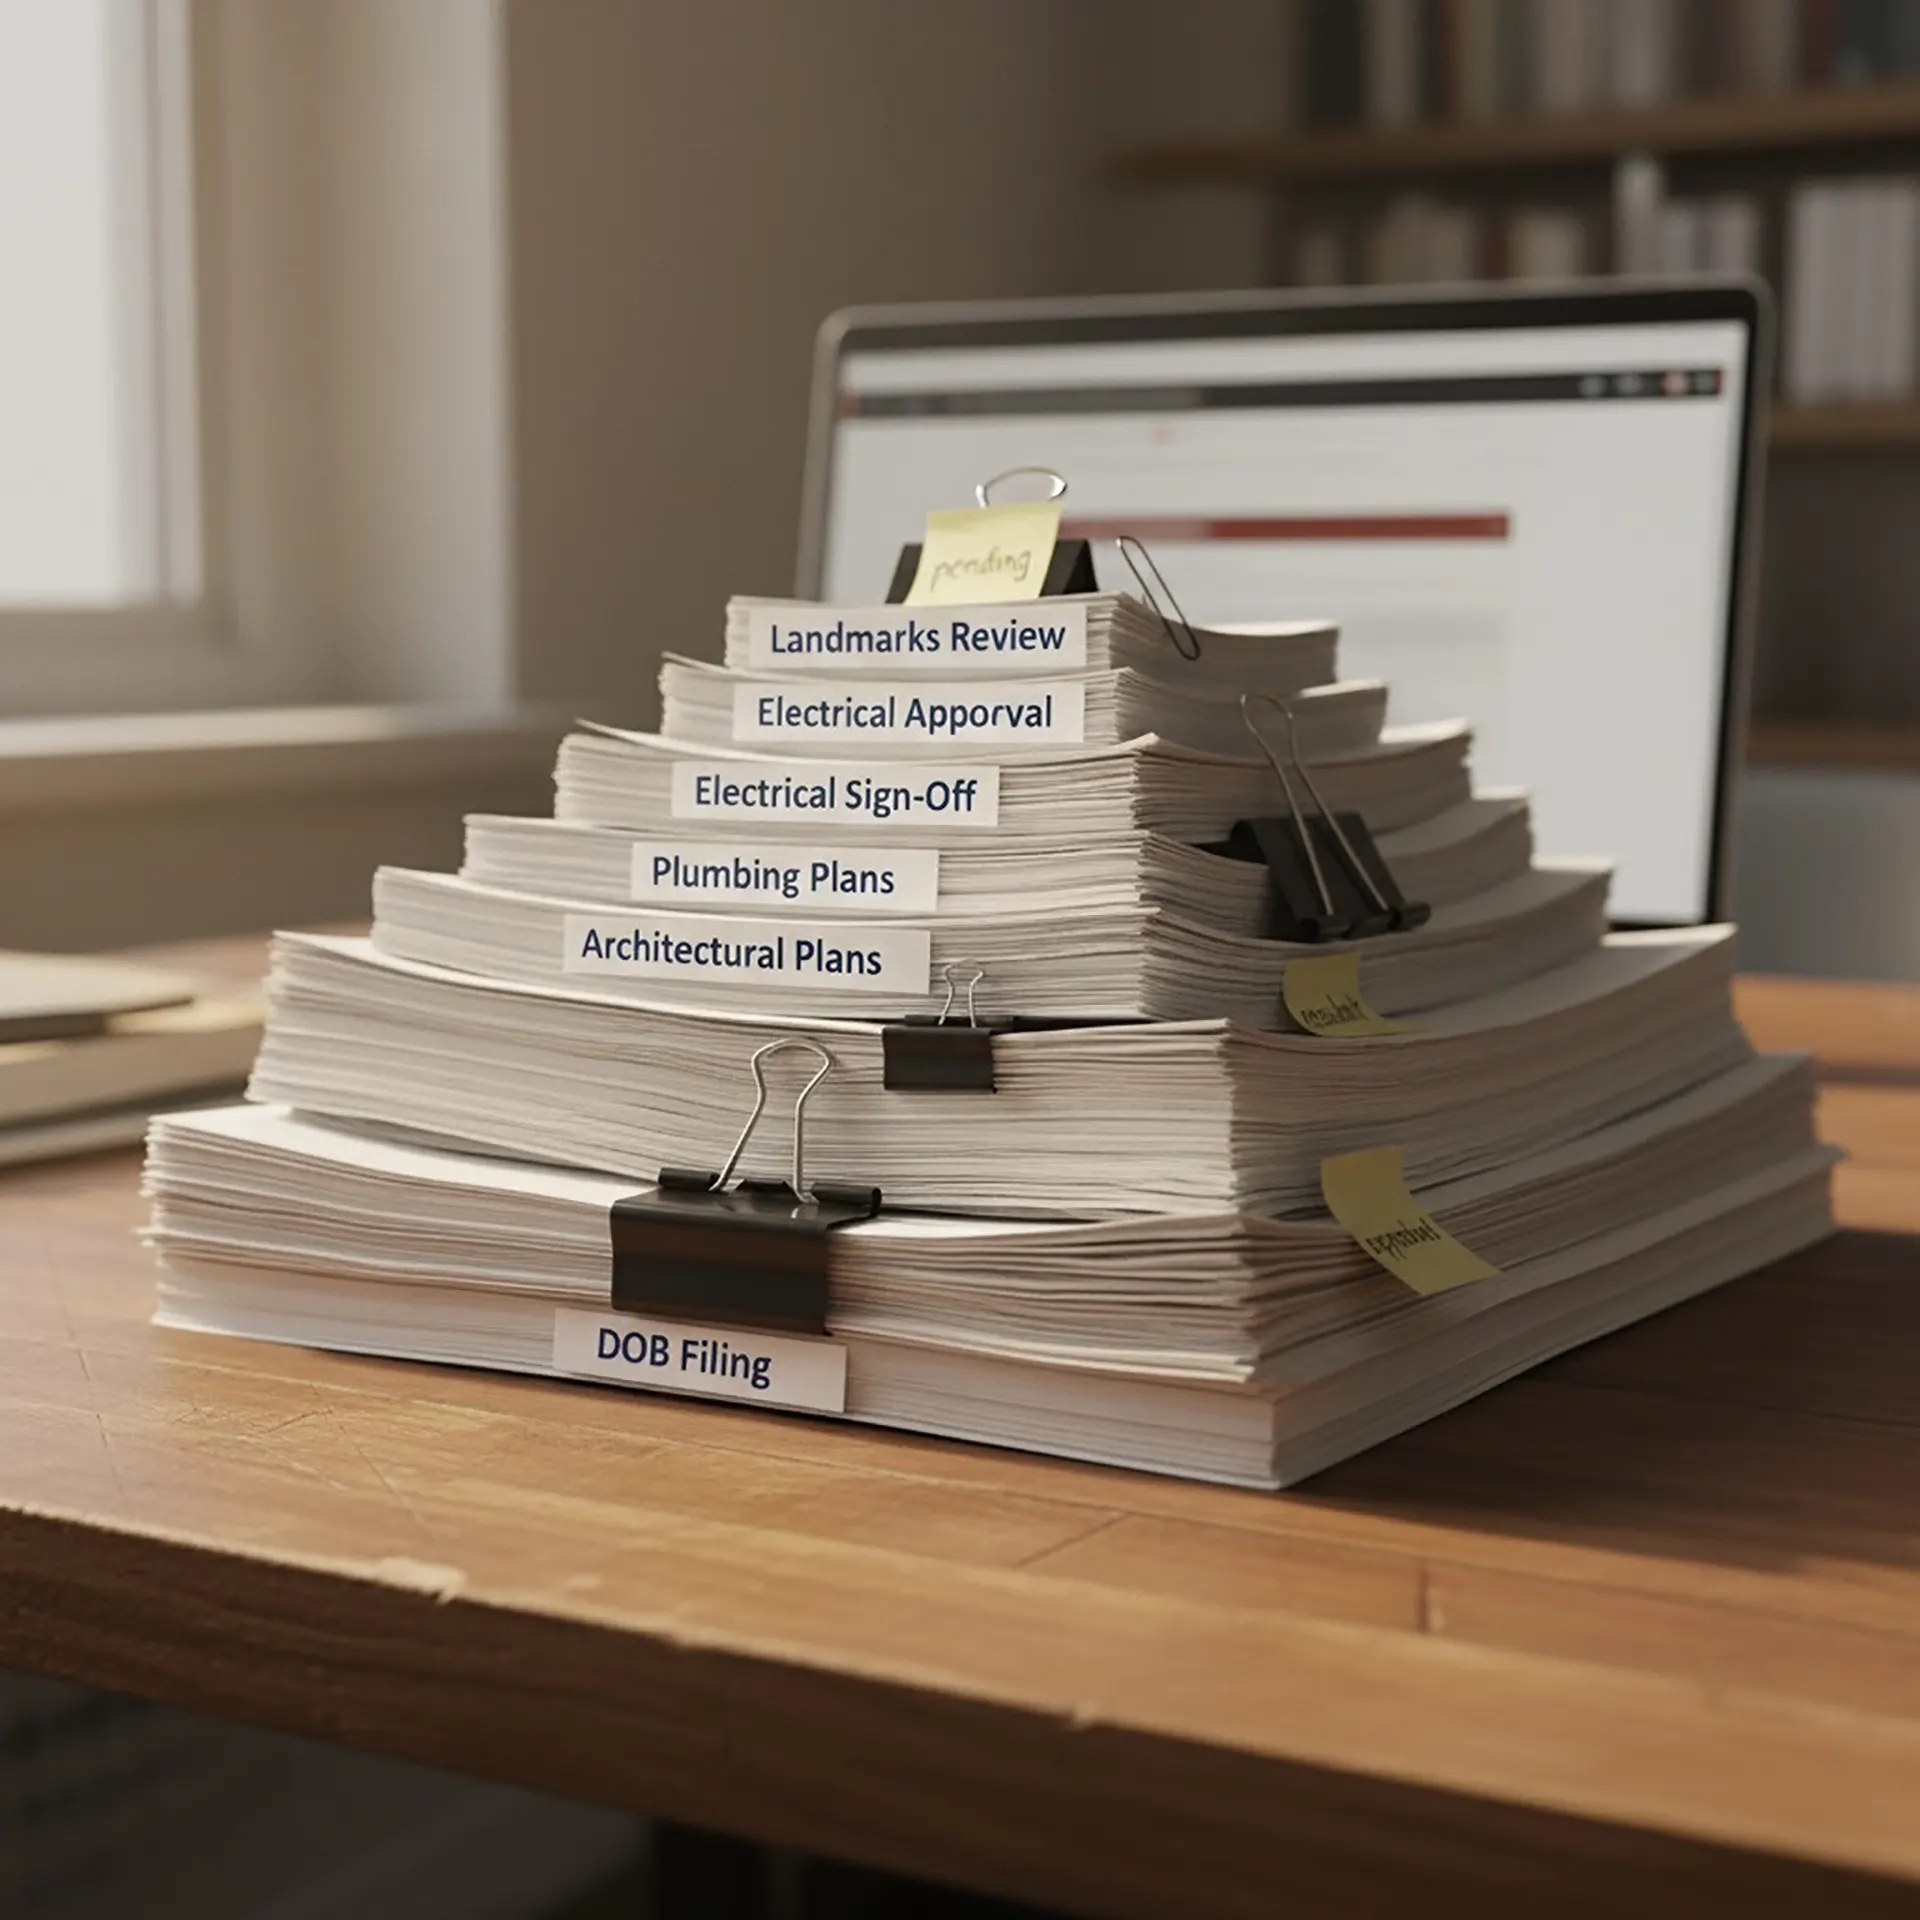
The Permit Pyramid: Who Approves What in NYC Construction
Renovating anything in New York City, from a studio apartment to a brownstone, means navigating a hierarchy of overlapping authorities, each governing a different piece of the city’s built environment. The approvals do not come from one place, and they do not run in a single sequence. Understanding who controls what, and in what order, is the difference between a project that moves and one that stalls.
The Base: The Department of Buildings
The NYC Department of Buildings sits at the foundation of every legal construction project. Its mandate is safety: enforcing the Building Code, Plumbing Code, Energy Code, and Zoning Resolution to ensure that renovation work does not compromise a structure, endanger occupants, or conflict with the city’s land-use rules. Any work touching a wall, adding lighting, running new plumbing, or affecting anything structural requires drawings filed with the DOB before work begins.
Major renovations are filed under one of three alteration categories. An Alt-1 covers major layout, use, or occupancy changes and carries the most complex review requirements. An Alt-2 covers interior remodels without a change in occupancy, which is where most high-end residential renovations land: still requiring professional drawings and plan examiner review, but generally faster to process than an Alt-1. An Alt-3 covers single-task updates like window replacement and tends to move through review relatively quickly. Because even a documentation error can send plans back for weeks, having licensed architects who know current DOB standards handle the filing is one of the more practical ways to avoid avoidable delays.
The Middle Layer: Building Management and Boards
Co-op and condo boards operate independently of the DOB, and city approval does not substitute for building approval. Both are required, and a board can block a project regardless of what the DOB has permitted. Board requirements typically govern working hours, which in most Manhattan buildings run from roughly 8 or 9 a.m. to 4 or 5 p.m. on weekdays only, noise and debris management, elevator and hallway protection, contractor insurance, and approved materials and finishes. On insurance specifically, the typical minimum for general liability coverage required by Manhattan co-op and condo boards is in the range of $2 to $3 million, with requirements varying by building. Many boards also require architectural drawings, contractor credentials, and a DOB filing number before issuing an Alteration Agreement, which is why preparing board submissions in parallel with DOB filings rather than sequentially matters significantly for timeline.

The Upper Tier: Landmarks and Special Districts
Properties in New York City’s historic districts fall under the additional jurisdiction of the Landmarks Preservation Commission, which reviews any visible alteration to protect the architectural character of designated areas. Manhattan contains numerous individual historic districts rather than a single landmark zone: SoHo, Greenwich Village, and several distinct districts on the Upper West Side, including the Upper West Side/Central Park West Historic District and the Riverside Drive-West End Historic District, among others. Exterior walls, facades, roofing, window frames, and exterior colors and finishes all require LPC review in these areas, even for buildings whose interiors have been fully modernized. LPC approval runs on its own timeline and must be secured before DOB filing in most cases, which is why it needs to be factored into the project schedule from the start rather than treated as a parallel track.

The Hidden Tier: Environmental, Utility, and Transportation Authorities
Depending on scope, a renovation may require approvals from agencies that operate entirely outside the DOB and board process. The NYC Department of Environmental Protection covers water supply, sewer connections, and backflow prevention for projects involving plumbing relocations or exterior drainage. Con Edison is involved when electrical service upgrades, meter installations, or load calculations are needed. The FDNY reviews sprinkler systems, fire alarms, emergency egress, and fire-rated assemblies. And the Department of Transportation issues permits for sidewalk sheds and scaffolding, which are required on many larger Manhattan projects and represent their own approval layer with their own timeline and cost. These agencies do not communicate with each other, which means coordination has to happen at the project management level rather than assuming approvals will flow automatically between them.
The Apex: The Certificate of Completion
The final approval at the top of the process is the Letter of Completion for Alt-2 and Alt-3 projects, or the Certificate of Occupancy for new construction and Alt-1 filings. Without one of these documents, a renovated space cannot legally be occupied, insured at full value, or sold without disclosure complications. Partial completions can be covered by a Temporary Certificate of Occupancy while remaining work finishes. Getting to this point requires sign-offs from the licensed plumber, electrician, and engineer of record, all of which need to be sequenced and scheduled in advance rather than chased at the end of the project.

Why the System Creates Delays
The most common source of delay in this process is not rejection but misalignment. Conflicting requirements between the DOB and a building board, missing documentation at the point of submission, uncoordinated inspector schedules, incomplete contractor certifications, and mismatched architectural and engineering drawings are the recurring culprits. Each authority has its own documentation standards, review rhythm, and expectations, and a gap in any one of them creates a bottleneck that stops the others from moving forward. Treating the approval pyramid as a single coordinated system rather than a sequence of isolated checkpoints is what keeps projects on schedule.
The permit system itself is also what protects the city’s architectural fabric, keeping the structural and aesthetic integrity of its buildings intact across decades of renovation activity. Navigating it fluently, rather than working around it, is what turns a complex approval process into a predictable part of the project timeline.
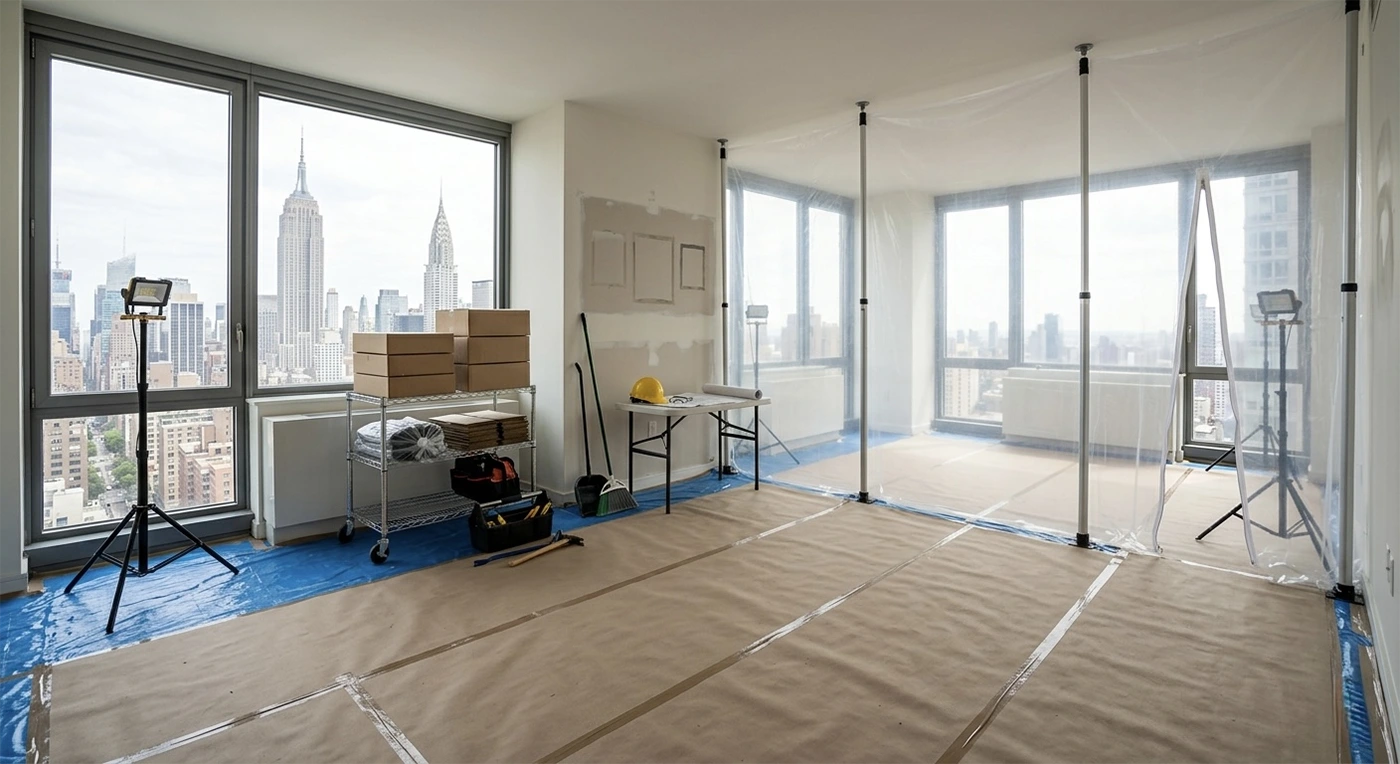
Demolition Rules in NYC Apartments: What Is Allowed
Most people planning a renovation in New York City underestimate how tightly the city controls what
Insurance Requirements for Apartment Renovations
Insurance requirements in Manhattan co-ops and condominiums are shaped by how New York buildings are
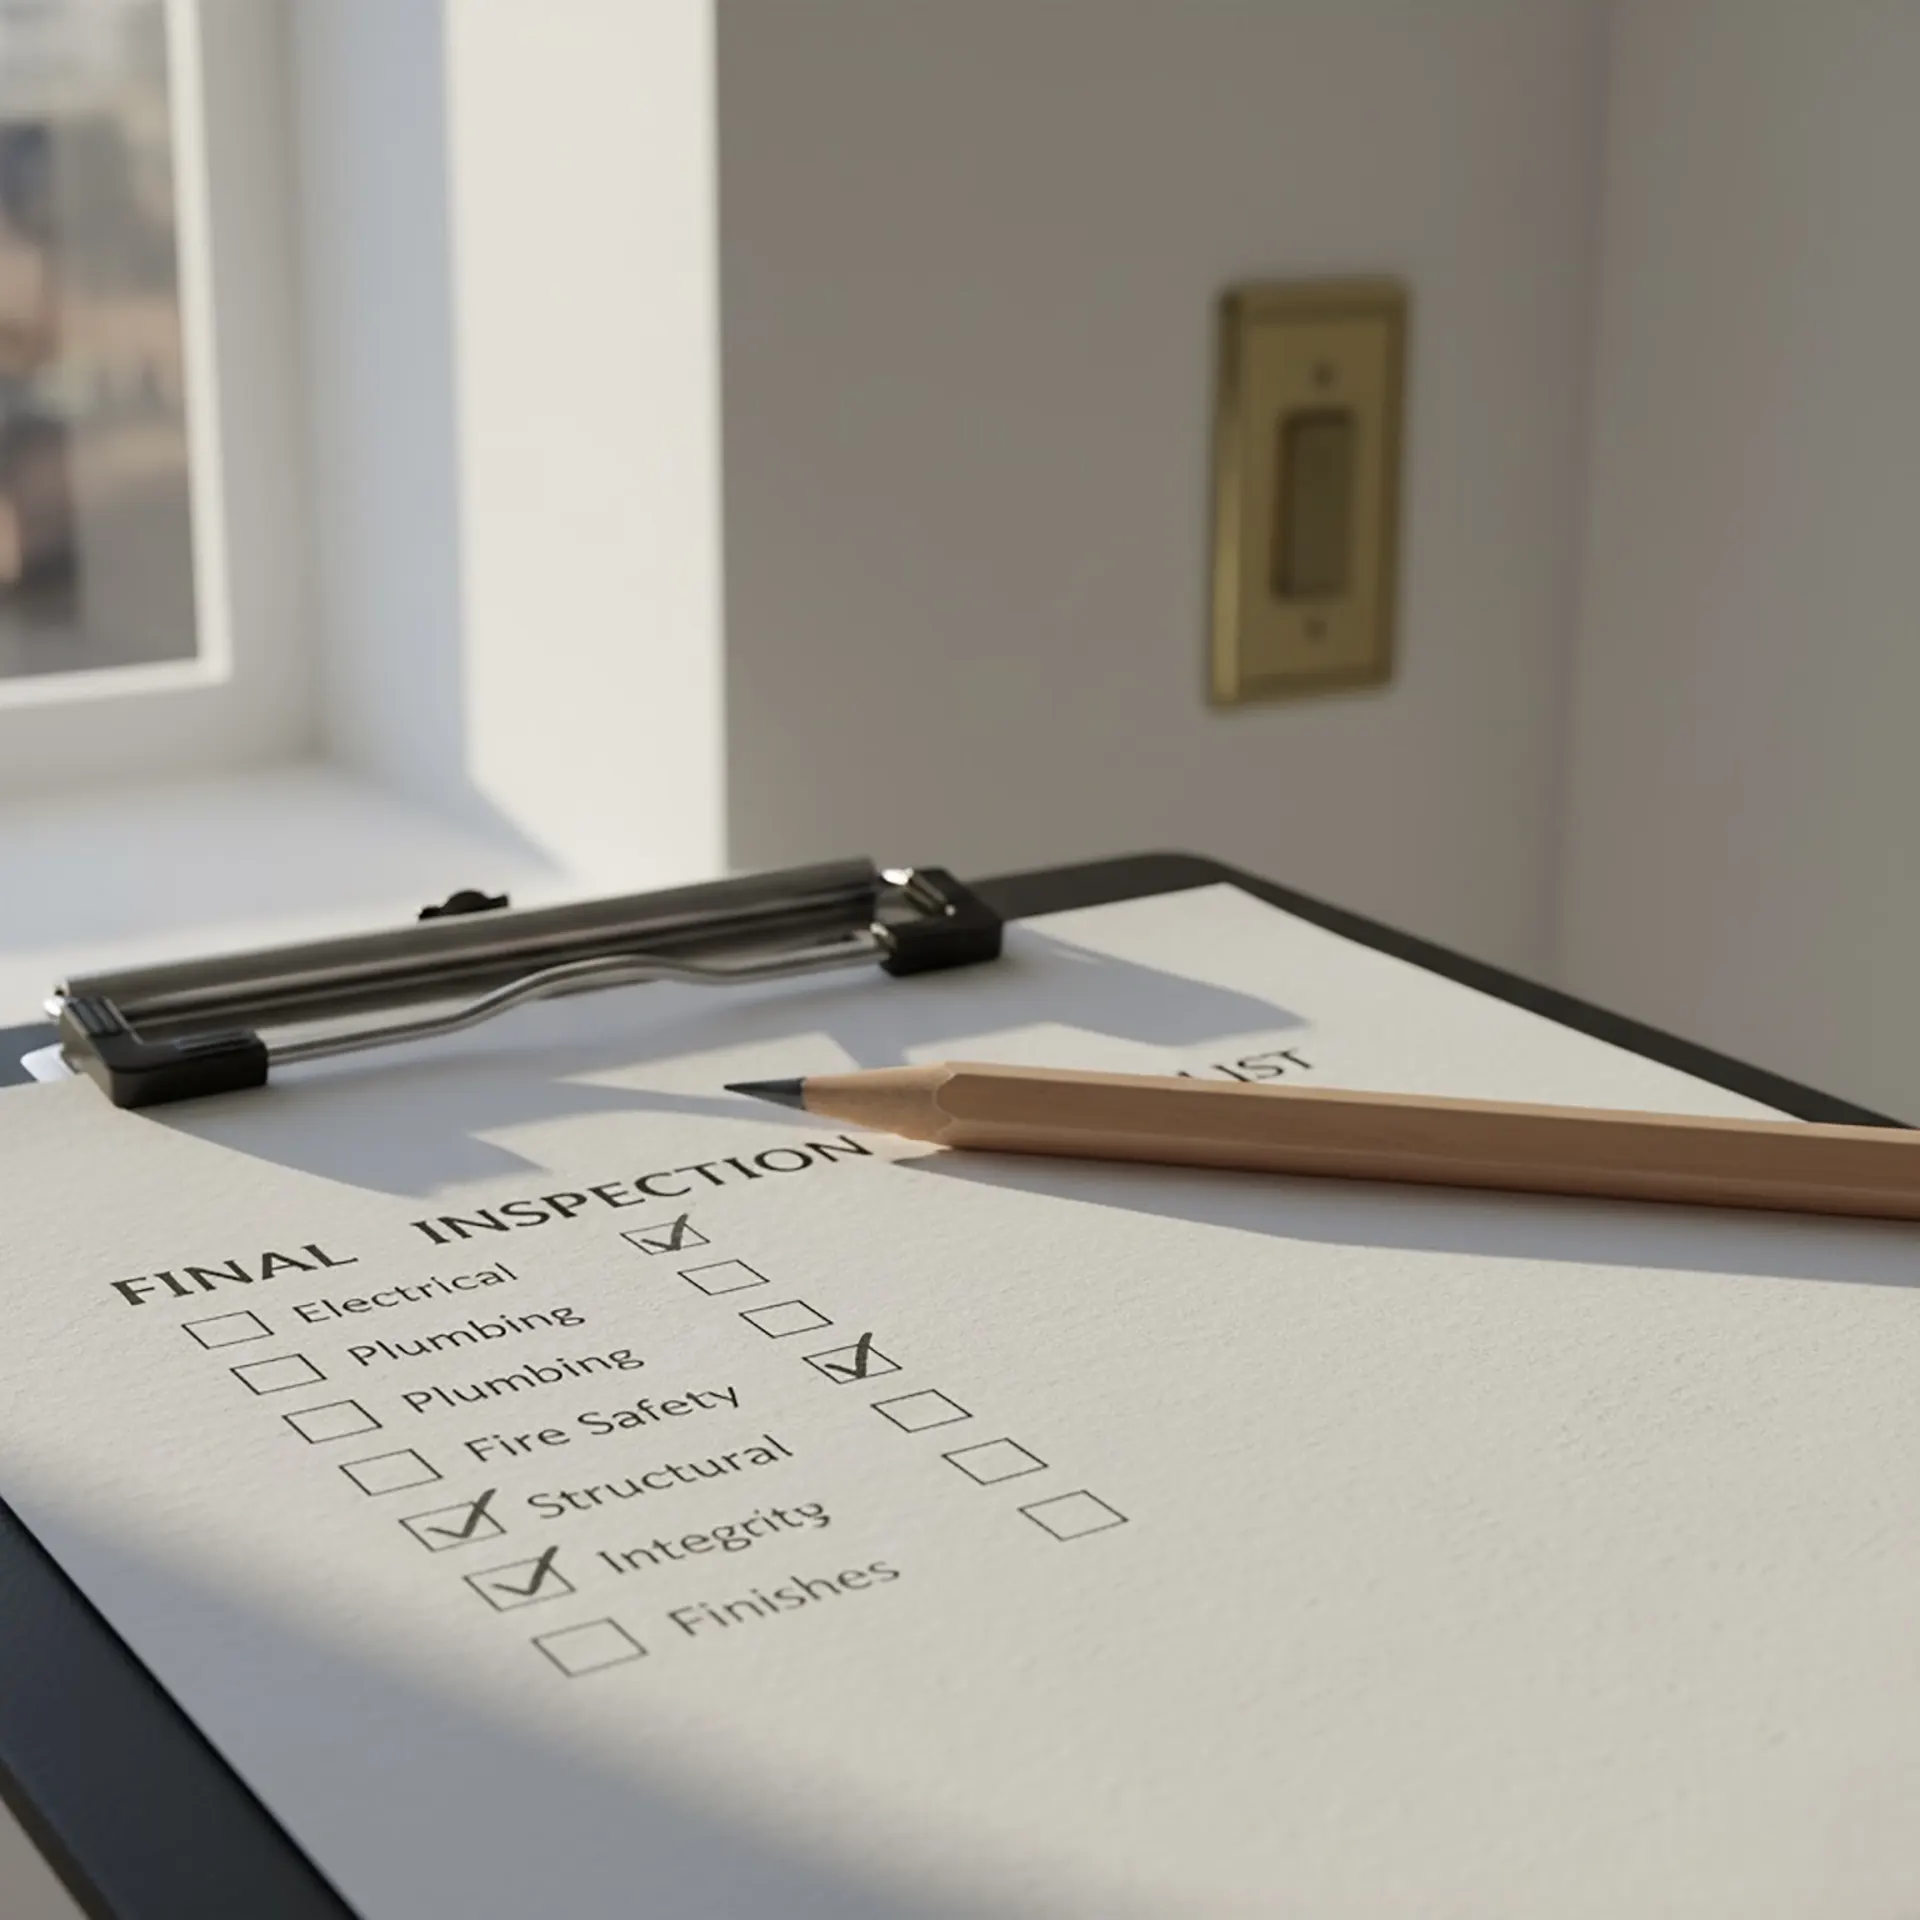
Inspections, Sign-Offs, and Surprises: What Actually Happens After Construction Ends
Until the Department of Buildings signs off on a project, every permitted wall, wire, and pipe conne