
Can You Move the Toilet or Shower in a Pre-War Bathroom?
Almost every pre-war bathroom plan starts the same way: the toilet is in the wrong corner, the sink is too close to the door, and the tub takes the only wall long enough for a shower. So the first question an architect hears is whether any of it can move.
The answer is usually yes for a few inches, often yes for a few feet, and sometimes no at any distance. What decides it is not the room. It is the pipe under the floor, and how much room there is to let that pipe fall.
Everything hangs on one number: the fall
A drain has no pump behind it. Water leaves a fixture and travels on nothing but gravity, so the pipe has to run downhill the whole way to the stack (the building’s main vertical drain pipe, shared by every apartment above and below you), at about a quarter of an inch for every foot it travels on the smaller sink and shower lines. Move a shower 6 feet from where its drain used to be, and the pipe arrives an inch and a half lower than it started. A toilet’s wider drain is allowed half that slope, an eighth of an inch per foot, though many plumbers still run it at a quarter.
That inch and a half has to come from somewhere. In a house, it comes from the space between the floor joists. In a pre-war apartment, your floor is a concrete slab that is also your neighbor’s ceiling, and there is almost nothing between the finished floor and the structure. That gap, not the floor plan, is the real budget you are spending when you move a fixture.
The toilet: inches are easy, feet are a project
A toilet is the hardest fixture to move and the one people most want moved, because it is the one that ruins a layout.
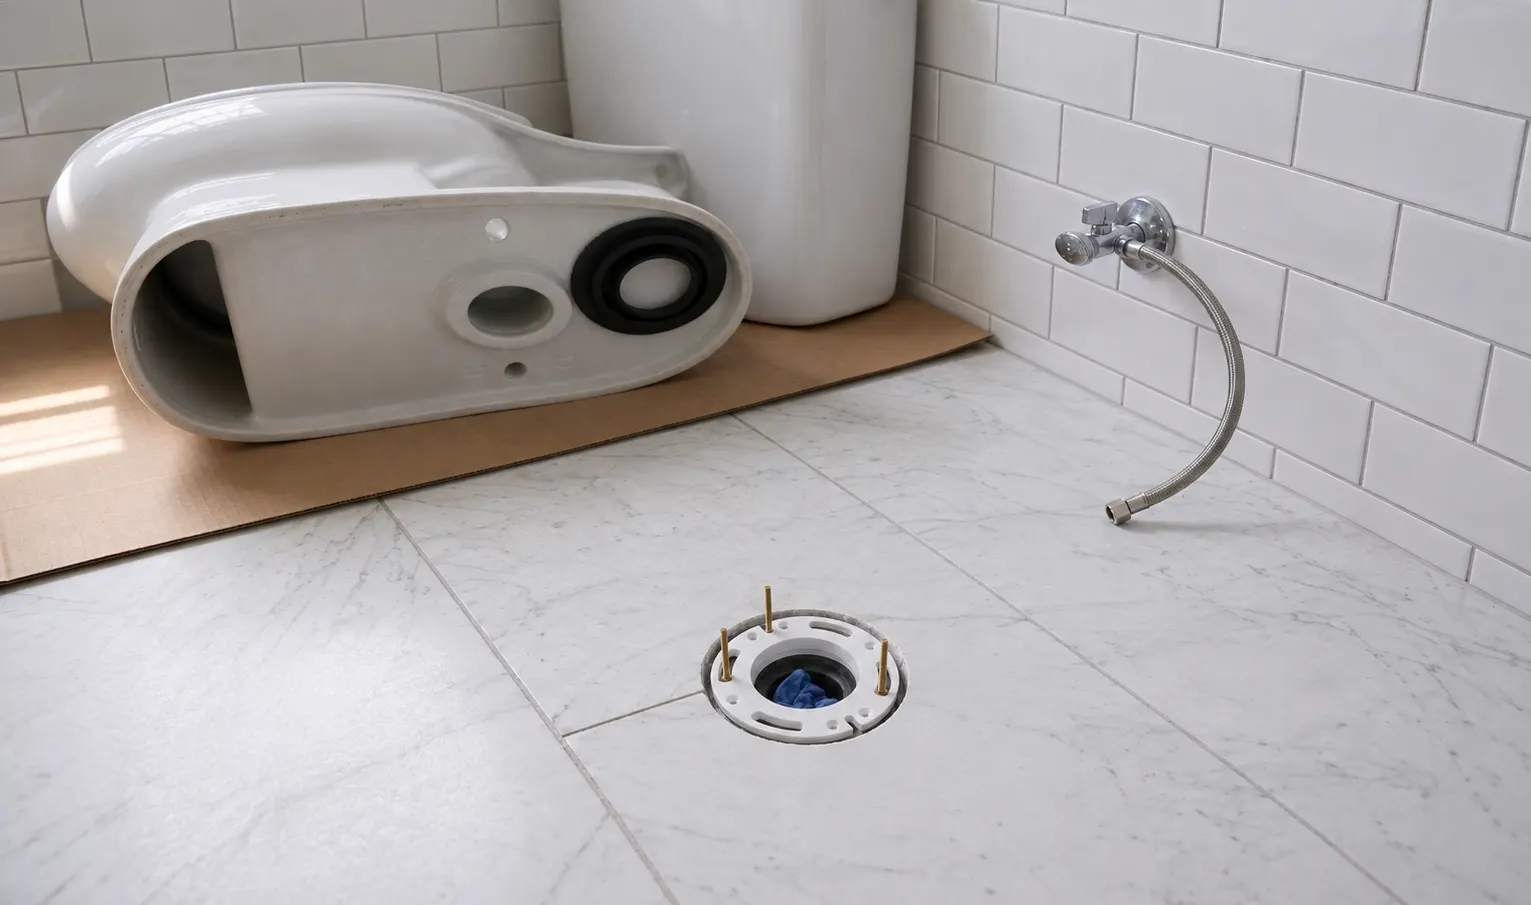
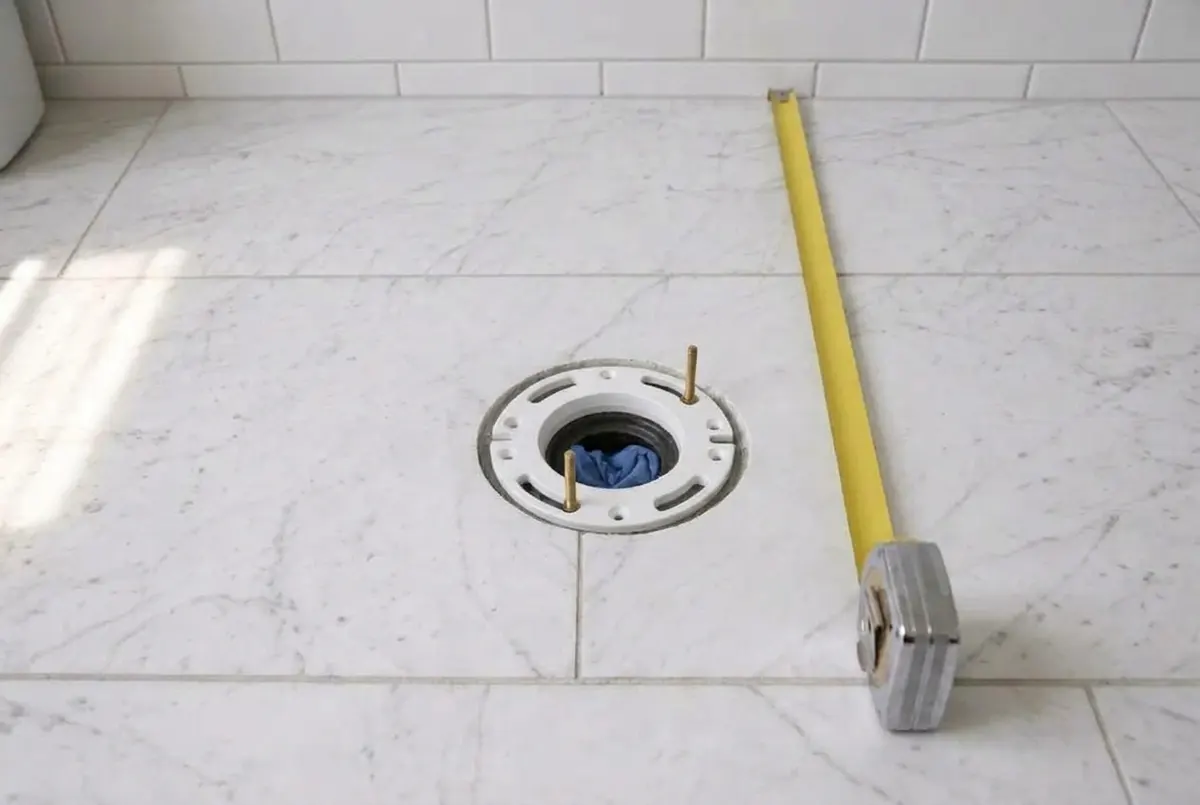
For a small shift there is a simple fix. An offset closet flange sits on the existing drain and moves the toilet to one side of it, in any direction, by about an inch and a half, two inches at the outside. It is a part you buy, and it costs almost nothing. Owners who need the toilet to clear a new vanity by an inch usually get it this way.
Past two inches, the drain itself has to move, and that is a different conversation. The good news is that there is no rule capping how far a toilet can sit from the stack. The bad news is the arithmetic above: every foot of new pipe needs at least another eighth of an inch of fall under the NYC Plumbing Code, and often a quarter, and in a pre-war bathroom there are only three places to find it.
- Raise the bathroom floor. Build the new drain on top of the slab and bury it in the new floor. You lose headroom and you get a step at the door, which is why this works best in a bathroom that already sits a little low.
- Cut into the slab. Possible in some buildings, refused in many, and never a casual decision: it is structural work, which means an engineer, the board, and a conversation about the apartment below.
- Keep the toilet near its drain and move everything else. Unglamorous, and almost always the cheapest good answer.
The shower and the tub: more room to work
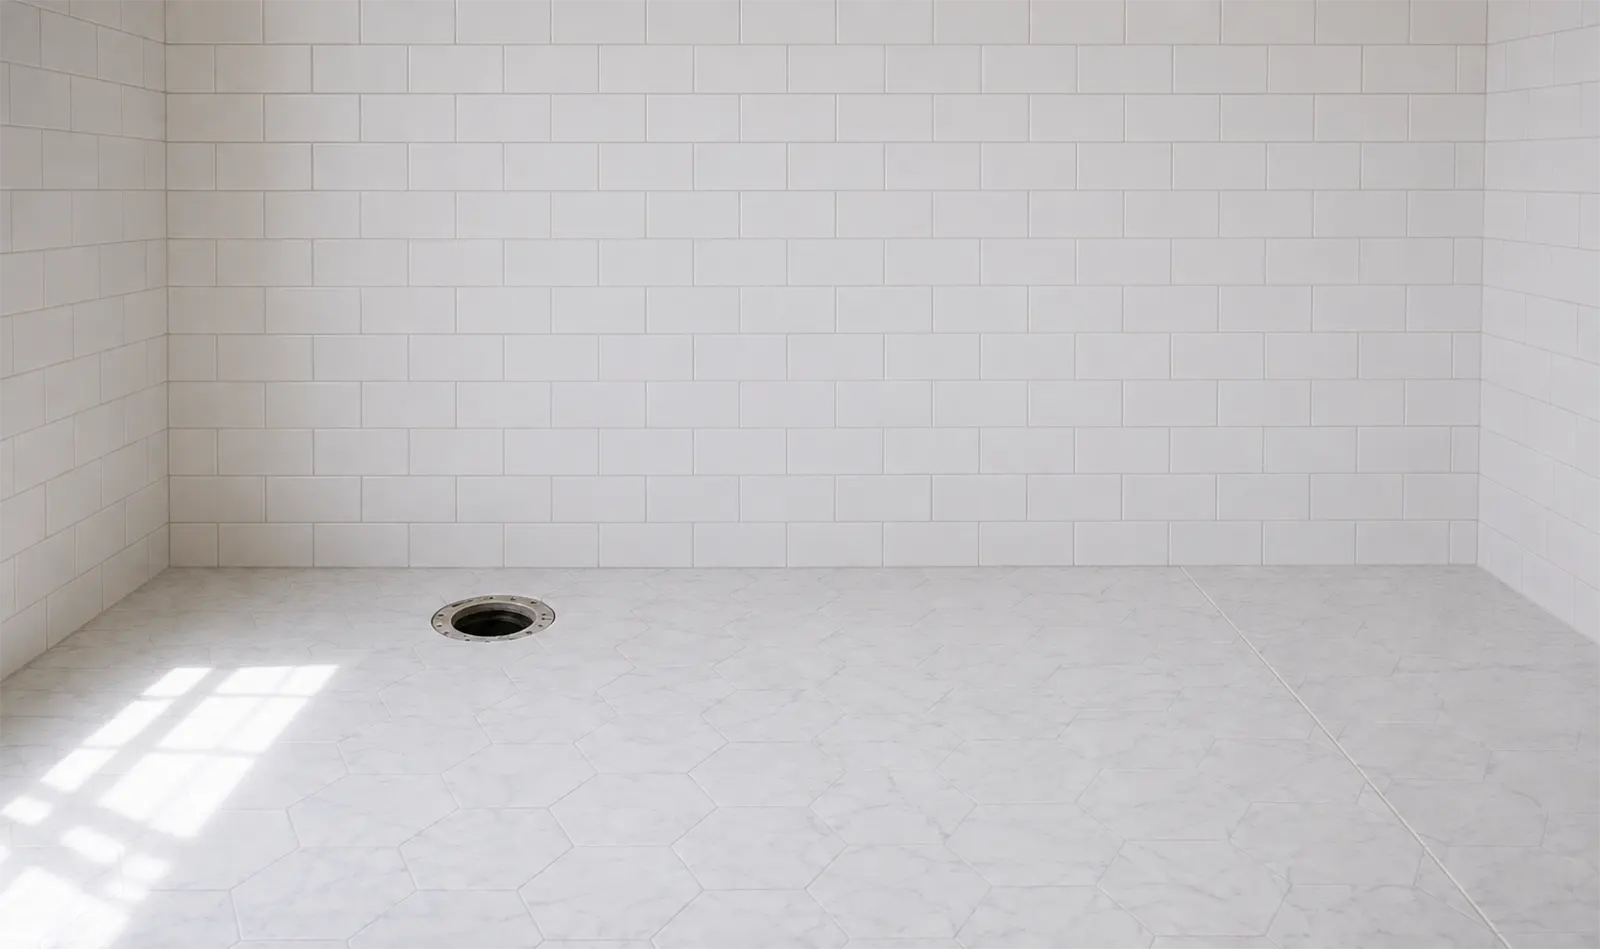
Sinks and showers are easier, for one reason: their drains are smaller and sit higher. A shower drain can usually live inside the build-up of a new shower floor, which is why swapping a tub for a shower in the same footprint is a routine job, and why a shower can often slide a few feet along the same wall when a toilet cannot.
The limit shows up as a step. A shower that moves away from its drain needs its floor raised to keep the fall, and at some point the curb you step over stops being a detail and becomes a problem. That is the moment to ask whether the shower is worth the step, or whether the room should be drawn around the drain you already have.
What the building adds on top
Everything above is physics. The building has its own rules, and they often decide more than the pipes do.
The rule that catches most plans is wet over dry: your bathroom cannot sit over a dry room in the apartment below, such as a bedroom or a living room, because a leak over a bathroom lands on tile, while a leak over a bedroom ruins ceilings, floors and furniture. A bathroom that stays over a bathroom is the easy case. Pushing a fixture beyond the outline of the bathroom below needs an exception, and boards grant those with conditions attached: an engineered waterproofing specification, inspections during the work, often an indemnity agreement.
The second rule is the one owners rarely see coming. Many buildings will not let you connect new fixture piping to the old branch lines (the pipes that run from each fixture to the stack, the main vertical drain that buildings often call the riser), so the moment you move anything, you are replacing the plumbing from each fixture back to the stack. The rule makes sense, but it adds real cost, and that cost belongs in the estimate from the first day, not in a change order.
The riser itself is not yours to touch, which we went through in what you are not allowed to change in a NYC apartment. Your work ends where the branch meets it.
Find the answer before you pay for a design
Three things settle most of this in an afternoon, and all three happen before anyone draws a plan.
- Find the stack. It is usually behind the toilet or in the corner nearest it. The super knows where it runs, and the building may have a riser diagram.
- Ask the managing agent what is under your bathroom. The layout of the apartment below decides how far your fixtures can travel, and that answer is free.
- Measure what you have above the slab. Lift a corner of the floor tile if you can, or ask your contractor to. The depth you find there is the number your plumber will be working with.
Then draw the bathroom twice: once with the toilet where it is, once with it where you want it, and price both. The difference between those two drawings is what moving a toilet actually costs in your building, and it is usually the moment the decision makes itself.
Pre-war bathrooms are small and awkwardly shaped because the plumbing went in first and the room was built around it. A hundred years later that is still the order things happen in. The plans that work are the ones drawn around the pipe rather than against it.
The Punch List: What Goes on It and Who Pays for It
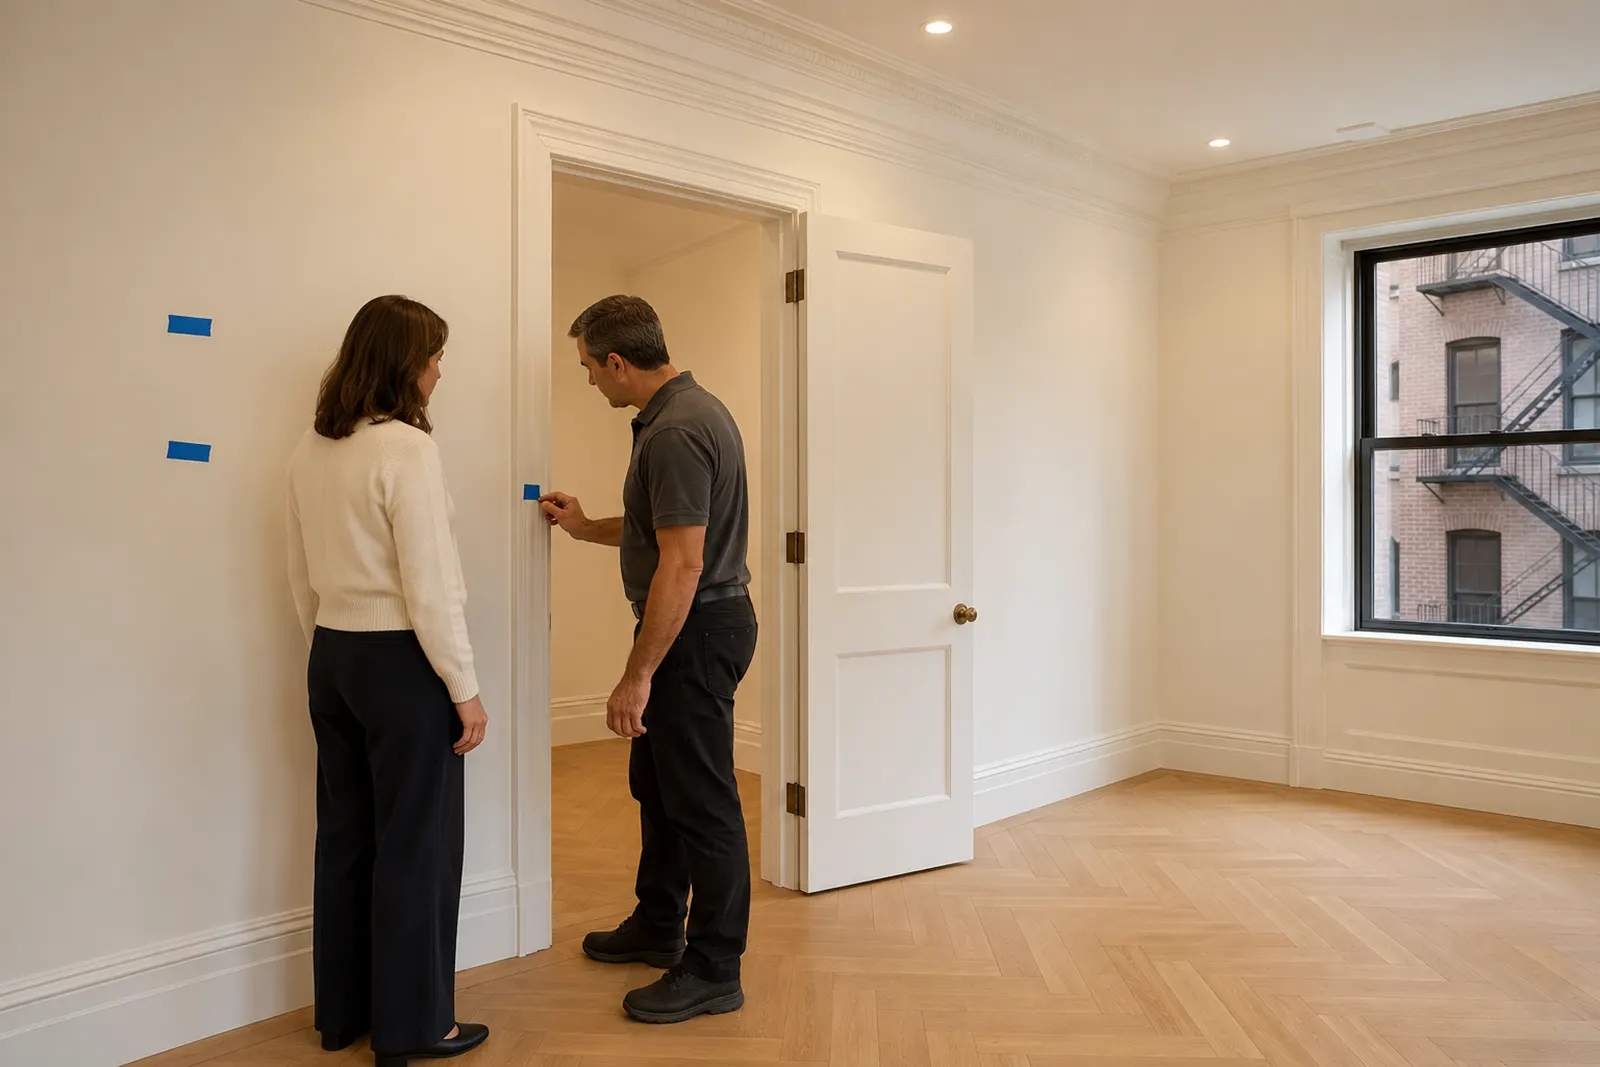
Near the end of a renovation, the apartment looks finished but small things are still open. The crew

Small Spaces, Big Style: Clever Design Hacks for Compact Homes
Living in a compact Manhattan home doesn’t mean sacrificing style or functionality. It simply
Reviving History: Preserving Character in Historic Home Renovations
There is a quality to pre-war Manhattan apartments that no new construction can manufacture. The par