
Outlet Height and Spacing: What the Code Actually Requires in New York City
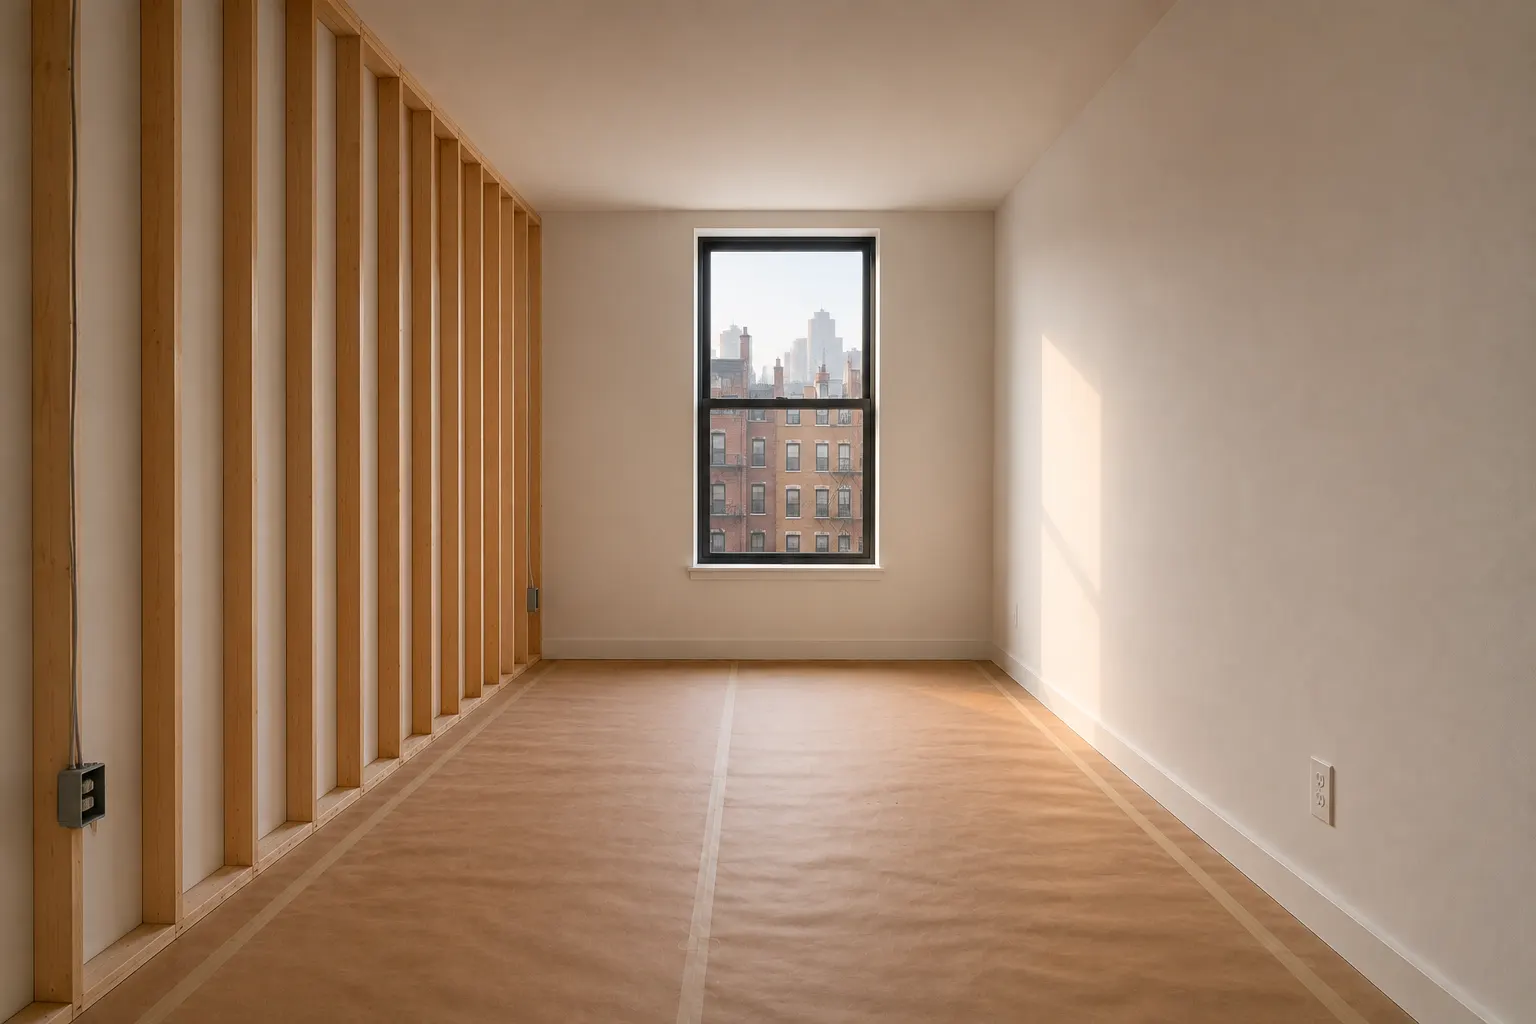
Search for standard outlet height and you will find a confident number, usually 12 to 16 inches from the floor. It is a real number and electricians do work to it. It is also not a requirement. The receptacle sections of the electrical code govern how many outlets a room gets and how far apart they sit, and the height figure everyone quotes comes from habit rather than from the code.
That distinction matters when you are planning a renovation, because the parts that are convention can be moved to suit the room and the parts that are code cannot.
Which code applies here, and why the answer changed in December 2025
New York City writes its own electrical code rather than taking the state’s. The 2025 New York City Electrical Code took effect on December 21, 2025, replacing a book that had been in force since 2011. It adopts NFPA 70-2020, the 2020 National Electrical Code, as its base, and amends it through Local Law 128 of 2024.
New York State went a different way. Outside the five boroughs the 2025 Uniform Code brings in the 2023 NEC. Two editions are in force at the same time, and the boundary between them is the city line.
This is not a footnote for code lawyers. The two editions part company in two places that decide where a receptacle can physically go. The rest of this piece works from the 2020 NEC as the city amended it.
The code counts distances along the wall, not heights above the floor
For ordinary rooms the rule is about coverage. Section 210.52(A) requires that no point measured horizontally along the floor line of any wall space be more than 6 feet from a receptacle outlet, which works out to a maximum of 12 feet between receptacles on a continuous wall.
Wall space means any space 2 feet or more in width, including space measured around corners, unbroken along the floor line by doorways and similar openings, fireplaces, stationary appliances, and fixed cabinets. Two more provisions in the same section decide what counts. A receptacle in the floor is credited toward the requirement only when it sits within 18 inches of the wall. And receptacles installed to serve a countertop are counted separately, so a well served kitchen counter does nothing for the wall behind the dining table.
The logic is that a lamp or a vacuum with a 6 foot cord should reach an outlet from anywhere in the room without an extension cord. That is the safety problem the section is solving. Read the whole section and you will find spacing, wall geometry, and what is credited. You will not find a mounting height above the floor.
What electricians actually do is set the bottom of the box 12 to 16 inches above the finished floor, and switches at about 48 inches. Those numbers exist because they are convenient. A box at that height clears baseboards and sits above most furniture, a switch at 48 inches falls at a comfortable hand height for a standing adult, and a crew that uses the same two numbers on every job works faster. Keep them unless you have a reason not to, and change them freely when you do.
Above the counter, a height rule does appear
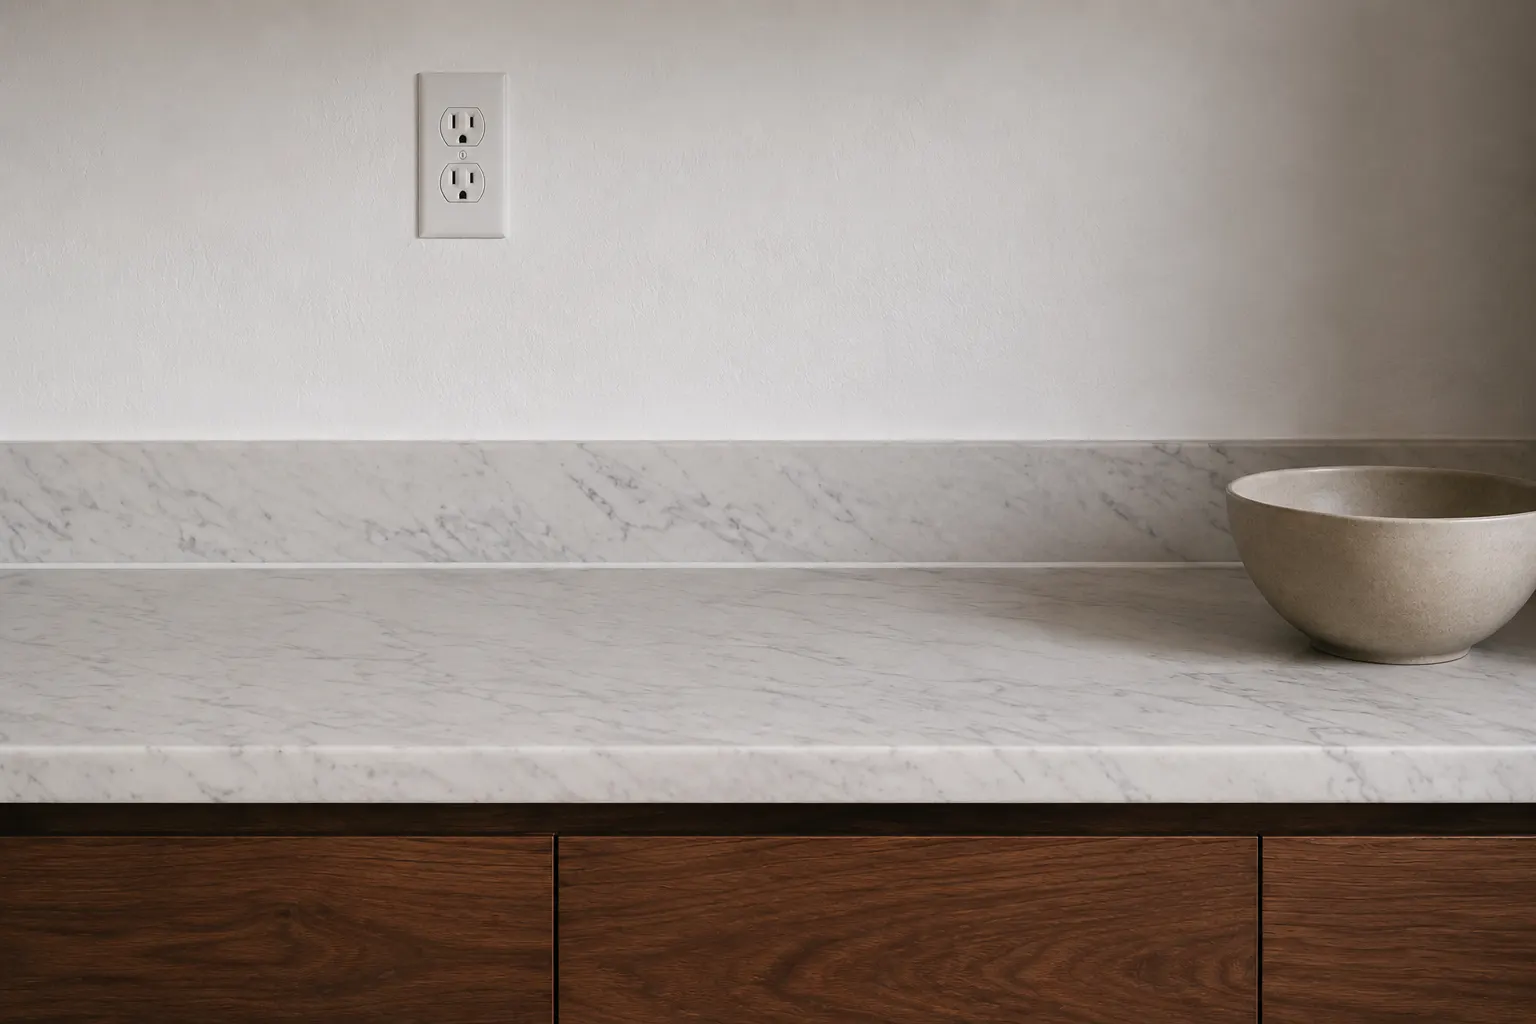
Kitchens are the exception, and the rule there is a ceiling rather than a target. A receptacle serving a countertop may sit no more than 20 inches above the work surface. There is no prescribed minimum, so in practice the box lands 8 to 10 inches above the countertop, a few inches clear of a standard 4 inch backsplash.
Three positions are permitted under 210.52(C)(3) and the list is closed. On or above the counter within that 20 inch limit. In the counter, using an assembly listed for installation in a countertop or work surface. Or below the counter, no more than 12 inches down, and not at all where the counter extends more than 6 inches beyond its support base. That third option is the reason a plain run of base cabinet can carry a legal receptacle on its face.
The spacing rules are tighter than in the rest of the house. Any run of counter 12 inches or wider needs its own receptacle, and no point along the counter may be more than 24 inches from one. Since the measurement runs both ways, that produces outlets no more than 48 inches apart on a continuous run. Measurement restarts at every break in the counter: a sink, a rangetop, a doorway, a permanently installed appliance. The first outlet on each side of a break has to fall within 24 inches of it.
Countertop receptacles are fed by at least two dedicated 20 ampere small appliance branch circuits wired in 12 gauge copper, and the refrigerator is normally given a circuit of its own.
The island rule, and why the popular version of it is wrong here
Under 210.52(C)(2) as it stands in the 2020 NEC, an island receptacle is required, and the count is set by area. At least one receptacle outlet for the first 9 square feet of countertop or work surface, or fraction of it, and another for every additional 18 square feet or fraction of it. A peninsular countertop is measured from the connected perpendicular wall, and at least one outlet has to sit within 2 feet of its outer end.
The 2023 edition turned that around. There, receptacles are described as something installed to serve an island rather than something required, with a condition that provisions be made for adding one later if none is installed. That is the version a search returns, and it is what a designer who wants a clean stone island with nothing on it will find and quote.
It does not apply in New York City. Here the island receptacle is mandatory, and the area calculation decides how many. A 3 foot by 7 foot island is 21 square feet, which is 9 plus 12, and 12 is a fraction of the next 18, so it needs two.
Where the outlets may go is the second constraint, and on a seating island it is the tighter one. Listed pop-up assemblies and listed assemblies made for installation in a work surface are both acceptable. Side mounting below the countertop is permitted, but only within 12 inches of the underside and only where the counter overhangs its support base by 6 inches or less. A seating island with a 15 inch overhang fails that test, which leaves the in-counter assembly or a raised section of counter as the practical answers. A floor receptacle beside the island does not satisfy the requirement at all. In the 2023 edition side mounting is gone from an island altogether, leaving only the surface itself and listed in-counter assemblies. It survives here, and that is the second place the two books disagree over an island.
Bathrooms have two rules that pull against each other
A bathroom needs at least one receptacle within 3 feet of the outside edge of each sink. It can go on an adjacent wall or partition, on the countertop, or on the side or face of the vanity cabinet, and it may not sit more than 12 inches below the top of the sink or counter.
Section 406.9(C) then prohibits receptacles within a zone measured 3 feet horizontally and 8 feet vertically from the top of the bathtub rim or the shower stall threshold, including the space directly above them. New York City did not amend that section, so it applies as written.
In a small bathroom the two can be impossible to satisfy at once. A receptacle tucked between the basin and the tub used to be the obvious answer and now falls inside the prohibited zone. The code anticipates this: where the room is smaller than the required zone, the receptacle is permitted on the farthest wall within the room, opposite the tub rim or shower threshold.
Ground fault protection is drawn on a wider radius than the prohibition. Section 210.8(A) covers every 125 volt through 250 volt receptacle on single phase circuits rated 150 volts or less to ground, installed in a bathroom, serving a kitchen countertop surface, within 6 feet of the top inside edge of a sink bowl, or within 6 feet of the outside edge of a bathtub or shower stall. So a tub sits at the center of two circles: no receptacle at all within 3 feet, and ground fault protection required out to 6.
The voltage range is worth reading twice. It is not the 15 and 20 ampere wording of older editions, which is why the 240 volt outlet behind a range or a wall oven now sits inside the rule where it once sat outside it.
Three provisions that exist only in New York City
Each of the three lands on a different part of the job. The first puts an outlet in the room and a dedicated circuit behind it. The second sets the type of breaker on that circuit. The third sets the size of the conductor.
Section 210.52(J) requires that living rooms, bedrooms, dining rooms and similar rooms each have at least one receptacle outlet installed for air conditioners, and that each of those outlets be supplied by an individual branch circuit. Section 210.11(C)(5) repeats the point from the circuit side, and 220.14(N) puts a load of not less than 1500 VA on each of them for calculation purposes. Buildings with central air conditioning are excepted for any room the system serves.
None of that is new. The city has carried the requirement in its amendments for decades, and it stood as 210.52(J) in the 2011 code as well, under the same heading and with the same exception for central air conditioning. The 2025 edition brings it forward unchanged. What changes from project to project is the arithmetic behind it.
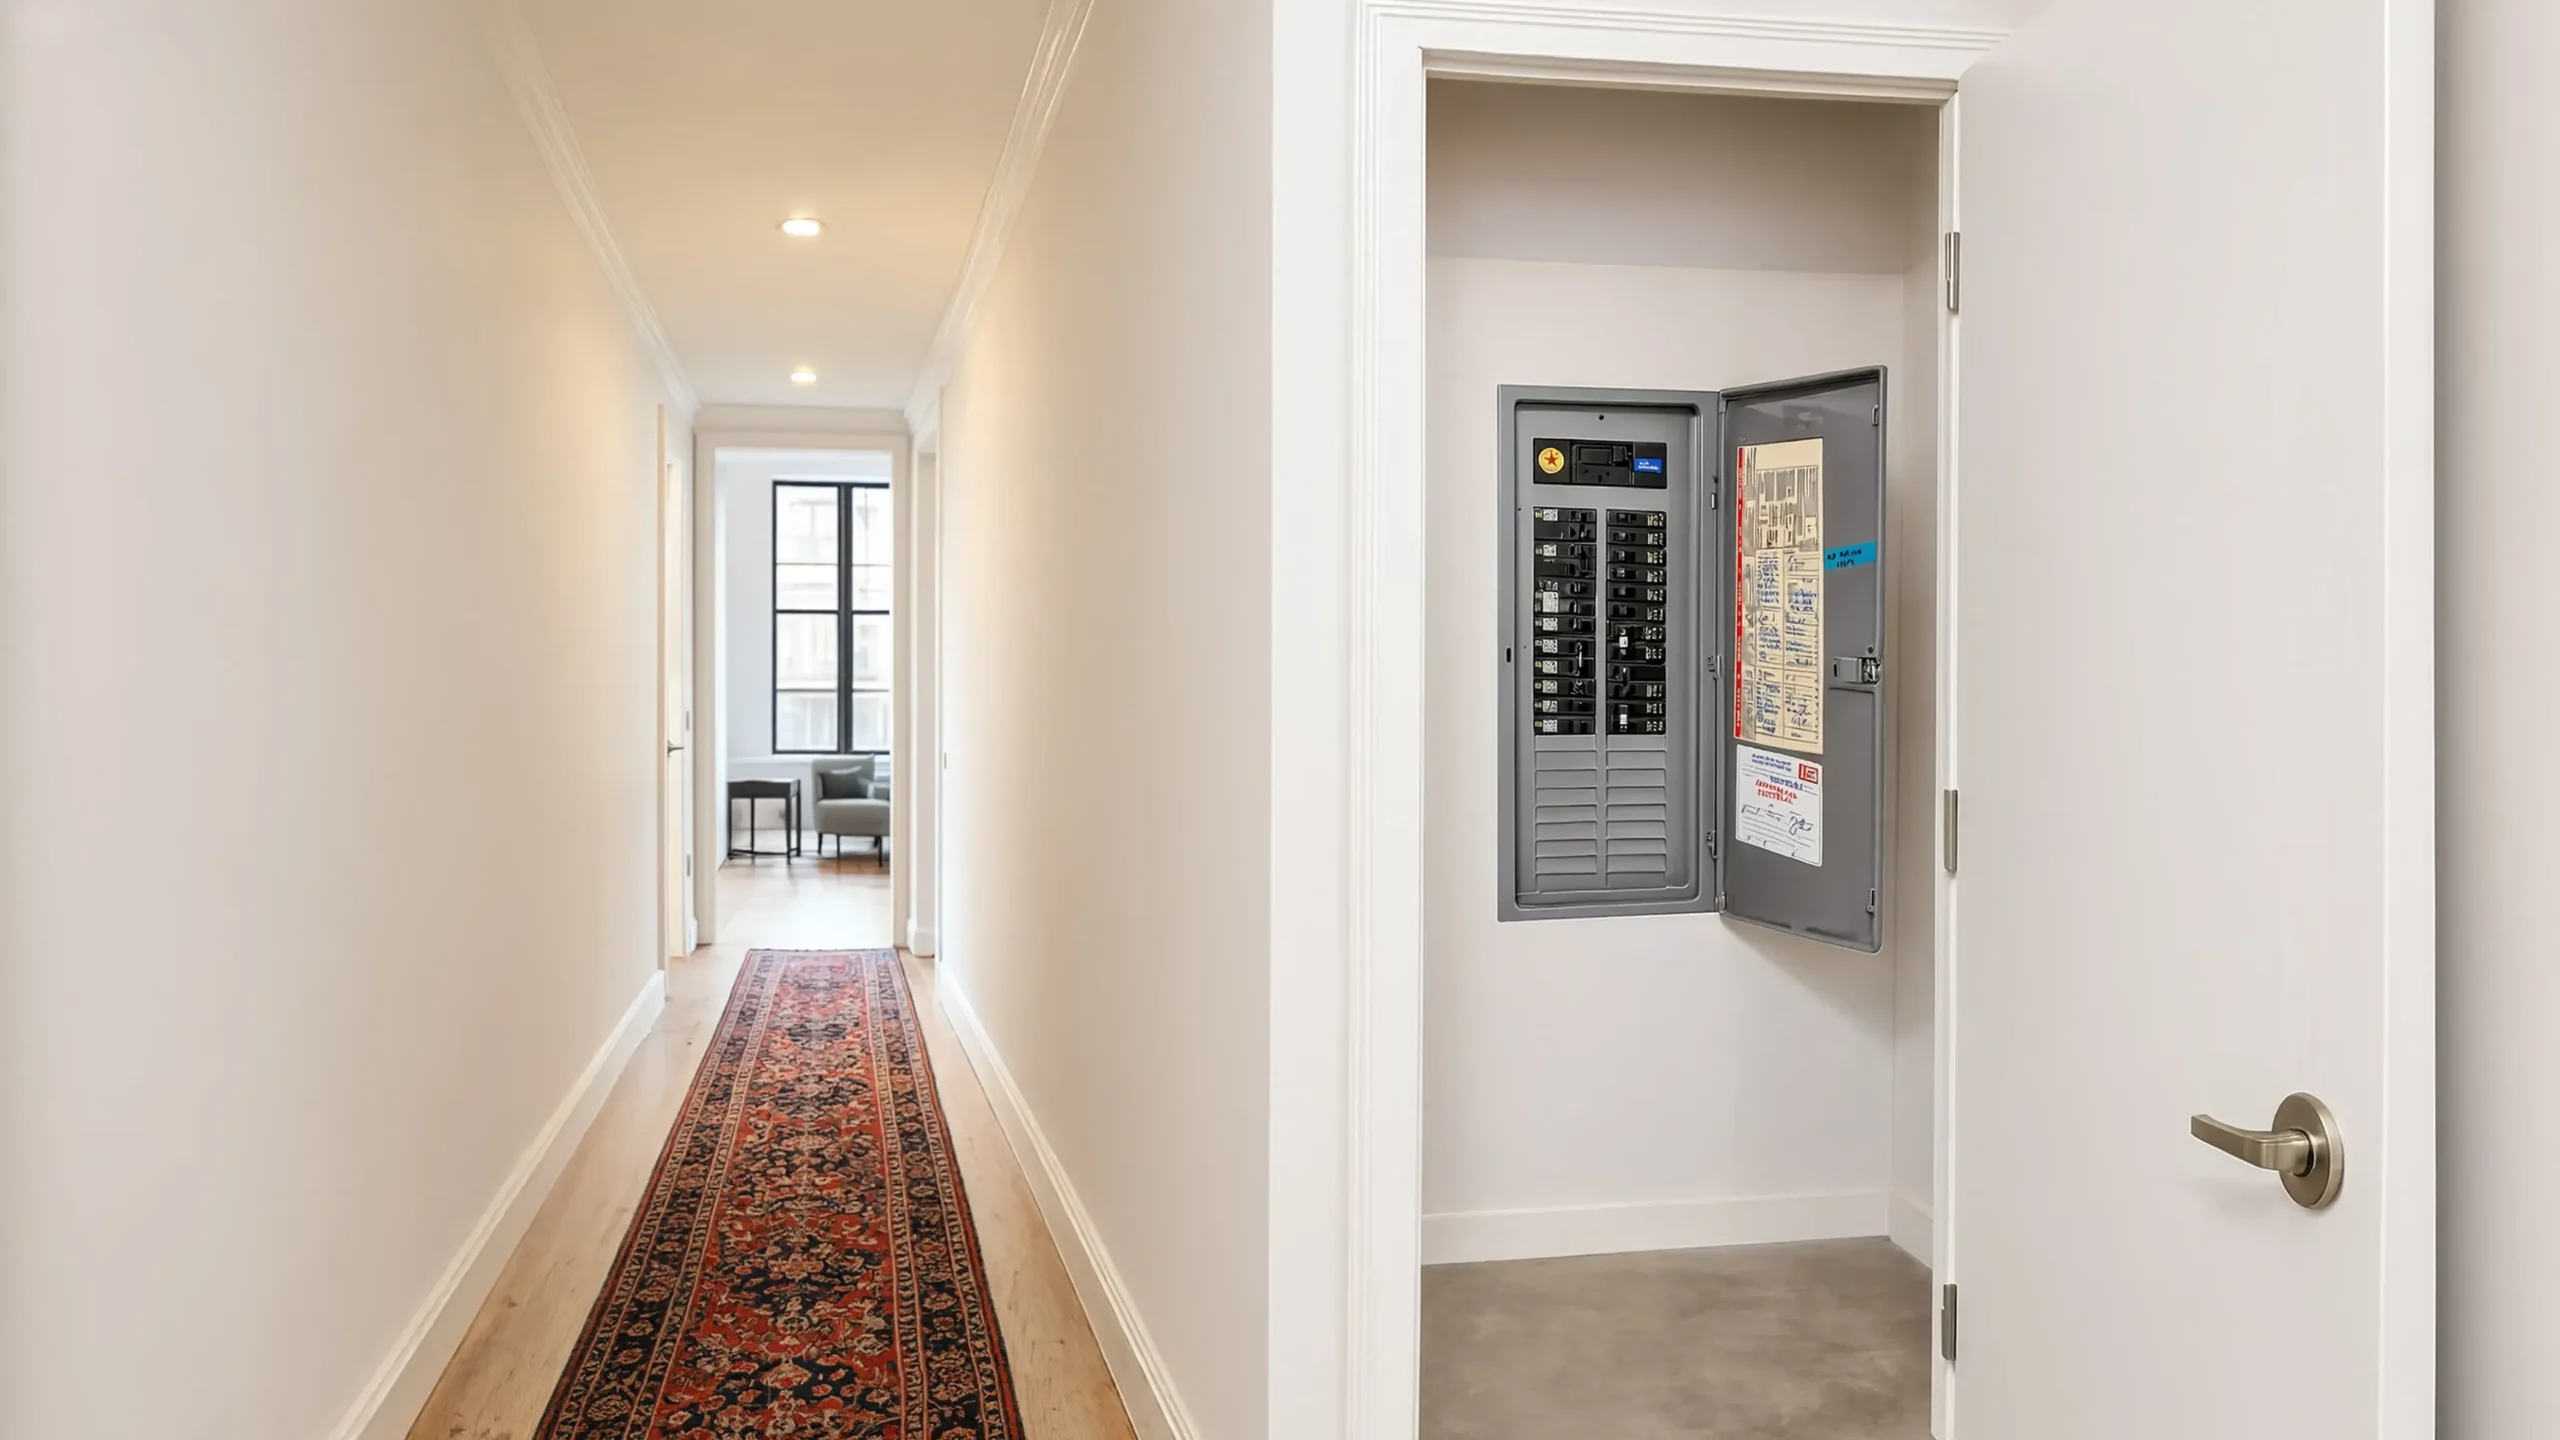
Read that against a prewar apartment and the consequence is immediate. Three bedrooms and a living room without central air means four dedicated circuits that exist for nothing but window units. Add the 6000 VA they carry to a calculation that already sits near the rating of the existing service, and the job stops being a panel change and becomes a service upgrade.
The second provision runs the other way, and this one is genuinely recent. Section 210.12(A) carries a second exception: in multifamily dwellings greater than 3 stories, arc fault protection is not required for any receptacle outlet in a kitchen, or for laundry outlets supplying washers, dryers and leak detection equipment. Convenience outlets in a laundry area that might serve an iron or a steamer are not covered by the exception. That leaves a kitchen circuit carrying one protective layer instead of two, since ground fault protection under 210.8(A) is untouched by the exception.
The third is a limit rather than a permission. Section 210.19(A) caps total voltage drop at 5 percent from the service point to the farthest outlet, counting feeders and branch circuits together. On a long apartment run, or a townhouse where the panel sits in the cellar and the kitchen is on the third floor, that is the provision that dictates a heavier conductor than the ampacity table alone would call for.
Accessible units run on different numbers entirely
The city puts a signpost in the code itself. The informational note to Section 210.50 sends you to ICC A117.1 as referenced in the New York City Building Code for mounting heights of operable parts in dwelling units classified as accessible units.
There the figures become genuine minimums and maximums rather than habits. Operable parts, which includes switches, receptacles and thermostats, sit no higher than 48 inches and no lower than 15 inches above the floor. Reaching forward over an obstruction deeper than 20 inches pulls the maximum down to 44 inches, and the obstruction itself may not be deeper than 25 inches. For a side approach the obstruction may be no more than 34 inches high and no more than 24 inches deep, and past a reach depth of 10 inches the maximum drops to 46 inches.
Those numbers apply to units classified as accessible under Chapter 11 of the Building Code, not to every apartment. Quoting them as the general standard is how the 48 inch switch height got mistaken for a rule in the first place. They are also the reason a kitchen designed for accessibility puts controls on the front of the counter rather than at the back of it.
Sorting the numbers before the walls close
Before an electrician marks a single box, put the numbers in three piles. The first pile fixes where things go, and an inspector will hold you to it: the coverage rules, the 20 inch limit above a counter, the island count, the prohibited zone around the tub. The second is the city layer, and it works on both ends of the circuit at once: an outlet in every bedroom, living room and dining room for an air conditioner, an individual branch circuit behind each one carried at 1500 VA in the load calculation, a breaker without arc fault protection on a kitchen circuit in a building over 3 stories, and a conductor heavy enough to hold the voltage drop under 5 percent. The third pile holds one item. The height of an ordinary wall outlet is not regulated at all. Set that one where the furniture and the baseboard call for it, and spend the argument on the first two.
The Quarter Inch That Decides Whether Your Shower Has a Curb
On the drawings a new bathroom usually looks like this: one stone floor runs from the vanity straigh

How to Plan an Apartment Renovation in NYC: Ideas and Strategic Planning
Planning an apartment renovation in New York City takes considerably more than design inspiration. B

Countertop Installation in High-Rise Buildings: Technical Considerations
Installing a heavy stone slab in a 30th-floor Manhattan kitchen has very little in common with deliv