Skip to the content
logo mainlogo darklogo light
  • Services
    • Interior design
    • Turnkey renovation
    • Kitchen renovation
    • Bathrooms renovation
    • Project management
  • Portfolio
    • Case studies
    • Gallery
    • All projects
  • Journal
    • Interior design
    • How to choose a contractor
    • Cost of repairs in NYC
    • Planning tips
    • Trends and Inspiration
    • Case studies
    • Licensing and approval issues
    • Materials and suppliers
  • Pricing
    • Cost breakdown
    • Cost calculator
  • About Us
    • History of Hoppler
    • Team
    • Partners and suppliers
    • Reviews
    • Frequently asked questions
  • Contact Us
logo main
  • Services
    • Interior design
    • Turnkey renovation
    • Kitchen renovation
    • Bathrooms renovation
    • Project management
  • Portfolio
    • Case studies
    • Gallery
    • All projects
  • Journal
    • Interior design
    • How to choose a contractor
    • Cost of repairs in NYC
    • Planning tips
    • Trends and Inspiration
    • Case studies
    • Licensing and approval issues
    • Materials and suppliers
  • Pricing
    • Cost breakdown
    • Cost calculator
  • About Us
    • History of Hoppler
    • Team
    • Partners and suppliers
    • Reviews
    • Frequently asked questions
  • Contact Us
logo main
  • Services
    • Interior design
    • Turnkey renovation
    • Kitchen renovation
    • Bathrooms renovation
    • Project management
  • Portfolio
    • Case studies
    • Gallery
    • All projects
  • Journal
    • Interior design
    • How to choose a contractor
    • Cost of repairs in NYC
    • Planning tips
    • Trends and Inspiration
    • Case studies
    • Licensing and approval issues
    • Materials and suppliers
  • Pricing
    • Cost breakdown
    • Cost calculator
  • About Us
    • History of Hoppler
    • Team
    • Partners and suppliers
    • Reviews
    • Frequently asked questions
  • Contact Us

Interior design

HomeInterior design(Page 2)
17
Jul
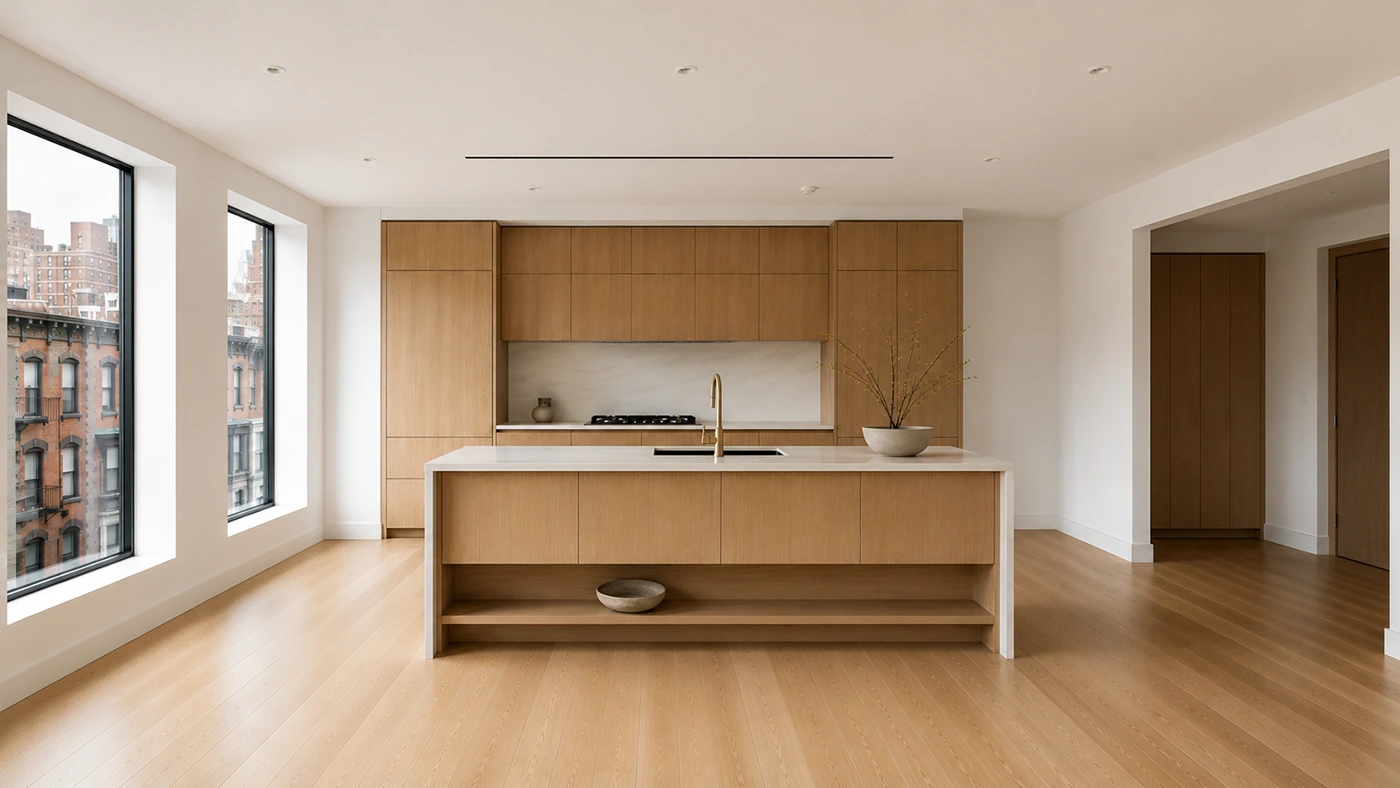
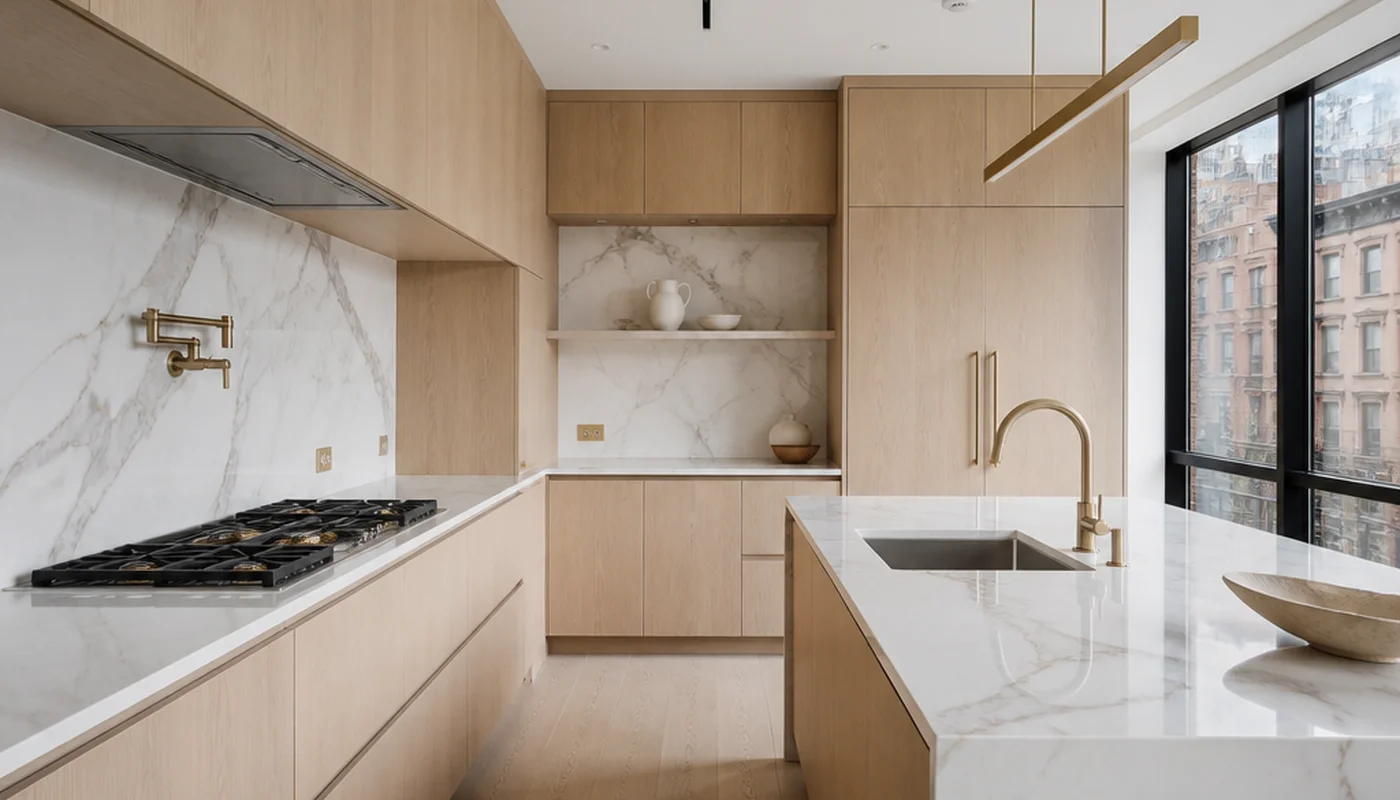
japandi kitchen interior, Manhattan apartment
administrator
Interior design

Kitchen Design Styles: Japanese, Scandinavian, Mid-Century Modern, and Contemporary

Four renovation projects in the last eighteen months across the Upper West Side had almost identical footprints and budgets, and the kitchens came out completely different. Same 140-square-foot galley, same $85,000, four directions: one Japanese-infl
Read More
14
Jul
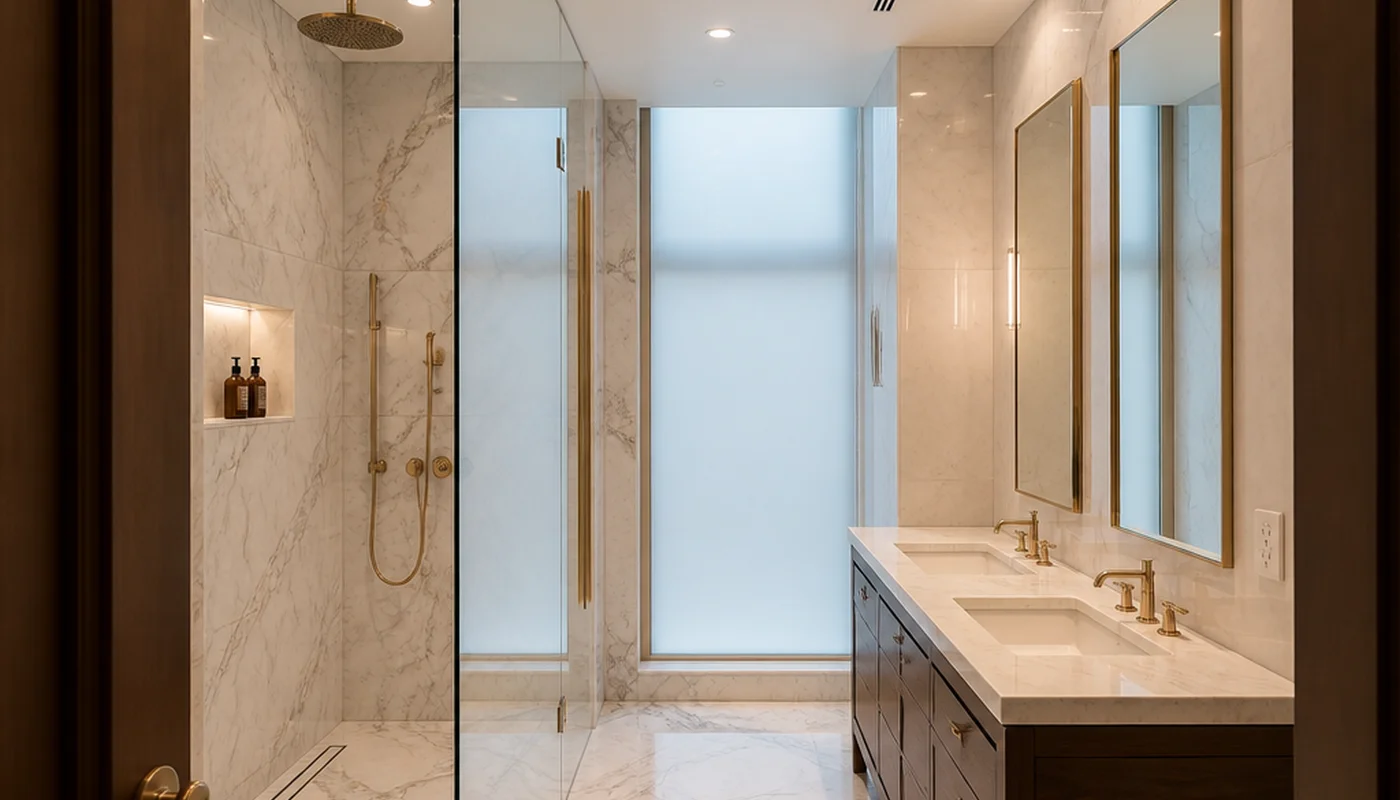
luxury spa bathroom, Manhattan apartment
administrator
Interior design

Walk-In Shower Ideas for Small Bathrooms: Layouts, Tile, and What Actually Works

The starting point in a pre-war Manhattan bathroom is usually a 4×7 or 5×8 room built around a cast-iron tub nobody has used in a decade. Thirty to fifty square feet, one window if you are lucky, and a plumbing stack that has been in the sa
Read More
7
Jul
A sterile, uninviting NYC apartment interior demonstrating cheap minimalism, featuring flat white drywall, basic recessed lighting, and mass-produced furniture lacking texture and spatial logic
administrator
Interior design

Why “Minimalism” Often Looks Cheap (and How to Do It Right)

Minimalism is one of the most requested design directions in Manhattan apartment renovations, and one of the most misunderstood. Clients typically assume that a minimal interior is a simpler interior: easier to execute, less expensive to produce. The
Read More
1
Jul
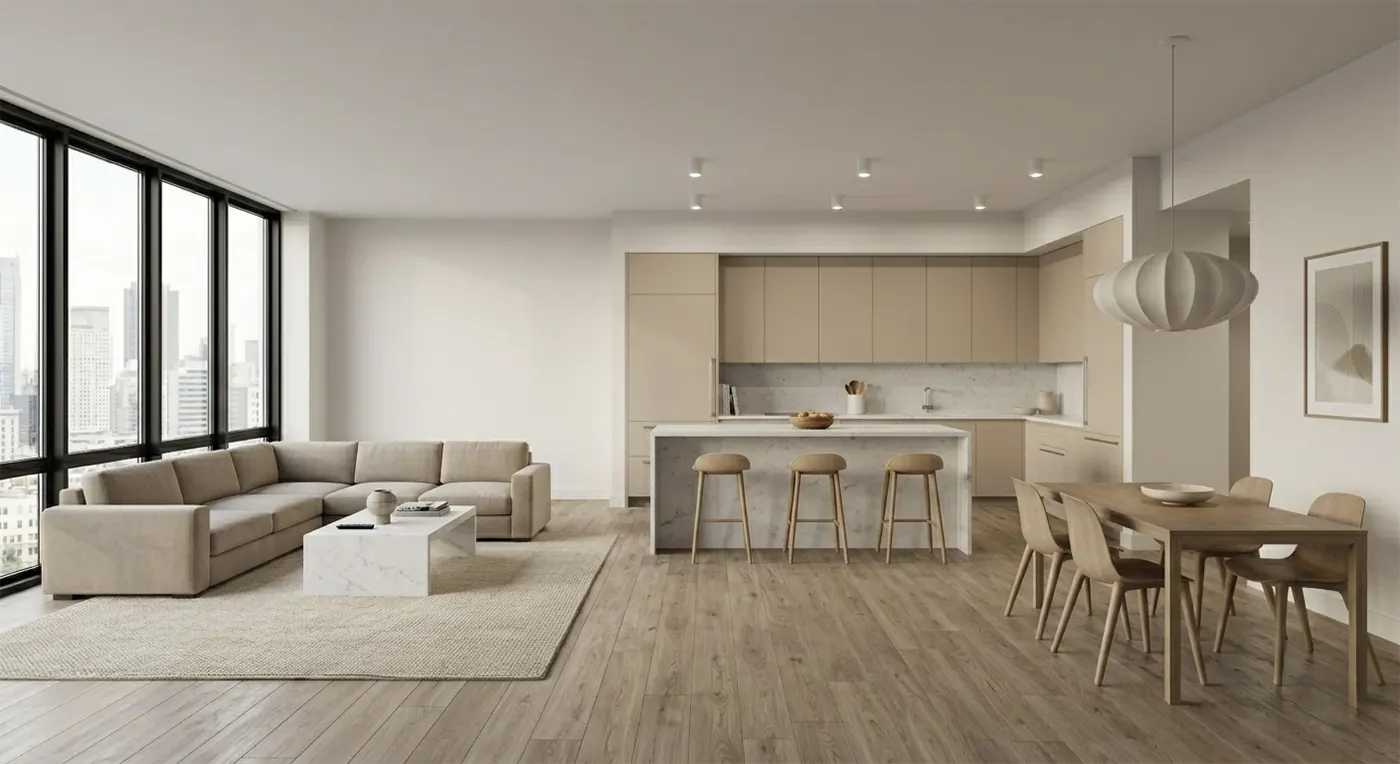
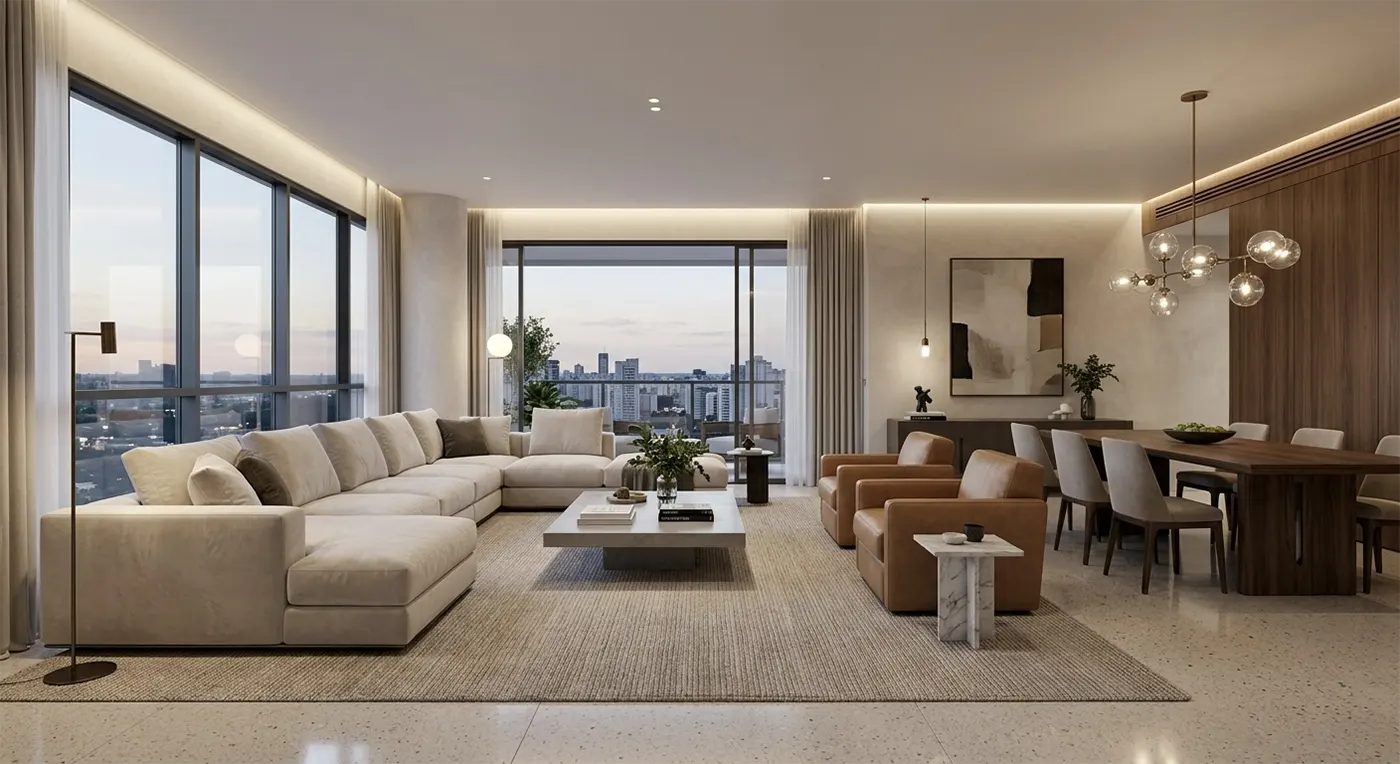
A luxurious Manhattan apartment with an open layout, featuring a large beige sectional sofa, a formal dining table, and expansive floor-to-ceiling windows offering a panoramic city view at dusk
administrator
Interior design

Furniture Placement Rules Designers Use in Open Layouts

The open layout is one of the most requested outcomes in Manhattan apartment renovations, and one of the most frequently mishandled. Removing walls between a kitchen, dining area, and living room creates the visual expansion and flexibility that owne
Read More
27
Jun
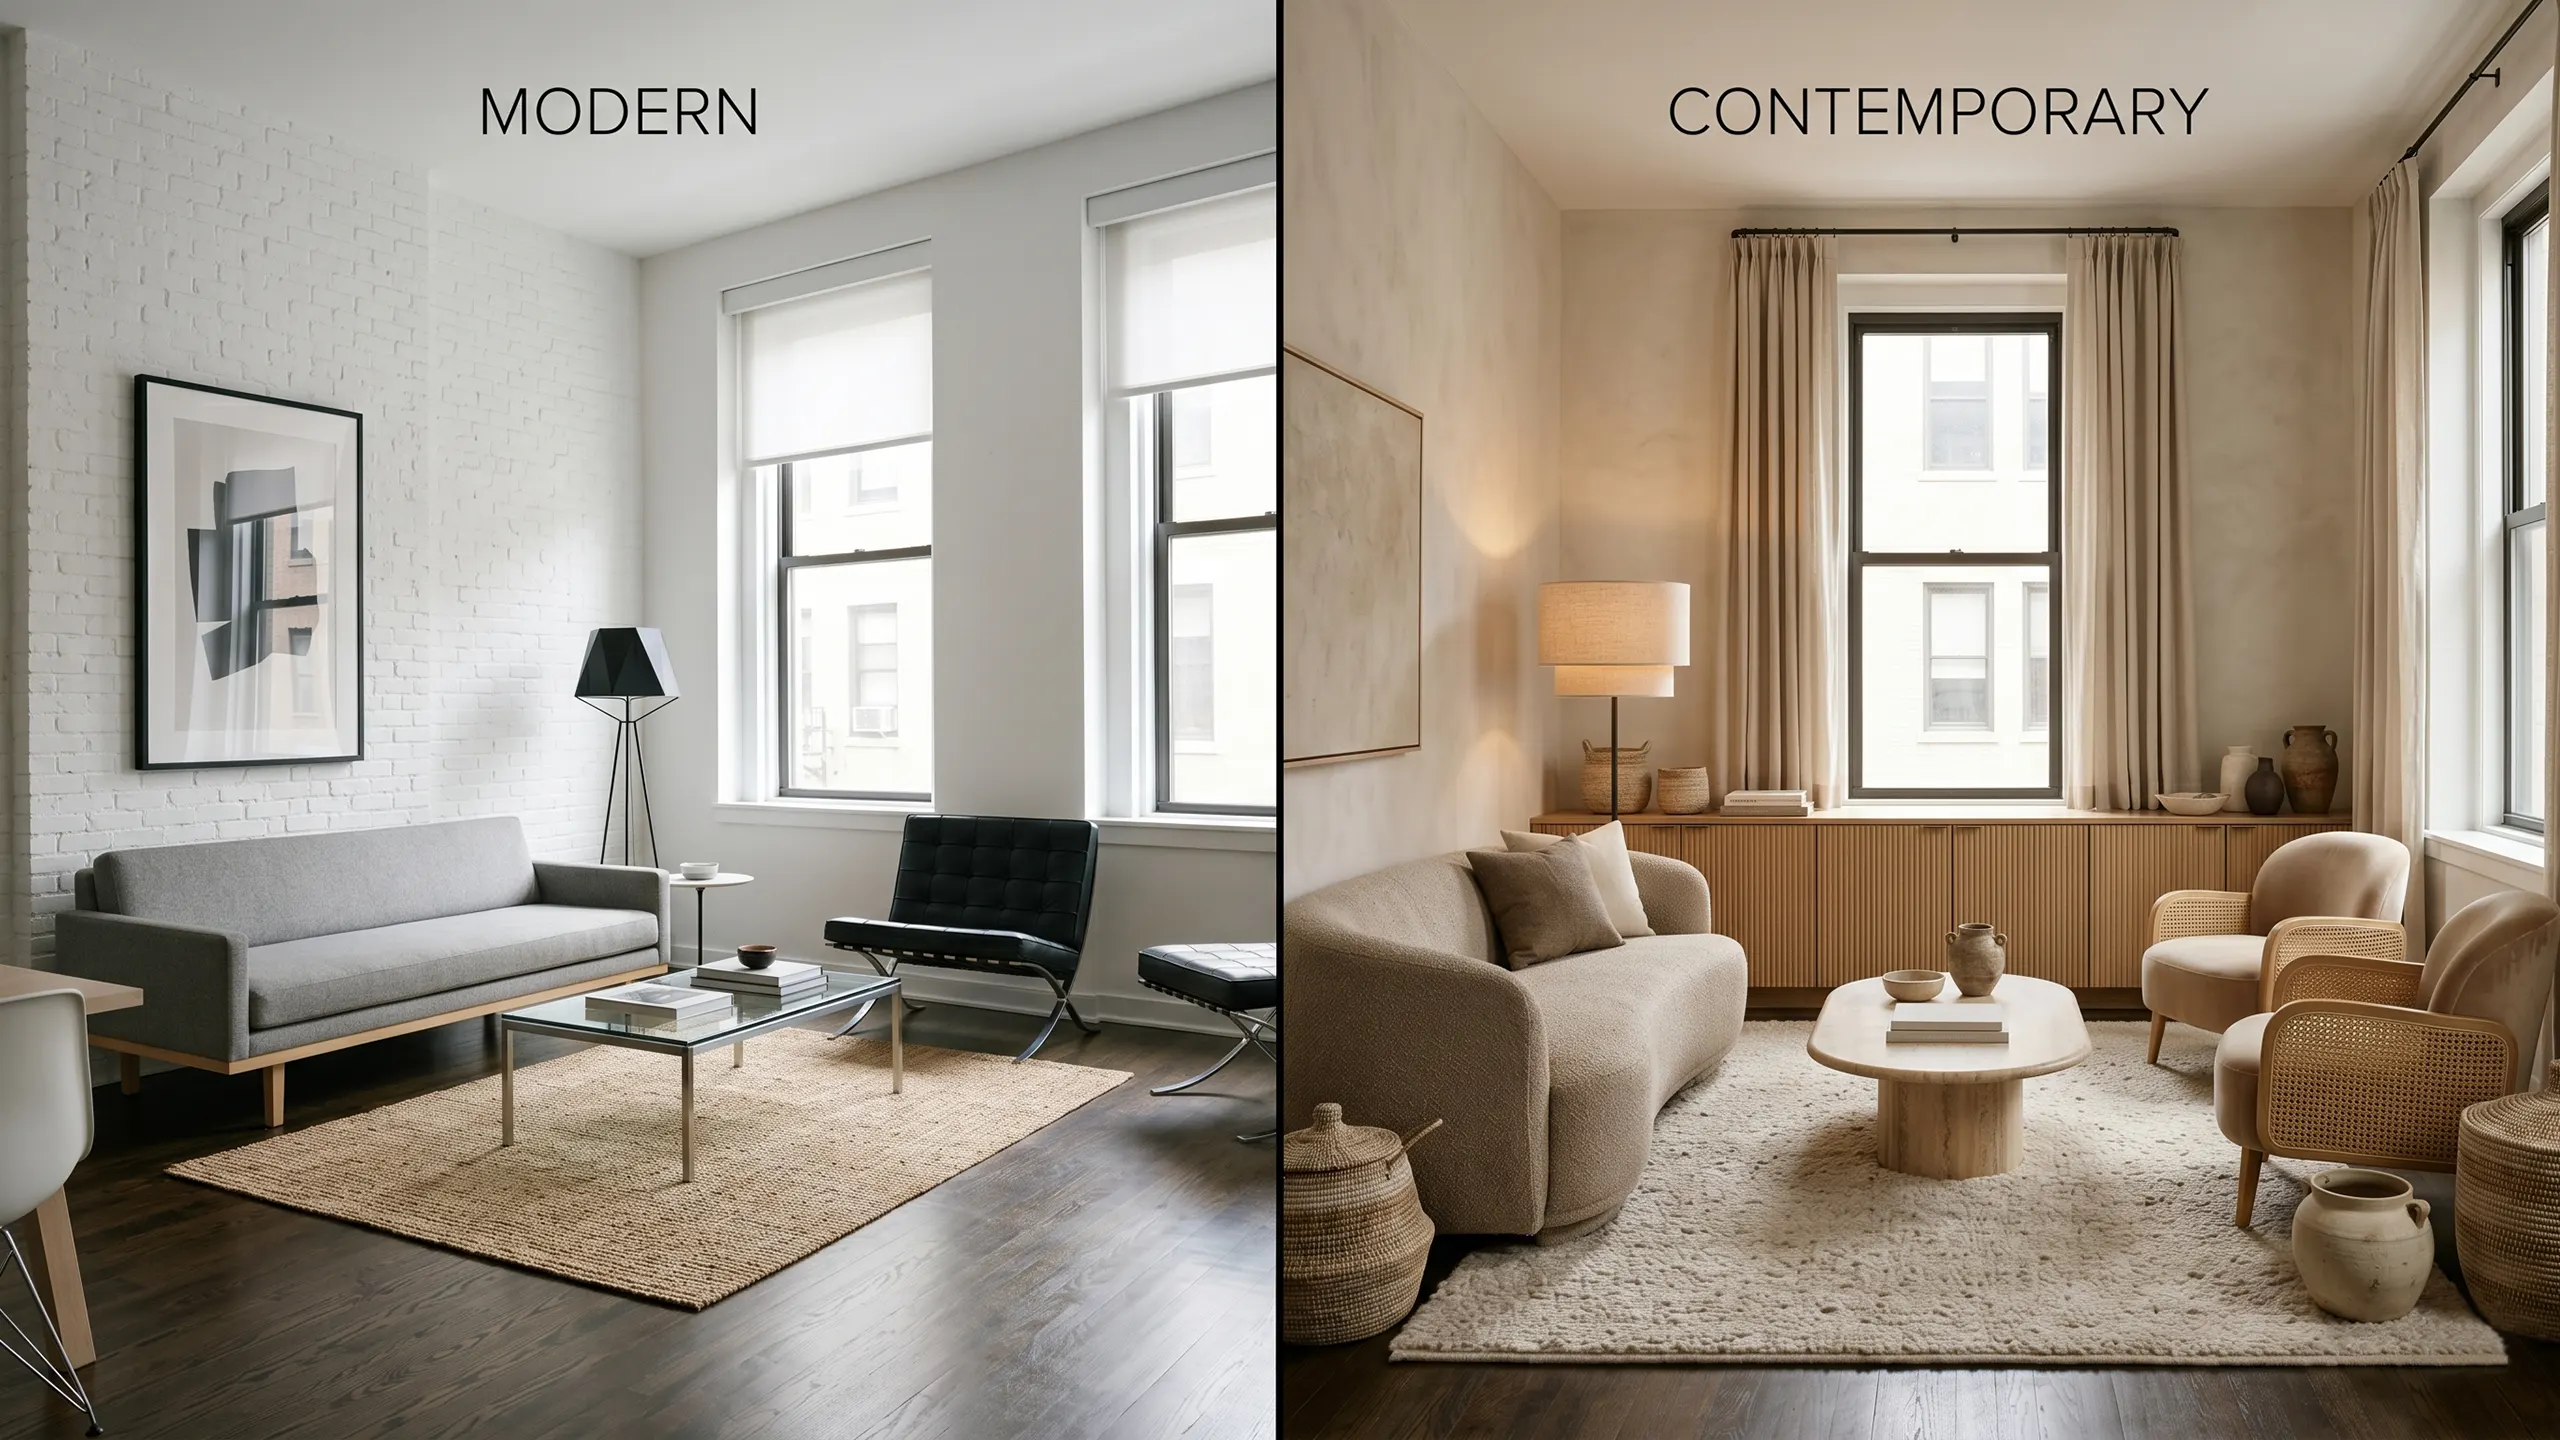
A split-screen comparison of interior design styles. On the left, a minimalist modern living room with a grey sofa and black leather Barcelona chair. On the right, a warm contemporary living room featuring a curved bouclé sofa, cane chairs, and layered textures
administrator
Interior design

Modern vs. Contemporary Interior Design: What NYC Homeowners Get Wrong

If you have spent any time looking at interior design options for your Manhattan apartment, you have almost certainly come across the terms “modern” and “contemporary” used as though they mean the same thing. Architects use th
Read More
25
Apr
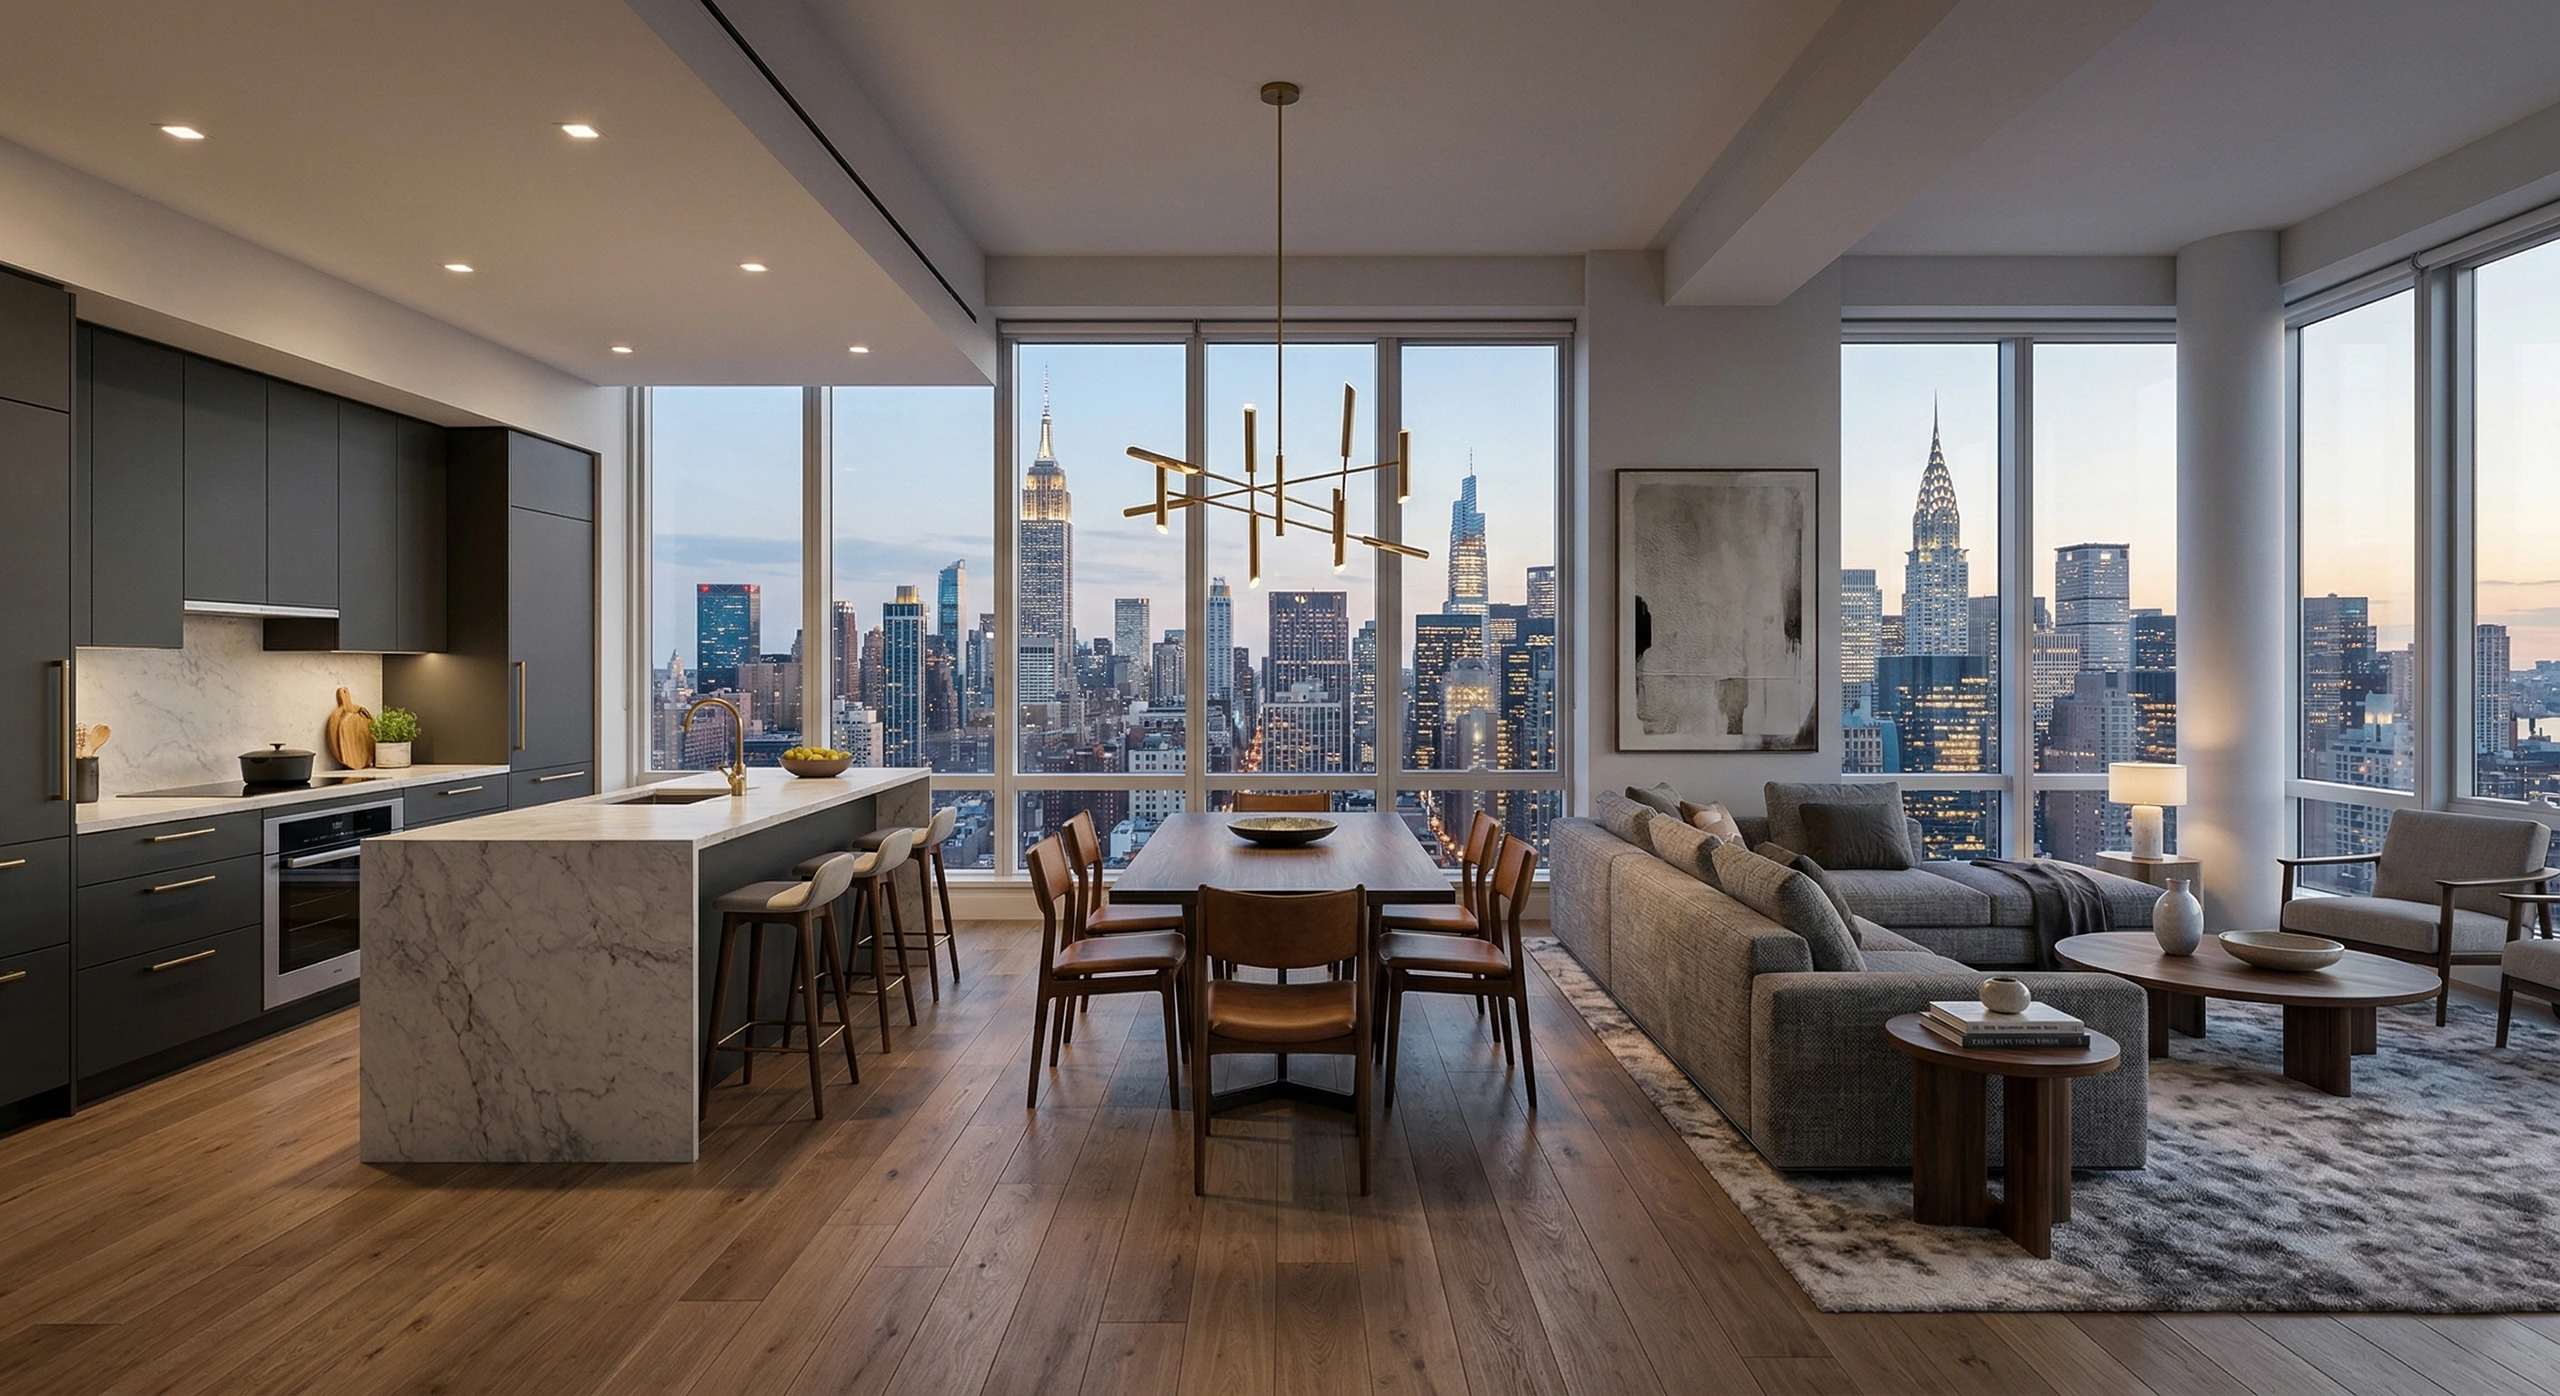
A sophisticated open-concept Manhattan apartment showcasing seamless zoning between a dark modern kitchen, a central dining area, and a comfortable living room overlooking the city skyline at dusk
administrator
Interior design

Spatial Zoning in Open-Concept Apartments

Open-concept living has become a defining feature of contemporary urban interiors. It promises light, visual continuity, and flexibility, particularly in compact residences where every square foot must perform multiple roles. Yet openness alone does
Read More
20
Mar
SPC vinyl and microcement compared by moisture RH limits, ANSI A108 standards, and installation costs. Know which surface holds up for radiant heat and high-traffic zones.
administrator
Interior designMaterials and suppliersTrends and Inspiration

Vinyl Plank vs. Microcement: High-End Flooring in 2026

If you’re standing in a flooring aisle trying to work out what the difference is between all these products, here’s the single most useful thing to know: nearly all modern vinyl flooring is what’s called a floating floor. That means

Read More
11
Mar
Microcement Bathroom: The Seamless Alternative to Tile
administrator
Interior designMaterials and suppliersTrends and Inspiration

Microcement Bathroom: The Seamless Alternative to Tile

If you’ve ever spent an afternoon scrubbing grout lines, you’ve probably had the thought that there must be a better option. Traditional tile looks excellent when it’s new, but the grout eventually becomes the hardest part of the ba
Read More
26
Feb
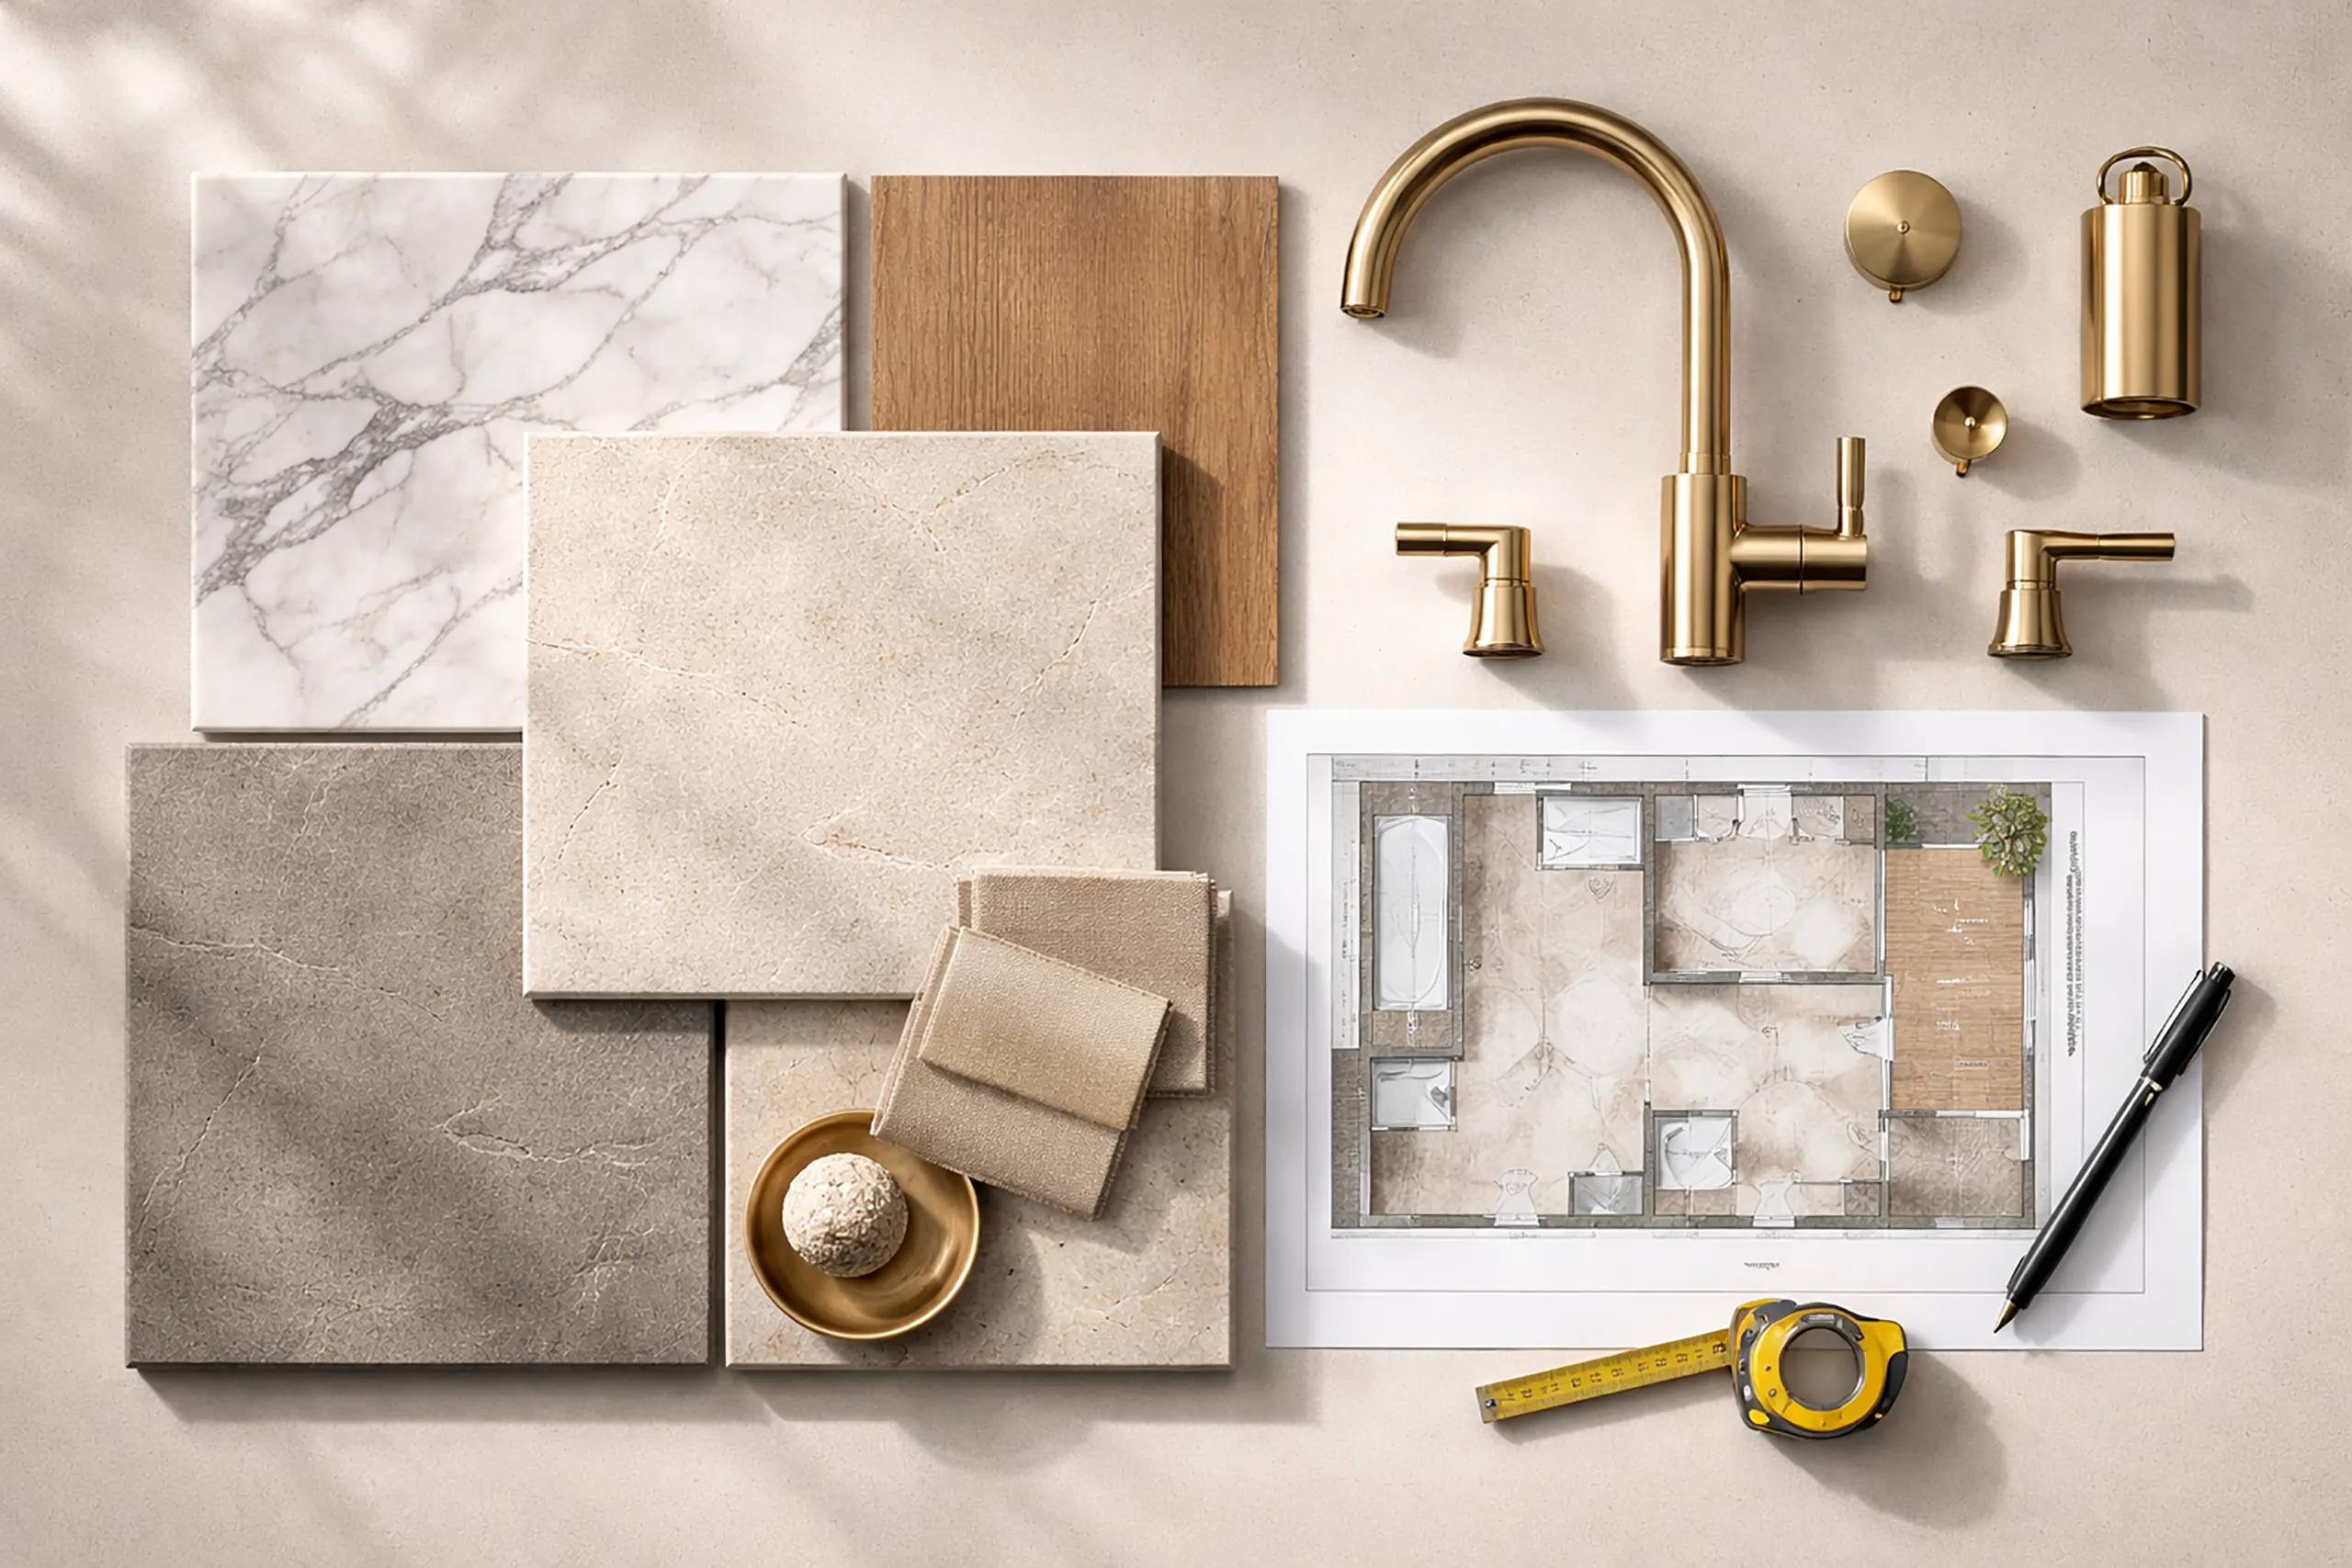
Flat lay interior design mood board featuring white marble, wood and stone material samples, brushed gold plumbing fixtures, beige fabric swatches, and a printed floor plan with a tape measure.
administrator
Interior design

The Ultimate Guide to Bathroom Design Styles – From Japandi to Modern Luxury

This is a practical reference for homeowners and designers planning a refresh or a full renovation. Each style below covers what defines it, the materials that carry it, the moves that make it work, and what to watch for once construction starts. Bef

Read More
19
Feb
Bright luxury modern kitchen featuring a marble waterfall island, sleek white floor-to-ceiling cabinetry, sage green velvet bar stools, and a large contemporary oval pendant light.
administrator
Interior design

Best Kitchen Layouts for Remodeling in NYC Apartments

The kitchen is the operational hub of a home, the place where function and aesthetics have to meet without either one giving way. Choosing a layout isn’t really a matter of preference, though. It’s a calculated decision driven by availabl

Read More

Posts pagination

1 2 3 4

Journal

  • Bathroom Clearances: The Legal Minimum and...
  • Outlet Height and Spacing: What the Code A...
  • Studio Apartment Decorating for Tight Squa...
  • Veneer, Laminate or Wood: Cabinet Refacing...
  • Media Walls and TV Placement in NYC Living...

QUICK LINKS

  • About Us
  • Interior Design & Renovation Services in Manhattan, NYC
  • Portfolio
  • Journal

Contact

A: 450 Lexington Ave, New York, NY 10017

E: info@hopplerdesignbuild.com

T: +1(212) 470-1144‬

H: Monday to Friday 9am - 6pm

Terms and conditions   |   Privacy Policy
© 2025 Hoppler Design & Build, All Rights Reserved

Kitchen Renovation Estimate Request

Answer a few quick questions so our team can understand your project and prepare the next step for a detailed estimate.

A detailed kitchen estimate requires measurements, project scope review, material level, cabinetry details, appliances, and building requirements. You can either provide approximate kitchen dimensions or request an on-site measurement.

What type of kitchen project are you planning?

Where is the property located (ZIP Code)?

What type of property is this?

Are you planning to change the layout?

What level of finishes are you considering?

Premium and luxury finishes may include custom cabinetry, natural stone, high-end appliances, designer lighting, and specialty hardware.

Do you need design services?

What investment range are you considering for this kitchen renovation?

Our kitchen renovation projects typically start from $70,000.

When would you like to start the project?

How would you like us to prepare your detailed estimate?

Kitchen Dimensions

Please provide your approximate kitchen dimensions.

Approximate dimensions are enough for the first review. Final pricing may require an on-site measurement and scope confirmation.

On-Site Measurement Request

When would you prefer us to visit the property?

Our team will contact you to confirm the appointment before visiting the property.

Almost done. Please share your contact details.

Preferred contact method

Thank you. Your kitchen estimate request has been received.

Our team will review your answers, kitchen dimensions, photos or plans, and contact you to discuss the scope and next steps for a detailed estimate.

Our team will contact you to confirm your preferred measurement date and time. After the on-site review, we will prepare the next step for your detailed kitchen estimate.