
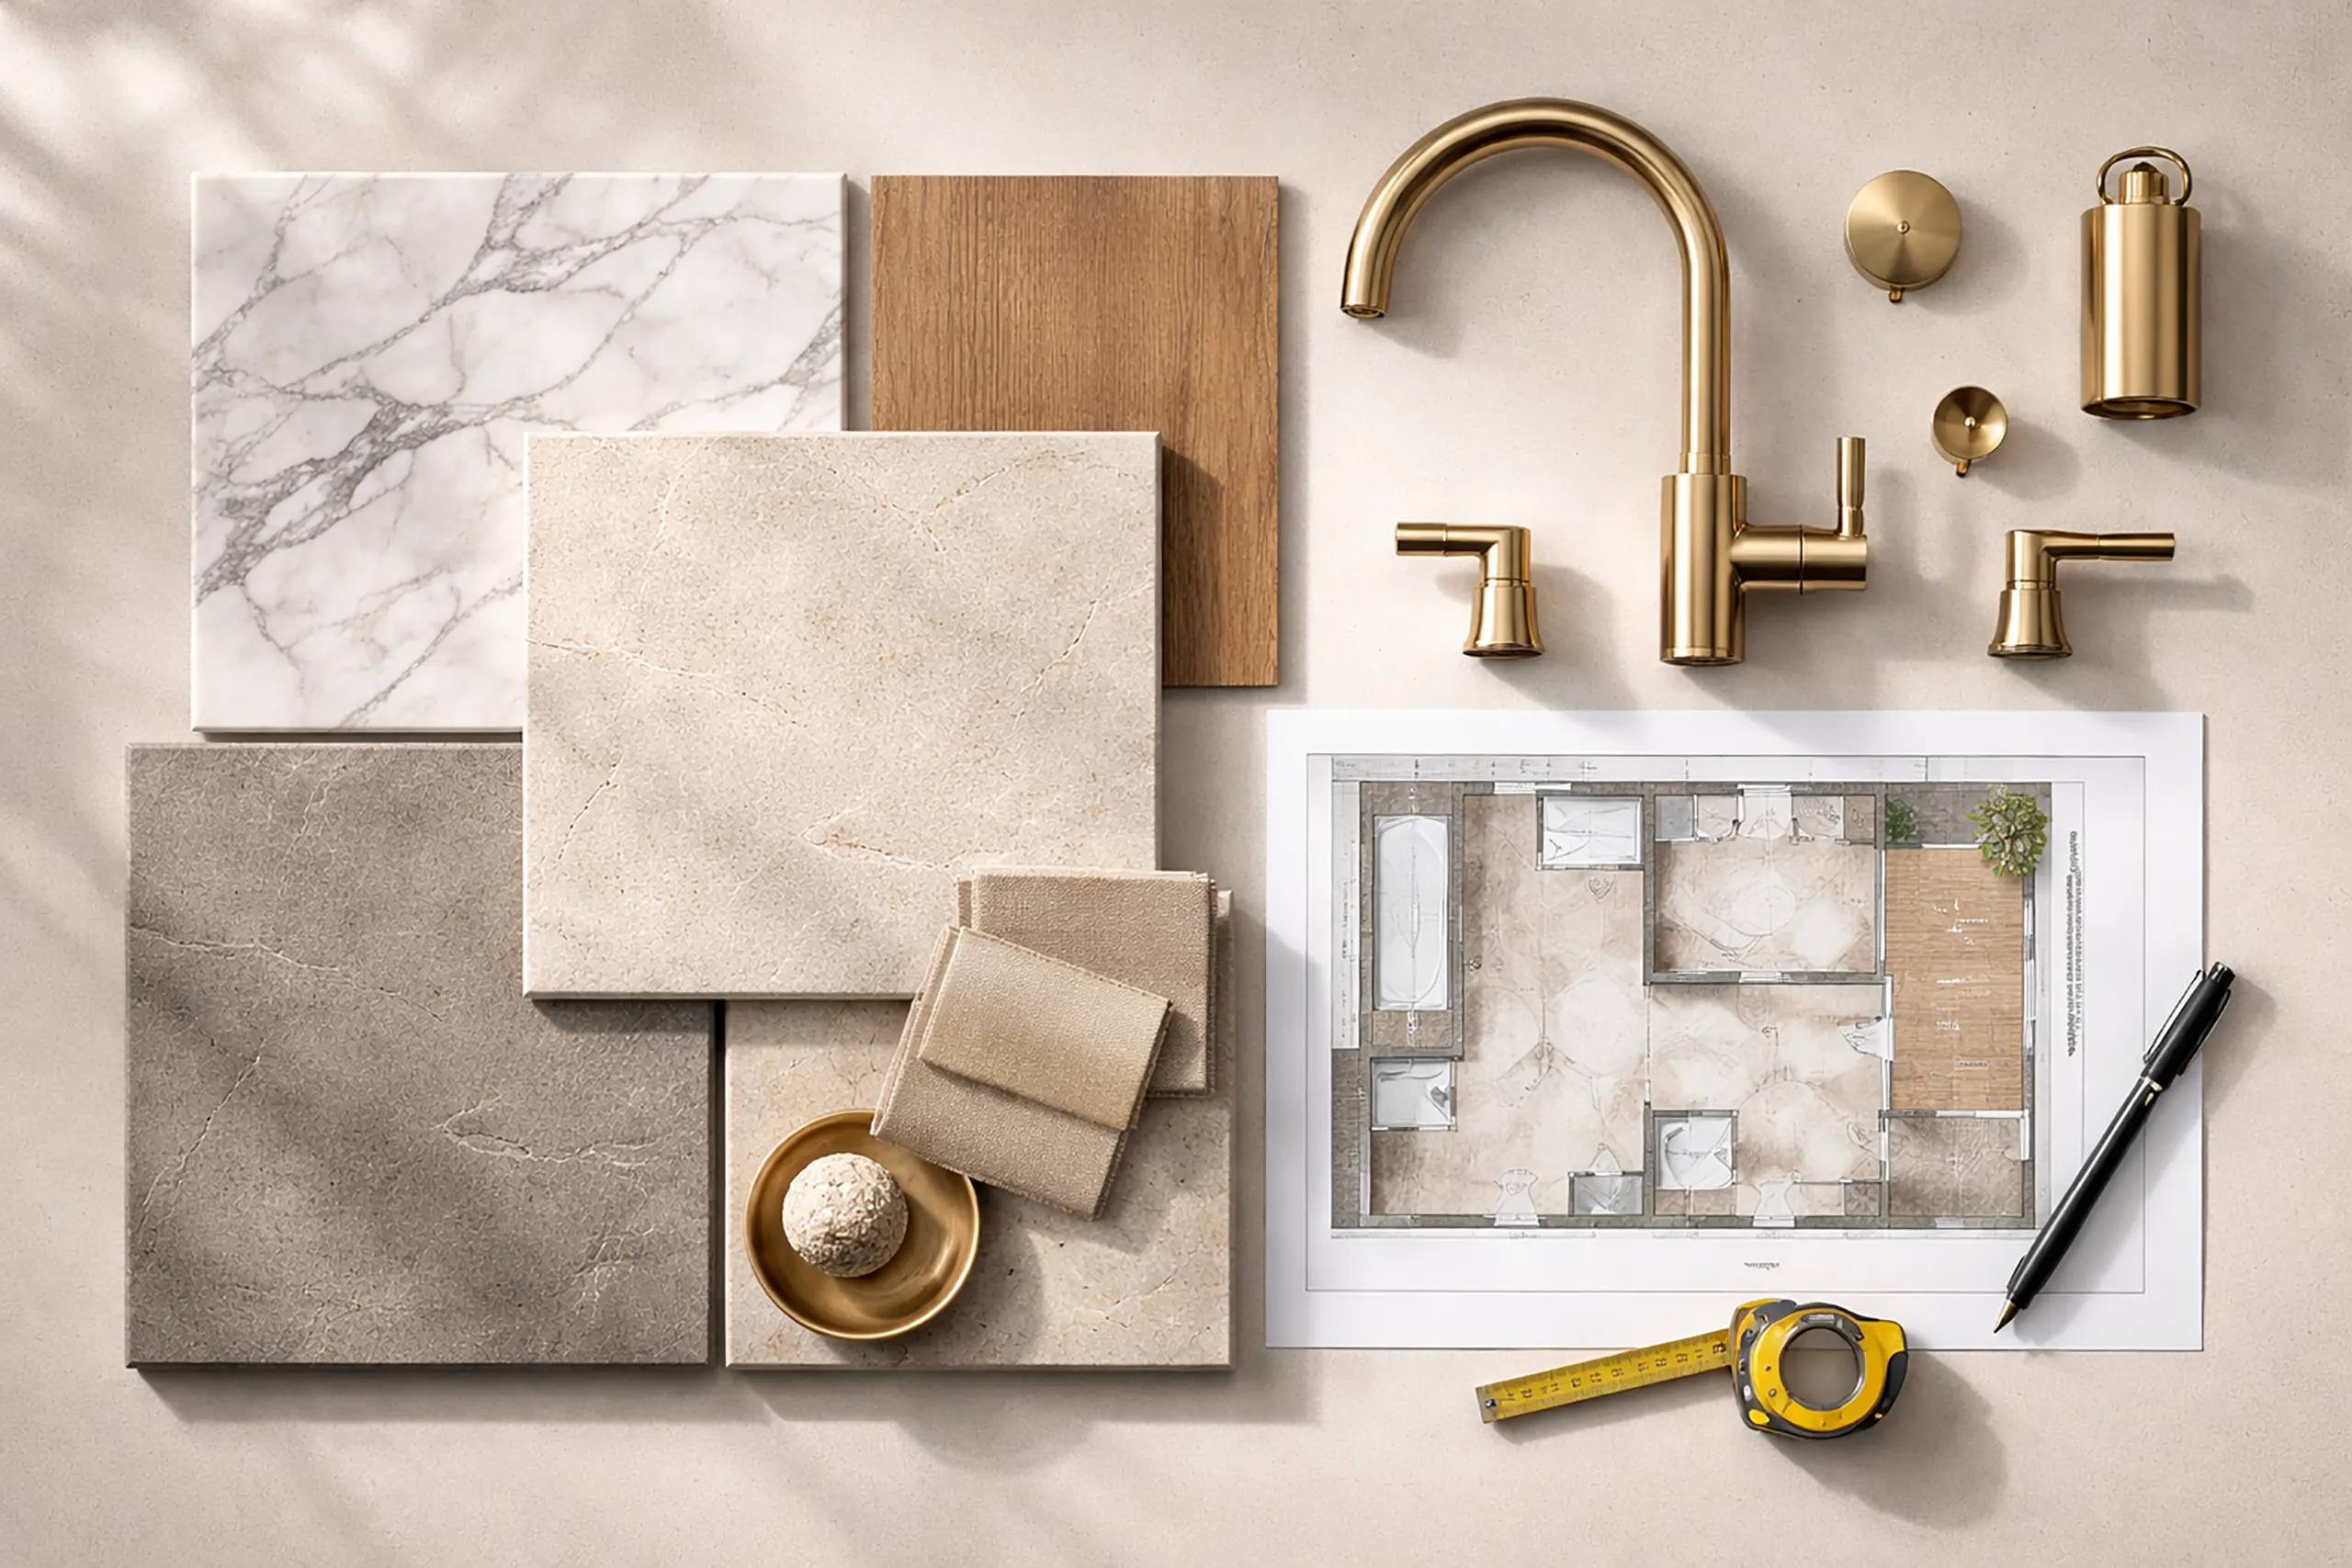
The Ultimate Guide to Bathroom Design Styles – From Japandi to Modern Luxury
This is a practical reference for homeowners and designers planning a refresh or a full renovation. Each style below covers what defines it, the materials that carry it, the moves that make it work, and what to watch for once construction starts.
Before the styles themselves, one requirement applies to all of them in New York and shapes both budget and layout more than most people expect.
The ventilation requirement that applies to every style
New York City’s building code requires mechanical ventilation in any bathroom without an operable window, and even windowed bathrooms are generally expected to have exhaust in a full renovation. This isn’t a detail you can style your way around. It means an exhaust fan ducted to the building’s vent shaft or to the exterior, which requires permitted work, and in a co-op or condo it also requires board approval since it touches building systems.
The practical consequences reach into the design itself. Windowless interior bathrooms, common throughout Manhattan, depend entirely on mechanical exhaust for moisture control, which raises the stakes on both waterproofing and the fan’s actual capacity. A properly sized, quiet unit costs meaningfully more than a builder-grade one, and it belongs in the budget from the beginning rather than as a late substitution. Confirm what ducting path your building offers before finalizing a layout, since the answer can influence where the shower goes.
Japandi and zen
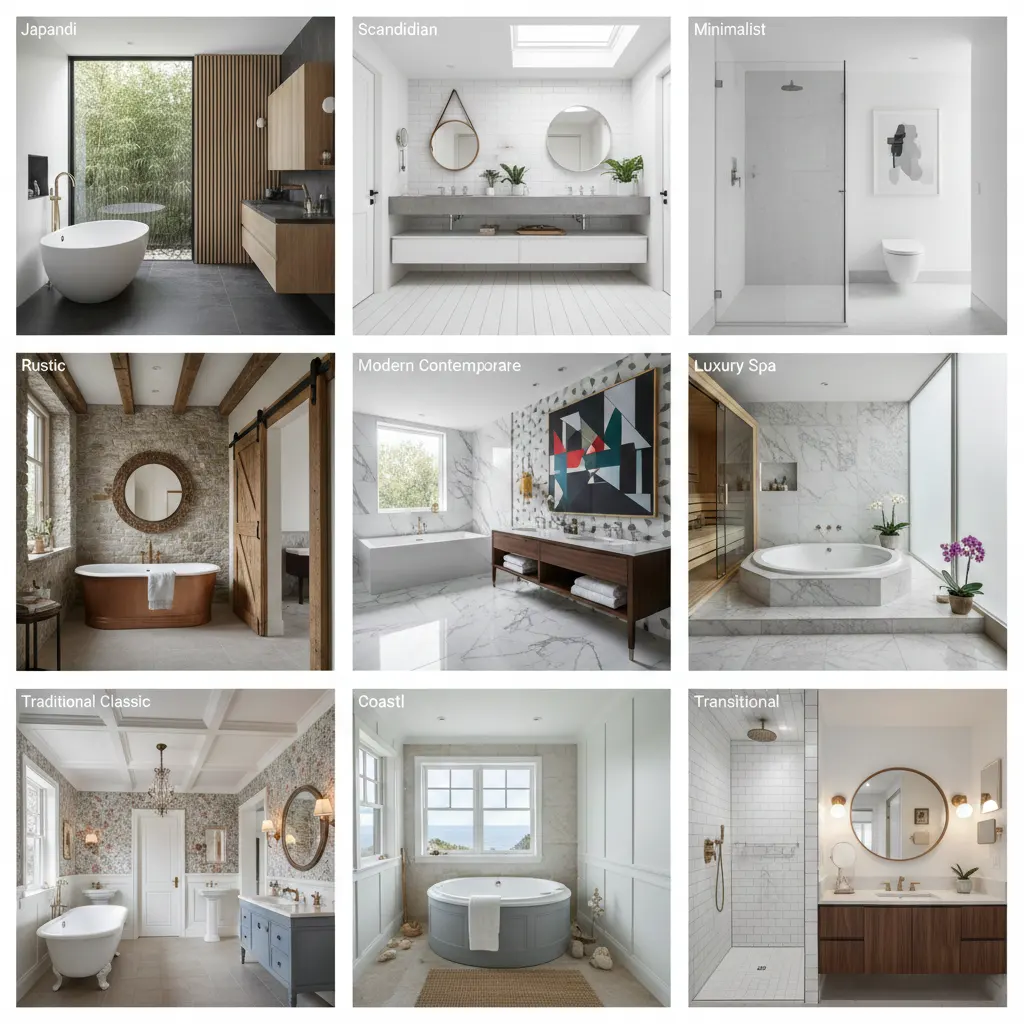
Japandi blends Japanese wabi-sabi with Scandinavian hygge, producing a warm minimalism that welcomes natural imperfection rather than hiding it. The palette runs to pale oak or ash, honed stone, bamboo, matte ceramics, river stones, and diffused warm lighting.
The style holds together best when a single warm wood carries both the vanity and the trim, and it reaches its full effect when a deep soaking tub is paired with a narrow bench and pebble flooring for a genuine spa feeling. Prioritize tactile surfaces over visual drama, and specify dimmable warm LED strips so the light stays soft rather than clinical.
Scandinavian
Scandinavian bathrooms are bright, functional, and quietly cozy, designed above all to maximize light and comfort. Expect white ceramic tile, pale engineered wood, woven textiles, and high-contrast black fittings for definition.
Daylight is the priority, and frosted glass is the usual way to pull it deeper into the room without sacrificing privacy. Texture keeps the look from turning sterile, which is what wicker baskets and terry rugs are doing. Choose pale wood finishes rated for wet environments, since the lighter tones show wear quickly.
Underfloor heating is the upgrade most associated with this style, and it deserves a caveat in New York. Installing it in a co-op or condo requires board approval, and in many pre-war buildings it’s genuinely complicated by slab construction and the floor height you’d need to gain. Electric mat systems are thinner and more feasible than hydronic ones in an apartment, but they still add height, require permitted electrical work, and depend on what the building will allow. Ask early rather than designing around it and finding out later.
Minimalist
Minimalism puts the architecture first, letting proportion and surface do the work that ornament does elsewhere. The materials are large porcelain slabs, concrete micro-cement, frameless glass, and storage that disappears entirely.
Running a single continuous material up the wall produces the monolithic effect the style depends on, with far fewer grout lines to interrupt it, and push-to-open cabinetry keeps hardware out of the composition. Precision becomes non-negotiable here, because with nothing to distract the eye, every gap and misalignment reads clearly.
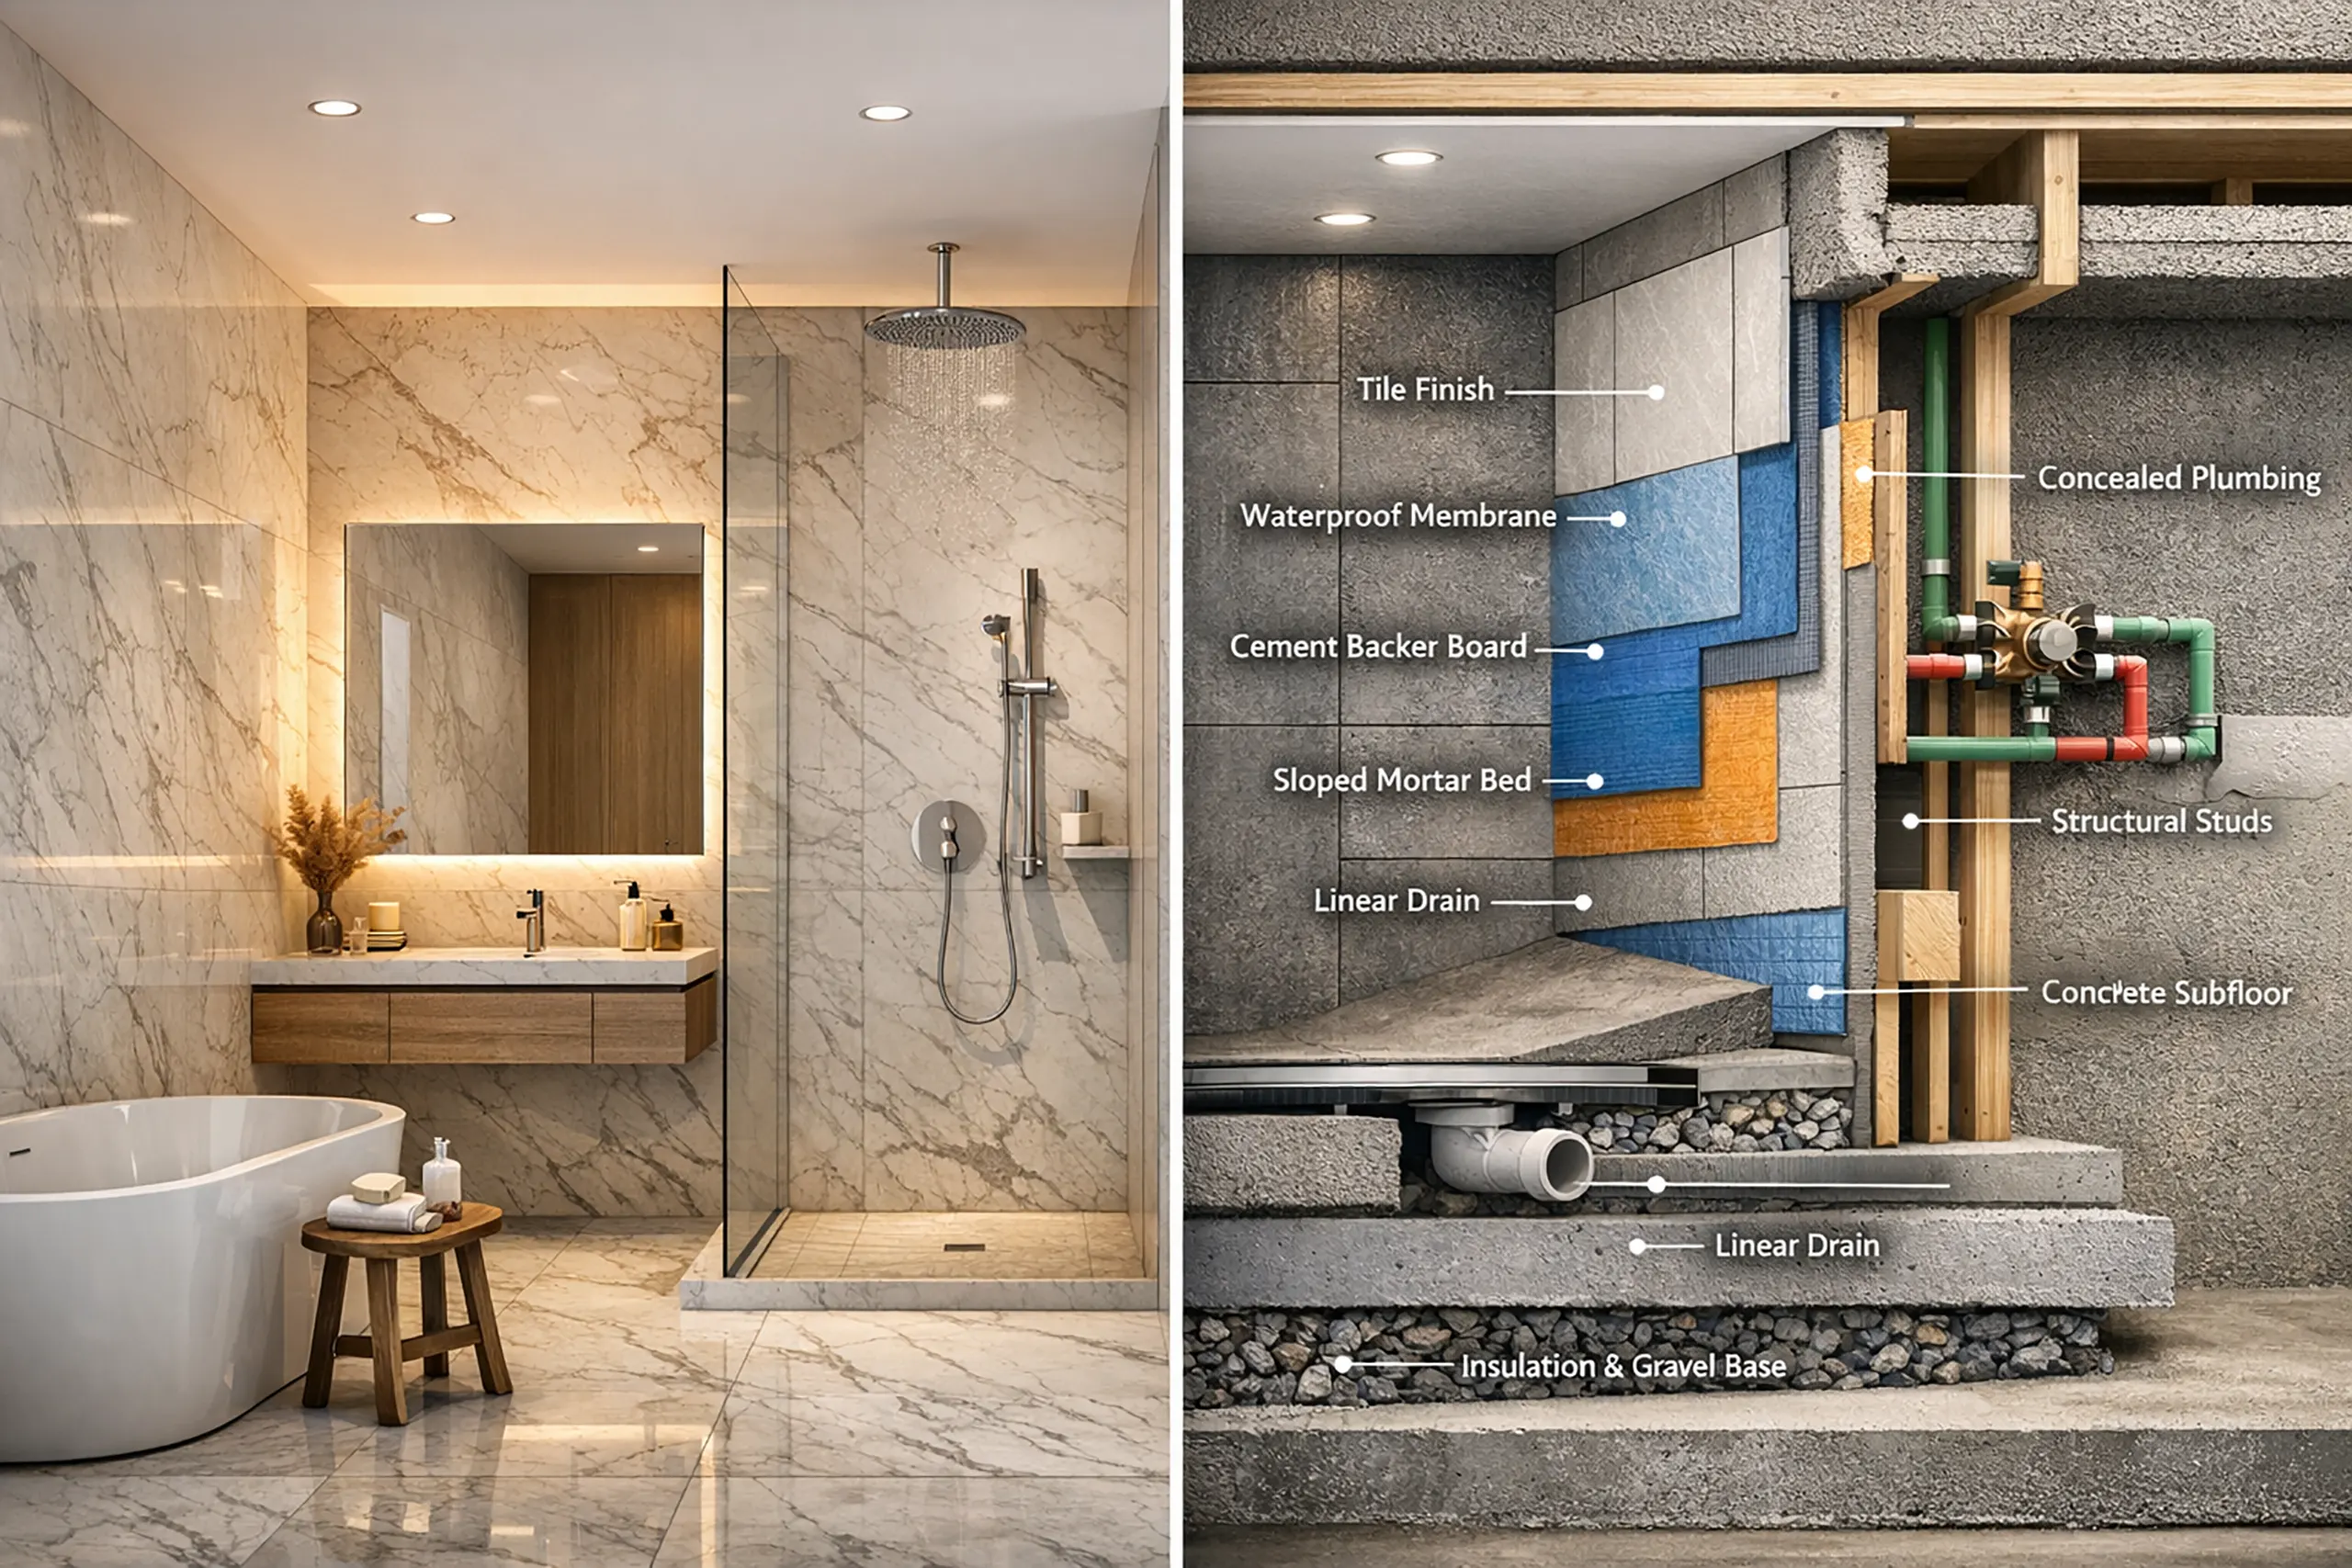
Concealed plumbing is essential to the look and it’s also where the New York reality lands. Any change to plumbing requires a licensed plumber and a DOB permit, and in a co-op or condo it needs board approval as part of the alteration agreement. Wall-hung fixtures and in-wall carriers also mean opening up walls, which raises both the permitting burden and the cost. None of this makes the style impractical, but it does mean concealed plumbing is a regulatory decision as much as a budget one.
Rustic and country
This is a style built on layered natural texture and a lived-in feeling, ranging from soft farmhouse to genuinely rugged. Reclaimed wood, slate or stone tile, freestanding tubs, and apron-front sinks carry it.
Mixing reclaimed timber against white walls keeps the room from feeling heavy, and oil-rubbed brass supplies the vintage note without tipping into costume. Reclaimed wood has to be properly treated for moisture resistance in a bathroom, and where that maintenance isn’t appealing, wood-look porcelain delivers much of the same warmth with none of the upkeep.
Modern and contemporary
Contemporary bathrooms favor clean silhouettes, current technology, and a degree of boldness. Matte metals, large-format porcelain, rainfall showers, and digital controls define the vocabulary.
Wet rooms are the signature move, creating a luxurious continuous surface throughout, and a statement tile wall gives the room a focal point. Budget generously for professional waterproofing and integrated drainage, since a wet room concentrates far more water across far more surface area than a conventional shower enclosure. In an apartment with neighbors below, that waterproofing is the single most consequential line item in the whole project.
Luxury and private spa
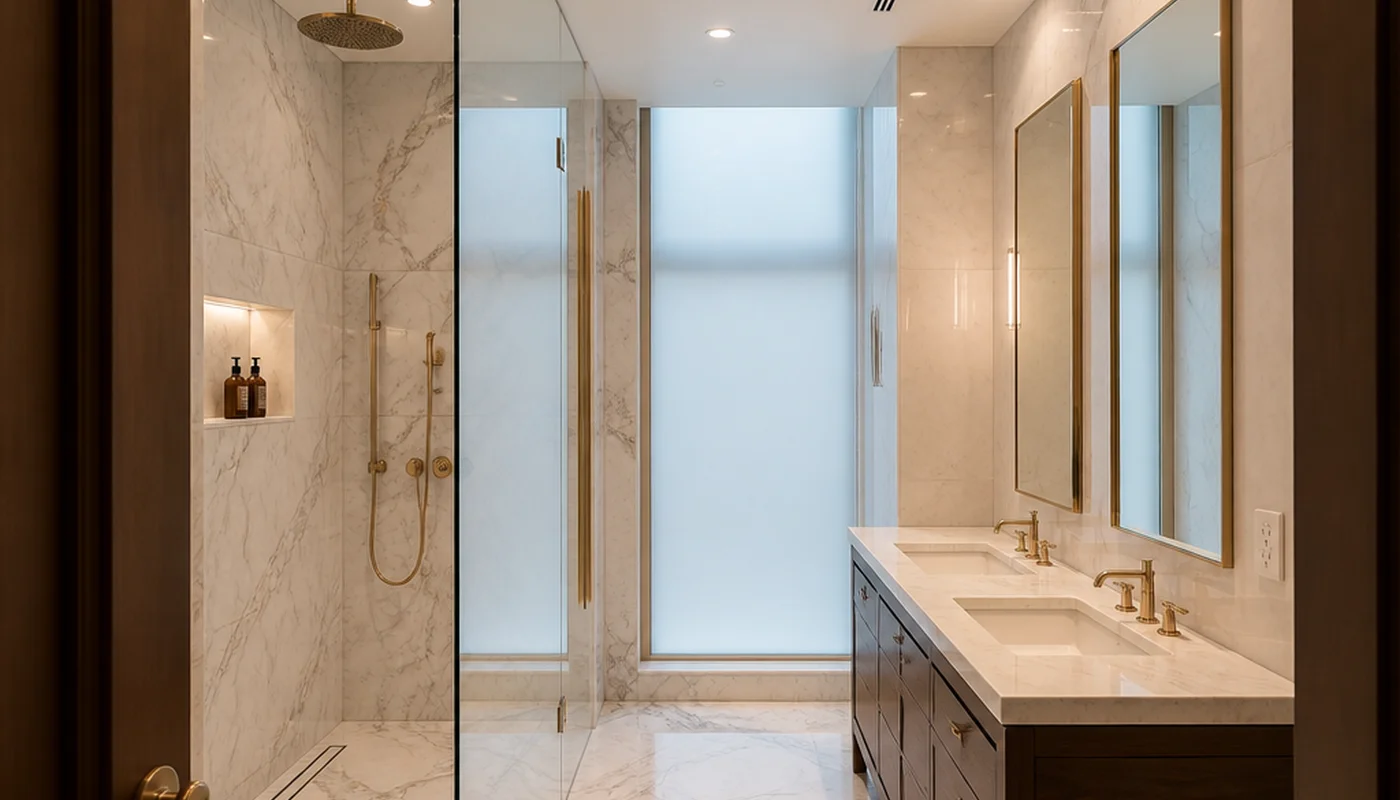
This is the hotel-spa register: comfort, privacy, and premium material throughout. Full-height marble, brass or gold accents, steam showers, and statement lighting are the recognizable elements.
Dedicated relaxation zones and rigorously concealed clutter are what separate a genuine spa from a merely expensive bathroom, and high-CRI lighting matters more than people expect because it determines how skin reads in the mirror. Plan for long lead times on custom stone, which is frequently the item that sets the project’s schedule.
The mechanical side needs an honest conversation in Manhattan. A steam shower or a higher-volume fixture package often calls for more hot water capacity, and in many co-ops the hot water is supplied centrally by the building rather than by a heater inside your unit. That means increasing capacity may require board approval, may involve the building’s own equipment, and in some buildings simply isn’t possible. Where an individual heater does exist, upsizing it can run into space, venting, or electrical limits. Establish what your building’s hot water system can actually deliver before committing to a steam shower or a multi-head shower array.
Comparing the styles
Japandi leans on pale oak and honed stone, suits a zen or spa retreat, and puts its budget into tactile surfaces. Minimalism works in concrete and large slabs, fits contemporary architecture, and spends its money on precision labor. Scandinavian relies on white tile and light wood, performs especially well in small or dark spaces, and treats underfloor heating as its signature upgrade where the building permits it. The luxury spa direction is built on marble and exotic wood, belongs in a primary suite, and concentrates investment in steam and smart controls.
| Style | Primary Materials | Best For | Key Investment |
|---|---|---|---|
| Japandi | Pale oak, Honed stone | Zen / Spa retreats | Tactile surfaces |
| Minimalist | Concrete, Large slabs | Contemporary architecture | Precision labor |
| Scandinavian | White tile, Light wood | Small / Dark spaces | Underfloor heating |
| Luxury Spa | Marble, Exotic wood | Primary suites | Steam / Smart controls |
Choosing a direction
Align the style with the home’s existing architecture and with who will actually use the room every day. Above all, prioritize the waterproofing system over the surface aesthetics, because durability in a wet area isn’t negotiable, particularly in a building where a failure becomes your neighbor’s problem too.
Before you start
Settle on a primary style along with a single secondary accent direction rather than trying to blend several. Lock down the waterproofing details and specify the membrane type explicitly. Confirm the lighting strategy, including layered zones and a CRI of 90 or above. Confirm the ventilation path and fan capacity your building supports, and get the required approvals moving early. Order large samples of every tile, stone, and wood rather than trusting small chips. And budget a contingency of 10 to 20 percent, weighted toward the higher end in an older building.
Small Dining Rooms and Breakfast Nooks in NYC Apartments
A small dining room can be comfortable and useful if the layout and the pieces fit the footprint. Th

Why Do Some Homes Just Feel Right? The Science of Flow in Interior Design
Have you ever walked into a home and felt your shoulders drop almost before you’d taken it in?
Walk-In Shower Ideas for Small Bathrooms: Layouts, Tile, and What Actually Works
The starting point in a pre-war Manhattan bathroom is usually a 4×7 or 5×8 room built arou