Skip to the content
logo mainlogo darklogo light
  • Services
    • Interior design
    • Turnkey renovation
    • Kitchen renovation
    • Bathrooms renovation
    • Project management
  • Portfolio
    • Case studies
    • Gallery
    • All projects
  • Journal
    • Interior design
    • How to choose a contractor
    • Cost of repairs in NYC
    • Planning tips
    • Trends and Inspiration
    • Case studies
    • Licensing and approval issues
    • Materials and suppliers
  • Pricing
    • Cost breakdown
    • Cost calculator
  • About Us
    • History of Hoppler
    • Team
    • Partners and suppliers
    • Reviews
    • Frequently asked questions
  • Contact Us
logo main
  • Services
    • Interior design
    • Turnkey renovation
    • Kitchen renovation
    • Bathrooms renovation
    • Project management
  • Portfolio
    • Case studies
    • Gallery
    • All projects
  • Journal
    • Interior design
    • How to choose a contractor
    • Cost of repairs in NYC
    • Planning tips
    • Trends and Inspiration
    • Case studies
    • Licensing and approval issues
    • Materials and suppliers
  • Pricing
    • Cost breakdown
    • Cost calculator
  • About Us
    • History of Hoppler
    • Team
    • Partners and suppliers
    • Reviews
    • Frequently asked questions
  • Contact Us
logo main
  • Services
    • Interior design
    • Turnkey renovation
    • Kitchen renovation
    • Bathrooms renovation
    • Project management
  • Portfolio
    • Case studies
    • Gallery
    • All projects
  • Journal
    • Interior design
    • How to choose a contractor
    • Cost of repairs in NYC
    • Planning tips
    • Trends and Inspiration
    • Case studies
    • Licensing and approval issues
    • Materials and suppliers
  • Pricing
    • Cost breakdown
    • Cost calculator
  • About Us
    • History of Hoppler
    • Team
    • Partners and suppliers
    • Reviews
    • Frequently asked questions
  • Contact Us

Author: administrator

HomePosted by administrator(Page 4)
14
Jul
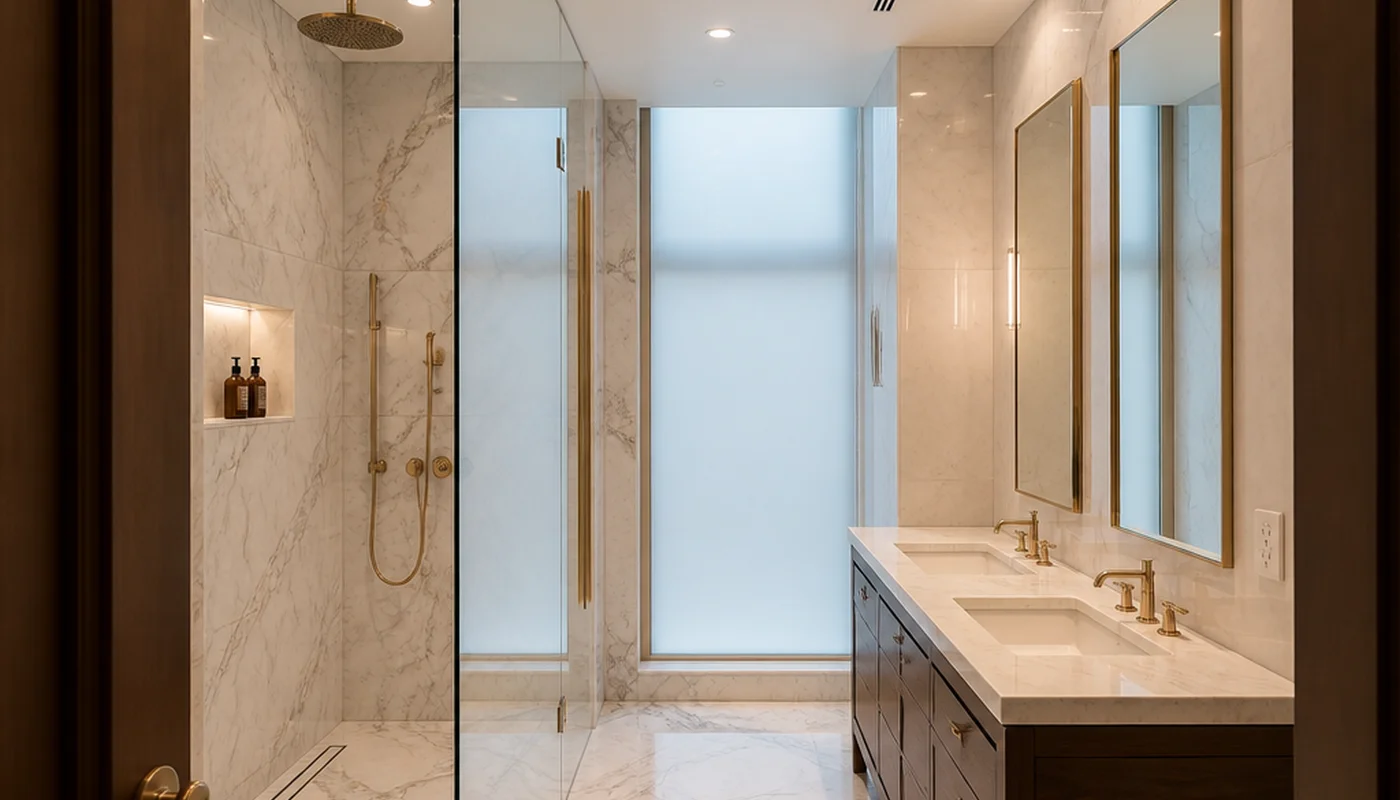
luxury spa bathroom, Manhattan apartment
administrator
Interior design

Walk-In Shower Ideas for Small Bathrooms: Layouts, Tile, and What Actually Works

The starting point in a pre-war Manhattan bathroom is usually a 4×7 or 5×8 room built around a cast-iron tub nobody has used in a decade. Thirty to fifty square feet, one window if you are lucky, and a plumbing stack that has been in the sa
Read More
10
Jul
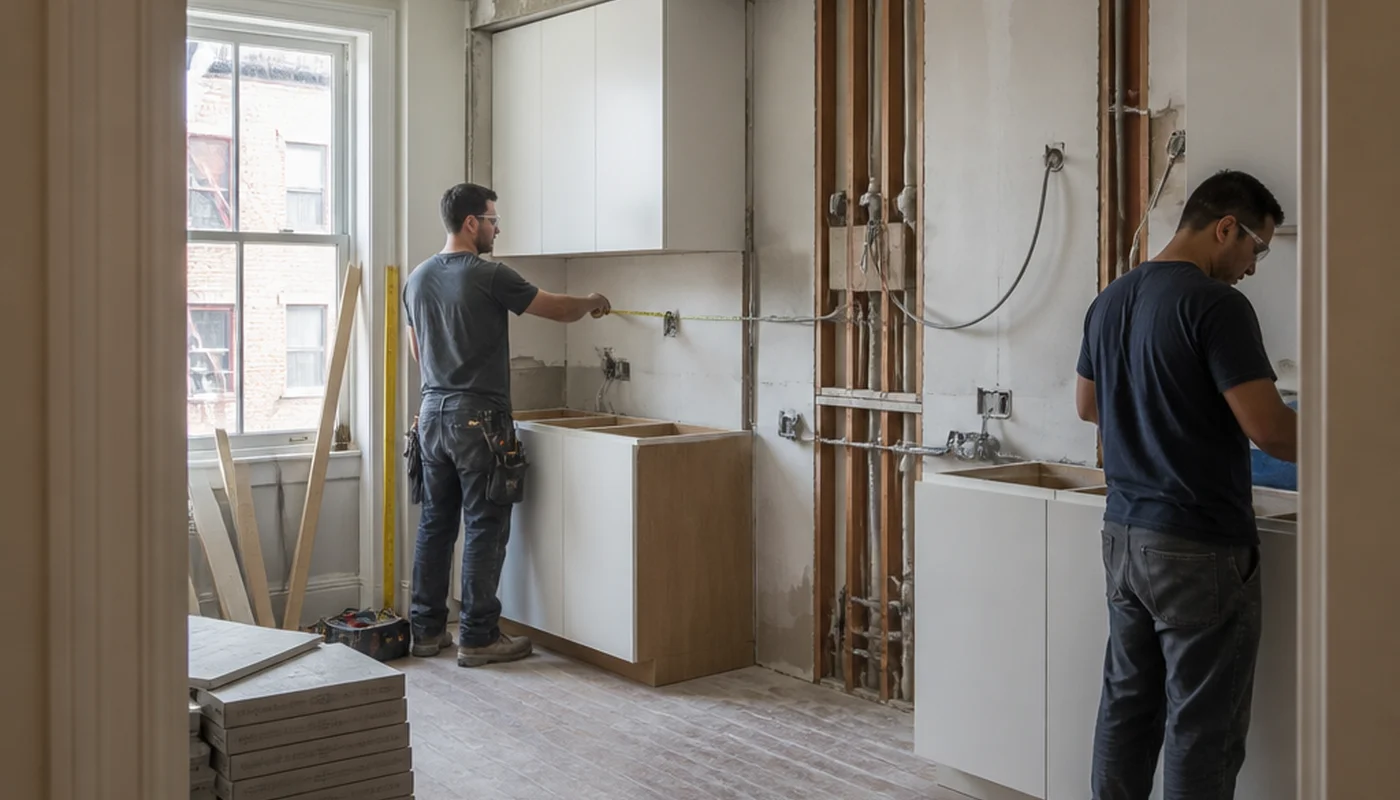
Hyperrealistic active apartment renovation site in Manhattan pre-war building, iPhone 15 Pro Max, Pr
administrator
How to choose a contractor

How to Hire a General Contractor in NYC: Costs, Credentials, Red Flags

A general contractor’s price is not mostly labor. It is their licence, their insurance, their subcontractor relationships, and their working knowledge of DOB filings and alteration agreements, and every one of those costs money before a single
Read More
7
Jul
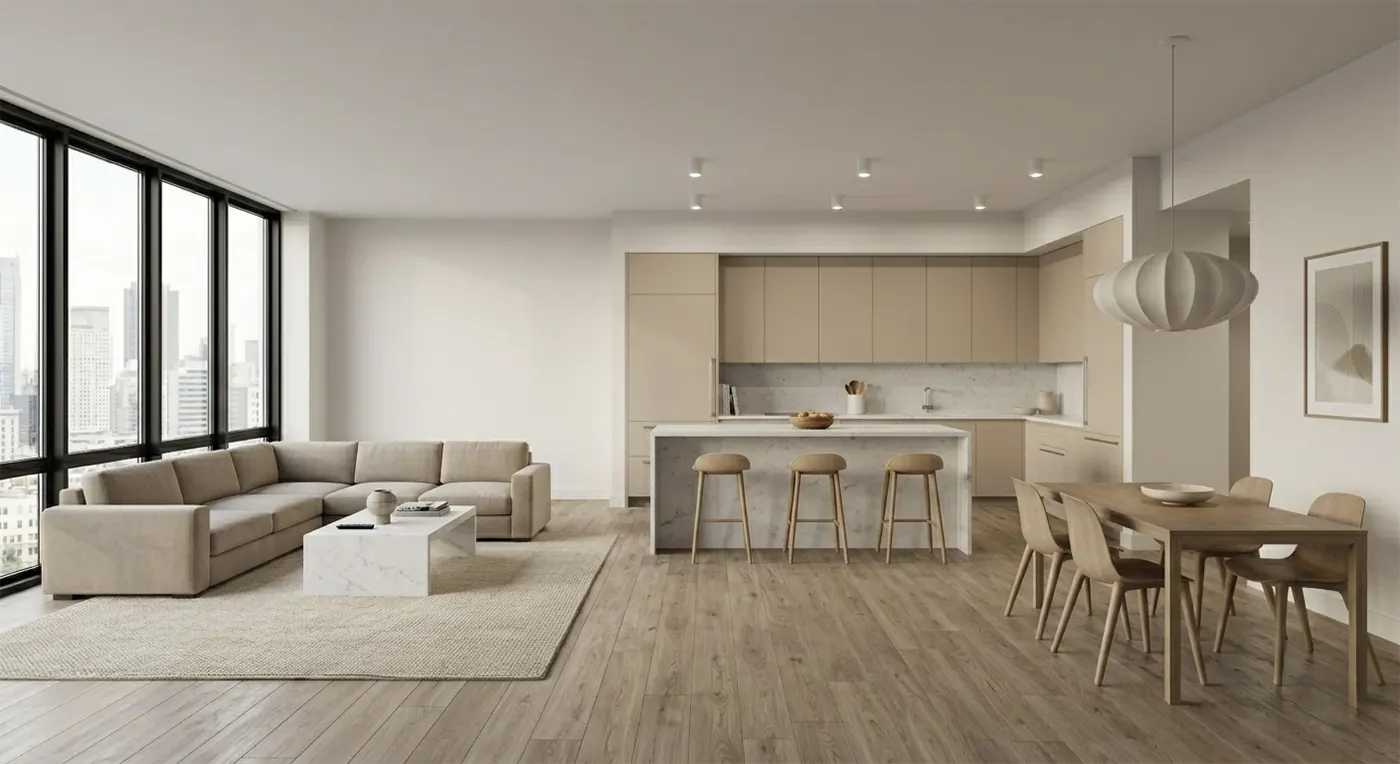
A sterile, uninviting NYC apartment interior demonstrating cheap minimalism, featuring flat white drywall, basic recessed lighting, and mass-produced furniture lacking texture and spatial logic
administrator
Interior design

Why “Minimalism” Often Looks Cheap (and How to Do It Right)

Minimalism is one of the most requested design directions in Manhattan apartment renovations, and one of the most misunderstood. Clients typically assume that a minimal interior is a simpler interior: easier to execute, less expensive to produce. The
Read More
4
Jul
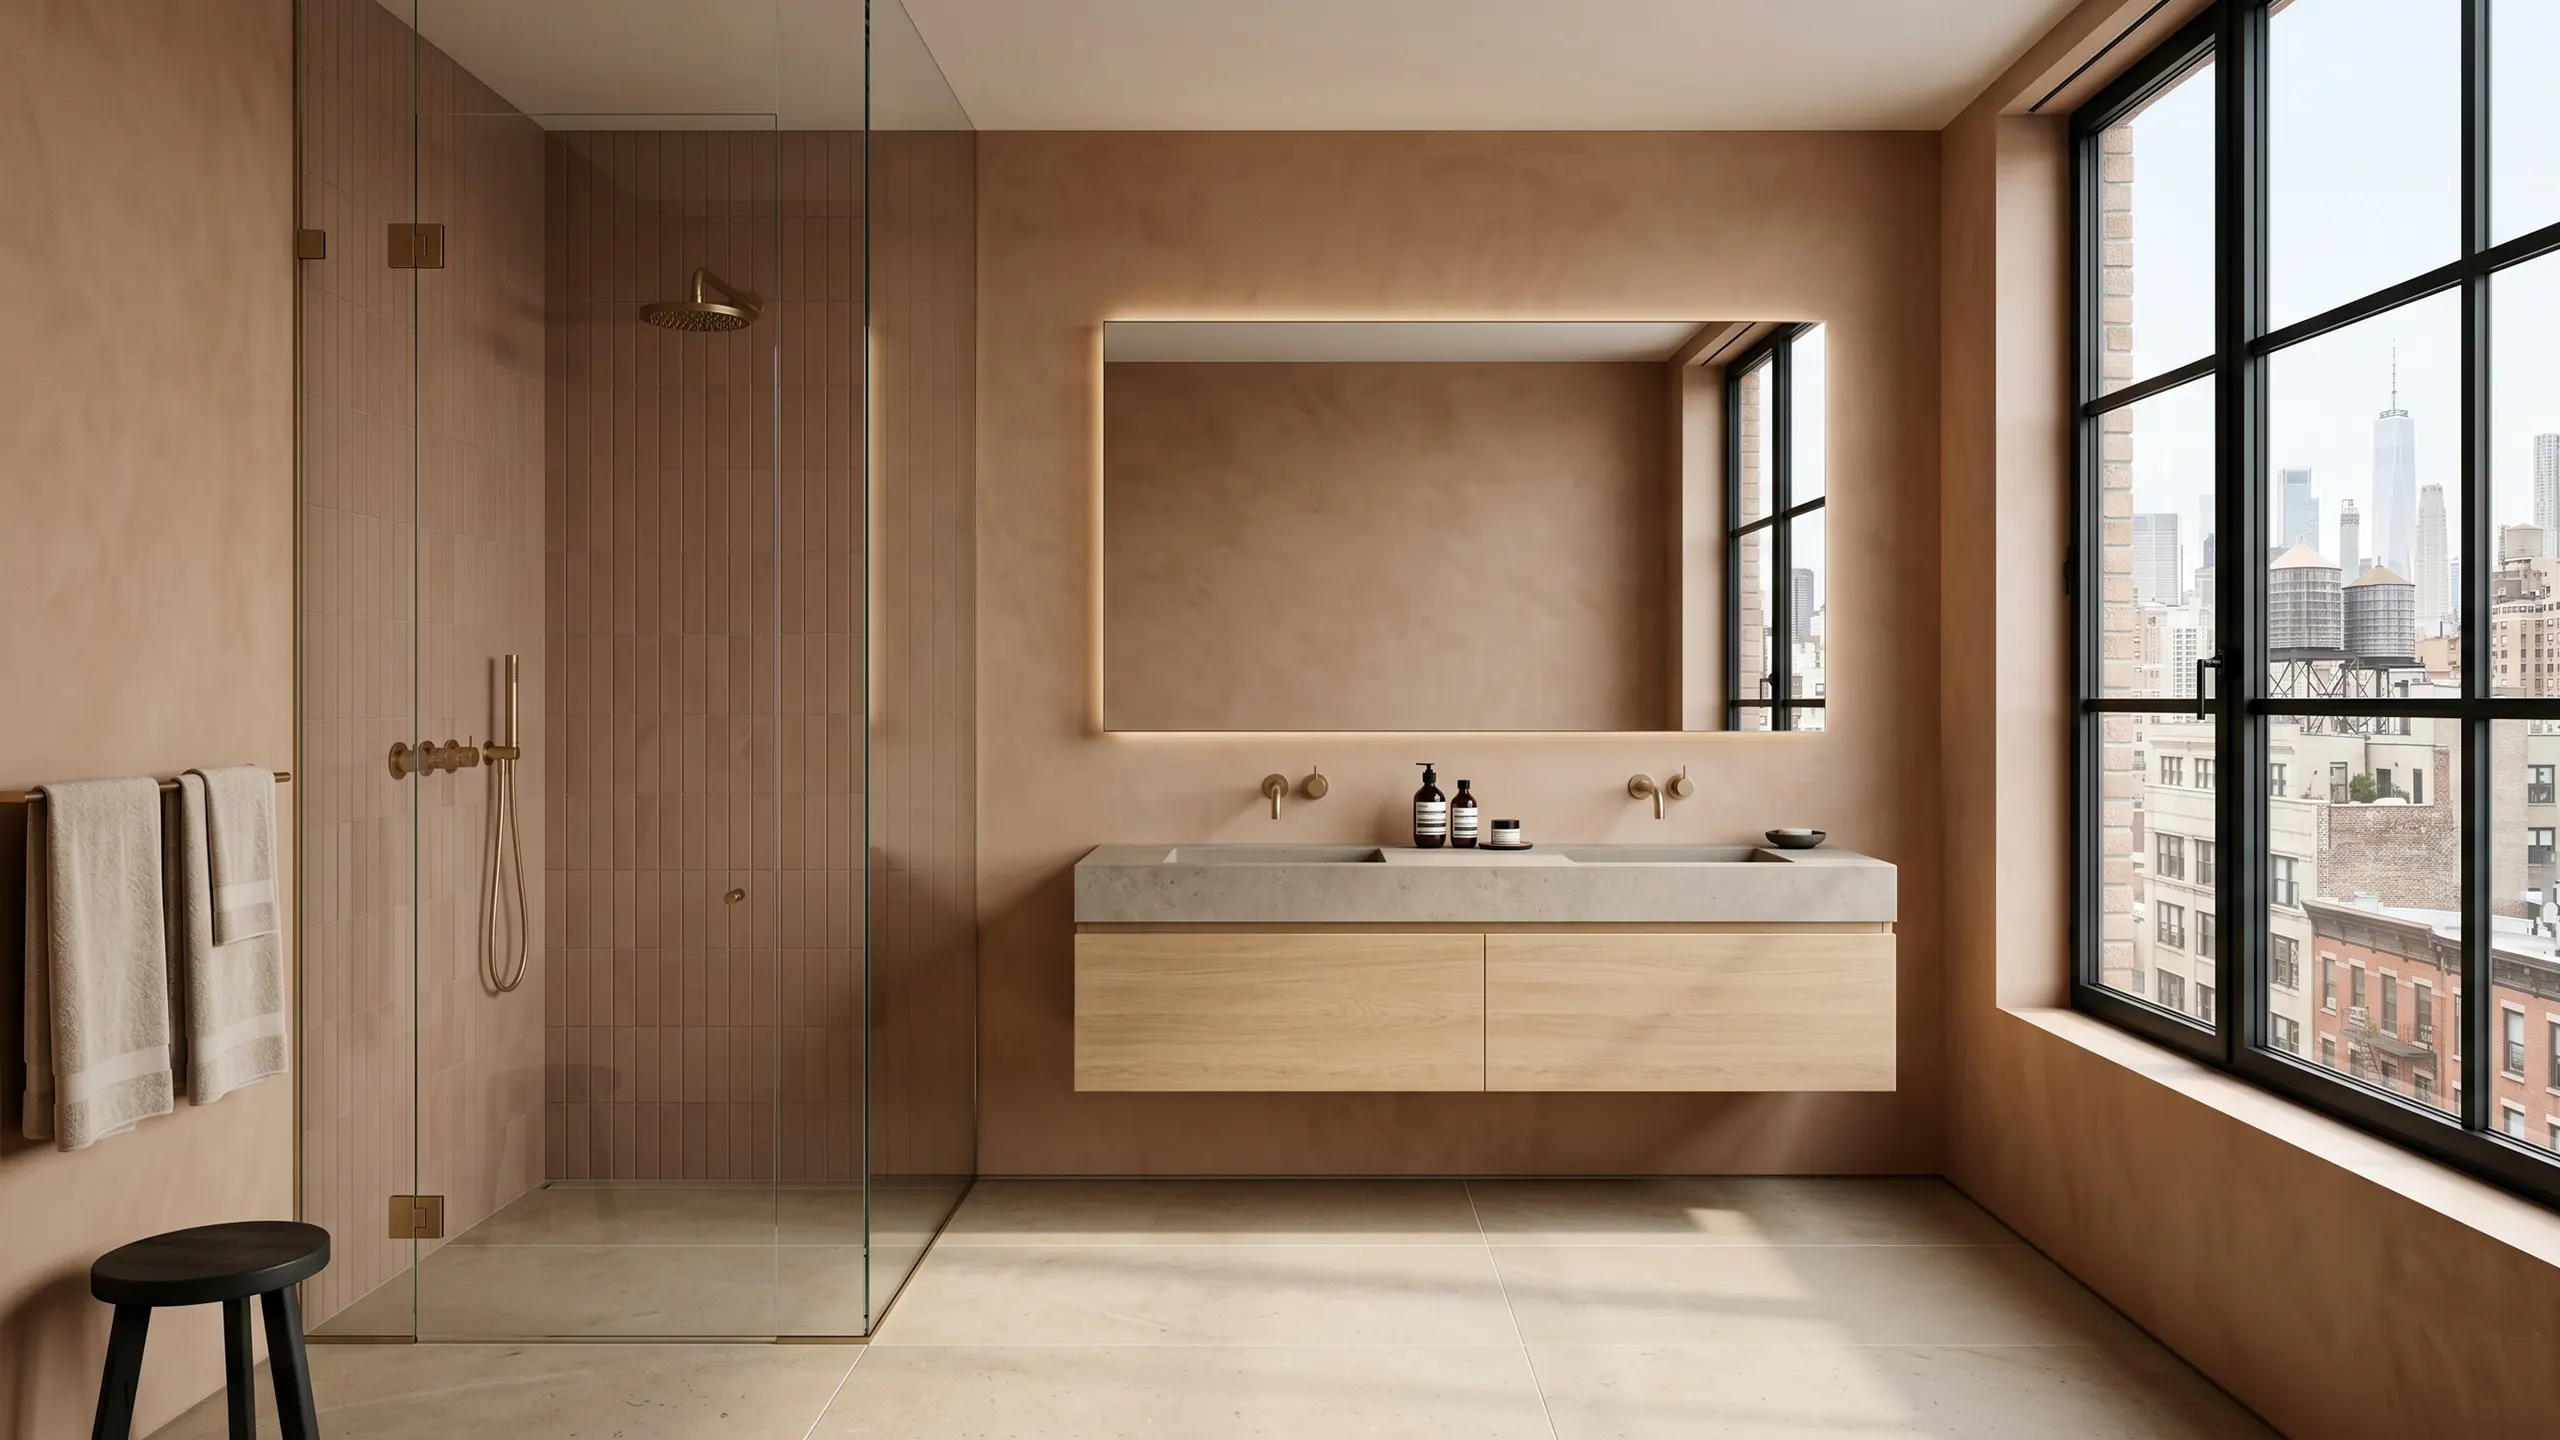
A luxurious, warm minimalist NYC bathroom featuring earthy plaster walls, a floating light wood vanity, brushed brass fixtures, and a large grid window overlooking the Manhattan skyline
administrator
Trends and Inspiration

Best Color Combinations for a Bathroom Renovation in NYC (2026 Trends)

Color is the cheapest decision in a bathroom renovation and the most expensive one to get wrong. Every surface works as part of a system — tile, paint, grout, vanity finish — and a single miscalculated contrast, or one shade that behaves differen

Read More
1
Jul
A luxurious Manhattan apartment with an open layout, featuring a large beige sectional sofa, a formal dining table, and expansive floor-to-ceiling windows offering a panoramic city view at dusk
administrator
Interior design

Furniture Placement Rules Designers Use in Open Layouts

The open layout is one of the most requested outcomes in Manhattan apartment renovations, and one of the most frequently mishandled. Removing walls between a kitchen, dining area, and living room creates the visual expansion and flexibility that owne
Read More
27
Jun
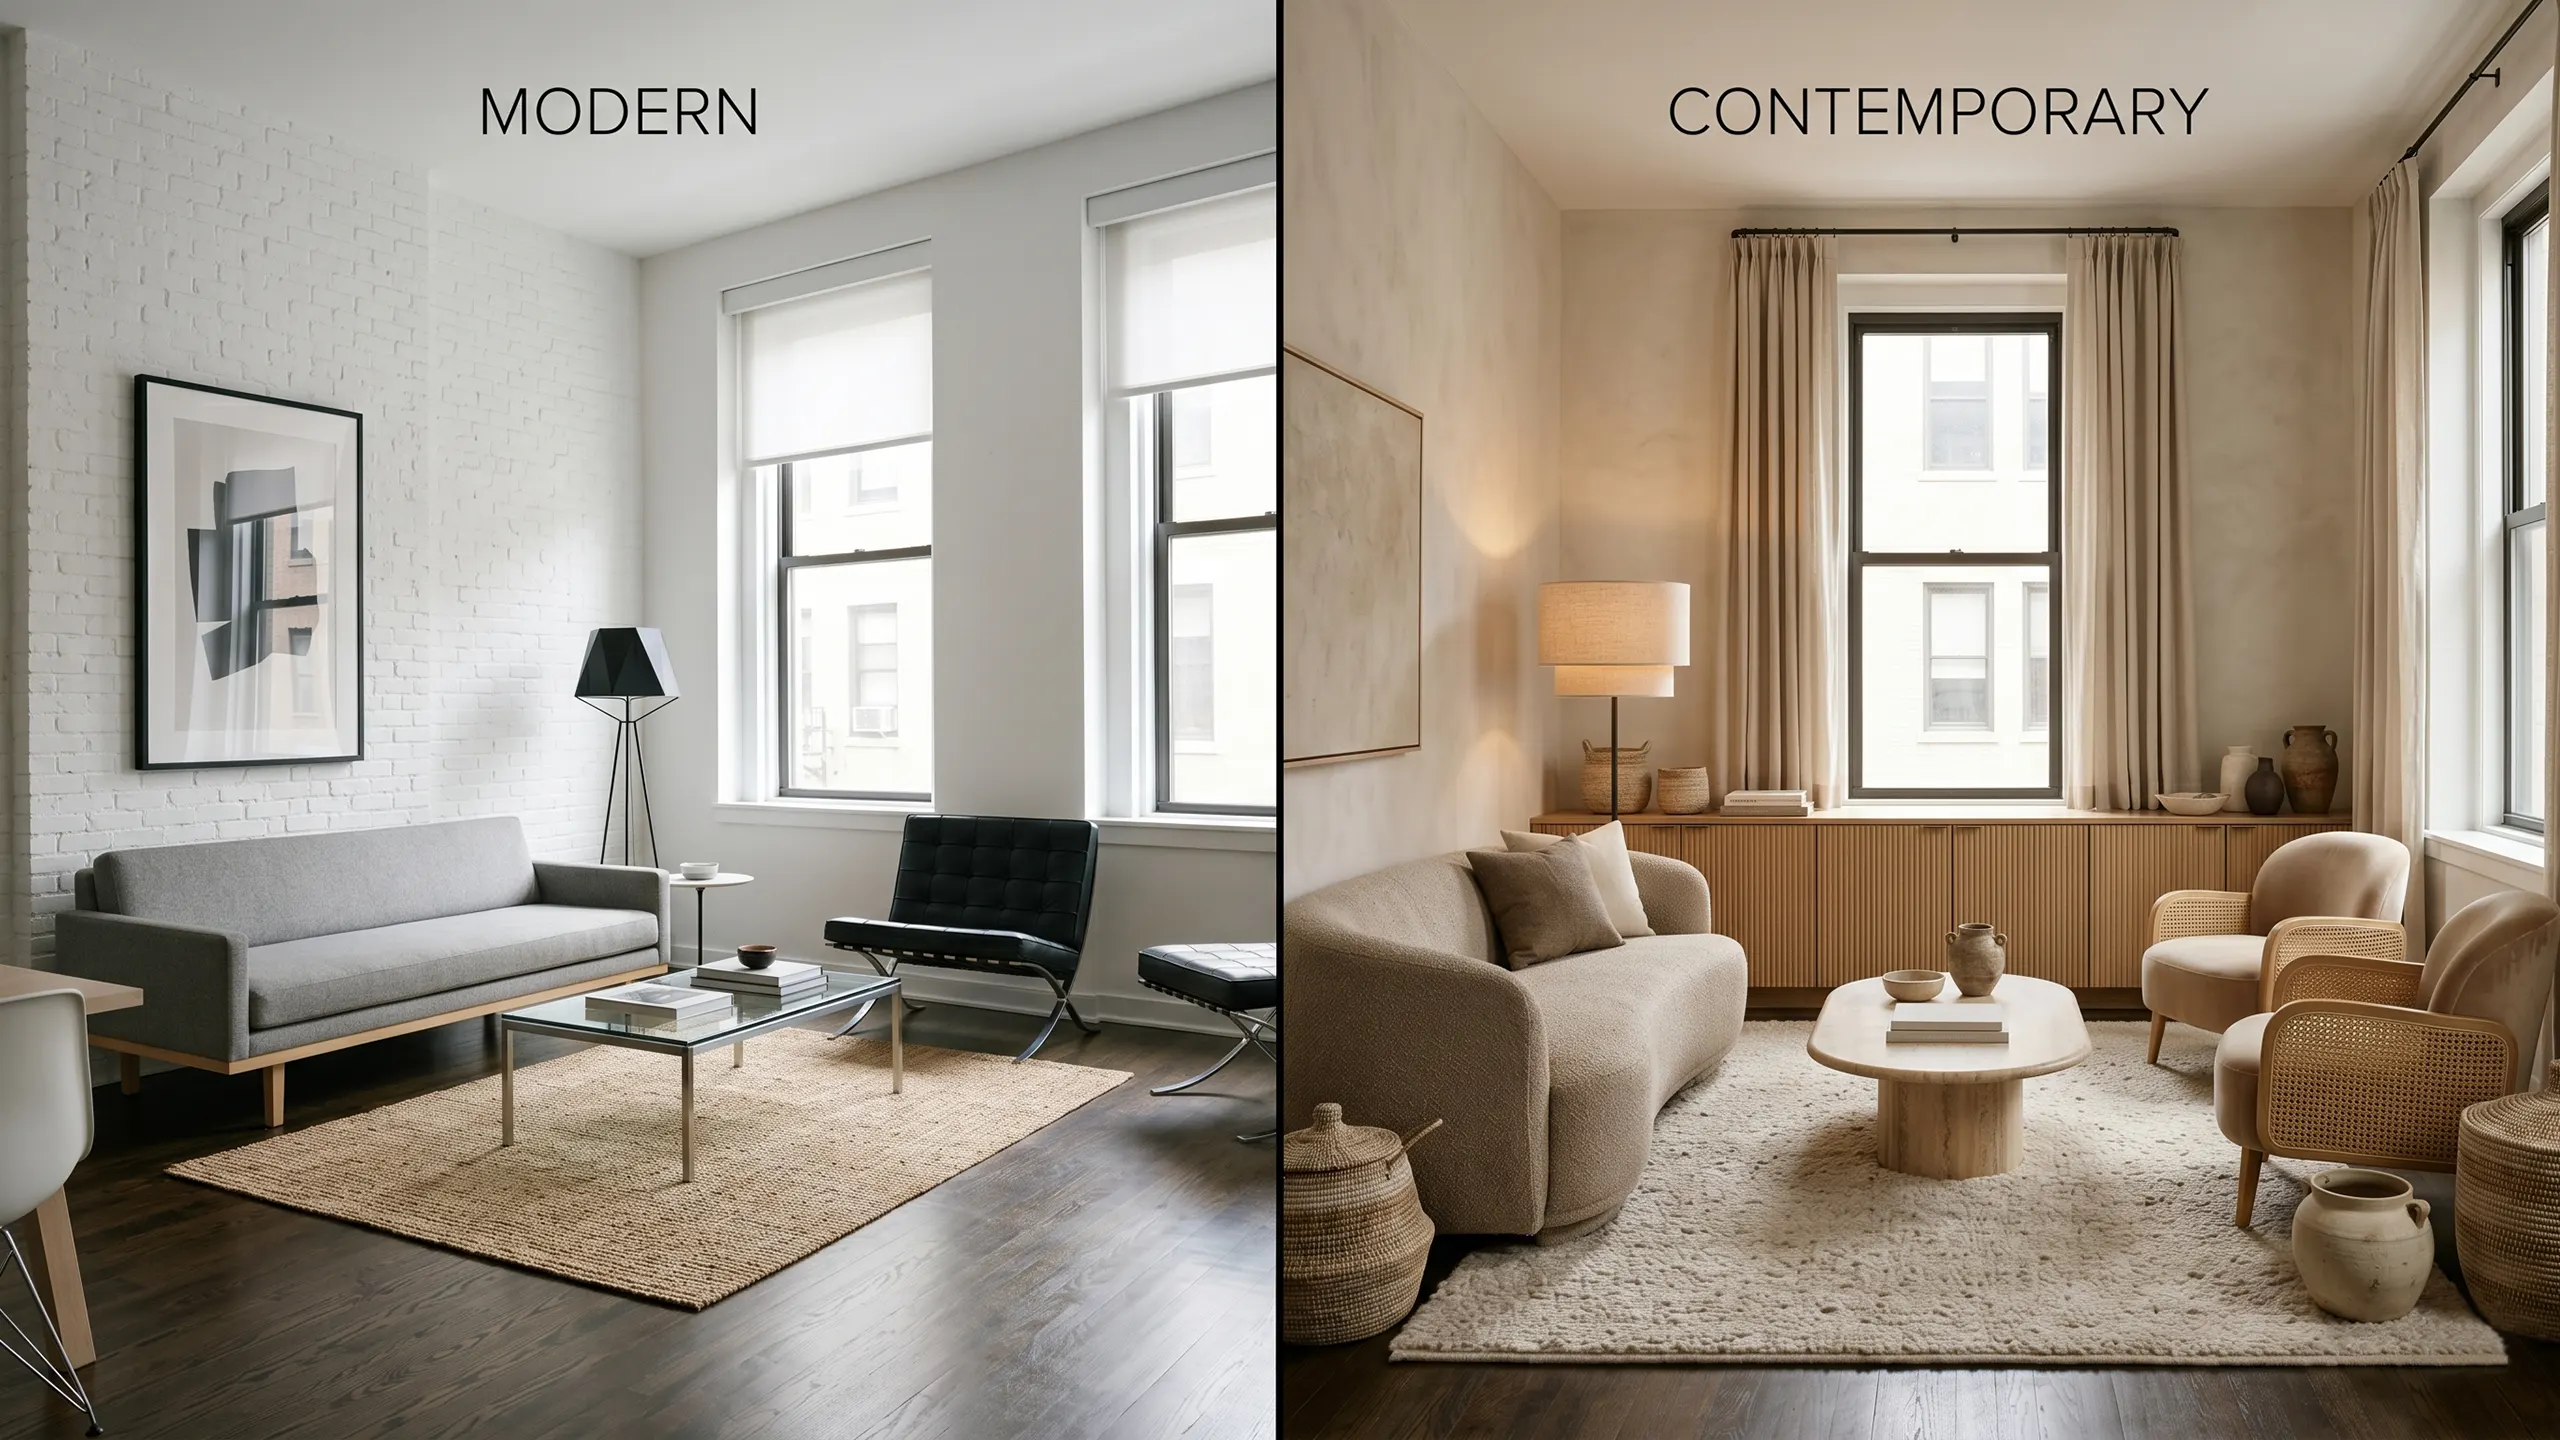
A split-screen comparison of interior design styles. On the left, a minimalist modern living room with a grey sofa and black leather Barcelona chair. On the right, a warm contemporary living room featuring a curved bouclé sofa, cane chairs, and layered textures
administrator
Interior design

Modern vs. Contemporary Interior Design: What NYC Homeowners Get Wrong

If you have spent any time looking at interior design options for your Manhattan apartment, you have almost certainly come across the terms “modern” and “contemporary” used as though they mean the same thing. Architects use th
Read More
24
Jun
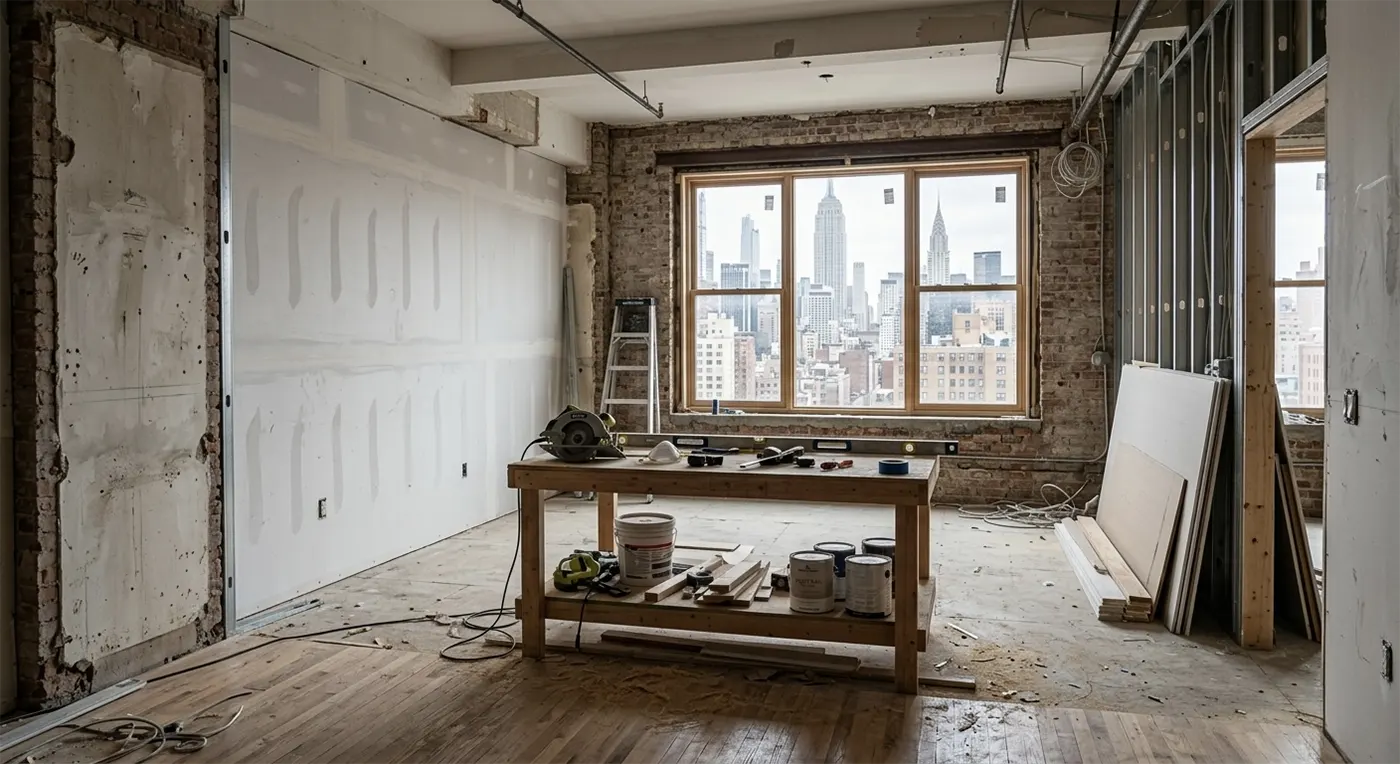
A gutted New York City apartment under construction with tools resting on a wooden workbench, raw brick walls, and a clear view of the Empire State Building through a large window
administrator
Licensing and approval issues

Renovating Without a Permit in NYC: Fines and Legal Risks

Unpermitted renovation work is more common in New York City than most owners want to admit, and the consequences are more serious than most of them expect. The logic behind unpermitted work is usually cost and time: permits take weeks, professional f
Read More
20
Jun
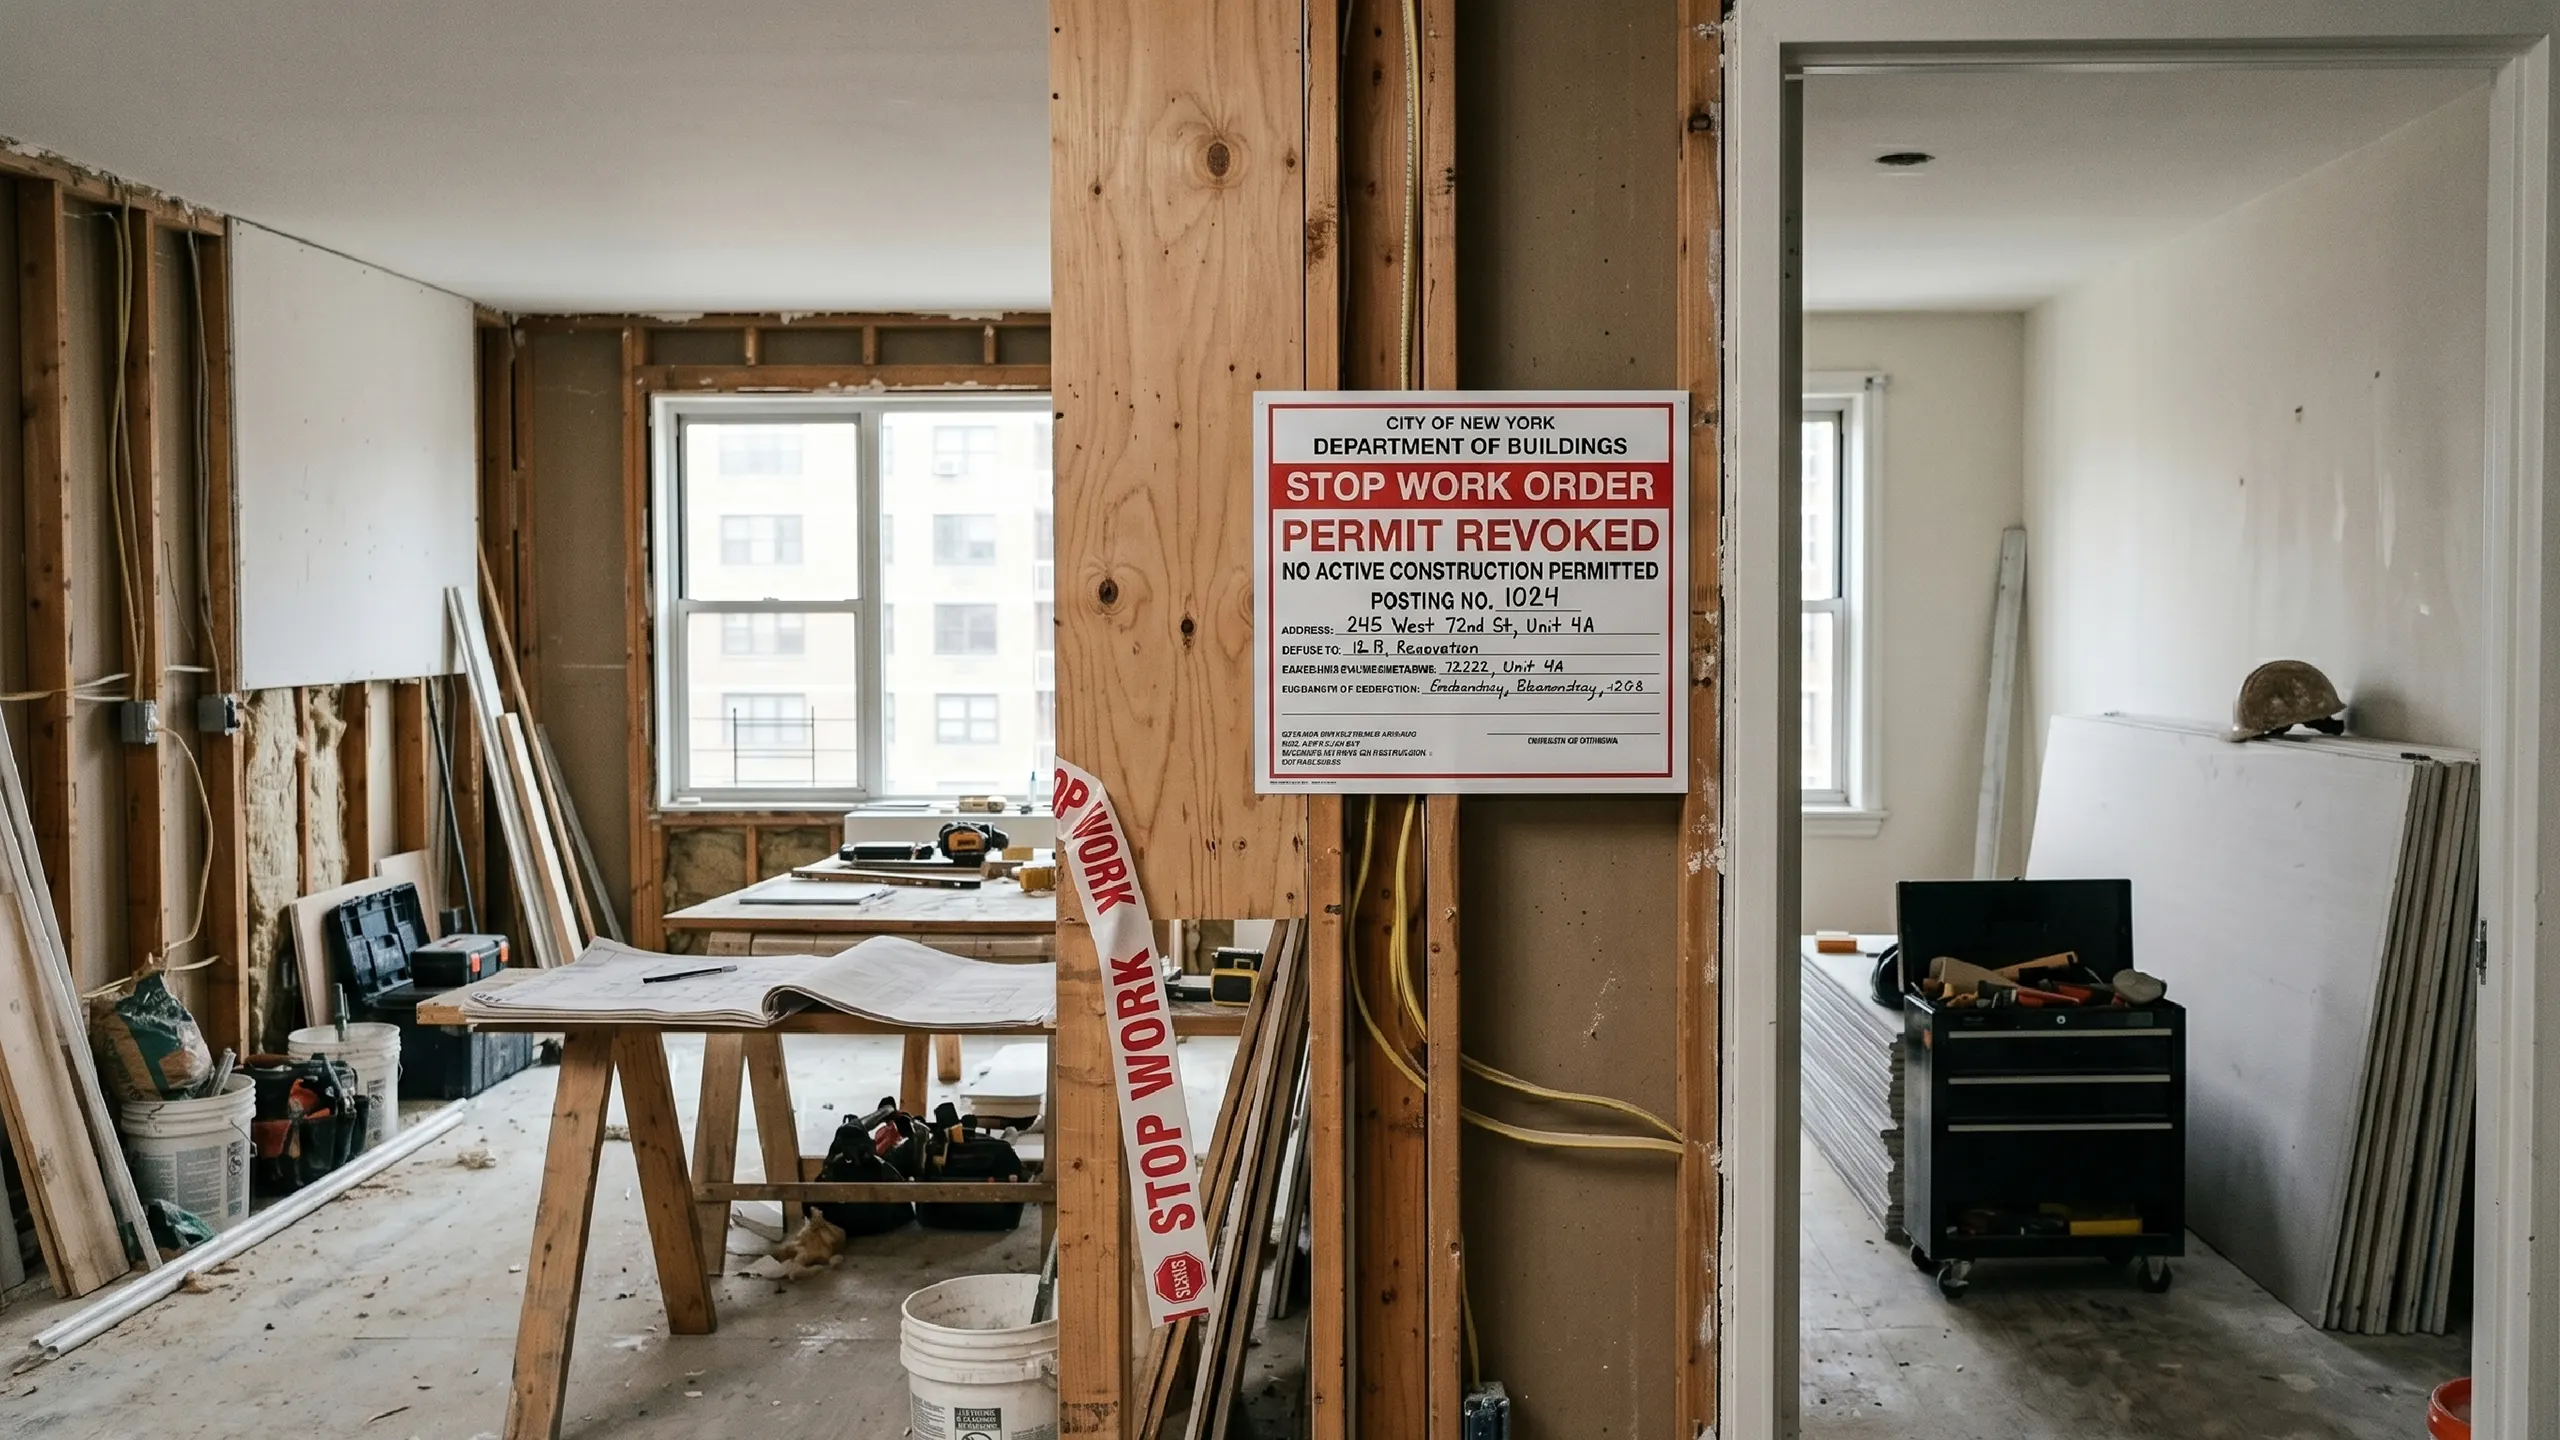
A gutted Manhattan apartment under renovation with a stark red STOP WORK ORDER - PERMIT REVOKED notice posted by the NYC Department of Buildings on a central wooden support column, surrounded by caution tape
administrator
Licensing and approval issues

What Happens If Your Contractor Pulls the Wrong Permit

Permit errors are more common on Manhattan renovation projects than most owners realize, and the consequences are rarely minor. The NYC Department of Buildings does not distinguish between intentional misfilings and honest mistakes. An application th
Read More
16
Jun
A stripped-down NYC apartment renovation site completely halted by a stark red and white Department of Buildings STOP WORK ORDER sign posted prominently on a wooden stud, illustrating the severe consequences of permit violations
administrator
Licensing and approval issues

Top 7 Permit Mistakes That Delay NYC Renovations for Months

Most renovation delays in New York City are not caused by contractors, supply chains, or building complexity. They’re caused by permit errors that could have been avoided with better preparation at the front end of the project. The NYC Departme
Read More
13
Jun
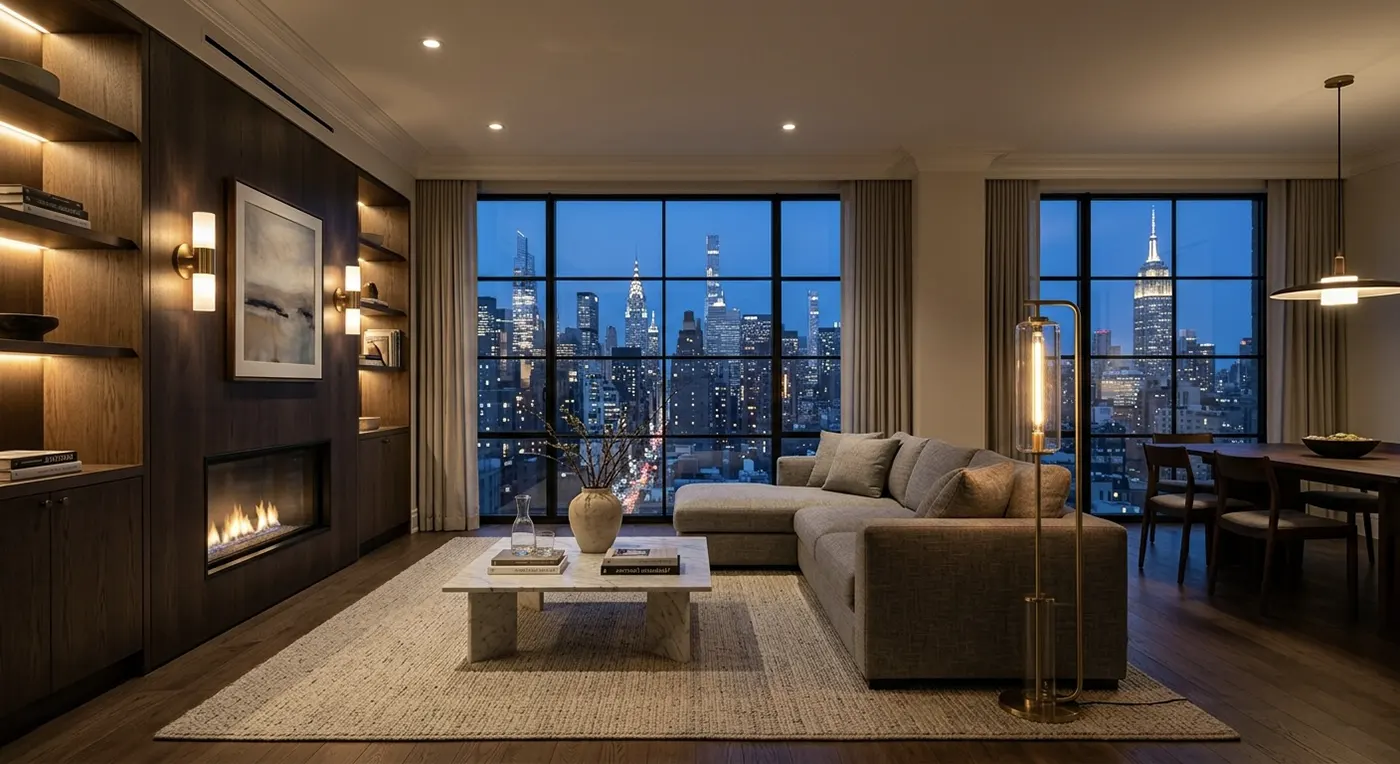
A sophisticated, fully renovated Manhattan apartment living room at twilight, showcasing perfectly layered electrical lighting including dimmable recessed lights, warm ambient shelf lighting, and elegant sconces framing a modern fireplac
administrator
Cost of repairs in NYC

Electrical Upgrades in NYC Apartments: When You Need a Full Rewire

Manhattan’s apartment buildings range from prewar classics built in the 1910s to postwar towers from the 1960s, and the electrical systems inside them often haven’t kept pace with how people live and work today. A building’s lobby g

Read More

Posts pagination

1 … 3 4 5 … 13

Journal

  • Two Pieces of Paper Decide What Your Renov...
  • Why Repainting the Trim Is Not a Weekend i...
  • What Happens to Your Deposit Before the Wo...
  • Why the Bathroom Is Always Finished Last
  • What Fits in the Elevator Decides the Kitchen

QUICK LINKS

  • About Us
  • Interior Design & Renovation Services in Manhattan, NYC
  • Portfolio
  • Journal

Contact

A: 450 Lexington Ave, New York, NY 10017

E: info@hopplerdesignbuild.com

T: +1(212) 470-1144‬

H: Monday to Friday 9am - 6pm

Terms and conditions   |   Privacy Policy
© 2026 Hoppler Design & Build, All Rights Reserved

Kitchen Renovation Estimate Request

Answer a few quick questions so our team can understand your project and prepare the next step for a detailed estimate.

A detailed kitchen estimate requires measurements, project scope review, material level, cabinetry details, appliances, and building requirements. You can either provide approximate kitchen dimensions or request an on-site measurement.

What type of kitchen project are you planning?

Where is the property located (ZIP Code)?

What type of property is this?

Are you planning to change the layout?

What level of finishes are you considering?

Premium and luxury finishes may include custom cabinetry, natural stone, high-end appliances, designer lighting, and specialty hardware.

Do you need design services?

What investment range are you considering for this kitchen renovation?

Our kitchen renovation projects typically start from $70,000.

When would you like to start the project?

How would you like us to prepare your detailed estimate?

Kitchen Dimensions

Please provide your approximate kitchen dimensions.

Approximate dimensions are enough for the first review. Final pricing may require an on-site measurement and scope confirmation.

On-Site Measurement Request

When would you prefer us to visit the property?

Our team will contact you to confirm the appointment before visiting the property.

Almost done. Please share your contact details.

Preferred contact method

Thank you. Your kitchen estimate request has been received.

Our team will review your answers, kitchen dimensions, photos or plans, and contact you to discuss the scope and next steps for a detailed estimate.

Our team will contact you to confirm your preferred measurement date and time. After the on-site review, we will prepare the next step for your detailed kitchen estimate.