

Soundproofing Apartments: Real Technical Solutions That Work
Living in a building with shared slabs and party walls means accepting that sound travels in ways it never would in a detached house. Because of that, acoustic privacy is rarely a decorative problem. It’s an engineering one.
Effective apartment soundproofing starts with a clear diagnosis of how noise actually enters your unit and ends with carefully detailed construction. Surface treatments that reduce echo inside a room will not stop footsteps on the slab above or bass from next door. Lasting improvement comes from combining mass, isolation, damping, and airtight detailing into one coordinated assembly.
How sound actually moves through a building
Complaints in apartment buildings fall into two categories, and each requires a different set of interventions.
Airborne noise travels through the air and then sets a partition vibrating. This is what you hear when someone talks, plays music, or runs a television. Its performance is measured by the STC rating, which indicates how much speech and general sound a partition blocks.
Impact noise begins when a force strikes a surface and sends vibration through the structure itself. Footsteps, furniture being dragged, and dropped objects all fall into this category, and the IIC rating measures how well a floor assembly reduces it.
Treating one without addressing the other produces partial and usually disappointing results, which is why an accurate diagnosis has to come before any spending.
What the code actually requires
Since IIC and STC numbers come up constantly in these conversations, it’s worth knowing where the baseline sits. The NYC Building Code, in Chapter 12, Section 1206, sets minimum sound transmission requirements for assemblies separating dwelling units from each other and from public and service areas.
For airborne sound, walls, partitions, and floor-ceiling assemblies must achieve an STC of at least 50 based on laboratory testing under ASTM E90, or 45 if field tested under ASTM E336. Floor-ceiling assemblies carry a parallel requirement for impact noise, generally an IIC of 50 in the lab or 45 in the field, tested under ASTM E492. The code also requires that penetrations for piping, electrical devices, recessed cabinets, bathtubs, soffits, and ducts be sealed or otherwise treated so the rated performance is actually maintained, which is a detail that gets skipped surprisingly often.
Two things follow from this. First, these requirements apply between dwelling units, not within your own apartment, so nothing here governs the wall between your bedroom and your bathroom. Second, many co-op and condo buildings set their own standards above the code minimum in their alteration agreements, and where they do, the building’s number is the one that governs your project. Confirm both before specifying anything.
What doesn’t work, and why
Quick fixes fail often enough to be worth naming directly. Acoustic foam, decorative panels, and white noise machines reduce reverberation inside a room, making it sound less echoey to you. They do almost nothing to change how energy transmits through a slab or a wall. If a neighbor’s footsteps are the actual problem, surface absorption will not make a meaningful difference.
Real improvement requires altering the physical path by which pressure waves and vibration travel between units, and that rests on four principles that only work in combination.
Adding mass comes first, since heavier partitions resist airborne energy more effectively and layers of dense gypsum or other high-mass board raise STC. Decoupling creates a physical break between surfaces so vibration can’t travel directly from one side to the other, achieved through resilient channels, isolation clips, or entirely separate stud lines. Damping uses viscoelastic compounds between layers to convert vibrational energy into heat and lower resonance. Absorption, meaning dense cavity insulation such as mineral wool, reduces internal resonance and supports both the measured STC and the subjective quiet of the room.
All four have to be executed together, with real attention to junctions, penetrations, and edge details. An assembly is only as good as its weakest connection.

Floors and impact noise
Floors deserve particular attention because impact noise is usually the dominant annoyance in an apartment.
Where you control the finished floor, a properly designed floating floor is often the single most effective intervention available. It isolates the finish from the structural slab using a resilient underlayment engineered specifically for impact performance, and a working system includes that tested underlayment, continuous perimeter isolation, expansion gaps, and careful detailing wherever cabinets and heavy built-ins are fixed down.
Underlayment performance depends on density and compression resistance rather than thickness alone. Thin foams compress under load and lose their resilience, sometimes within a year or two. Choose materials with published IIC ratings and insist on installation that follows the manufacturer’s instructions precisely.
In dense city buildings the practical target often sits in the high 50s to 70s, depending on what your building requires.
Walls
Party walls between apartments present a different challenge, since airborne sound travels through both air and structure. A retrofit that meaningfully raises STC usually combines added mass, damping, and decoupling together.
Two approaches dominate. The first attaches a resilient channel or hat-channel to the existing wall, then installs multiple layers of sound-rated gypsum with a damping compound between them. The second builds a completely independent stud line, sometimes called a double-stud or staggered-stud wall, which delivers excellent isolation at the cost of losing floor area to wall depth.
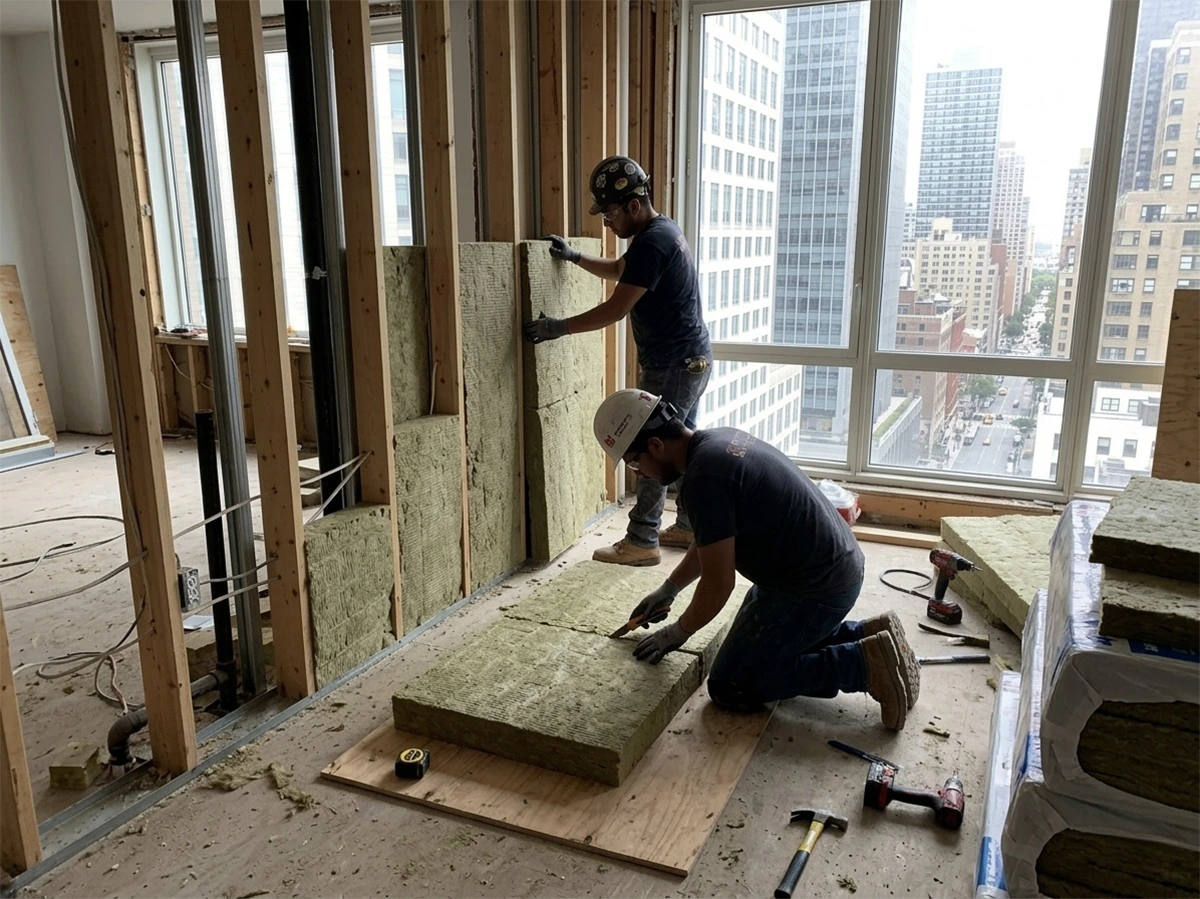
Both require mineral wool cavity fill and precise sealing of every penetration. Done well, a retrofit can lift a mediocre partition in the STC 30s into the low 50s or better, though the exact result depends heavily on the starting construction and how carefully the junctions are treated.
Ceilings
Ceilings are usually the most constrained surface to improve, since headroom is limited and buildings often restrict how far you can intervene. Meaningful gains are still possible.
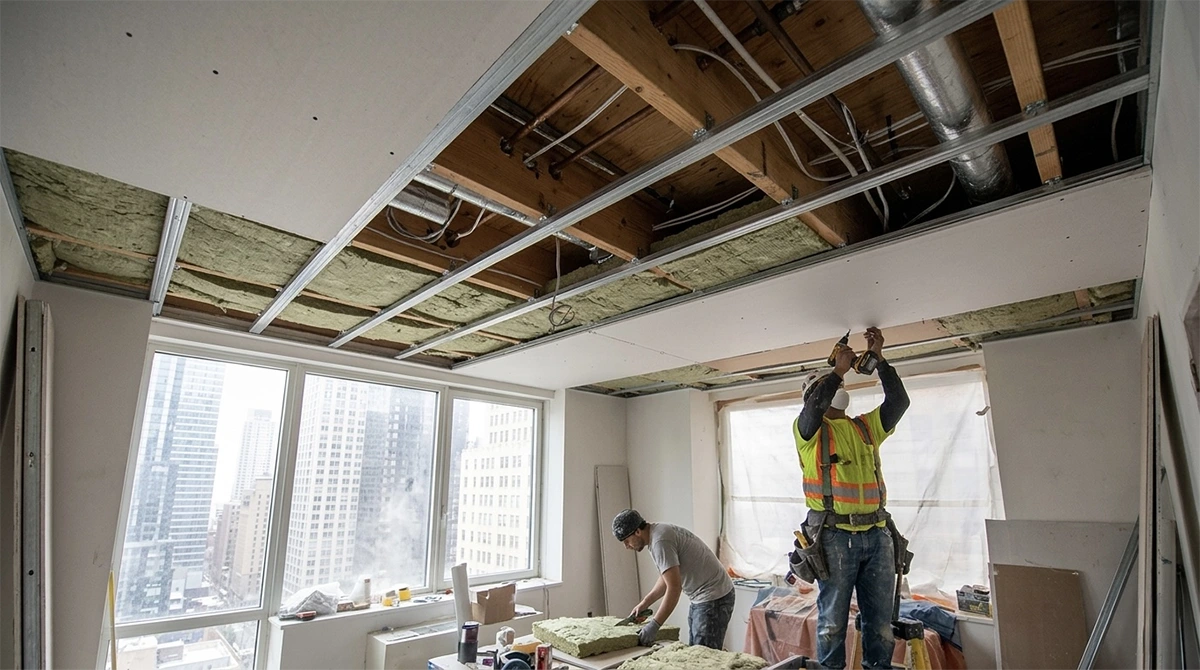
Isolation hangers and clips let the ceiling be decoupled from the structure above, so additional layers of gypsum with damping compounds can be added without rigidly connecting back to the slab. For severe impact problems, the strongest strategy combines floor isolation in the apartment above with an isolated ceiling below.
It’s worth setting expectations honestly here. No ceiling treatment on its own will fully eliminate heavy structural impacts from above.
Insulation and airtightness
Airtightness is the supporting detail that makes everything else function, and it’s where high-performance assemblies most often fail.
Mineral wool is the standard cavity fill because it’s dense and stays dimensionally stable over time. Airtightness matters even more, though, because sound follows air paths. Small gaps around electrical boxes, recessed lighting, plumbing penetrations, and door frames will bypass the most carefully constructed assembly you can build. Acoustic sealant at junctions, gaskets behind electrical boxes, and sound-rated doors with proper seals are inexpensive measures that dramatically improve real-world performance.
Diagnostics and verification
Before spending on retrofit work, have an acoustic consultant perform baseline testing to quantify existing STC and IIC performance and identify the dominant frequencies. This matters because low-frequency bass requires different solutions than mid- and high-frequency speech, and building the wrong assembly is an expensive way to learn that.
After the work is complete, follow up with post-construction testing to verify the result. Verified improvement protects your investment, and it produces documentation that many co-op and condo boards will ask for.
What results to expect
No retrofit will make an apartment perfectly silent, but well-executed systems produce substantial perceived quiet.
As a practical reference, partitions rated in the STC 30s can often be improved into the low to mid 50s using combined mass, decoupling, and damping. A correctly designed floating floor paired with ceiling work can move IIC into the 60s or 70s. The exact numbers always depend on the starting condition and on installation quality.
Cost
Rough guidance for Manhattan conditions: a high-performance floating floor including materials and installation typically runs $15 to $30 per square foot. A ceiling isolation assembly generally costs between $8,000 and $25,000 per room. A high-performance wall retrofit runs roughly $50 to $100 per linear foot.
| Scope | Typical Cost Range |
|---|---|
| High-performance floating floor (materials + installation) | $15-$30 per square foot |
| Ceiling isolation assembly (per room) | $8,000-$25,000 |
| Wall retrofit, high-performance assembly | $50-$100 per linear foot |
These are general figures. For any real budget, obtain detailed proposals that include test data and installation guarantees.
Building approvals
In a Manhattan co-op or condo, submitting soundproofing work to management for approval is the standard requirement rather than the exception. Nearly anything covered in this article touches walls, ceilings, floor assemblies, or the structure itself, which means it falls squarely within the alteration agreement process. Most buildings will require detailed plans, contractor licensing and insurance certificates, and adherence to specified working hours, and many mandate minimum IIC values for new flooring along with proof that the assembly meets them.
Involve the building manager early, present proper technical documentation, and agree on logistics before mobilizing. Early coordination shortens approvals, prevents conflict, and avoids the costly scope changes that surface when a board reviews work already underway.
Installation sequence and site discipline
Sequence affects outcomes more than most clients expect. Acoustic underlayments should go in before cabinetry wherever possible, and perimeter isolation has to be continuous so that cabinets or thresholds don’t bridge across it and short-circuit the whole system.
For wall and ceiling work, coordinate the electrical rough-in and use acoustic-rated junction boxes. Protect underlayments and membranes while other trades are working, because a single compressed underlayment or one unsealed penetration can undo an expensive assembly entirely.

How to Plan an Apartment Renovation in NYC: Ideas and Strategic Planning
Planning an apartment renovation in New York City takes considerably more than design inspiration. B
Tub to Walk-In Shower: What the Conversion Involves
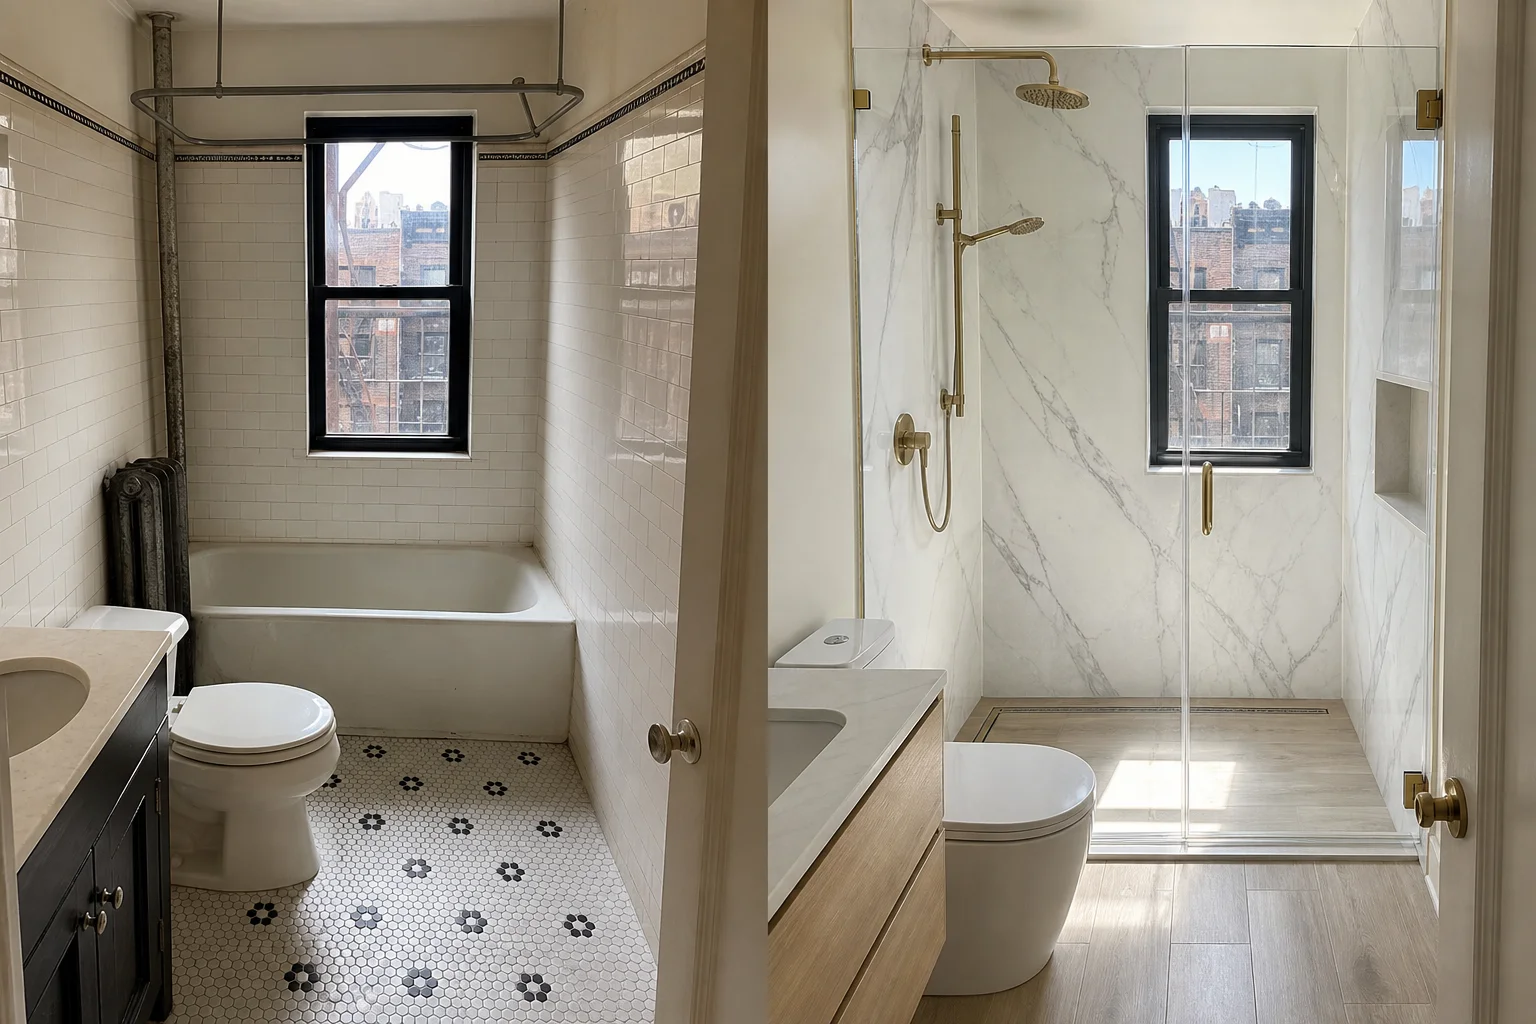
Converting a tub to a walk-in shower is one of the most common bathroom remodels: it frees floor are

One Renovation, Two Perspectives: How Designers and Builders See the Same Space Differently.
Every renovation begins with a floor plan and two professionals standing over it. They are looking a