
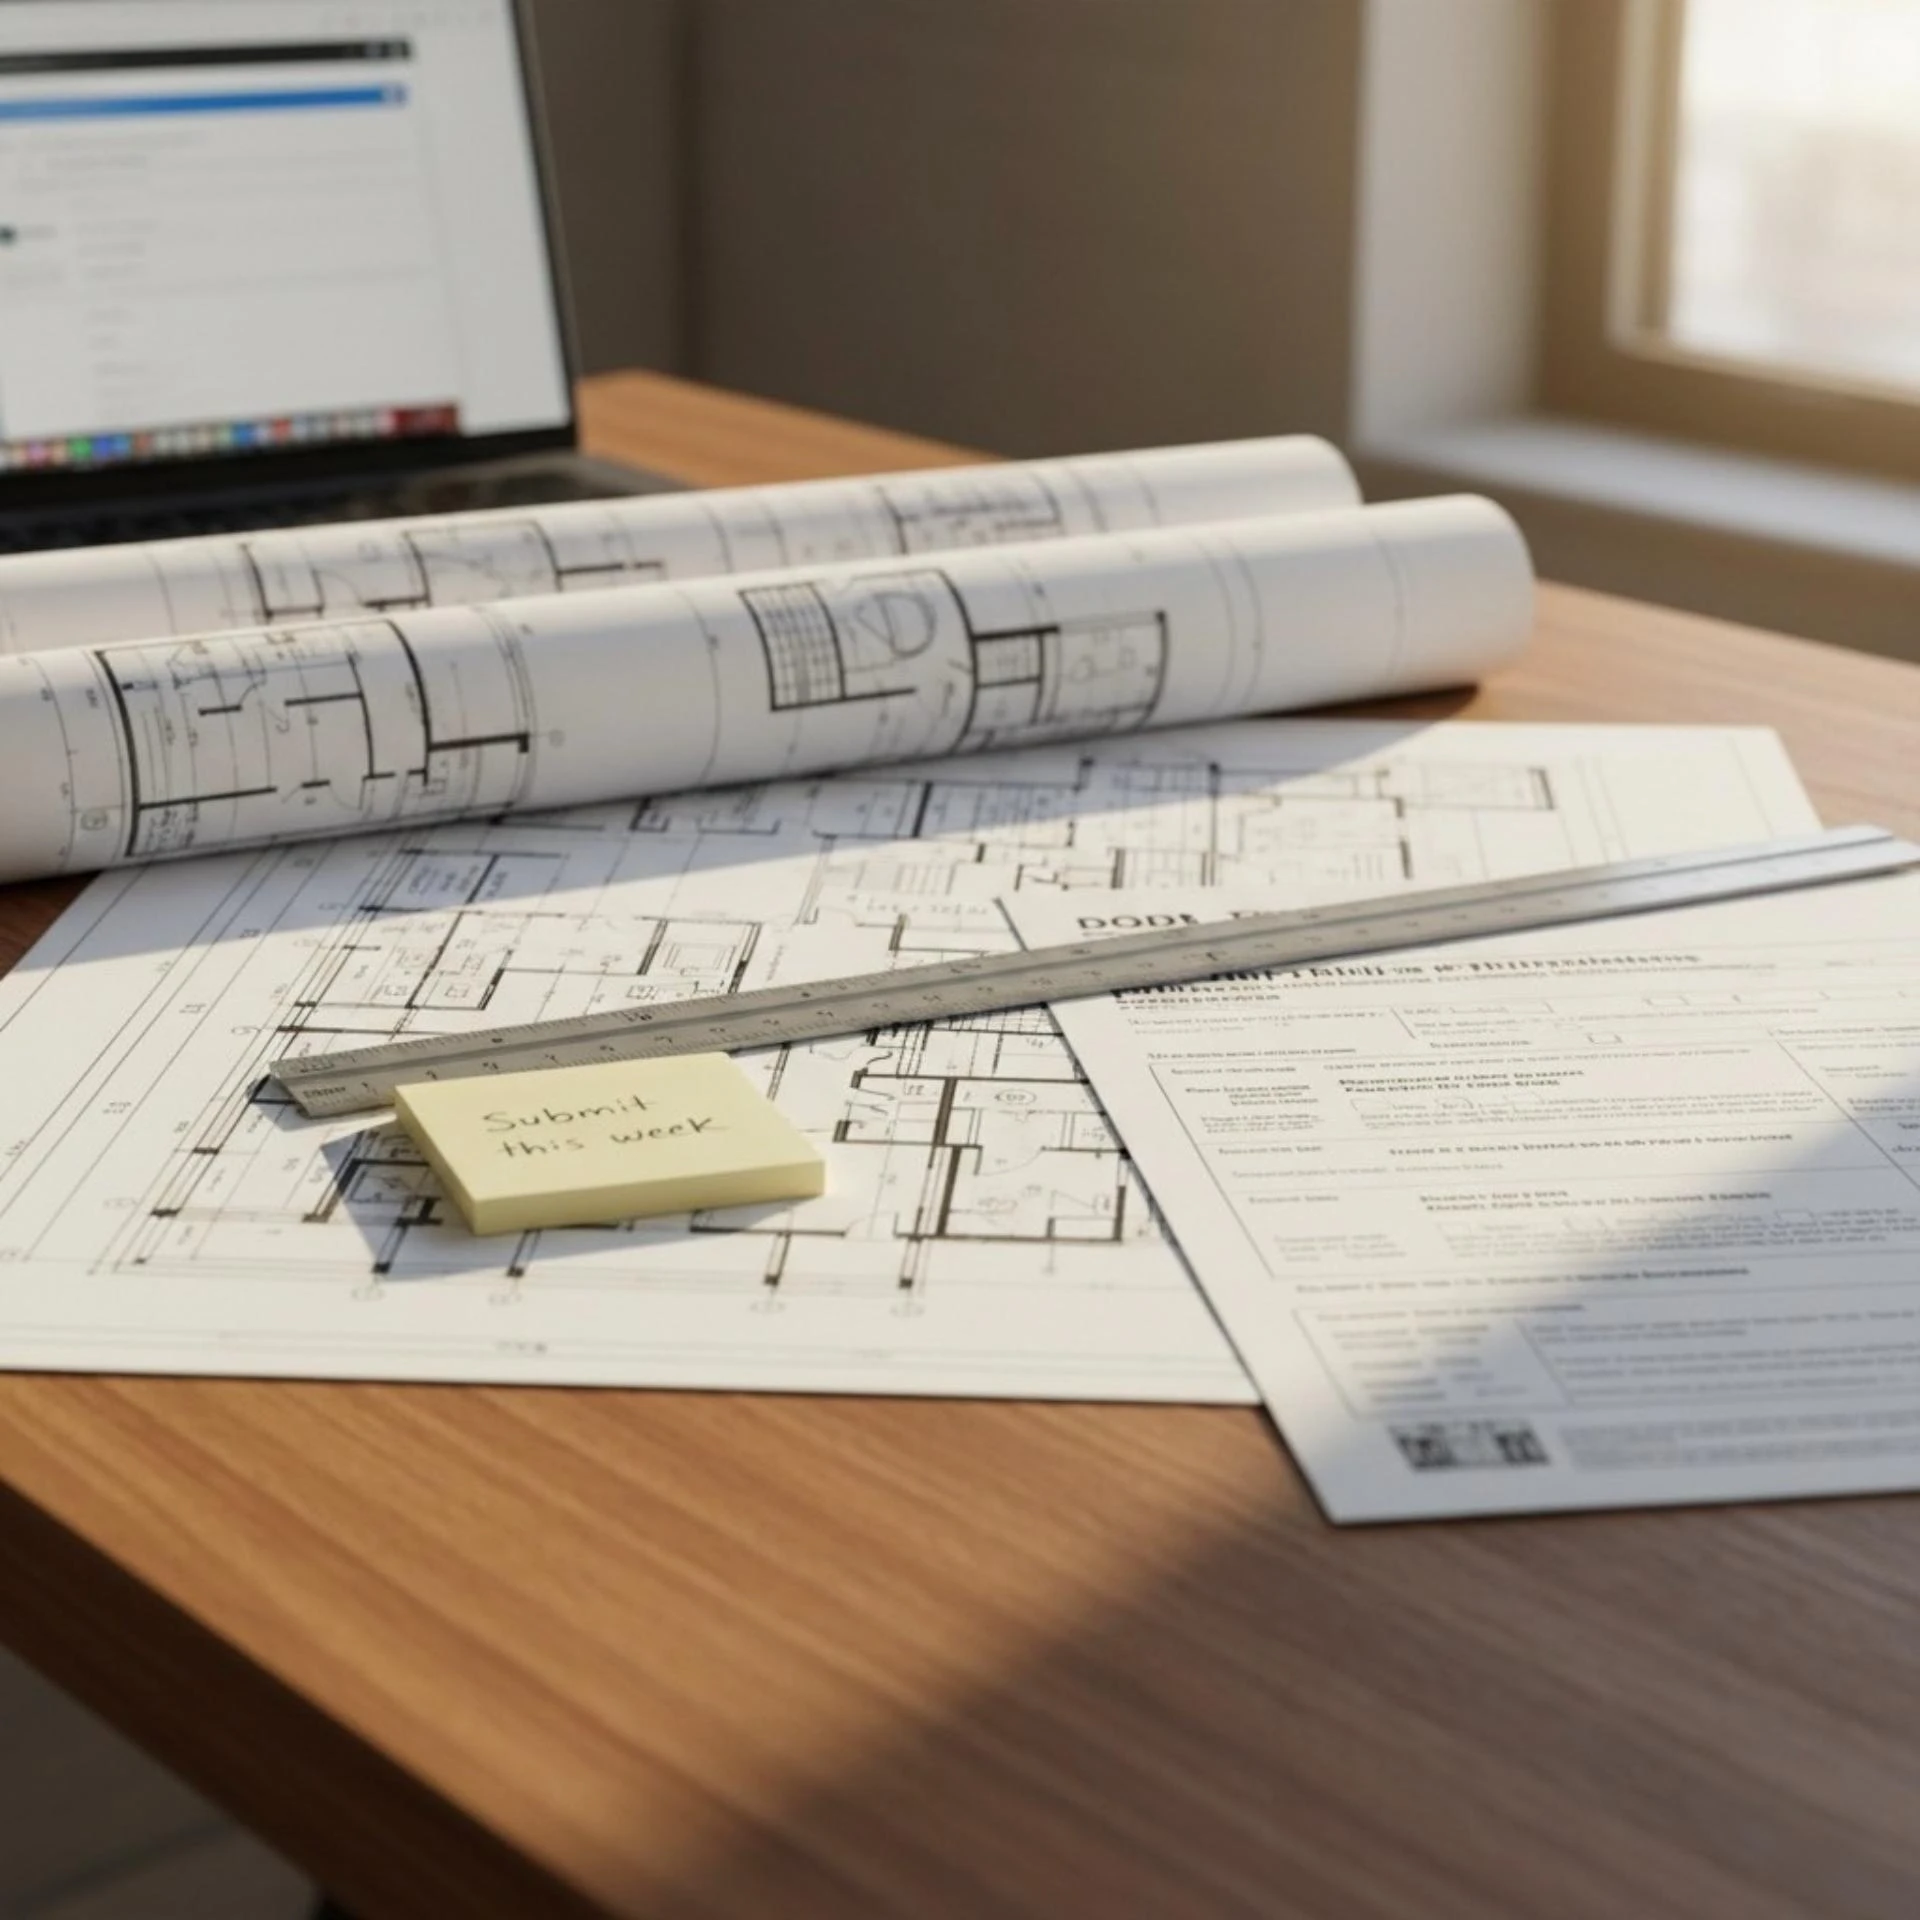
Timeline of a Manhattan Renovation: From Offer Letter to Move-In
You just signed the offer letter. Champagne is popped. You are already mentally placing the sofa in the living room. You ask your broker, “So, we can probably start renovations in a month, right?” They smile nervously.
Welcome to the Manhattan time warp.
In most parts of the country, you buy a house, hire a contractor, and start swinging hammers. In New York City, construction is often the shortest part of the journey. The real marathon happens before a single wall comes down. Here is the actual timeline, unvarnished.
Phase 1: The blind phase (pre-closing)
While the lawyers are arguing over the contract of sale, you are in limbo. You do not own the apartment yet, so you cannot demolish anything. But you can design.
This dead time is when the architectural survey and initial layout design should happen, so that a full set of preliminary drawings is ready the day you close. Waiting until you have the keys to hire an architect costs you 3 months of progress for no reason.
| Project phase | Average duration | Primary objectives |
|---|---|---|
| Pre-closing design | 2–3 months | Architectural survey, layout design, initial planning |
| Board review | 1–3 months | Alteration agreement approval and neighbor notifications |
| DOB permitting | 2–4 months | Department of Buildings filing and asbestos investigation |
| Construction | 4–6 months | Demolition, rough-ins, inspections, final finishes |
| Closeout | 1–2 months | Final inspections, DOB sign-offs, permit closure |

Phase 2: The board package
You officially own the apartment. Now you have to ask permission to touch it.
In a co-op and in many condos, that means submitting an alteration agreement, and it is not a rubber stamp. The board’s reviewing architect examines the plans in detail, from the waterproofing under the shower to the sound attenuation in the floors. Expect technical queries, and expect to answer them before anything is approved.
Phase 3: The city
Once the board approves, the city still has to. The filing goes to the Department of Buildings, and how long it takes depends on what you are doing.
Before DOB approval, an investigator has to test for asbestos in any building constructed before April 1, 1987, which covers most of Manhattan’s older stock. If asbestos is found, a separate abatement plan gets filed and executed before any other work begins, and that lands squarely on the critical path.
Two things complicate the sequence further. First, scope: combining two apartments changes the legal occupancy, which makes it an Alteration-CO (the filing formerly called ALT-1) rather than a standard Alteration. It requires a fuller code analysis, occupancy calculations, and egress documentation, and it ends with a new Certificate of Occupancy rather than a Letter of Completion. The 2 to 4 months in the table above describes a standard filing; a combination runs longer, often considerably.
Second, a change that took effect in February 2026: when a co-op or condo unit owner files in DOB NOW, the board is automatically added to the job as a stakeholder, and a board representative has to attest that the filing was authorized. The board is now inside the city filing rather than simply preceding it, which means this phase depends on an action outside your control. Industry estimates put the added time at 2 to 4 weeks.

Phase 4: Construction
Now, and only now, does building start. New York adds constraints that shape the schedule as much as the scope does.
Work hours are the first. The city’s Noise Code permits construction from 7:00 AM to 6:00 PM on weekdays, and buildings narrow that further through the alteration agreement, commonly to something around 9:00 AM to 5:00 PM. Some run tighter still. The hours that govern your project are the ones written into your building’s document, and they are worth reading before the schedule is built, since a shorter day stretches the calendar proportionally.
Logistics take the rest: service elevators booked in advance, protection of common areas maintained daily, and debris removal on the building’s terms rather than the crew’s.
One scheduling rule catches people out entirely. Some buildings, concentrated among older co-ops, prohibit construction outright between Memorial Day and Labor Day. It is not a widespread practice, but where it exists it removes an entire quarter from the calendar, and finding out about it after the schedule is set is expensive. Confirm it with the managing agent early.
Phase 5: Closeout
The apartment looks finished. The process is not.
Plumbing and electrical sign-offs have to be secured and the permits formally closed with the DOB. For a standard Alteration that closure is a Letter of Completion; for an Alteration-CO it is the new Certificate of Occupancy.
Moving in before those milestones are reached can create problems with building management and with your insurer, and an unclosed permit surfaces years later during a sale, when the buyer’s attorney pulls the DOB record. Getting every permit signed off is what protects the value of the work.

What it adds up to
Read the table as a sequence and a full-gut renovation runs 10 to 18 months from the decision to buy through final sign-off. Some phases compress: preliminary design happens while the lawyers work, and parts of the board review and DOB preparation overlap. Others do not compress at all, including asbestos abatement, a board that meets monthly, and a summer moratorium if your building has one.
A realistic plan sits in the middle of that range rather than at the bottom of it. Knowing the map is what makes the journey survivable, and it is the difference between a schedule you can hold to and one that starts slipping in month two.
Success in this market comes down to technical preparedness and to navigating the invisible architecture of regulation. When the planning is as precise as the construction, the result is a home that functions as well as it looks.
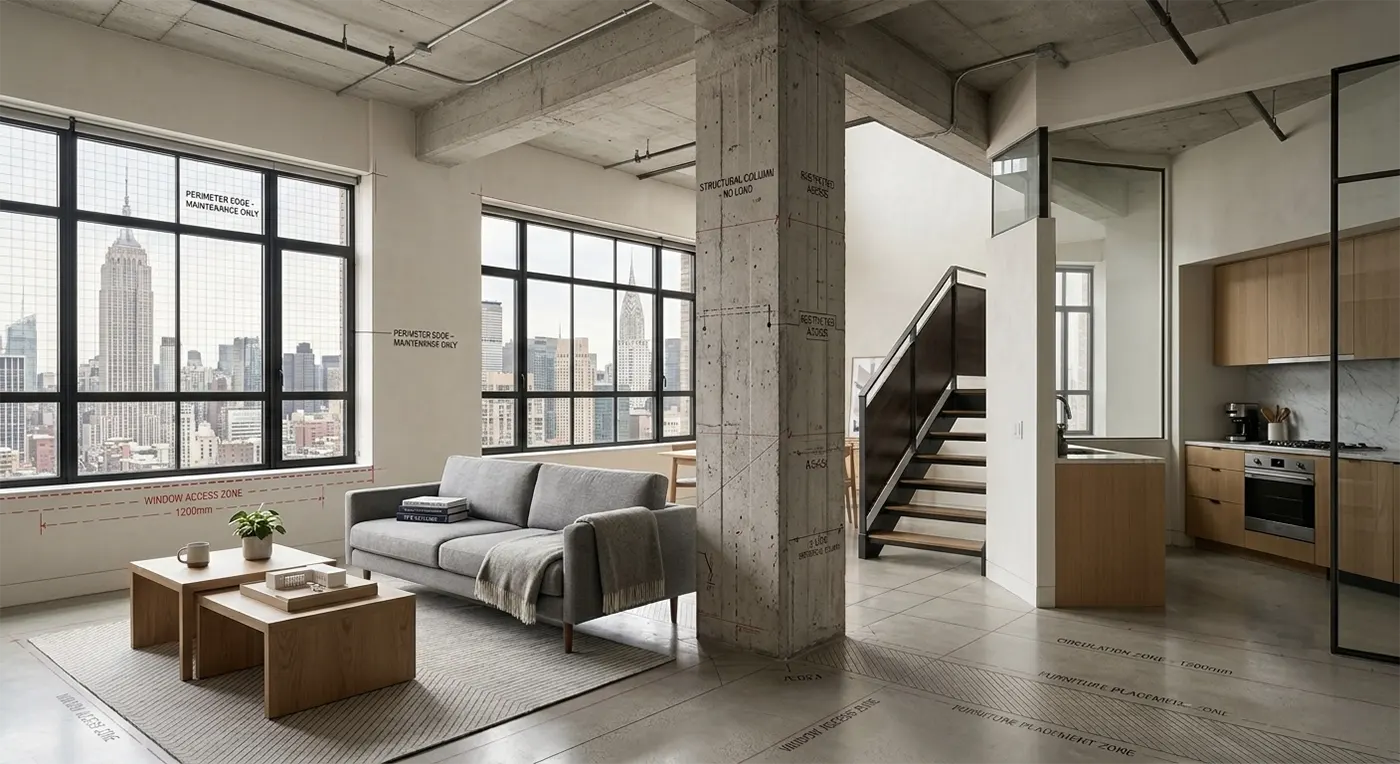
What You’re NOT Allowed to Change in a NYC Apartment
Buying an apartment in New York City is one of the most significant financial decisions a person mak

Landmark Living: Renovating Historic Buildings in NYC’s Protected Districts
There is a unique romance to living in a pre-war brownstone or a historic loft in one of New York Ci
Cracking the NYC Permit Code: Your Step-by-Step Guide to DOB Approvals
Navigating New York City’s Department of Buildings is genuinely complicated, and the consequen