
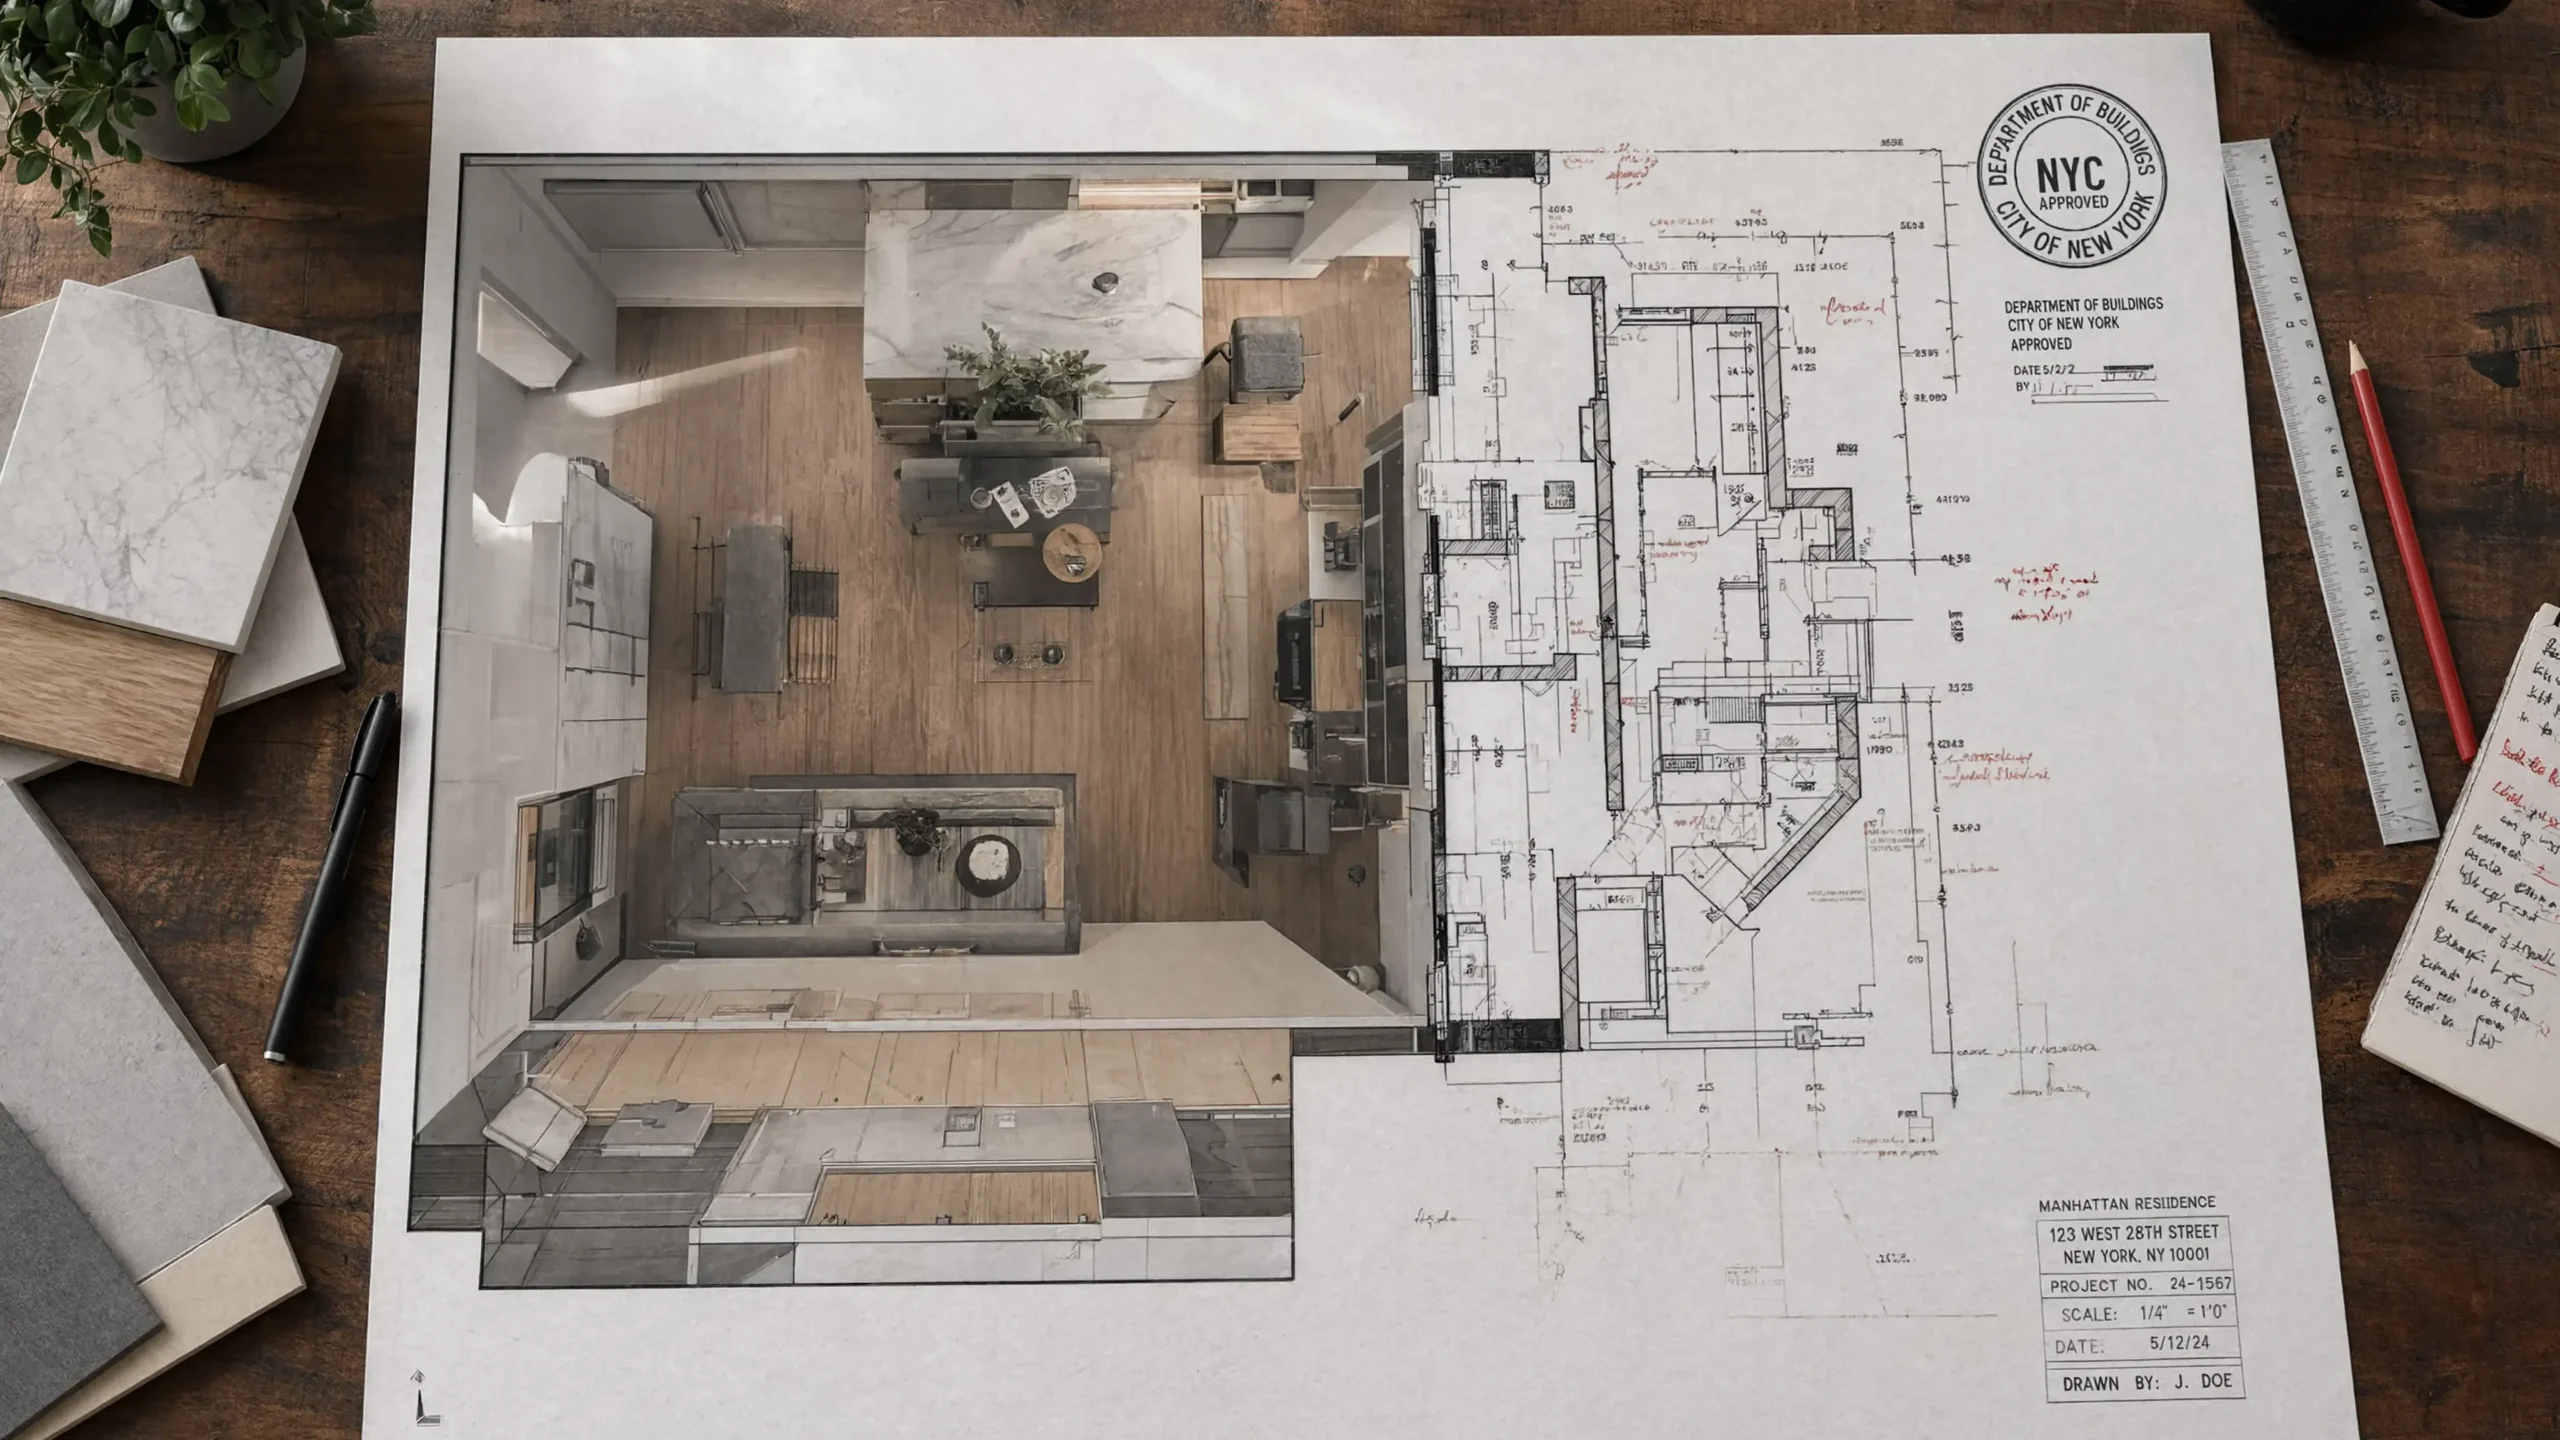
Blueprints, Codes, and Compliance: What Every NYC Renovation Needs Before It Begins
Before the first wall comes down or the new floors are ordered, there are invisible rules that determine what you can and cannot do. In New York City, ignoring these rules is a bit like ignoring gravity: sooner or later, something gives. Here, design works less like pure art and more like a negotiation between your vision and the New York City Building Code.
Every Project Starts With a Permit Number
In Manhattan, every square inch of construction sits inside a massive regulatory system. An architect doesn’t just “design,” they justify every line according to code. The Department of Buildings isn’t bureaucracy for its own sake, it exists for safety. Behind every polished apartment are elements most owners never think about:
- Load-bearing walls and structural support systems
- Fire egress paths and emergency exit requirements
- Ventilation calculations and air quality standards
- Electrical load distribution
- Plumbing pressure testing with backflow prevention
These unseen pieces are what keep a building standing and its residents safe, which is why Hoppler Design & Build starts every project with a Compliance Audit, making sure the vision aligns with legal and structural realities before design work goes any further.
The Big Three: Code, Zoning, and Structure
Every renovation rests on three pillars, and ignoring any one of them stalls a project or worse. The Building Code covers how structures are built:
- Fireproofing
- Electrical loads
- Plumbing
- Waterproofing
- GFCI outlets in wet locations
- Fire-rated assemblies
- Smoke detectors
- Emergency lighting and exit signage
Even a small bathroom remodel requires proof you won’t flood your downstairs neighbor. Ceiling height is a good example of how the code shifts depending on context: new construction generally requires 8 feet, but existing buildings undergoing renovation can sometimes allow less depending on the room type and the building’s history, so it’s worth confirming with your architect early rather than assuming one standard applies everywhere.
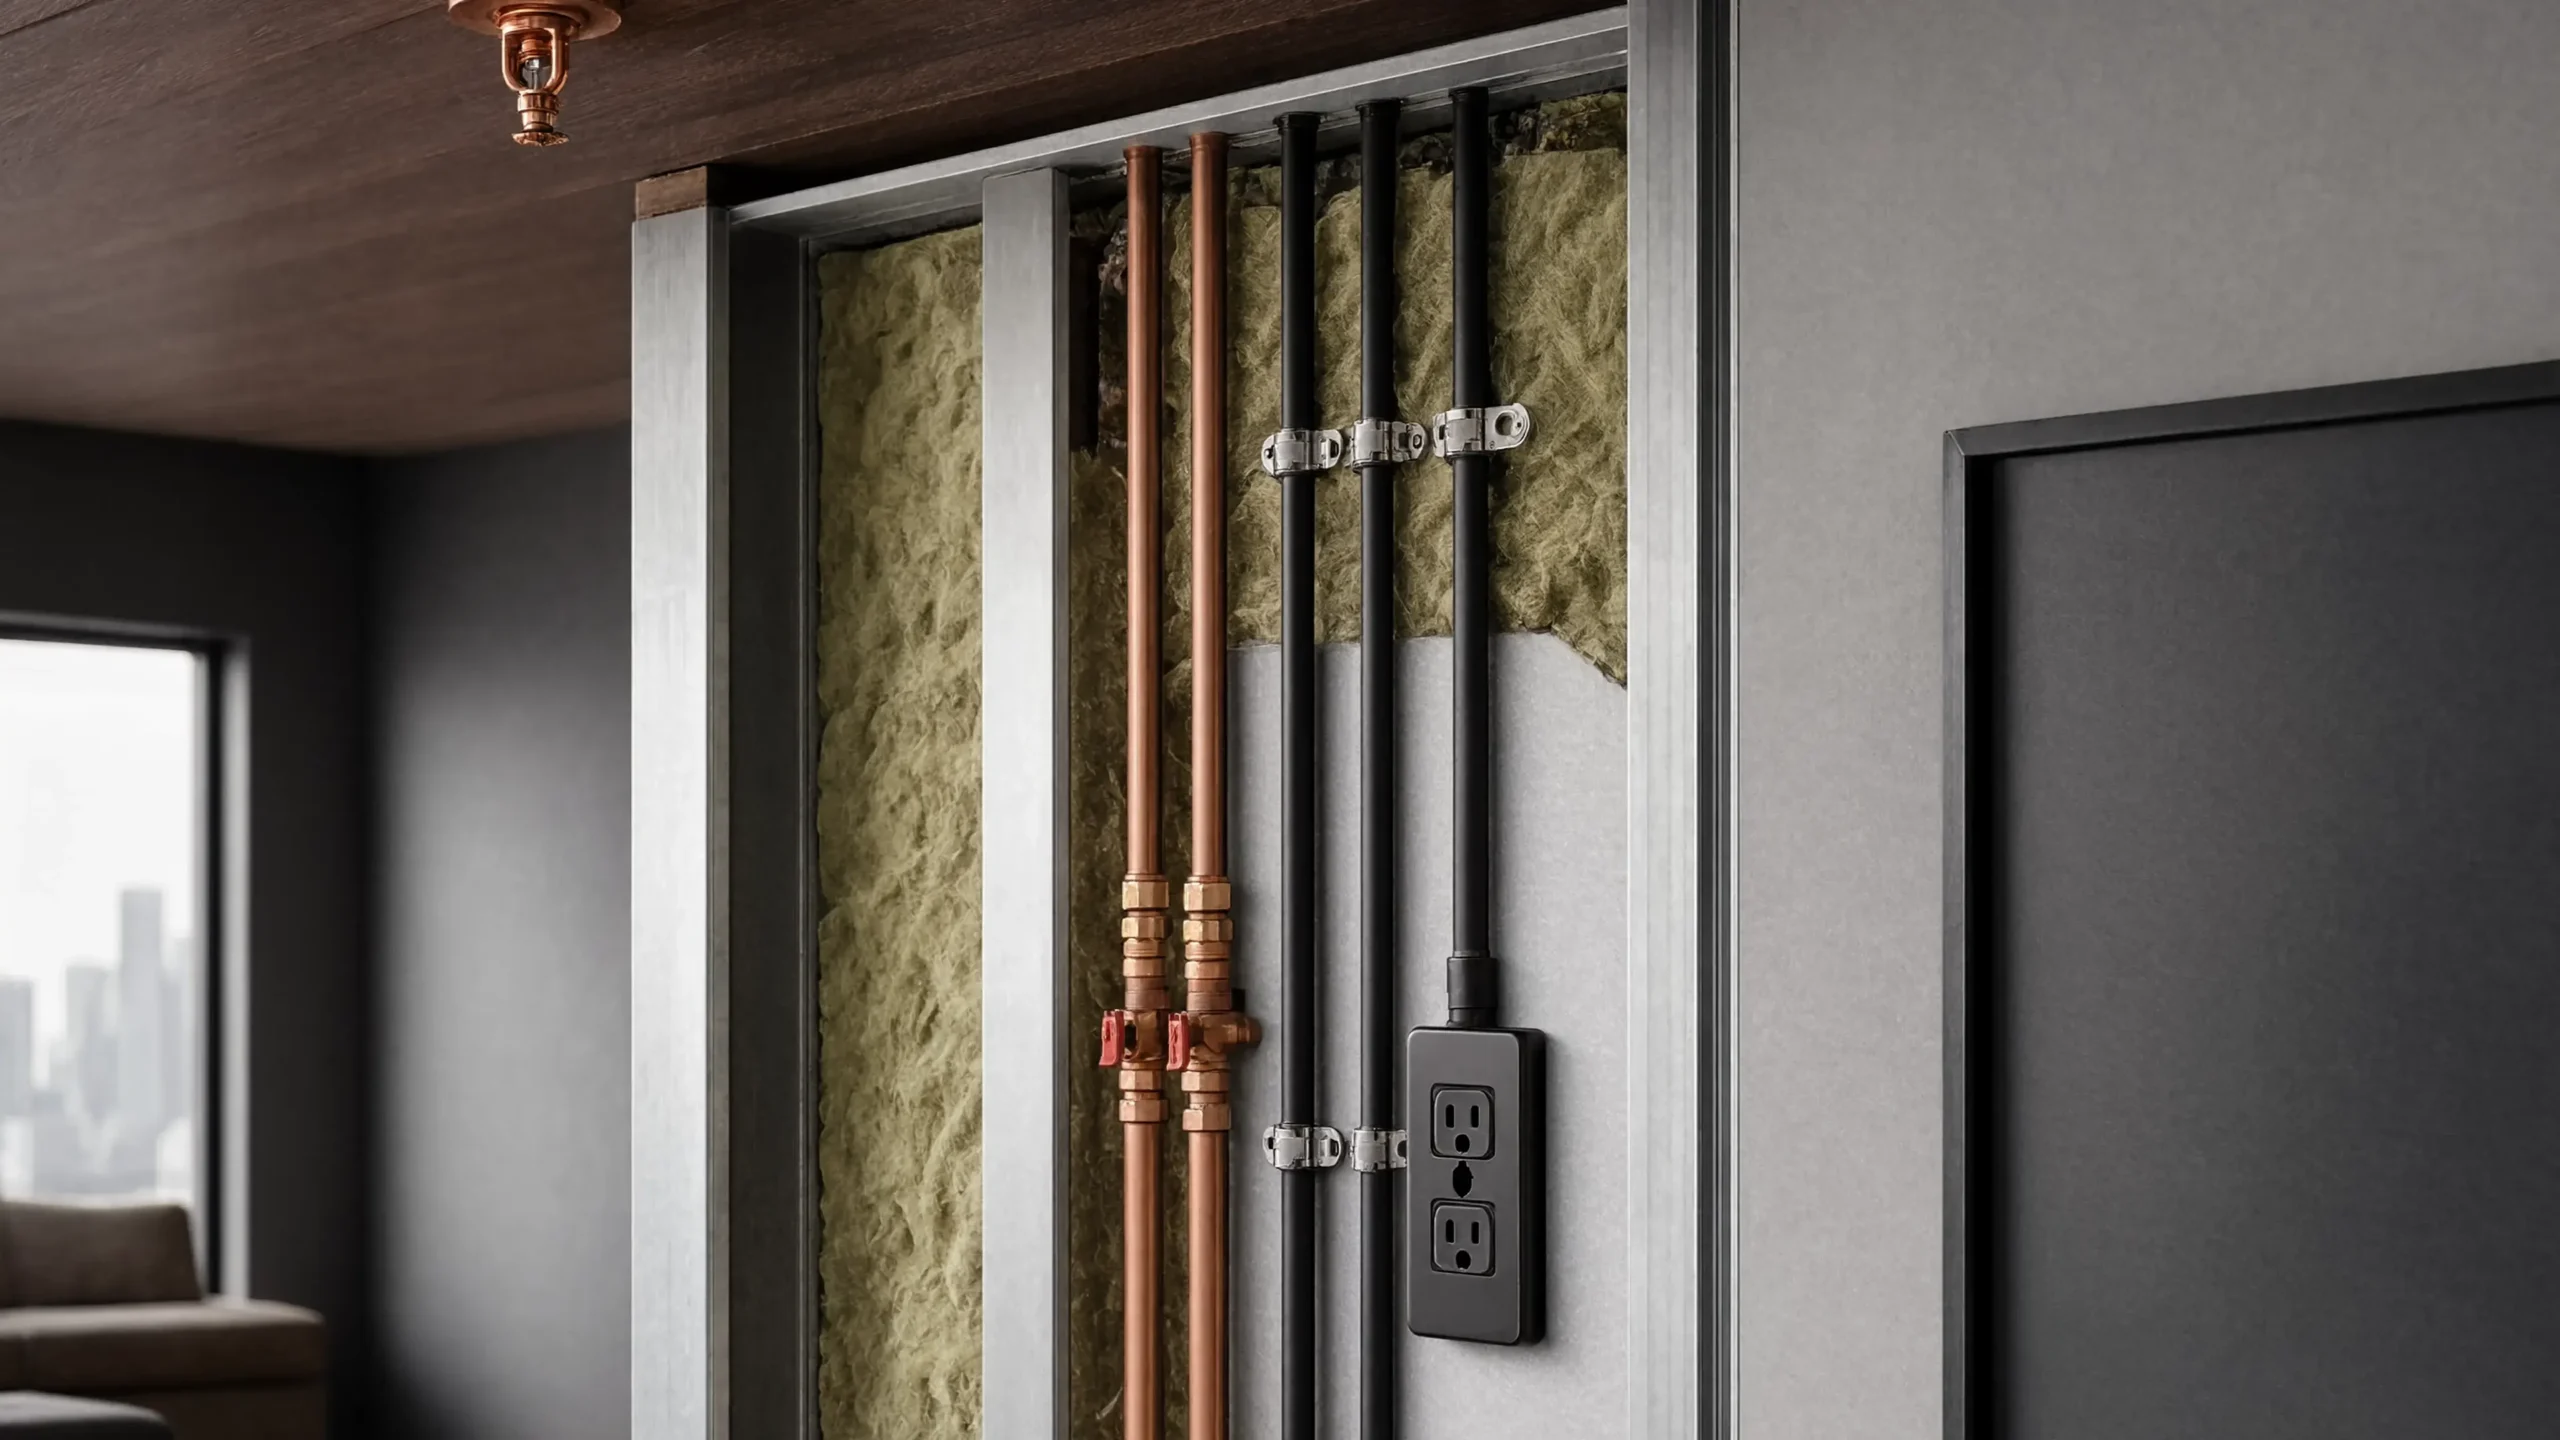
The Zoning Resolution governs what can exist and where. It regulates Floor Area Ratio, light, and air, all of which matter for townhouse extensions and rooftop work. And structural integrity determines what can move and what has to stay put. Not every wall is drywall, some are holding up the building, and removing a load-bearing wall without engineering approval puts the entire structure at risk.
Two Compliance Layers Owners Often Miss
Pre-war buildings add a step most people don’t expect. If your building went up before April 1, 1987, which describes a large share of Manhattan’s housing stock, NYC generally requires an asbestos assessment, filed with the DEP as an ACP-5, before the DOB will issue a permit for work that disturbs existing materials. A licensed asbestos investigator surveys the areas the project will touch, and if the survey comes back clean, the permit process moves forward; if it doesn’t, abatement has to happen first. Either way, this isn’t optional paperwork, it’s a prerequisite, and a contractor or architect who has worked in pre-war buildings will flag it before you ask.
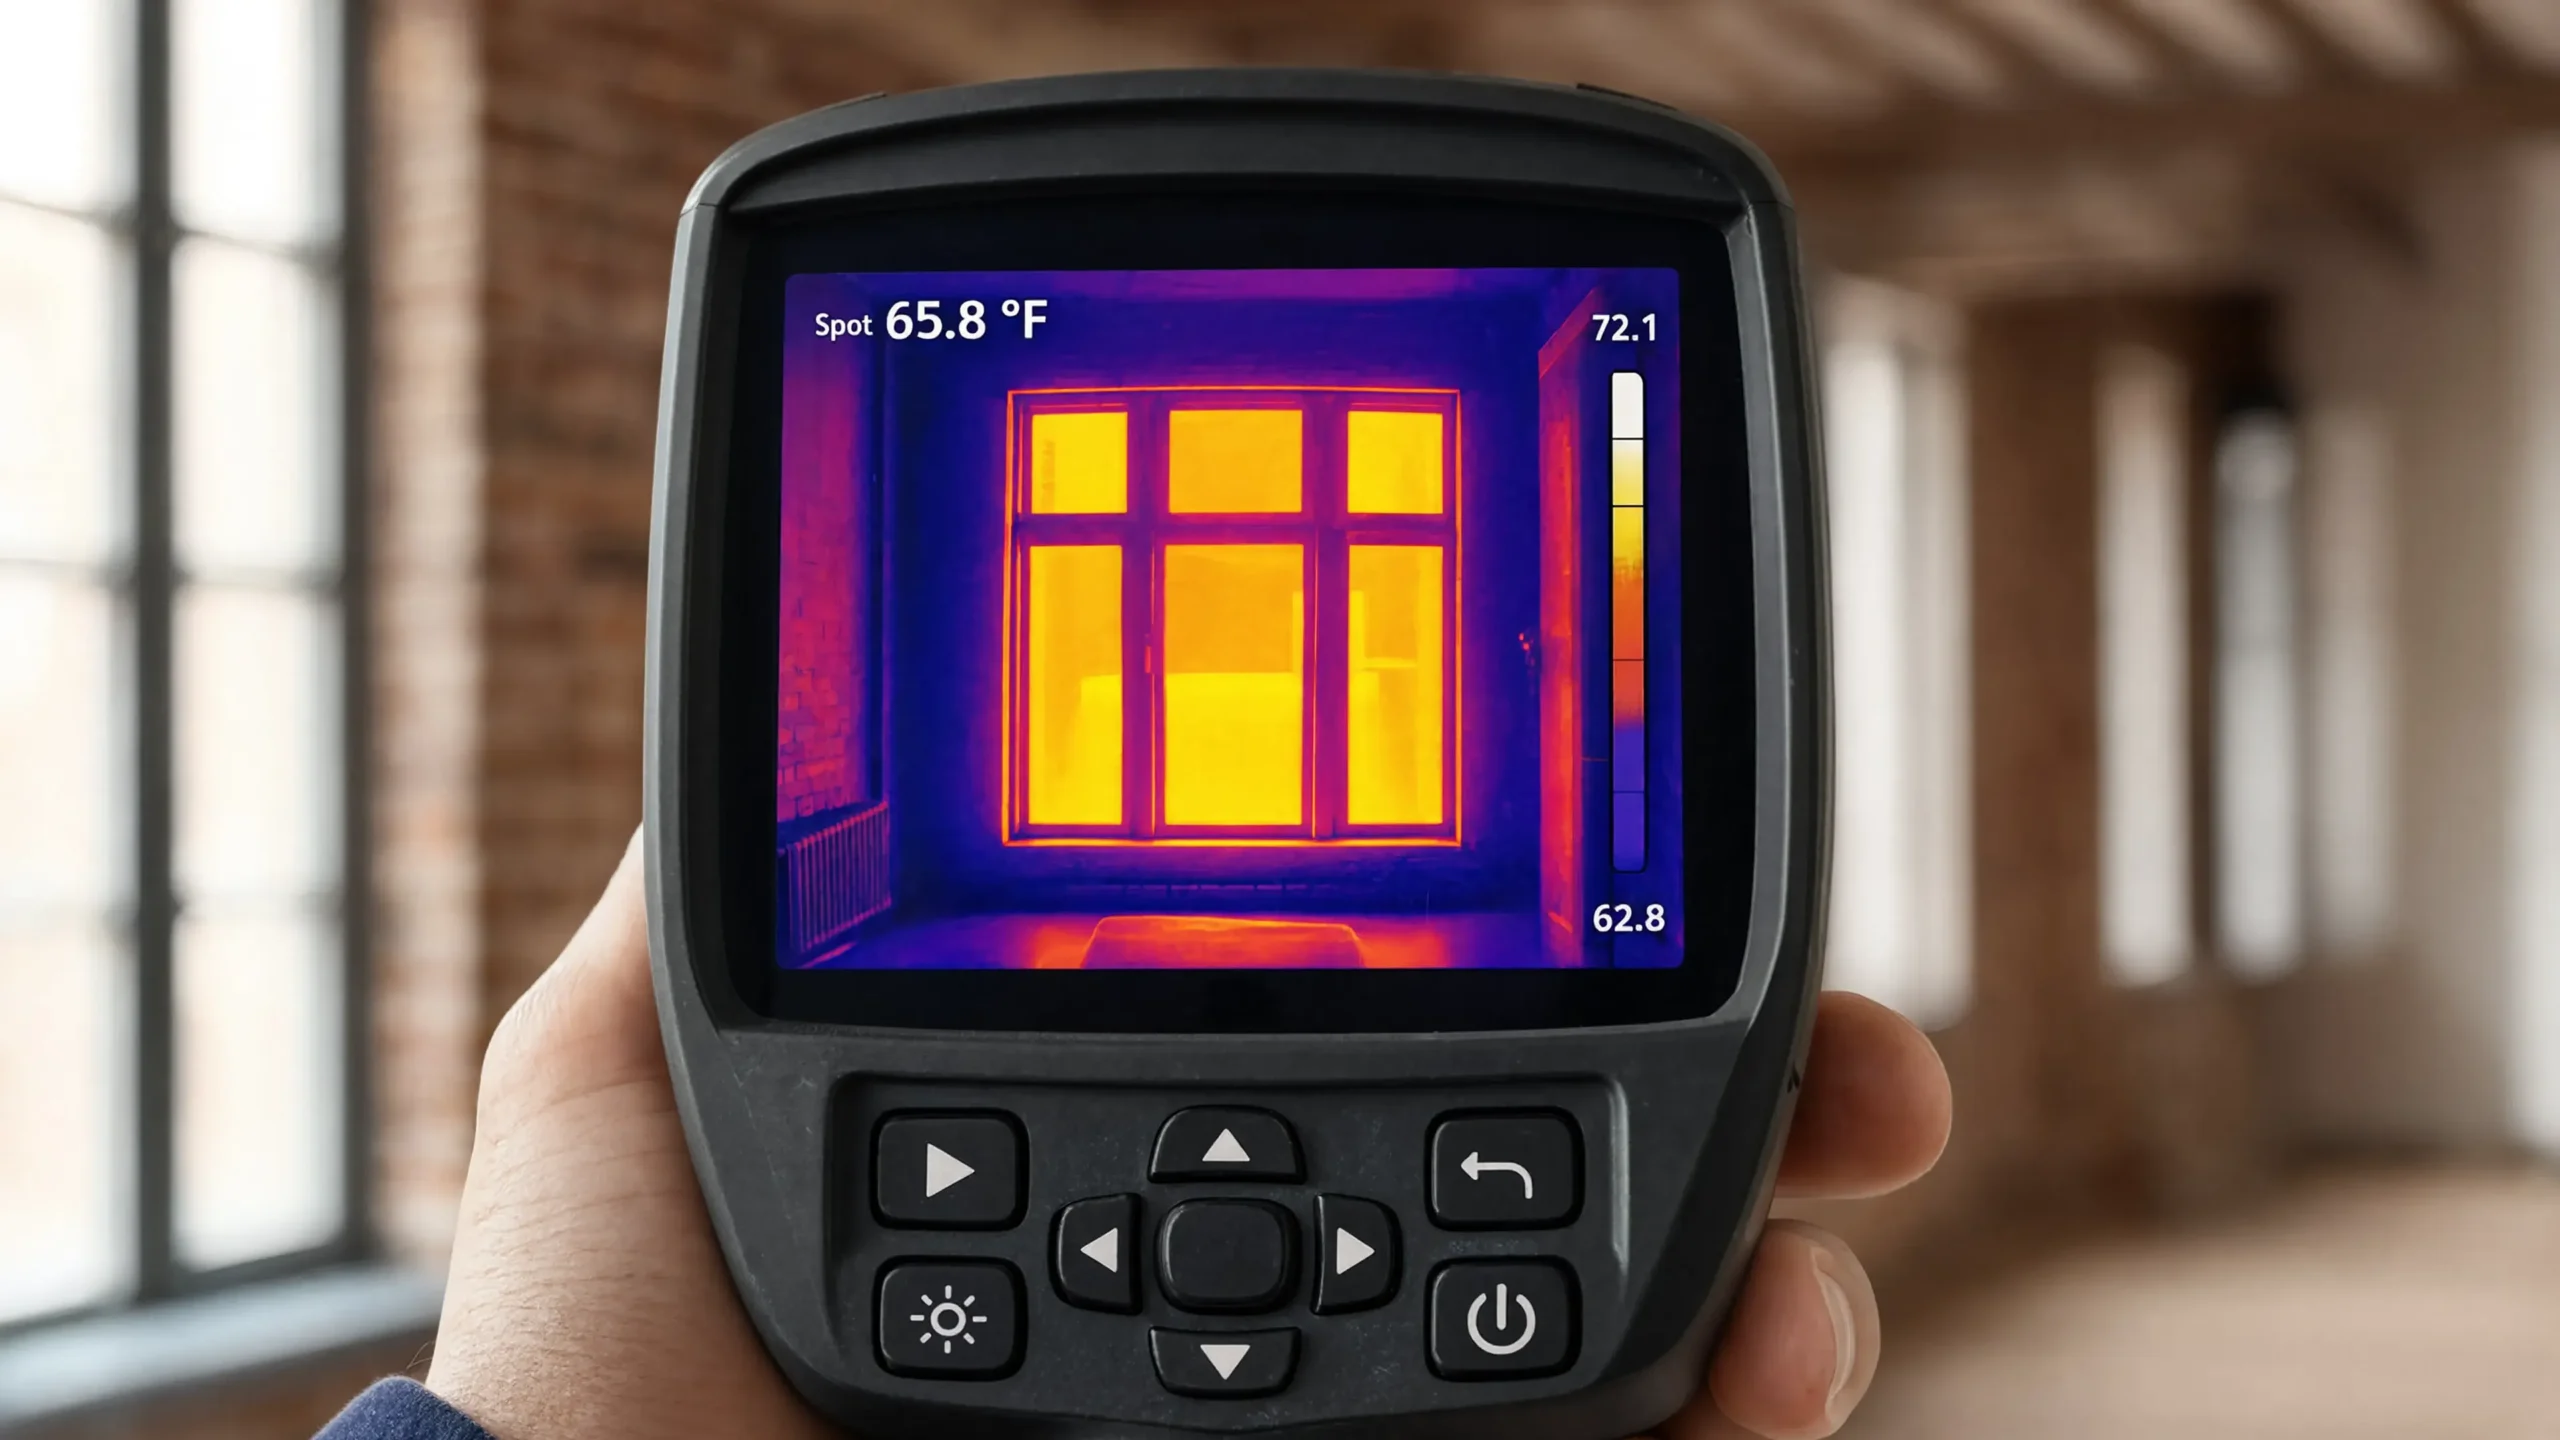
Energy code compliance is easy to overlook and getting harder to ignore. Renovations of a certain scope also have to meet the NYC Energy Conservation Code, which sets requirements around insulation, window performance, and HVAC efficiency. For co-op and condo boards, this increasingly overlaps with Local Law 97, which caps carbon emissions for larger buildings and is pushing more boards toward energy-conscious capital planning. If your project touches windows, insulation, or mechanical systems, it’s worth asking your architect early how the energy code applies to your specific scope, since it can shape which products and systems are even on the table.
Common Myths That Become Expensive
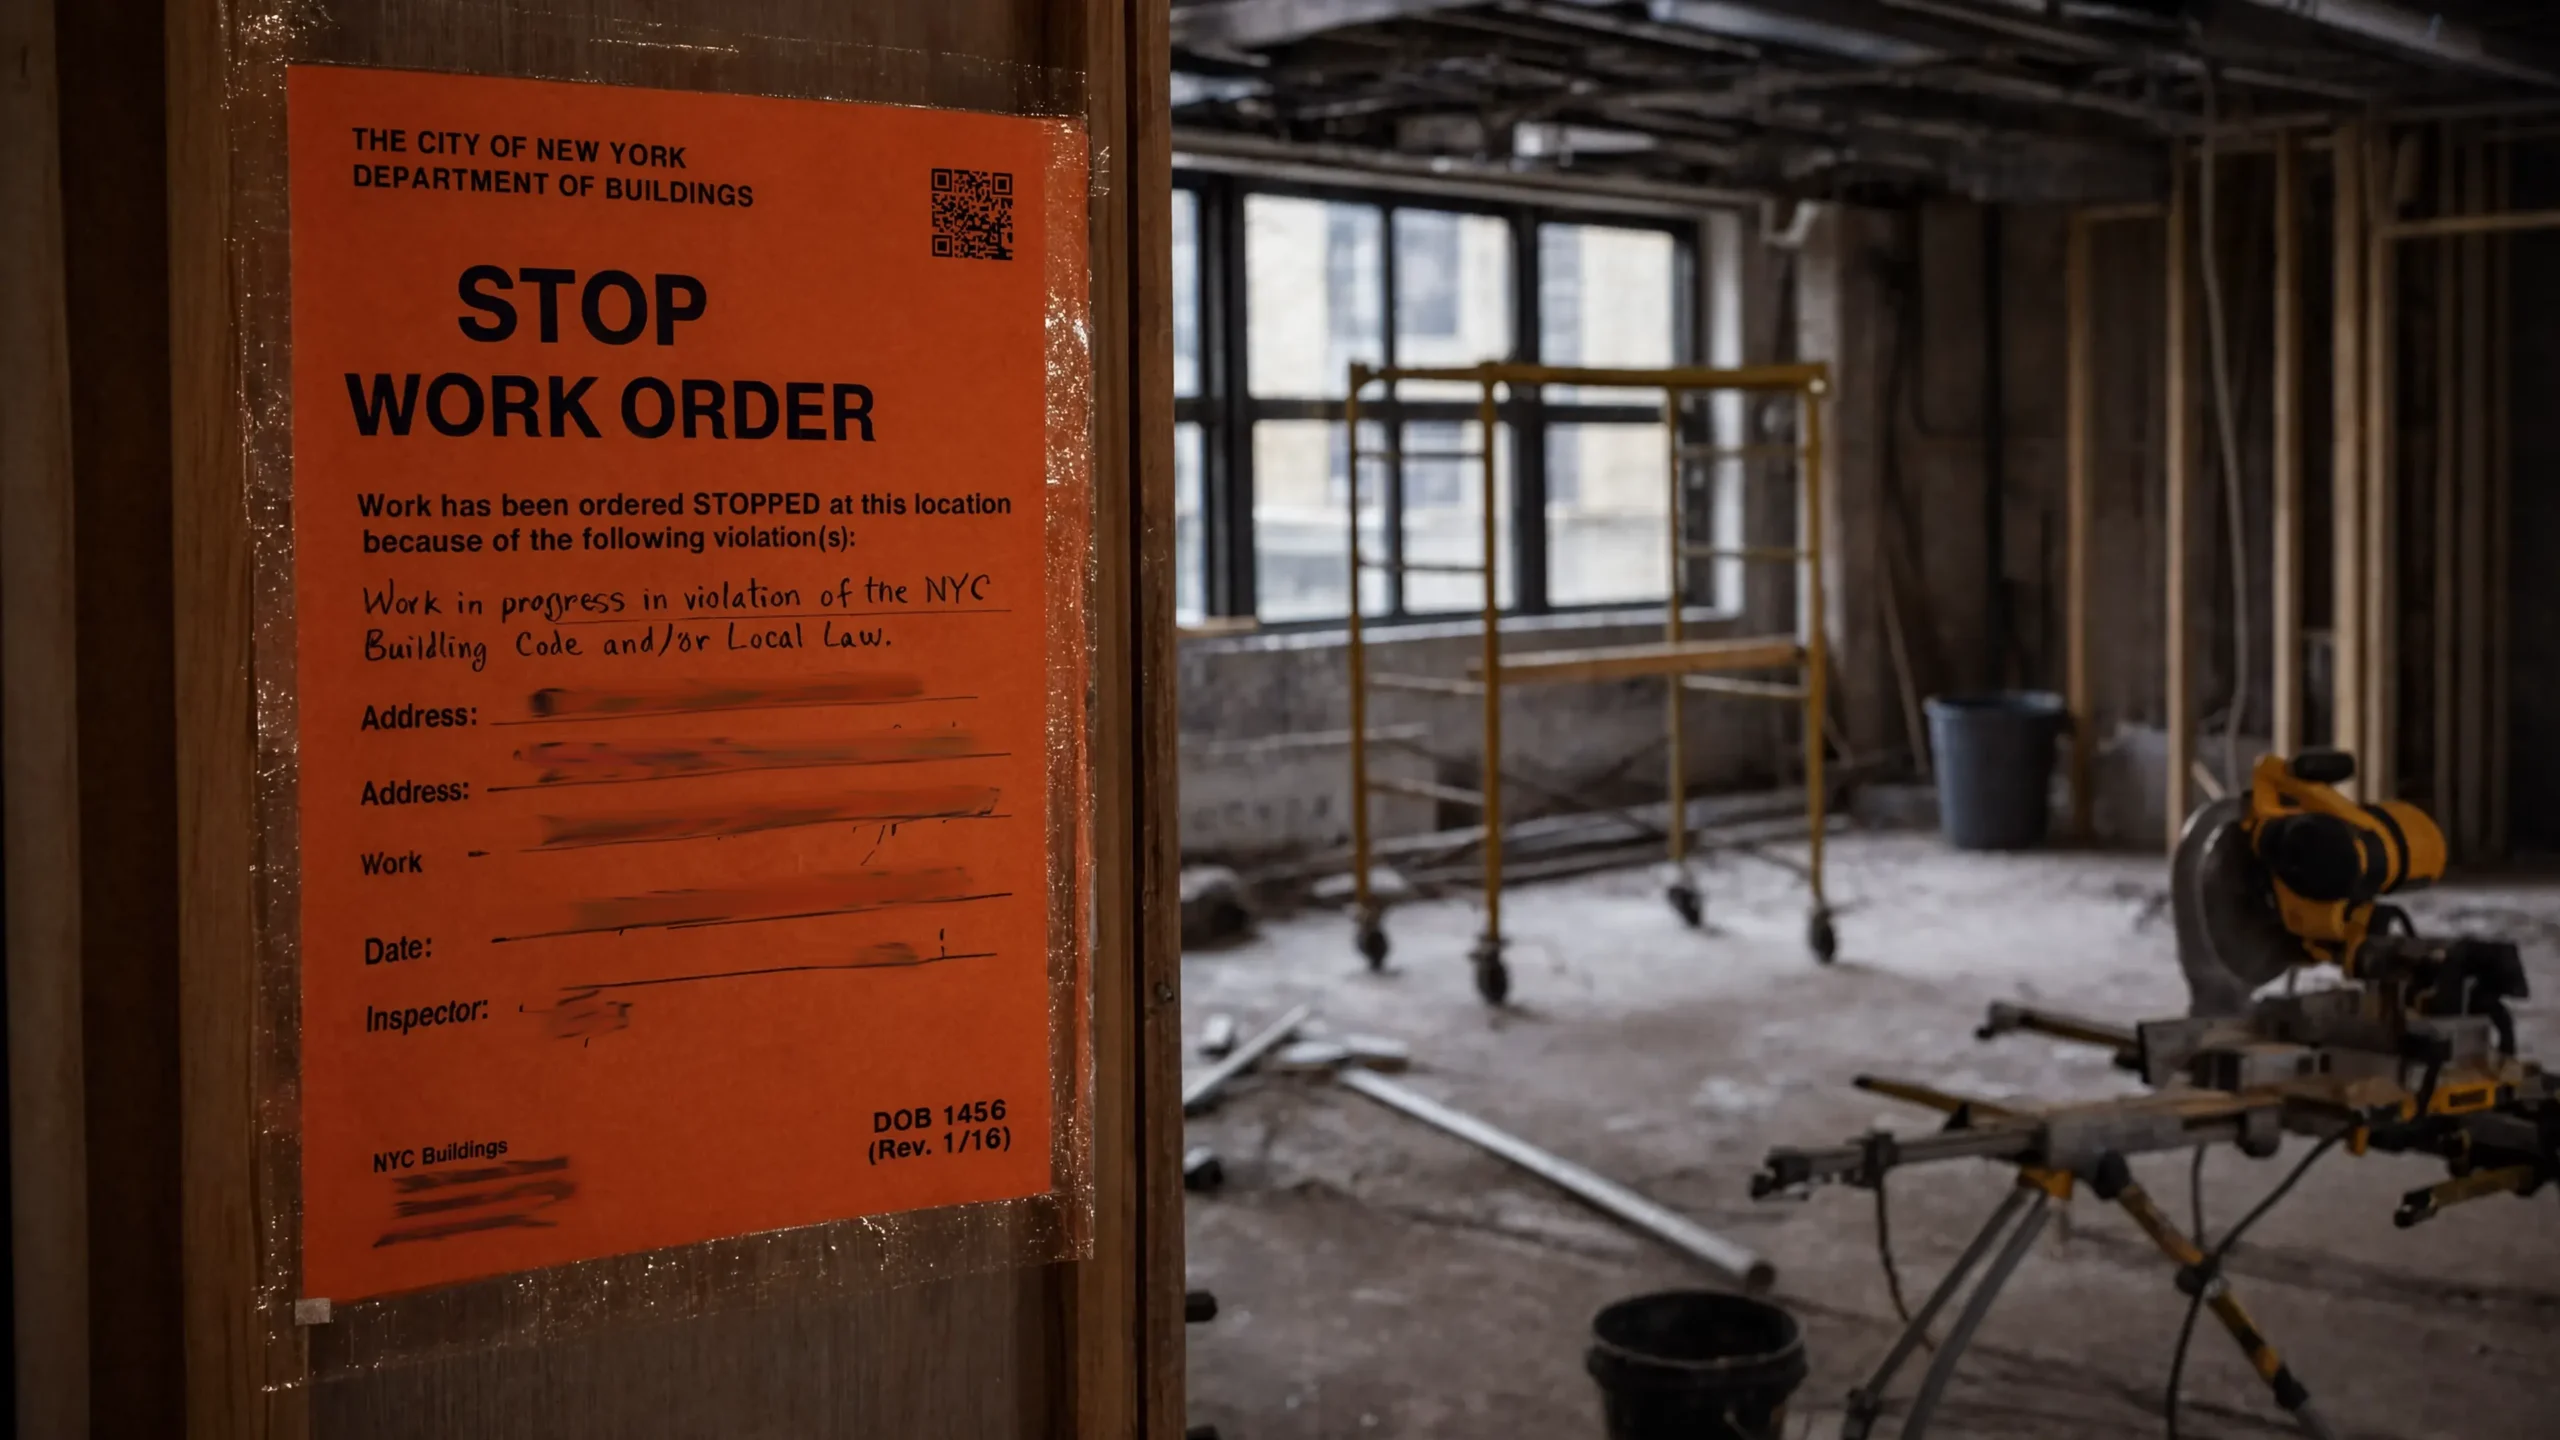
A lot of expensive mistakes start with a homeowner trusting the wrong reassurance. “My contractor said it’s fine” sounds solid until you remember that contractors build and architects interpret code, and only licensed professionals can actually assess compliance. “It’s just interiors, I don’t need a permit” is another one, but if you’re touching wiring, plumbing, or walls, you almost always do. Some owners assume board approval settles the question of compliance too, when in practice co-op boards often have stricter rules than the city and care about protecting building systems, not judging aesthetics. Others plan to file permits after construction starts, not realizing that work without permits triggers Stop Work Orders and real fines. And even small renovations aren’t exempt from oversight: minor alterations still require licensed professional involvement to stay compliant.
The True Cost of Fixing It Later
The DOB issues thousands of Stop Work Orders every year, often over missing permits or unlicensed trades, and the consequences add up fast.
| Violation Type | Immediate Impact | Financial Penalty |
|---|---|---|
| Missing Permits | Shuts a project down immediately | $5,000 to $25,000 |
| Unlicensed Trades | Voids your insurance | $10,000 or more per violation |
| Structural Violations | Triggers a building-wide safety inspection | Starting around $25,000 |
| Unresolved Violations | Blocks a sale or refinance entirely | Legal liability lingering until they’re cleared |
These figures reflect DOB and DEP penalty schedules as of publication; fine amounts are revised periodically, so it’s worth confirming current numbers with the DOB or your architect before budgeting around them.
Beyond the fines themselves:
- A project can stall indefinitely
- A contractor’s insurance can be voided
- The property can become impossible to sell until violations are cleared
- Building management may add its own restrictions
- Future permit applications tend to face more scrutiny once there’s a violation on record
In the luxury market, a violation isn’t just a delay, it becomes a permanent red flag on the property’s history.
Compliance Is Design Integrity
Contrary to popular belief, rules don’t kill creativity, they shape it. Technical requirements tend to push toward smarter design solutions rather than around them. A mandatory sprinkler pipe can disappear into a coffered ceiling detail. A structural column that has to stay can be wrapped in stone and turned into a feature. A required fire-rated door can be a modern steel-frame design that earns its place aesthetically. Mandated emergency lighting can be integrated into architectural LED strips. Before choosing finishes or furniture, the real design work starts with paperwork: get the filings right and the project runs smoothly, miss a document and you’re stuck in DOB limbo. At Hoppler Design & Build, we treat invisible architecture with the same respect as visible design, because beauty doesn’t mean much if it isn’t safe, legal, and built to last.

What are the potential consequences of ignoring DOB requirements or hiring unlicensed contractors?
Ignoring NYC Department of Buildings rules or working with unlicensed contractors can lead to serious financial, legal, and long-term problems. A Stop Work Order can shut the project down immediately, and open violations bring significant fines along with daily penalties. Completed work can be forced out or demolished, failed inspections mean costly rework, and without the right sign-offs the project is legally incomplete. That incompleteness follows the property, complicating any future sale or refinance, and it can raise insurance premiums or get coverage denied outright. If an unlicensed worker is injured on site, the homeowner can carry personal liability, and building boards tend to remember which owners cut corners, which can affect approval for future renovations. What looks like a shortcut at the start is often the most expensive decision in the whole project.
Why are permits considered the first and essential step in any NYC renovation?
Permits establish the legal and technical foundation of a renovation. They confirm the project meets building, fire, and safety codes, define the approved scope of work so you’re protected from violations, allow DOB inspections at the required stages, and provide legal documentation that the work was done correctly. They also protect property value and future transactions, and reduce the risk of shutdowns or forced corrections down the line. Without permits, even excellent craftsmanship is technically illegal work, and that can surface as a problem long after construction wraps. Permits aren’t a formality or a delay; in New York, they’re what stands between a renovation and a liability.

When Good Renovations Go Bad: NYC Violations and How to Fix Them
Even carefully planned renovation projects can spiral into legal trouble when violations occur, turn
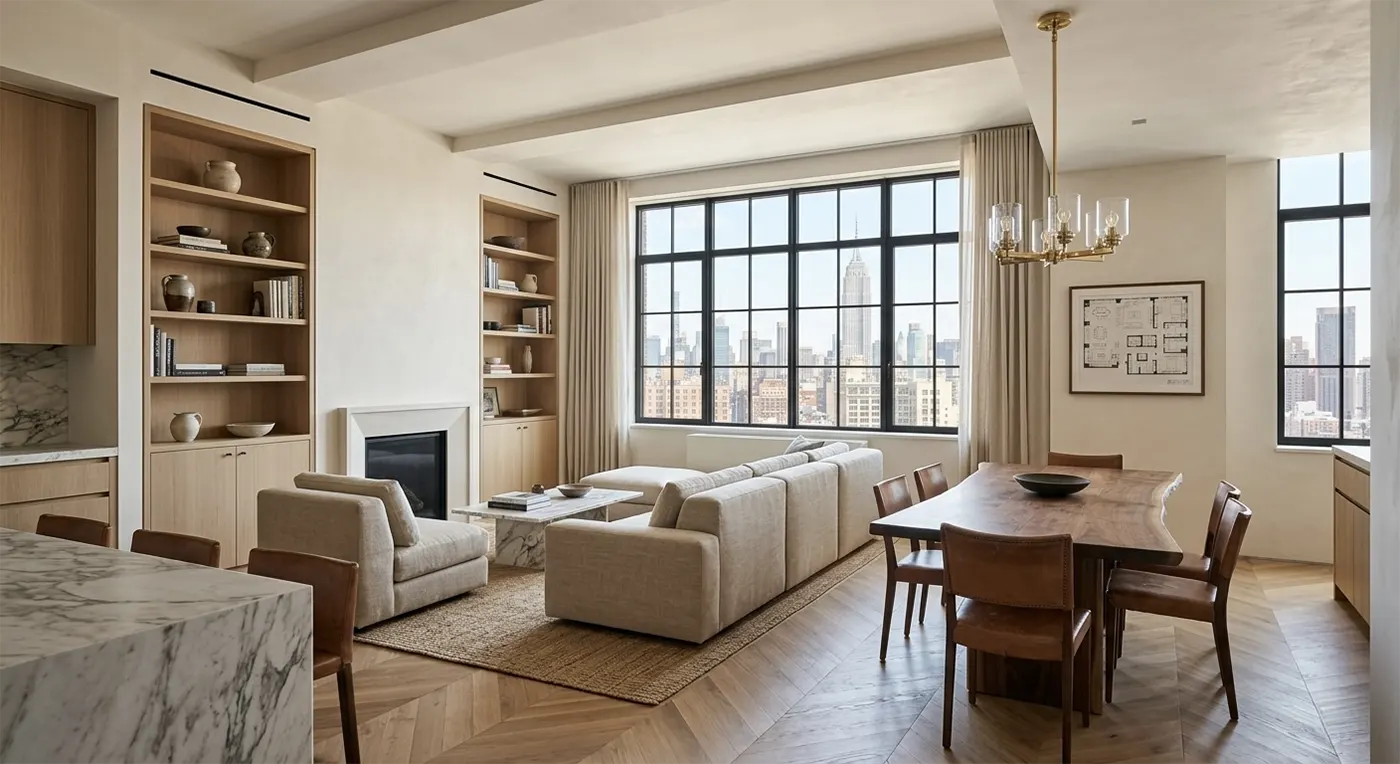
Insurance Requirements for Apartment Renovations
Insurance requirements in Manhattan co-ops and condominiums are shaped by how New York buildings are
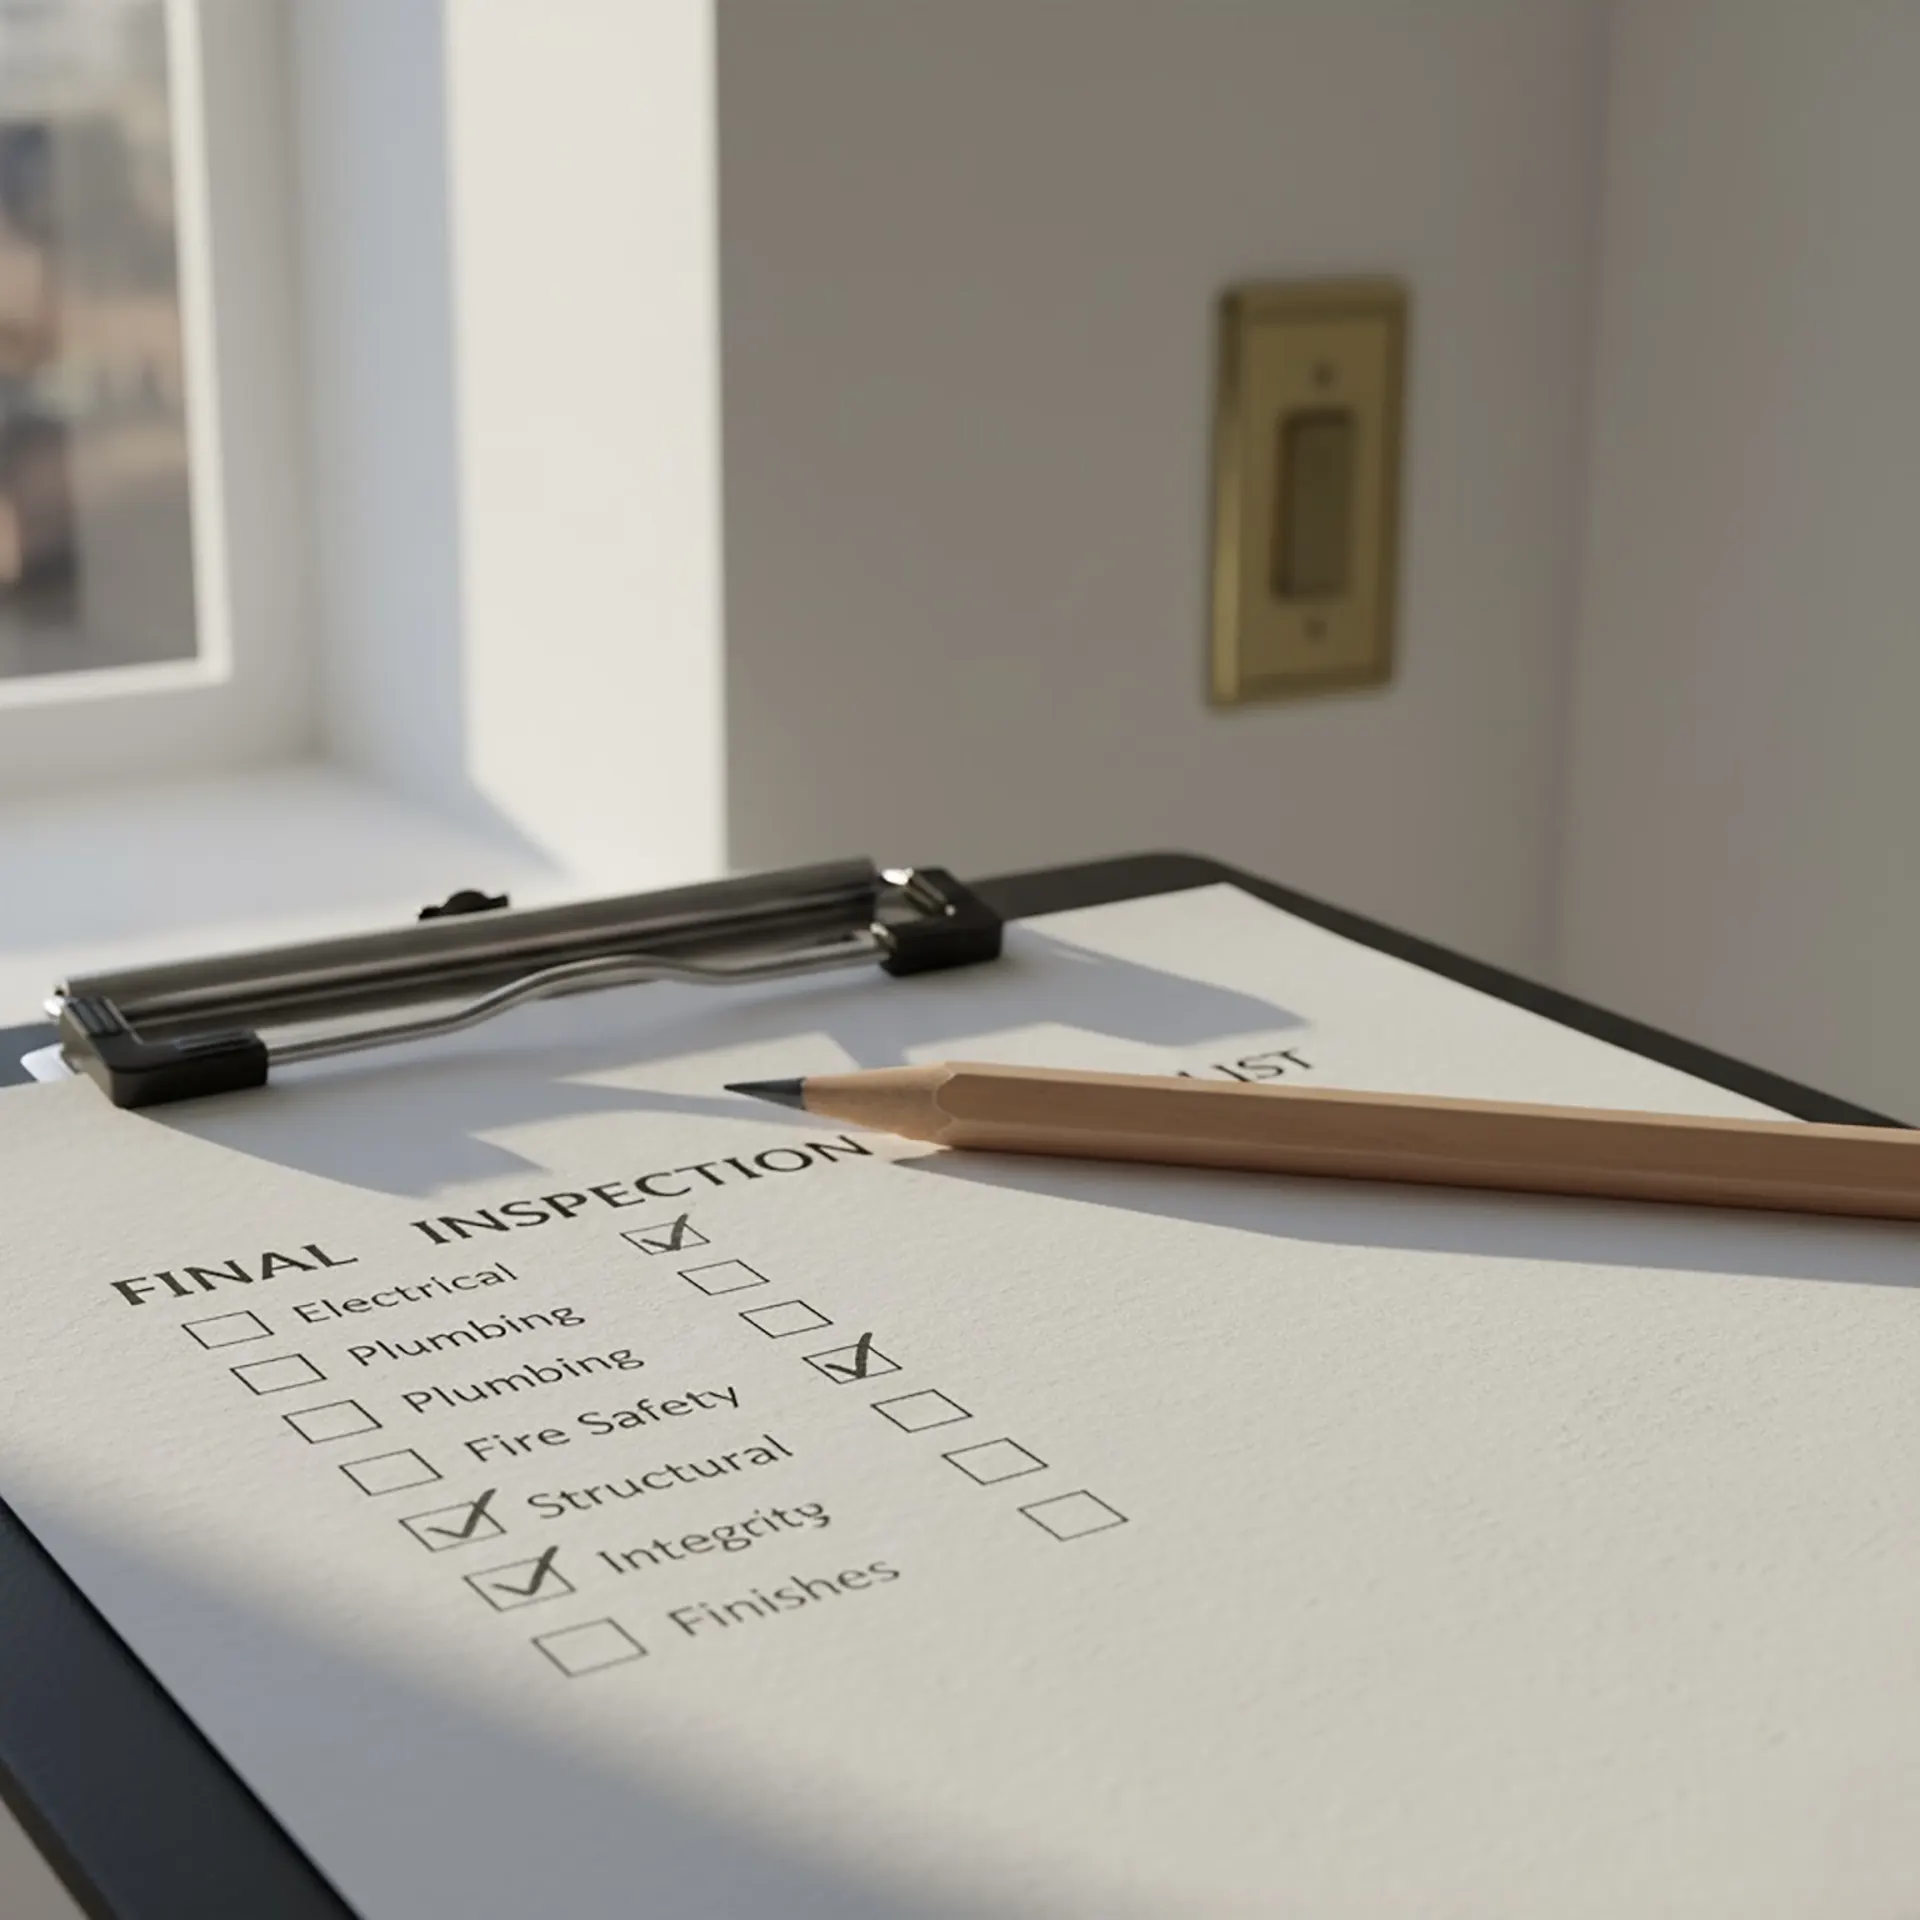
Inspections, Sign-Offs, and Surprises: What Actually Happens After Construction Ends
Until the Department of Buildings signs off on a project, every permitted wall, wire, and pipe conne